
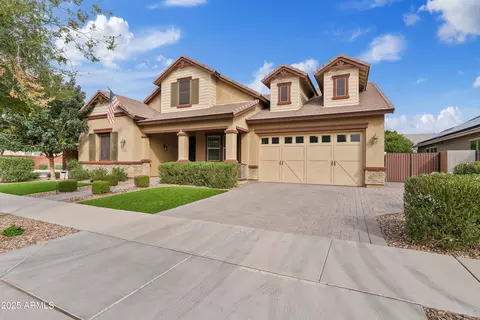
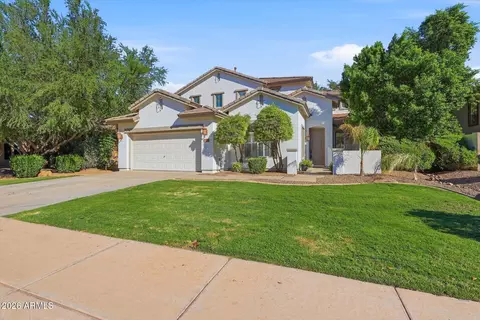
- $940,000
- 5Bd
- 4Ba
- 3,954 Sq Ft
SOLD

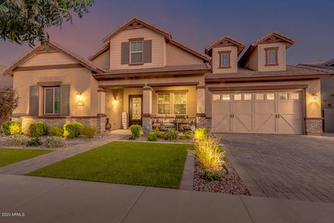
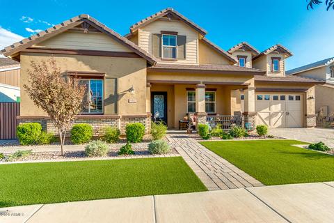
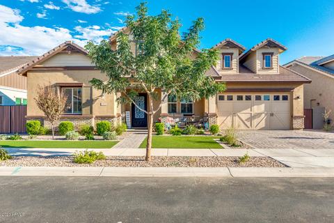
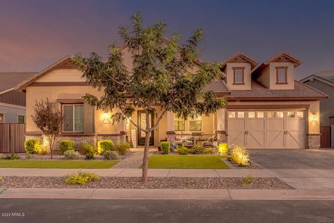
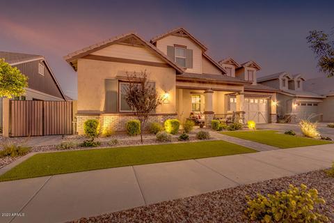
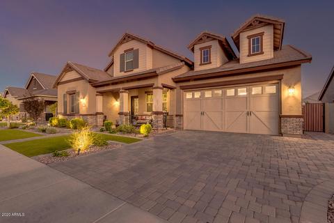
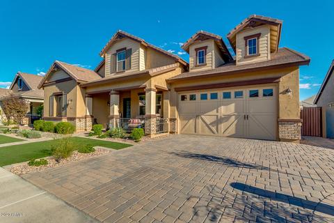
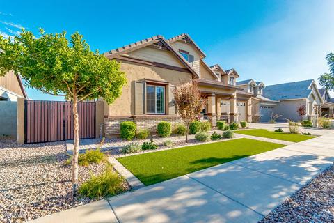
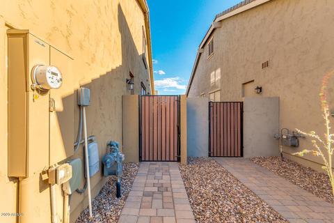
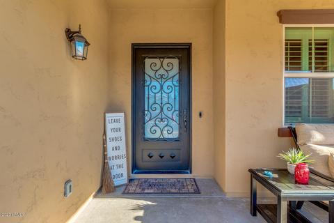
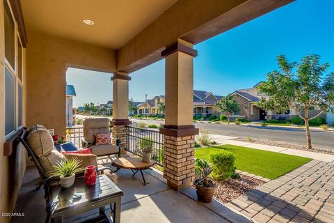
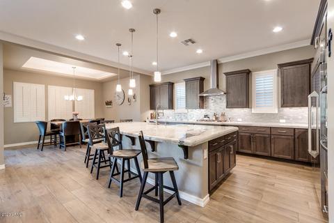
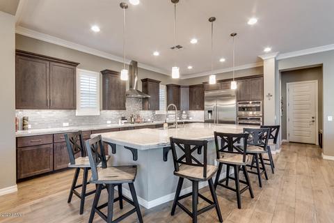
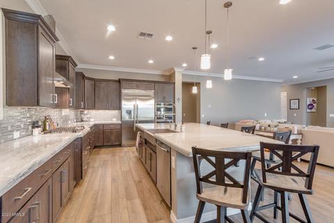
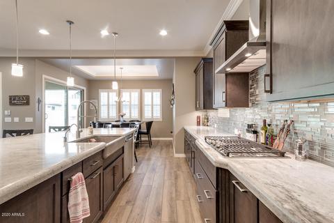
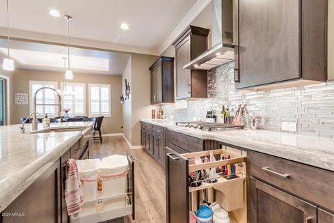
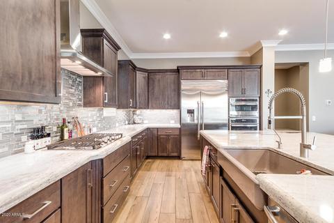
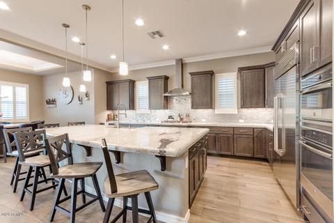
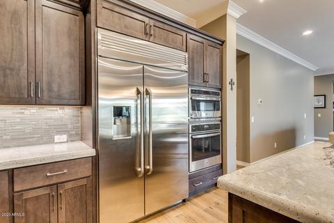
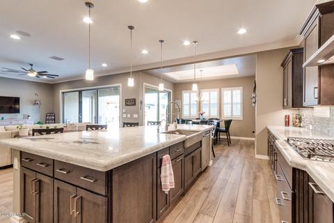
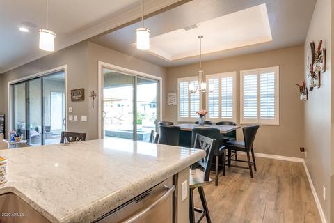
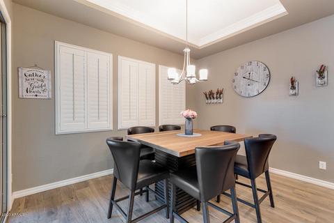
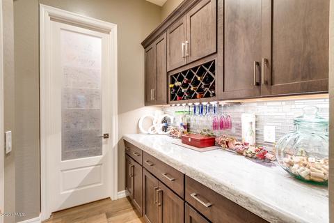
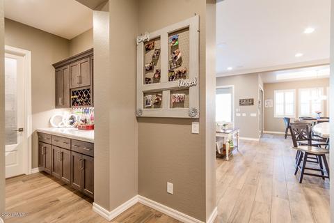
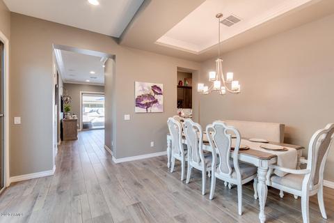
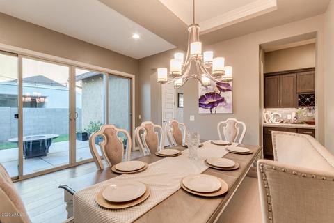
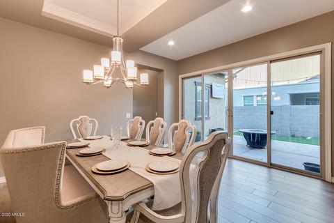
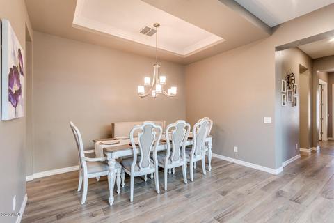
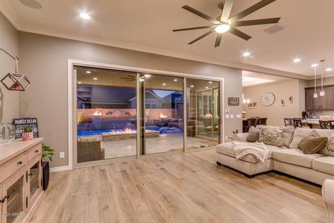
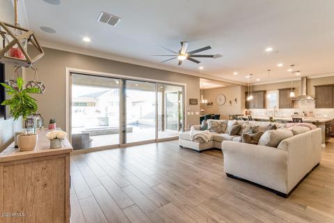
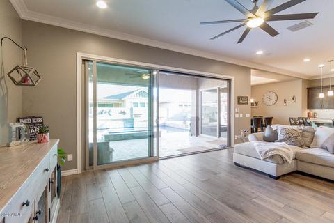
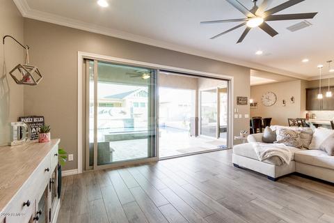
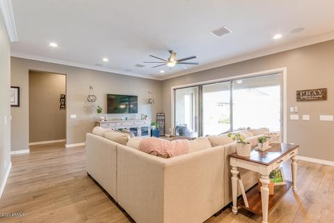
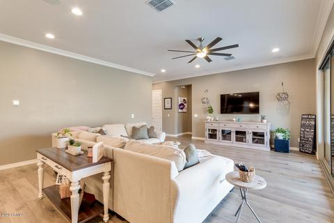
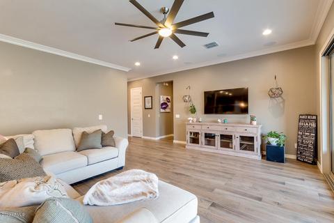
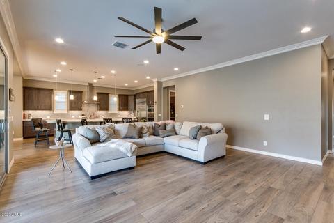
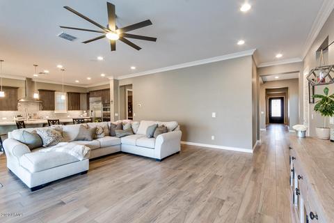
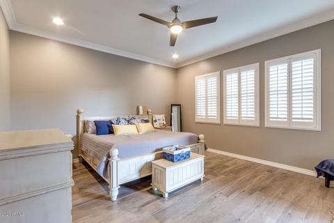
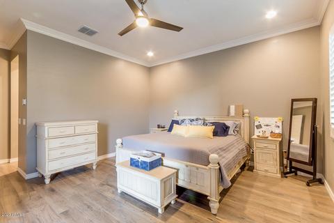
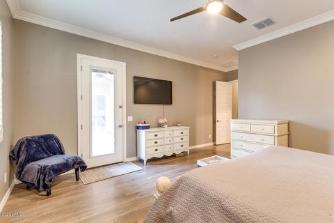
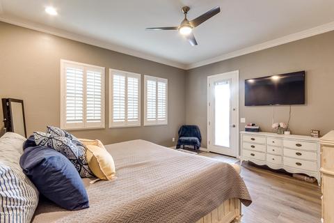
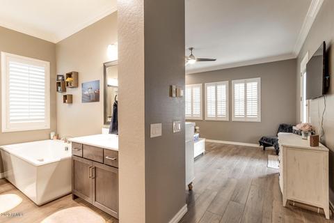
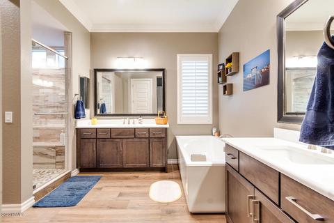
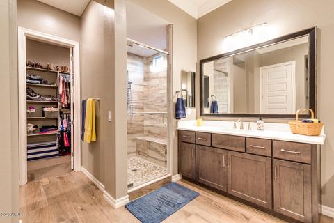
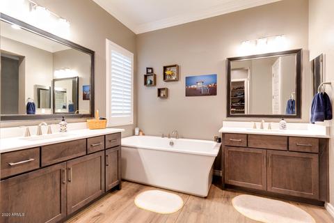
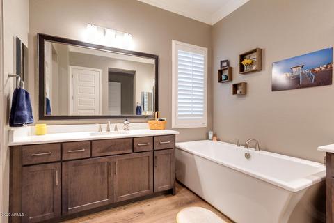
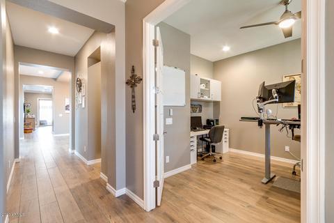
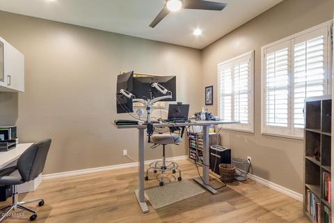
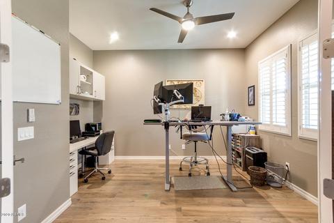
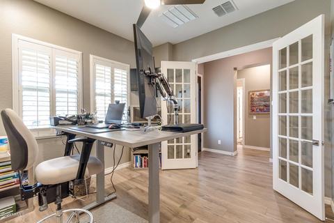
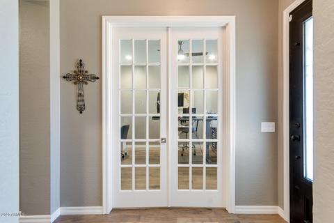
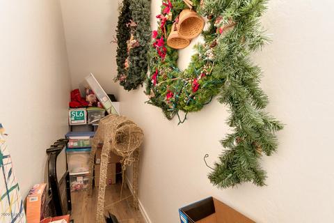

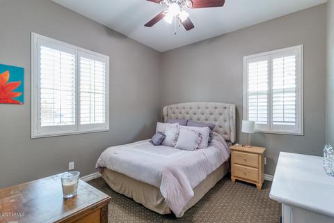
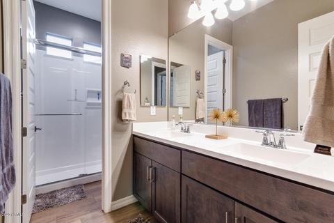
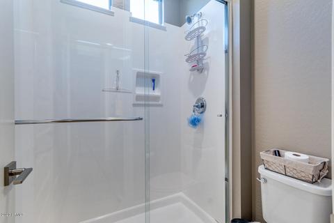
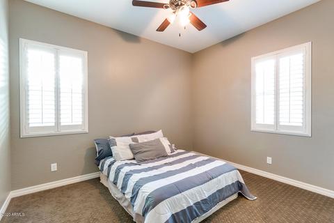
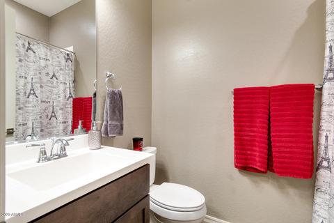
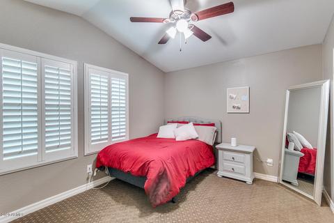
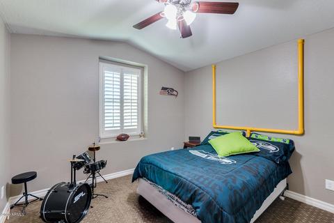
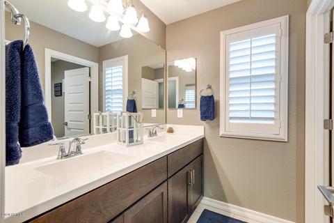
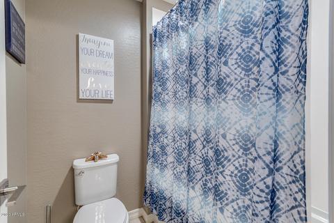
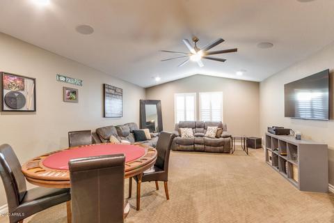
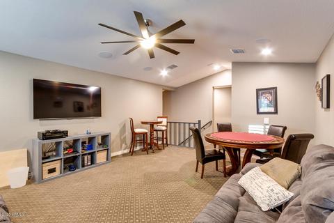
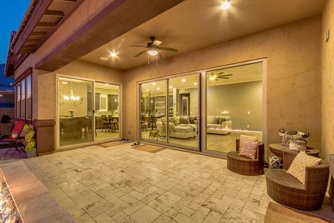
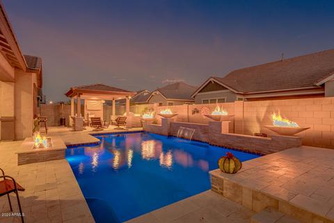
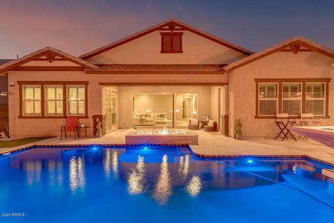
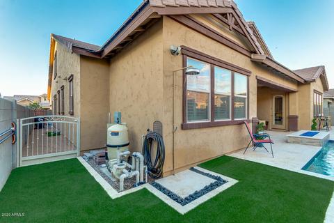
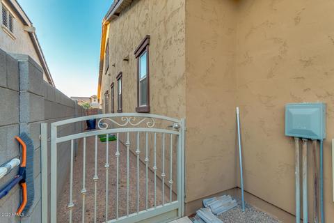
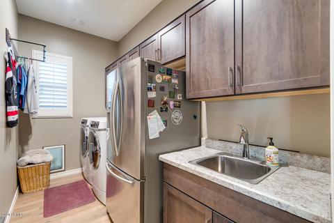
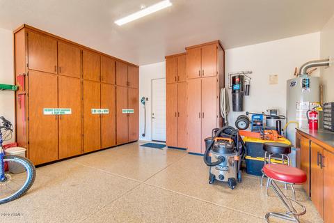
Last sold 10/06/2020 after 68 Days
bed
bath
Sqft ($202/Sqft)
| Property type House | Year built 2017 | HOA fee $125/month | Lot size 9,450 Sqft | Parking 4 garage spaces |

| Overview | |
| Cooling/AC | HVAC SEER Rating, Central Air, Ceiling Fan(s), Programmable Thmstat |
| Heating | Natural Gas |
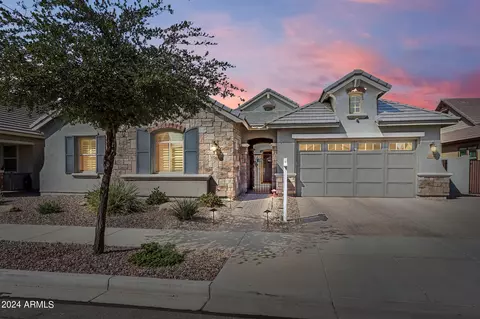
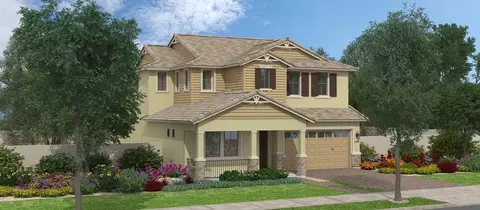
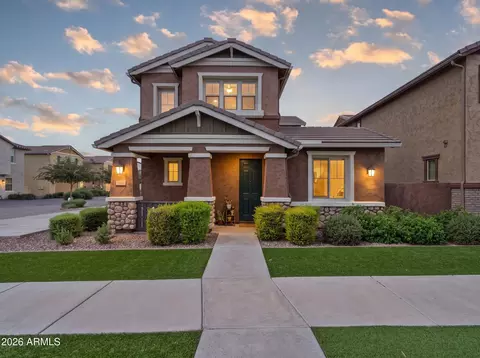
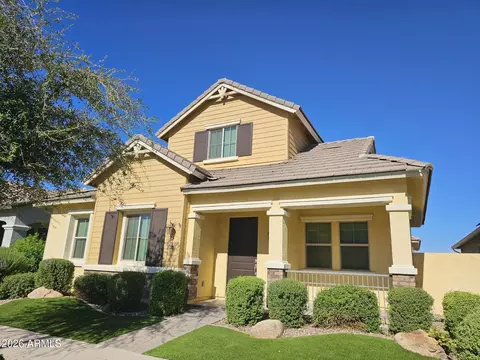
| Levels/Style | Santa Barbara/Tuscan, 1 |
| MLS # | 6110054 |
| Type | Residential |
| Status | Closed |
| SubType | Single Family Residence |
| SqFt | 3954 |
| Lot Size (Acres) | 0.22 |
| Lot Size (Sqft) | 9450 |
| Property Tax | 3148 |
| HOA | CCMC, 833-301-4538 |
| Builder Name | Fulton Homes |
| HOA Fee | 375, Quarterly |
| Year Built | 2017 |
| Interior | |
| Total # of Bathrooms | 4 |
| Total # of Bedrooms | 5 |
| Total # of Rooms | 9 |
| Laundry | Gas Dryer Hookup, Engy Star (See Rmks), Wshr/Dry HookUp Only |
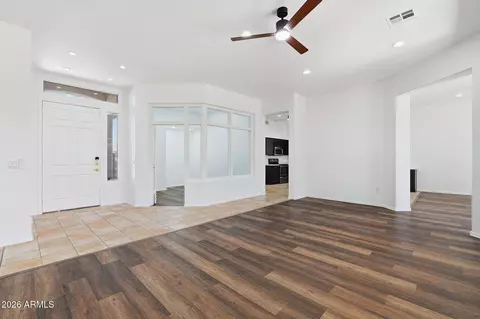
| Flooring | Carpet, Tile |
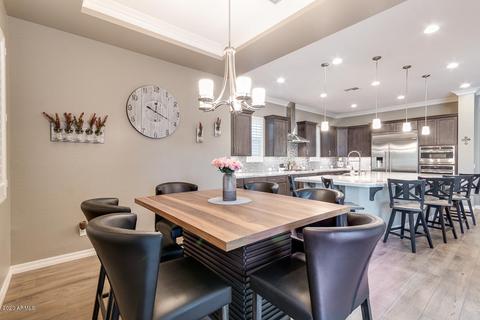
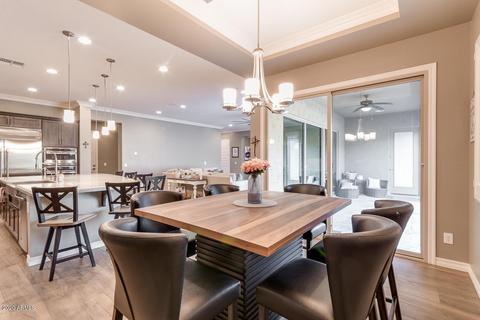
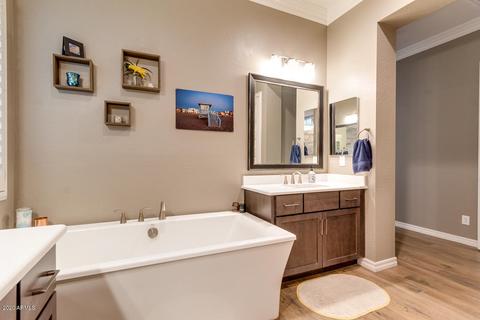
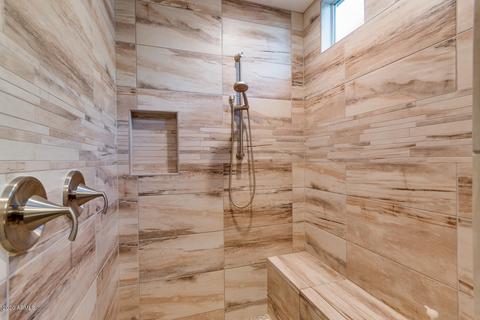
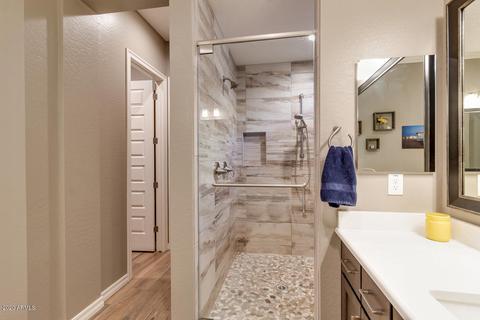
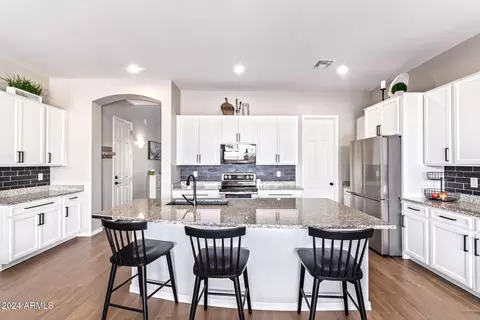
| Interior Features | Walk-in Pantry, High Speed Internet, Granite Counters, Double Vanity, Master Downstairs, Eat-in Kitchen, Breakfast Bar, 9+ Flat Ceilings, Central Vacuum, Kitchen Island, Full Bth Master Bdrm, Separate Shwr & Tub |
| Appliances | Built In Recycling, Reverse Osmosis, Refrigerator, Built-in Microwave, Dishwasher, Disposal, Gas Range, Gas Oven, Gas Cooktop |
| Window Features | Low-Emissivity Windows, Dual Pane, ENERGY STAR Qualified Windows, Vinyl Frame |
| Exterior | |
| Roof | Sub Tile Ventilation, Tile |
| Construction | Brick Veneer, Stucco, Wood Frame, Painted, Ducts Professionally Air-Sealed |
| # of Garage Spaces | 4 |
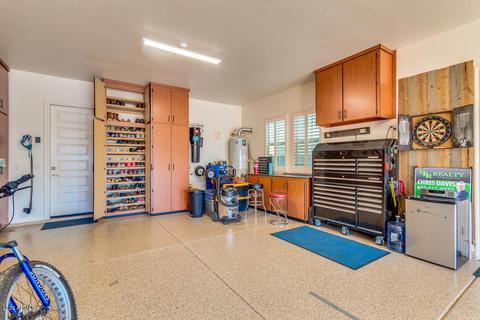
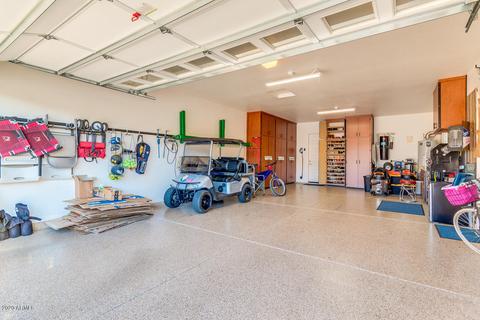
| Parking | Tandem Garage, Garage Door Opener, Extended Length Garage, Attch'd Gar Cabinets, Over Height Garage, Common |
| # of Open Parking Spaces | 2 |
| # of Covered Spaces | 4 |
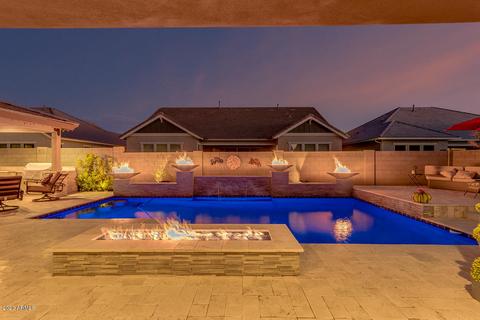
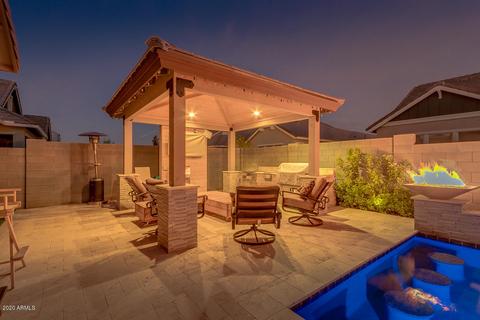
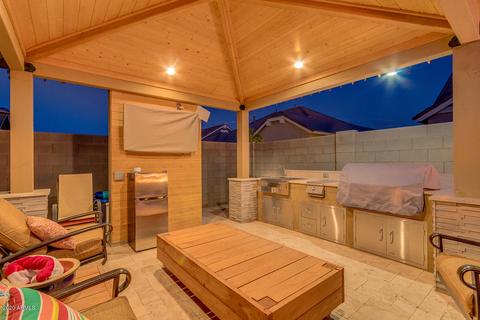
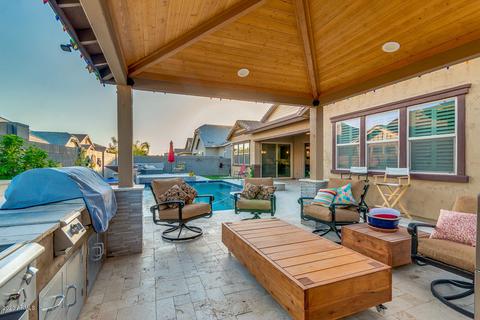
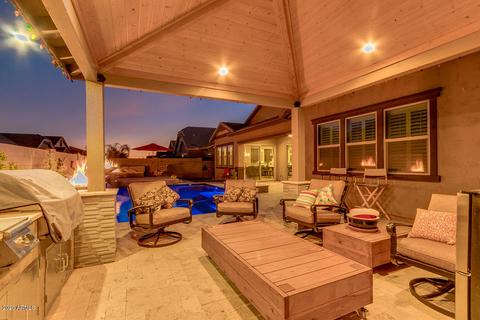
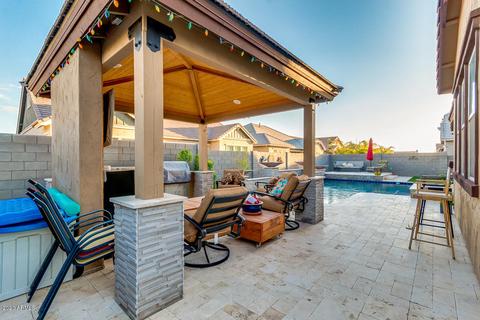
| Patio/Porch | Covered Patio(s), Patio |
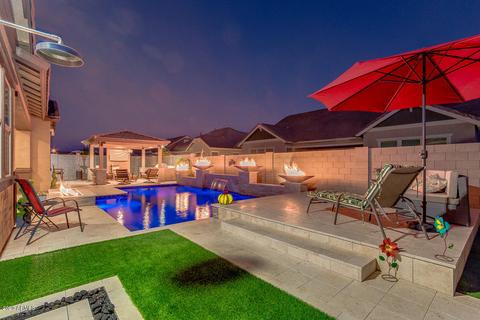
| Other Structures | Gazebo |
| Fencing | Block |
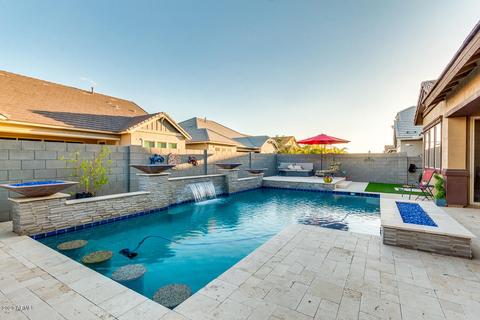
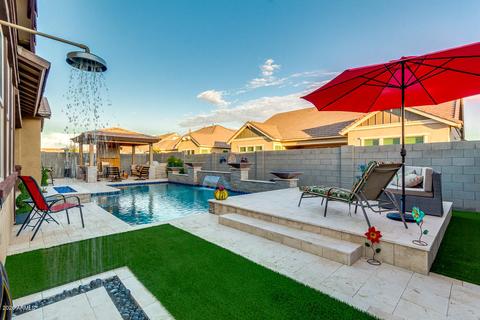
| Exterior Features | Private Yard, Built-in Barbecue |
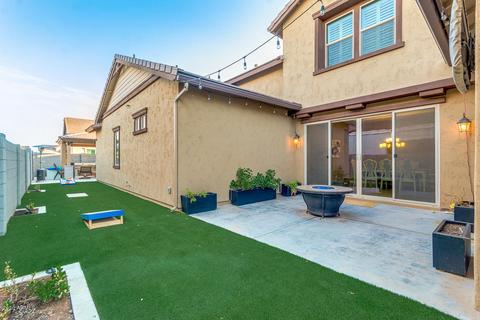
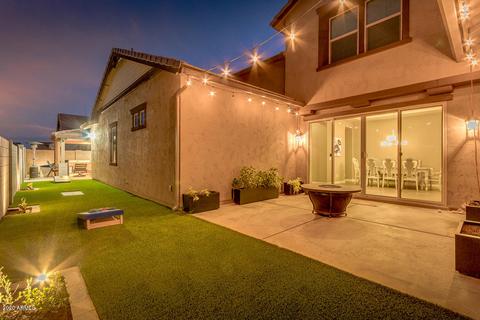
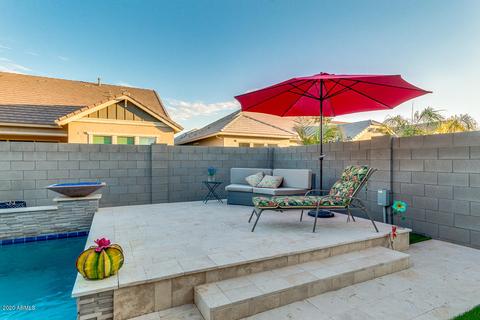
| Lot Features | North/South Exposure, Synthetic Grass Frnt, Synthetic Grass Back, Auto Timer H2O Front, Auto Timer H2O Back |
| Amenities / Utilities | |
| Water Source | City Water |
| Sewer/Septic | Public Sewer |
| Spa | None |
| HOA Fee Includes | Maintenance Grounds |
| Pool | Variable Speed Pump |
| Location | |
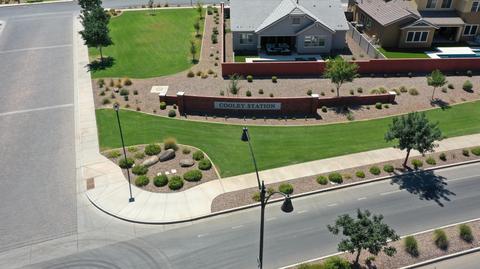
| Subdivision | COOLEY STATION PARCELS 10 AND 17 PHASE 1 |
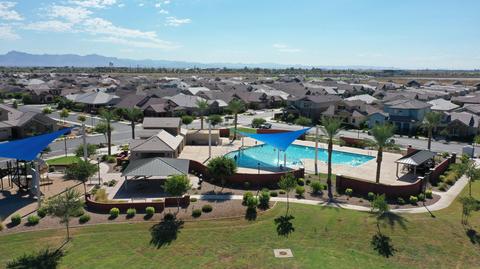
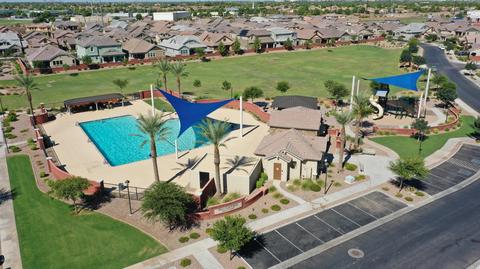
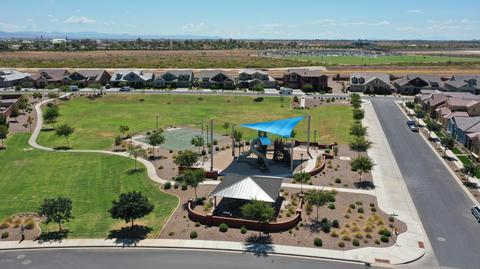
| Community Features | Pool, Near Bus Stop, Playground, Biking/Walking Path |
| Elementary School | Gateway Pointe Elementary |
| Middle School | Cooley Middle School |
| High School | Higley High School |
| APN | 313-21-171 |
| Directions | From Power Rd, Go WEST On Williams Field Rd, LEFT At E Somerton, LEFT On E Bernice, LEFT On S Bar Diamond St Which Loops Around To E Bethena St. The Home Is On The Right Hand Side ( 3Rd House ) |
| Lot/ Land Details | |
| Possible Use | None |
MLS # 6110054| Est. value | Bed/bath | Sqft | mi | |
|---|---|---|---|---|
| 4477 E Bethena St, Gilbert, AZ 85295 | $916,000 | —/5 | 3,061 | 0.01 |
| 4497 E Bethena St, Gilbert, AZ 85295 | $916,000 | —/5 | 3,253 | 0.01 |
| 4467 E Bethena St, Gilbert, AZ 85295 | $1,019,000 | —/— | 3,954 | 0.03 |
| 4488 E Jones St, Gilbert, AZ 85295 | $815,000 | —/5 | 3,000 | 0.03 |
| 4509 E Bethena St, Gilbert, AZ 85295 | $875,000 | —/5 | 3,125 | 0.03 |
| 4490 E Bethena St, Gilbert, AZ 85295 | $568,000 | 3/— | 1,848 | 0.03 |
| 4482 E Bethena St, Gilbert, AZ 85295 | $589,000 | 3/3 | 1,962 | 0.03 |
| 4478 E Jones St, Gilbert, AZ 85295 | $860,000 | —/5 | 3,348 | 0.03 |
Estimated values are based on public record data and automated valuation models. Values are not guaranteed and may not reflect current market conditions.
$449,900
$519,250
$641,000
$568,000
$249,450
$669,995
$1,095,250
$374,525
$465,000
$347,990
$634,995
$550,000
$689,900
$609,900
$372,090
$575,000
$595,000
$525,000
$499,990
$800,000
$1,197,000
$394,950
$337,500
$380,000
$559,000
$325,000
$137,700
$489,000
$672,250