Movoto Real Estate
  • Exterior
  • Kitchen
  • Other
  • Dining
  • Living
  • Bedroom
  • Bath
  • View/Area

4306 E Dwayne St, Gilbert, AZ 85295

  • $779,000

  • 4

    bed

  • 3

    bath

  • 2,564

    Sqft ($304/Sqft)

House for sale 8 days
Movoto is helping 31 homebuyers near you

About 4306 E Dwayne St

Property type House
Year built 2018
HOA fee $142/month
Lot size 7,680 Sqft
Parking 3 garage spaces
Rental estimate
Property description
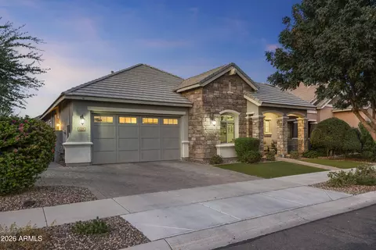
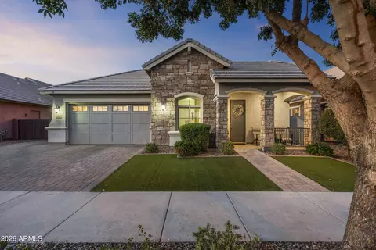
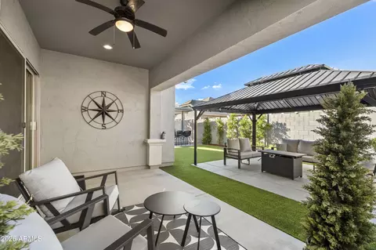
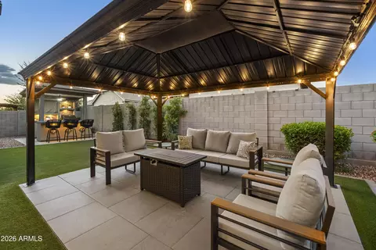
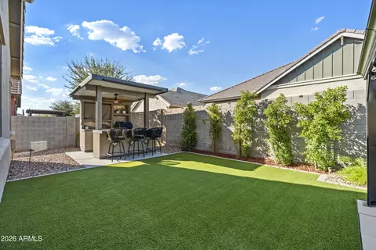
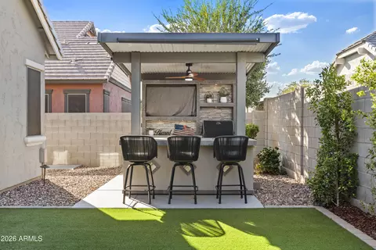
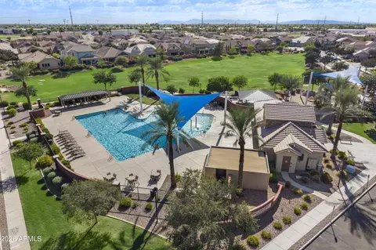
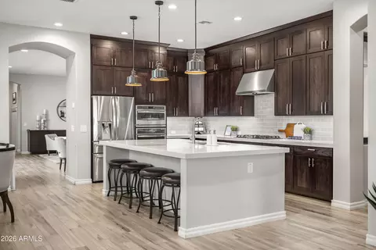
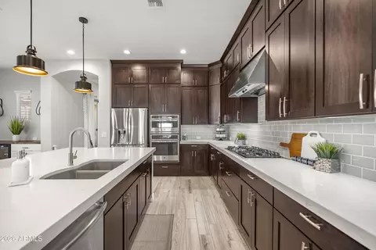
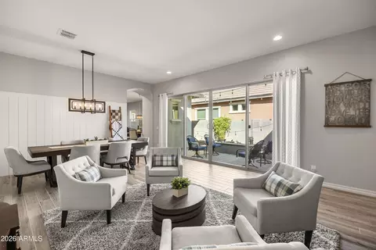
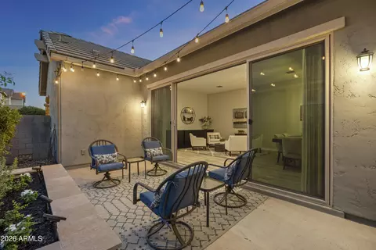
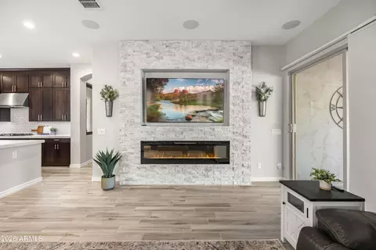
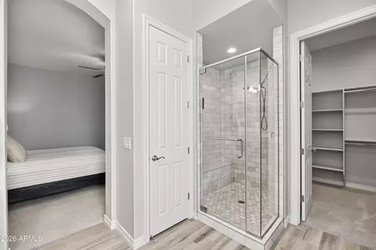
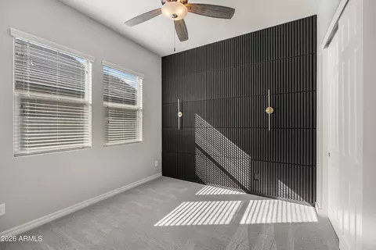
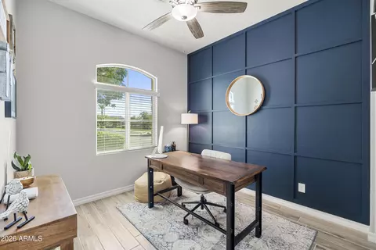
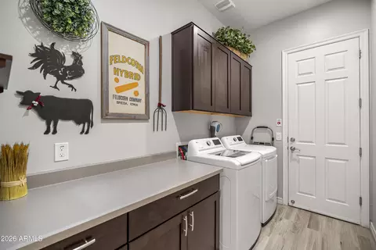
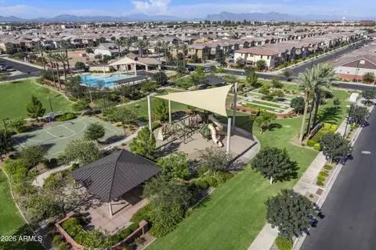
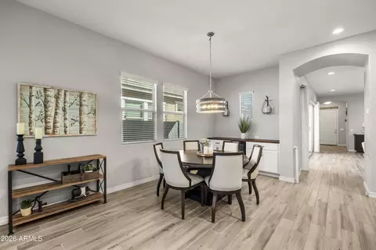
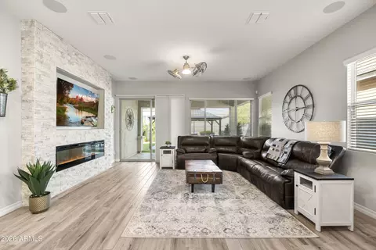
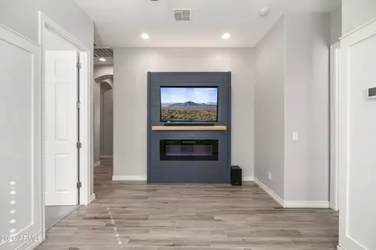
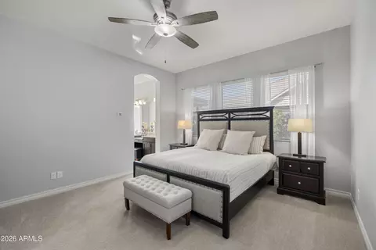
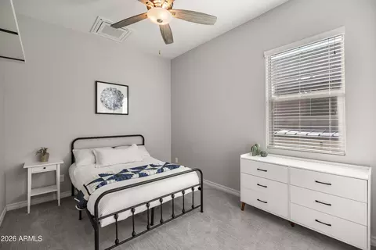
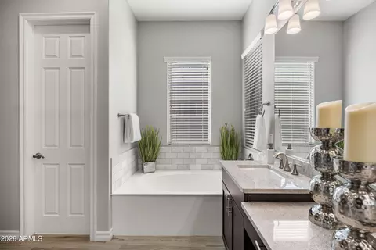
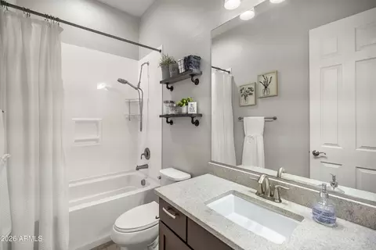
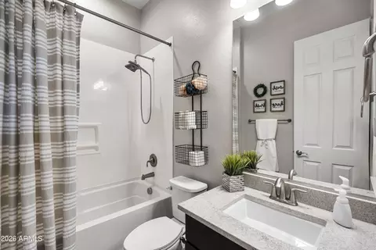
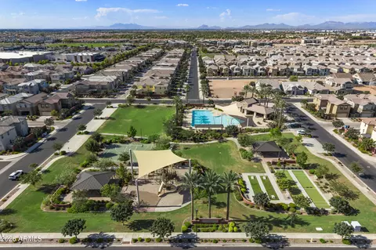
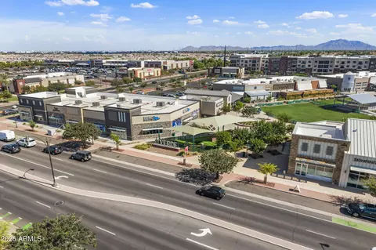
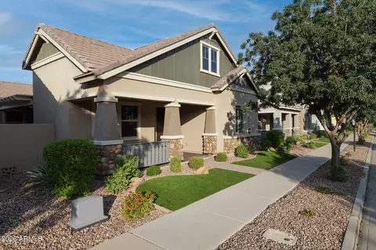
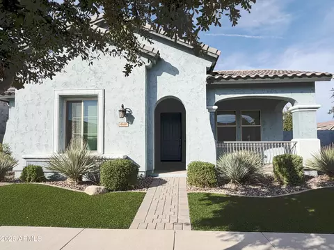
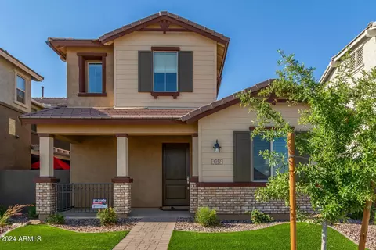
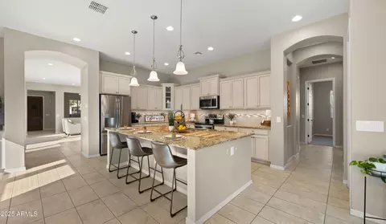
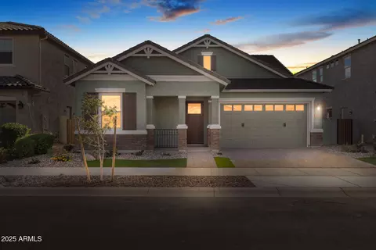
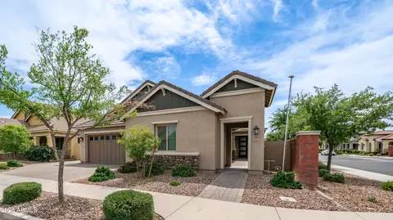
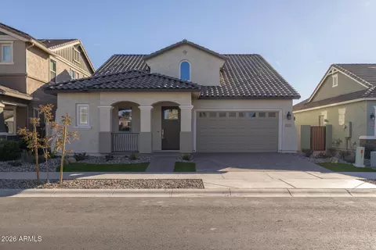
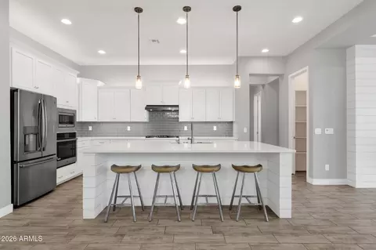
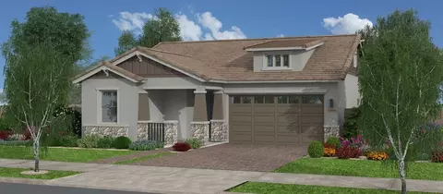
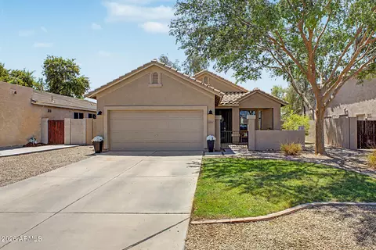
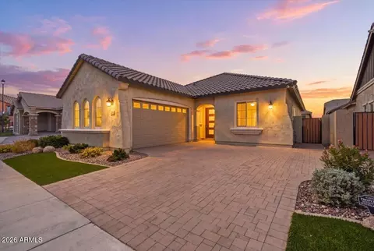
Thoughtfully upgraded and designed for flexible living, this four-bedroom, three-bath Cooley Station home offers generous gathering spaces, distinctive architectural details and seamless indoor-outdoor flow. It sits on an upgraded lot across from the community pool, offering convenient access without the expense or upkeep of maintaining one yourself. A private courtyard and covered front porch create a welcoming arrival, while multiple patios provide additional space to dine, entertain or unwind. Inside, wood-look greige tile extends through the main living areas. The well-appointed kitchen features quartz countertops, cabinetry extending to the ceiling, under-cabinet lighting, a gas cooktop, built-in oven and convection microwave, and an oversized island. An adjacent coffee and wine bar includes a wine refrigerator and added storage, making it equally suited for morning routines and evening entertaining. The kitchen opens to the family room, where a floor-to-ceiling stone fireplace creates a striking focal point. Separate living and dining areas with custom built-ins offer even more room for entertaining. The versatile floor plan includes a front bedroom currently used as an office, plus a recreation or teen room positioned between two secondary bedrooms and enhanced by its own fireplace. The spacious primary suite features an ensuite bath with dual sinks, a tiled shower and a separate soaking tub. Recently replaced carpet adds comfort throughout the home's carpeted areas. Additional highlights include a large laundry room with cabinetry and counter space, washer and gas dryer, a three-car tandem garage with storage racks, a Wi-Fi-enabled myQ garage door opener, a mini-split serving the garage, a water softener and a PuriFi whole-home air purification system installed in 2025. Cooley Station residents enjoy resort-style community pools, basketball courts, playgrounds, parks, ramadas, barbecue areas, greenbelts and miles of walking and biking paths beneath the community's signature tree-lined streets. Everyday conveniences, restaurants and wellness destinations are close by at Verde at Cooley Station, with Fry's Marketplace located within the community. SanTan Village offers an additional collection of shopping, dining and entertainment just minutes away, along with convenient access to the Loop 202. The home is also near Legacy Traditional School and schools within the Higley Unified School District, including Gateway Pointe Elementary, Cooley Middle School and Williams Field High School.
Listed by
Listing Agent - Yevgeniy Patent
Listing Office - Compass
Source: ARMLS mls logo
MLS#7061710 • last updated 1 week ago
Movoto checked ARMLS for data 4 minutes ago
Request a virtual or in-person tour
Overview
Cooling/AC Heat Pump, Central Air, Ceiling Fan(s), Mini Split, Programmable Thmstat
Heating Heat Pump, Forced Air
Levels/Style 1
MLS # 7061710
Type Residential
Status Active
SubType Single Family Residence
SqFt 2564
Lot Size (Acres) 0.18
Lot Size (Sqft) 7680
Property Tax 2508
HOA Cooley Station, 480-921-7500
Builder Name Fulton Homes
HOA Fee 426, Quarterly
Year Built 2018
Interior
Total # of Bathrooms 3
# Full Baths 3
Total # of Bedrooms 4
Flooring Carpet, Tile
Interior Features Quartz Countertops, High Speed Internet, 9+ Flat Ceilings, No Interior Steps, Kitchen Island, Pantry, Full Bth Master Bdrm, Separate Shwr & Tub
Fireplace Insert, Family Room
Appliances Dryer, Washer, Water Softener Owned, Refrigerator, Built-in Microwave, Dishwasher, Gas Cooktop, Built-In Electric Oven
Exterior
Roof Tile
Construction Stucco, Wood Frame, Painted, Stone
# of Garage Spaces 3
Parking Attached Garage, Tandem Garage, Garage Door Opener, Extended Length Garage, Direct Access, Temp Controlled
# of Open Parking Spaces 3
# of Covered Spaces 3
Patio/Porch Covered Patio(s), Patio
Fencing Block
Exterior Features Private Yard
Lot Features Synthetic Grass Frnt, Synthetic Grass Back, Auto Timer H2O Front, Auto Timer H2O Back
Amenities / Utilities
Water Source City Water
Sewer/Septic Public Sewer
Spa None
HOA Fee Includes Maintenance Grounds, Front Yard Maint
Location
Subdivision COOLEY STATION PARCELS 10 AND 17 PHASE 2
Community Features Pool, Playground, Biking/Walking Path
Elementary School Gateway Pointe Elementary
Elementary School District Higley Unified School District
Middle School Cooley Middle School
High School District Higley Unified School District
High School Williams Field High School
APN 313-21-441
Open houses
for 4306 E Dwayne St.

Select a date to see it sooner.

question
Have a question about this property? Call us at (844) 430-0869
6/10
8/10
7/10
Source: GreatSchools.org © 2026. All rights reserved.

Around the neighborhood

Explore everything this neighborhood has to offer.
6/100
Walk
98/100
Family
73/100
Dining
88/100
Pet
  • Real Estate
  • AZ
  • Maricopa County
  • Gilbert
  • 85295
  • 4306 E Dwayne St

My commute

Enter a destination to see travel time and distance.
By entering my info and clicking Ask a Question below, I am providing my e-signature and express written consent to receive marketing emails, calls, and texts (including via automatic telephone dialing systems, AI generative, artificial or pre-recorded voice technology) relating to my inquiry from Movoto (and parties calling/messaging on their behalf) even if my number appears on the company, state, or national Do Not Call Registry. You also agree to ourTerms and Conditions and Privacy Policy. Consent not required to receive services (call 1-844-420-1270 to be connected without providing consent).

Nearby homes for sale in Gilbert, AZ

Nearby recently sold homes in Gilbert, AZ

Newest listings in 85295

Meet with a real estate agent today (844) 430-0869
The multiple listing information is provided by Arizona Multiple Listing Service, Inc.. IDX information is provided exclusively for consumers’ personal, non-commercial use and that it may not be used for any purpose other than to identify prospective properties consumers may be interested in purchasing. Information deemed reliable but not guaranteed to be accurate. Buyer to verify all information. The information provided is for consumers' personal, non-commercial use and may not be used for any purpose other than to identify prospective properties consumers may be interested in purchasing. Listing information updated every 15 minutes. Terms of use & Privacy Policy, California Privacy Info. Copyright © 2005 - 2026 Movoto, Inc. All rights reserved. Equal Housing Opportunity CalDRE CalDRE #01517281
Movoto Real Estate is committed to ensuring accessibility for individuals with disabilities. We are continuously working to improve the accessibility of our web experience for everyone. We welcome feedback and accommodation requests, please submit them here.
Arizona Multiple Listing Service™ system
The real estate listing data marked with this icon comes from the IDX program of the Arizona Multiple Listing Service™ system. All information provided is deemed reliable but is not guaranteed and should be independently verified. All information should be verified by the recipient and none is guaranteed as accurate by ARMLS.
Requests for information regarding mortgage products will be directed to Movoto.com affiliate, Lower, LLC - a licensed Mortgage Lender (NMLS #1124061), or, based on your location, may be redirected to a participating mortgage marketing partner that may pay Lower, LLC for any consumer contact information provided through this site.