Movoto Real Estate
Sold on 05/29/2019

4170 S Butte Ln, Gilbert, AZ 85297

$845,000

Last sold 05/29/2019 for $500K

  • 4

    bed

  • 4

    bath

  • 3,684

    Sqft ($136/Sqft)

House not for sale

About 4170 S Butte Ln

Property type House
Year built 2013
HOA fee $70/month
Lot size 7,200 Sqft
Movoto estimate
Parking 3 garage spaces
Rental estimate
Property description
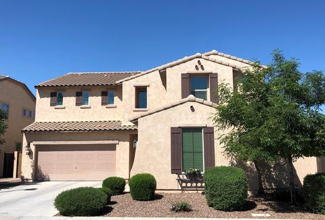
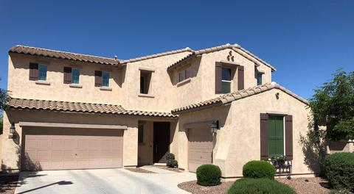
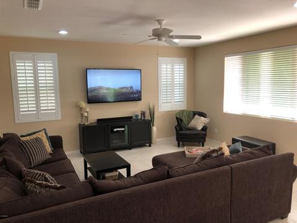
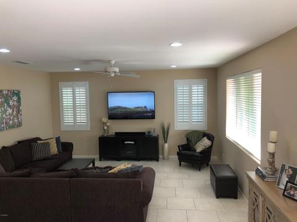
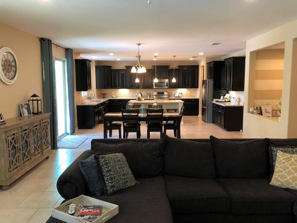
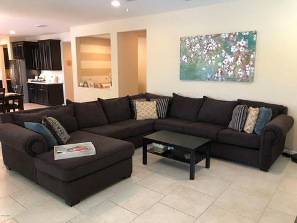
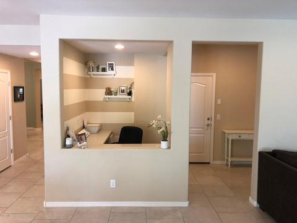
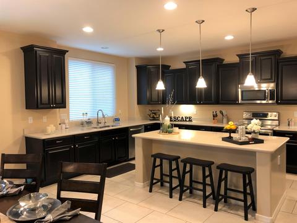
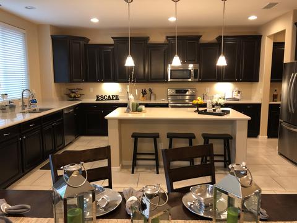
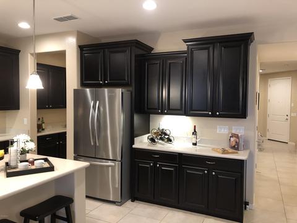
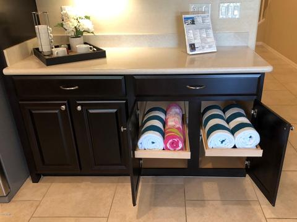
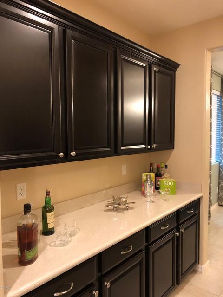
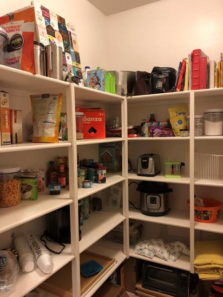
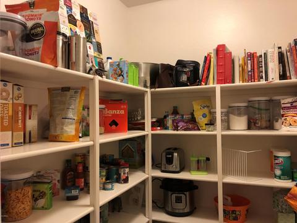
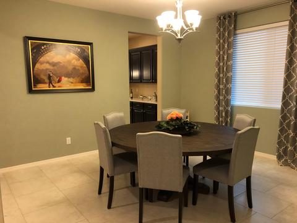
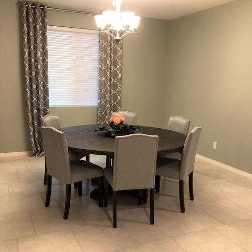
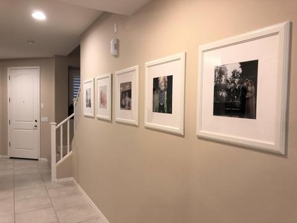
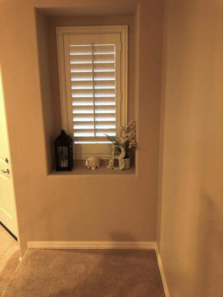
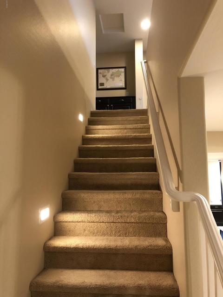
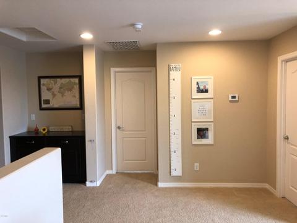
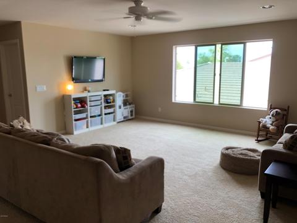
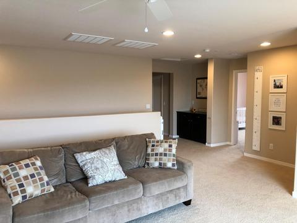
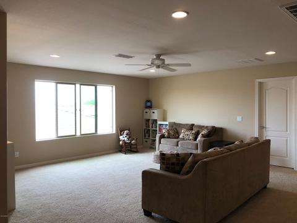
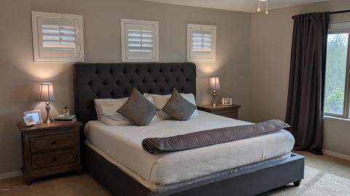
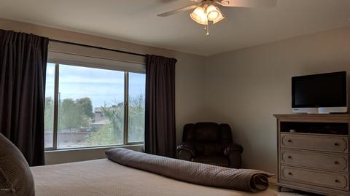
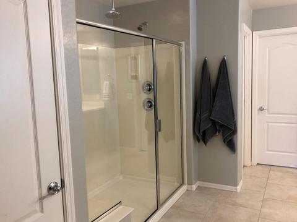
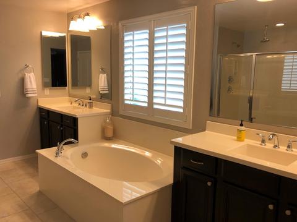
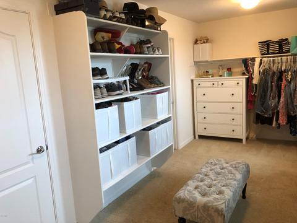
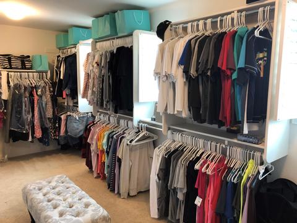
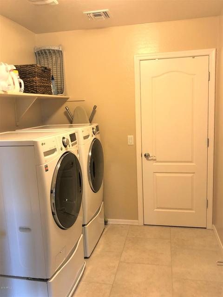
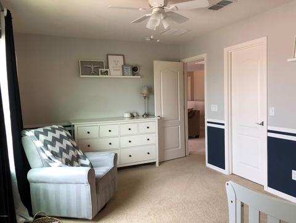
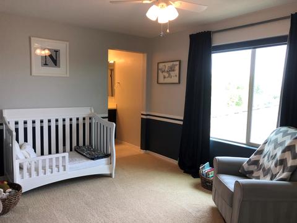
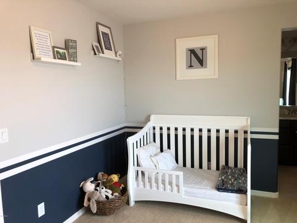
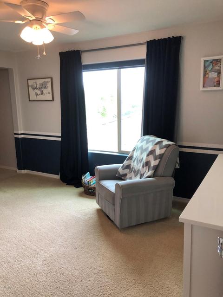
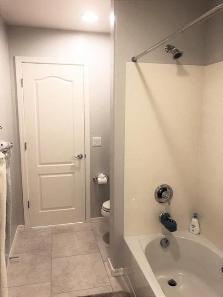
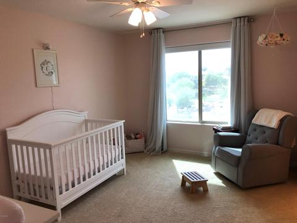
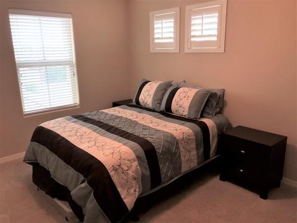
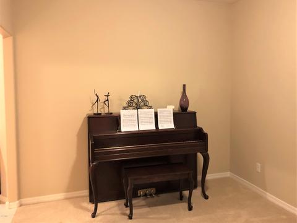
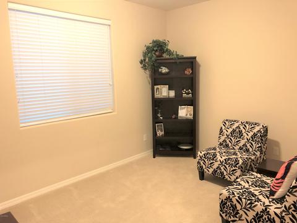
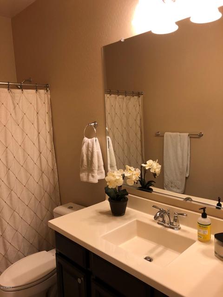
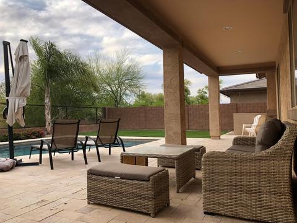
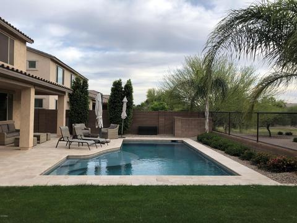
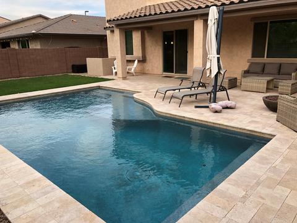
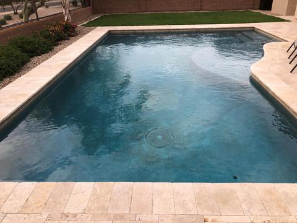
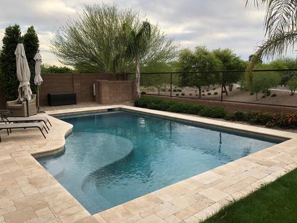
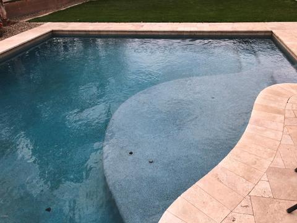
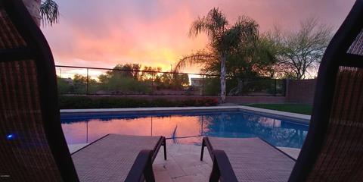
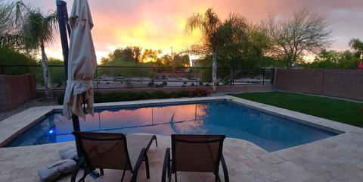
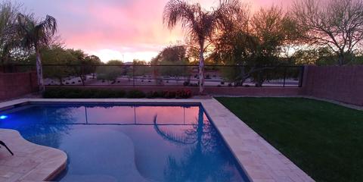
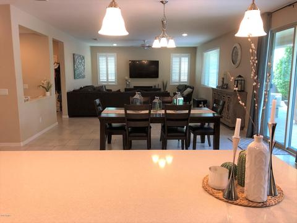
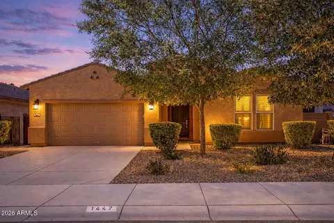
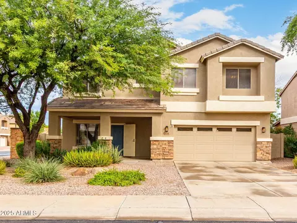
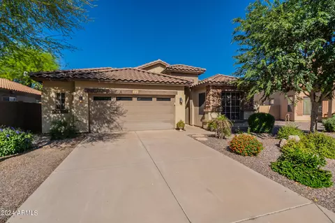
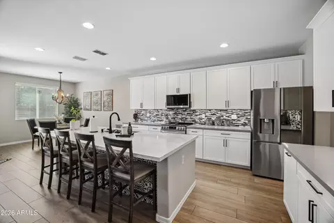
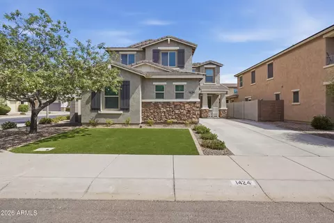
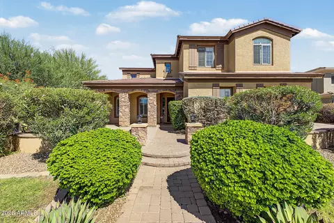
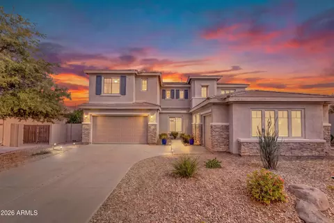
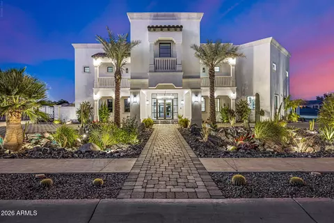
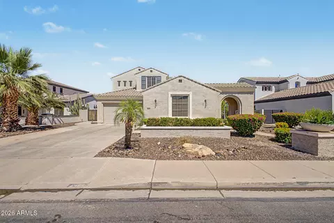
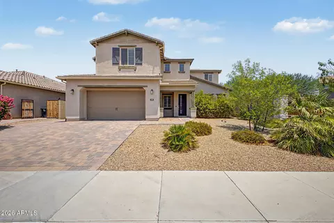
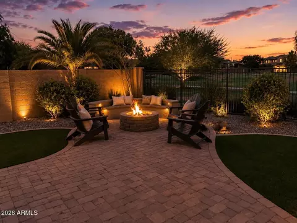
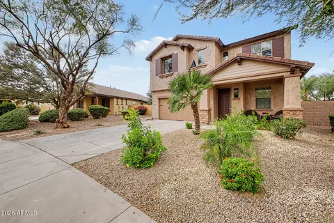
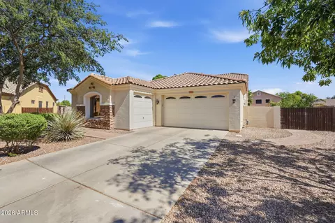
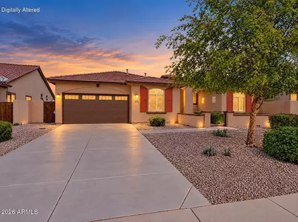
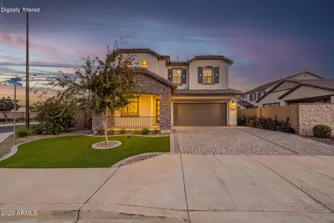
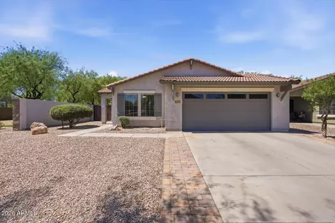
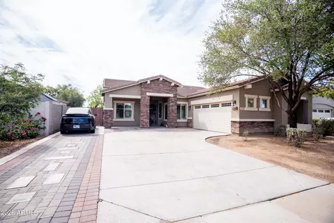
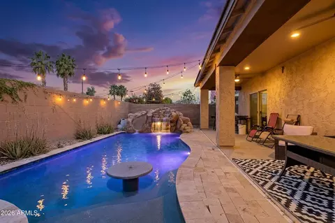
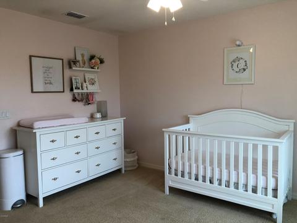
Imagine yourself living in this ''Gilbert Gem''! This beautifully appointed 4 bedroom 4 bath home is situated within minutes to the 202 SanTan Freeway, shopping, theaters, restaurants, highly ranked schools and more! Located in the charming Villages at Val Vista community this entertainer's dream boasts a beautiful sparkling ''Pebble Sheen'' pool complete with a ''Baby Guard' removable fence. Stunning travertine pavers extend throughout the entire deck and patio. With no neighbors behind you, your summer will be spent soaking up the Arizona sun poolside while sipping on your favorite cool beverage. The interior of the home is an embarrassment of riches. Upon entering you will notice upgraded 20" tile floors throughout the first level, in all bathrooms, and the laundry room, while carpeting in the upstairs loft, all 4 bedrooms and den make for a beautiful aesthetic. With over 3600 sqft there's room for everyone! This kitchen is waiting for its next chef! The upgraded cabinets add to the magnificence of this home along with the beautifully appointed quartz countertops, stainless steel appliances, Butler's Pantry and additional "walk-in" pantry, cooking is made fun! With an oversized great room and an additional formal dining room, friends and family alike will enjoy making memories with you in your beautiful new home. The "pocket office" located within the "owner's entrance" is a great bonus. It can serve as your home office, a dedicated homework area, or whatever creative use you choose . The den offers many options of use; library, music room, playroom, game room or office. And with the downstairs bathroom upgraded to a full bath with shower and tub, the den could easily serve as a 5th bedroom with some minor alterations. Moving up to the second level, you arrive within the very large loft. One might use this area as a game room, theater/media retreat or over flow living space. The "Owner's Suite" is tailored for individuals that enjoy the spoils of life. Your master closet measures approximately 9'x20'. Nearly 200sqft for which to keep your life organized! And with its location being adjacent to the laundry room, doing the laundry has never been more convenient. Bubble bath in between loads...? Bedrooms 2 & 3 are spacious, each has their own walk-in closets and share a "Jack & Jill" bathroom. (By the way, there is additional blown in cellulose insulation for extra soundproofing.) Bedroom 4 is notably split from the master bedroom as well as bedrooms 2 & 3, with its own private, en suite. Perfect for guests or it could also serve as a secondary master suite. And finally this home is complete with a split, 3 car garage. This is an amazing opportunity. You won't want to miss out. Make an appointment to view it TODAY! You will find a list of all upgrades under the document tab. (Baby gate attached at the loft landing does not convey.) (Sellers would consider a lease back through September.)
Listed by
Listing Agent - Harrison Paul Powers
Listing Office - Coldwell Banker Realty
Source: ARMLS mls logo
MLS#5911053 • last updated 1 year ago
Movoto checked ARMLS for data 52 minutes ago
Overview
Cooling/AC Central Air, Ceiling Fan(s), ENERGY STAR Qualified Equipment, Programmable Thmstat
Heating Electric
Levels/Style Spanish, 2
MLS # 5911053
Type Residential
Status Closed
SubType Single Family Residence
SqFt 3684
Lot Size (Acres) 0.17
Lot Size (Sqft) 7200
Property Tax 3230
HOA Villages At ValVista, 602-957-9191
Builder Name Meritage
HOA Fee 69.5, Monthly
Year Built 2013
Interior
Total # of Bathrooms 4
Total # of Bedrooms 4
Laundry Engy Star (See Rmks)
Flooring Carpet, Tile
Interior Features High Speed Internet, Smart Home, Double Vanity, Upstairs, Eat-in Kitchen, 9+ Flat Ceilings, Kitchen Island, Pantry, Full Bth Master Bdrm, Separate Shwr & Tub
Appliances Water Purifier
Window Features Low-Emissivity Windows, Solar Screens, Dual Pane, ENERGY STAR Qualified Windows, Vinyl Frame
Exterior
Roof Tile
Construction Spray Foam Insulation, Stucco, Wood Frame, Blown Cellulose, Painted
# of Garage Spaces 3
Parking Garage Door Opener, Direct Access, Side Vehicle Entry
# of Open Parking Spaces 2
# of Covered Spaces 3
Patio/Porch Covered Patio(s), Patio
Fencing Block, Wrought Iron
Exterior Features Storage
Lot Features Borders Common Area, Desert Back, Desert Front, Gravel/Stone Front, Grass Back, Auto Timer H2O Front, Auto Timer H2O Back
Amenities / Utilities
Water Source City Water
Sewer/Septic Public Sewer
Spa None
HOA Fee Includes Maintenance Grounds
Pool Fenced
Location
Subdivision VILLAGES AT VAL VISTA PHASE 2
Community Features Playground, Biking/Walking Path
Elementary School Weinberg Elementary School
Elementary School District Chandler Unified District
Middle School Willie & Coy Payne Jr. High
High School District Chandler Unified District
High School Perry High School
APN 304-58-823
Lot/ Land Details
Possible Use None
$845K
Range: $743K-$946K
Last 30 days 
Rental est.: $2,729/month
Gross rent multiplier: 15.3
  • Jan 2022
    mls logo MLS # 6320186
  • Jan 7, 2022 Sold
    $770,000
  • Nov 28, 2021 Pending
    —
  • Nov 11, 2021 Listed
    $785,000 (+57.0%)
  • Jan 2022
    Public Records
  • Jan 6, 2022 Sold
    $770,000 (-1.9%)
  • May 2019
    Public Records
  • May 31, 2019 Sold
    $500,000
  • May 2019
    mls logo MLS # 5911053
  • May 28, 2019 Sold
    $500,000 (-2.9%)
  • May 15, 2019 Pending
    —
  • May 15, 2019 Listed
    —
  • Apr 19, 2019 Ccbs
    —
  • Apr 12, 2019 Listed
    $515,000 (+31.9%)
  • May 2013
    Public Records
  • May 23, 2013 Sold
    $390,594
  • Year Property taxes Tax assessment
  • 2024
    $3,162 -23.5%
    $64,180 -6.32%
  • 2023
    $4,132 +3.3%
    $68,510 +17.29%
  • 2022
    $4,000 +14.4%
    $58,410 +33.33%
  • 2021
    $3,498 +0.6%
    $43,810 +3.42%
  • 2020
    $3,478 +4.2%
    $42,360 +5.19%
  • 2019
    $3,339 +3.4%
    $40,270 +6.65%
  • 2018
    $3,230 +7.3%
    $37,760 +2.75%
  • 2017
    $3,011 +3.3%
    $36,750 +2.77%
  • 2016
    $2,915 +3.6%
    $35,760
  • 2015
    $2,814
    —
  • 4170 S Butte Ln
    $500K
  • $629K
  • 85297
    $635K -11% y/y
  • Gilbert
    $629K -1% y/y
No chart available
Statistics calculated by Movoto
Est. value Bed/bath Sqft mi
4160 S Butte Ln, Gilbert, AZ 85297 $712,000 4/4 2,393 0.01
4180 S Butte Ln, Gilbert, AZ 85297 $828,000 4/— 3,684 0.01
4152 S Butte Ln, Gilbert, AZ 85297 $720,000 —/4 2,393 0.02
4190 S Butte Ln, Gilbert, AZ 85297 $722,000 4/4 2,430 0.02
1423 E Canary Dr, Gilbert, AZ 85297 $670,000 4/4 2,393 0.03
4144 S Butte Ln, Gilbert, AZ 85297 $843,000 4/— 3,684 0.03
1422 E Kingbird Dr, Gilbert, AZ 85297 $715,000 —/4 2,547 0.03
4200 S Butte Ln, Gilbert, AZ 85297 $681,000 4/4 2,547 0.03

Estimated values are based on public record data and automated valuation models. Values are not guaranteed and may not reflect current market conditions.

Thinking of selling? Get a Cash Offer.

  • A smooth, fast sale
  • Skip staging and repairs
  • No strings attached
N/A
8/10
7/10
Source: GreatSchools.org © 2026. All rights reserved.

Around the neighborhood

Explore everything this neighborhood has to offer.
By entering my info and clicking Ask a Question below, I am providing my e-signature and express written consent to receive marketing emails, calls, and texts (including via automatic telephone dialing systems, AI generative, artificial or pre-recorded voice technology) relating to my inquiry from Movoto (and parties calling/messaging on their behalf) even if my number appears on the company, state, or national Do Not Call Registry. You also agree to ourTerms and Conditions and Privacy Policy. Consent not required to receive services (call 1-844-420-1270 to be connected without providing consent).

Nearby recently sold homes in Gilbert, AZ

Nearby homes for sale in Gilbert, AZ

Newest listings in 85297

  • Real Estate
  • AZ
  • Maricopa County
  • Gilbert
  • 85297
  • 4170 S Butte Ln
Meet with a real estate agent today (844) 430-0869
The multiple listing information is provided by Arizona Multiple Listing Service, Inc.. IDX information is provided exclusively for consumers’ personal, non-commercial use and that it may not be used for any purpose other than to identify prospective properties consumers may be interested in purchasing. Information deemed reliable but not guaranteed to be accurate. Buyer to verify all information. The information provided is for consumers' personal, non-commercial use and may not be used for any purpose other than to identify prospective properties consumers may be interested in purchasing. Listing information updated every 15 minutes. Terms of use & Privacy Policy, California Privacy Info. Copyright © 2005 - 2026 Movoto, Inc. All rights reserved. Equal Housing Opportunity CalDRE CalDRE #01517281
Movoto Real Estate is committed to ensuring accessibility for individuals with disabilities. We are continuously working to improve the accessibility of our web experience for everyone. We welcome feedback and accommodation requests, please submit them here.
Arizona Multiple Listing Service™ system
The real estate listing data marked with this icon comes from the IDX program of the Arizona Multiple Listing Service™ system. All information provided is deemed reliable but is not guaranteed and should be independently verified. All information should be verified by the recipient and none is guaranteed as accurate by ARMLS.
Requests for information regarding mortgage products will be directed to Movoto.com affiliate, Lower, LLC - a licensed Mortgage Lender (NMLS #1124061), or, based on your location, may be redirected to a participating mortgage marketing partner that may pay Lower, LLC for any consumer contact information provided through this site.