
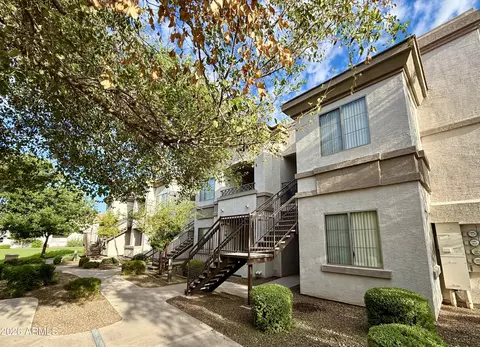
- $210,000
- 1Bd
- 1Ba
- 773 Sq Ft
SOLD 09/21/26

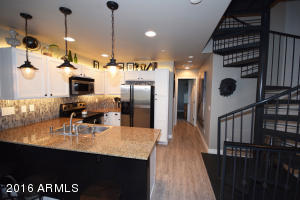
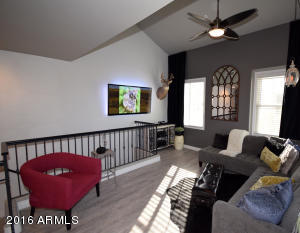
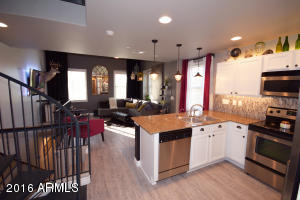
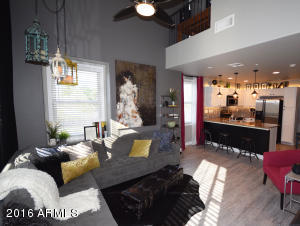
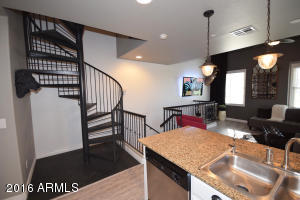
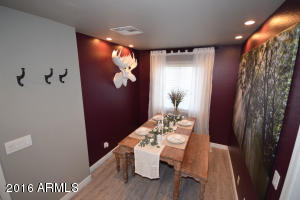
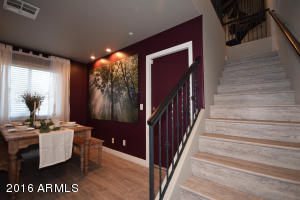
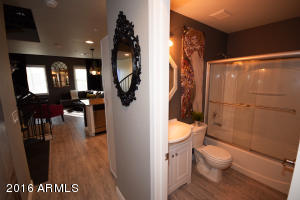
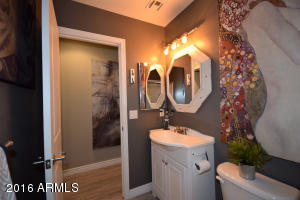
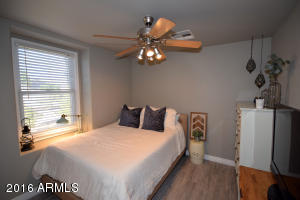
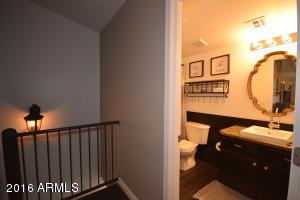
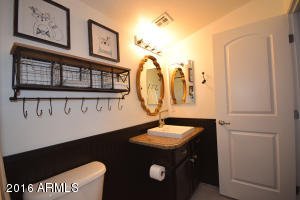
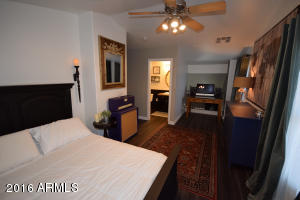
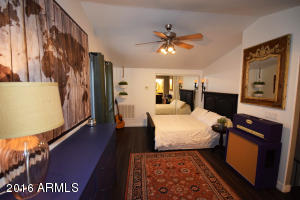
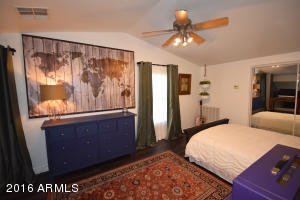
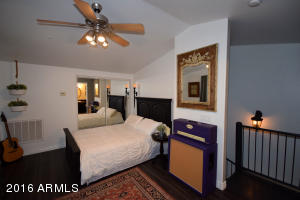
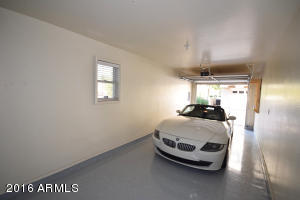
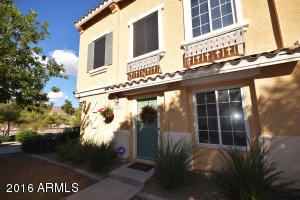
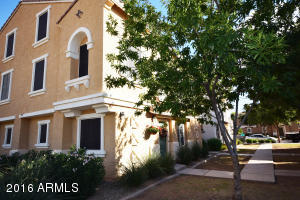
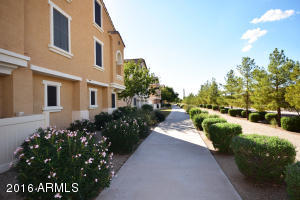
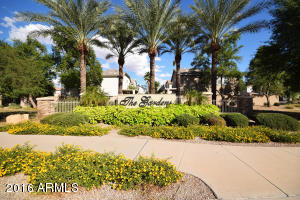
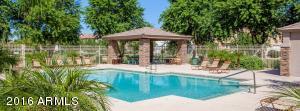
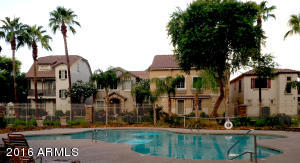
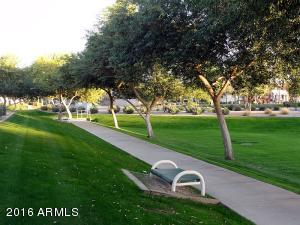
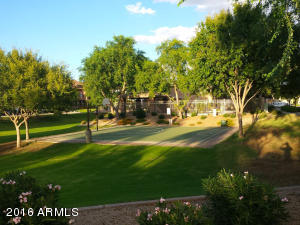
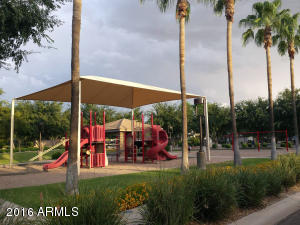
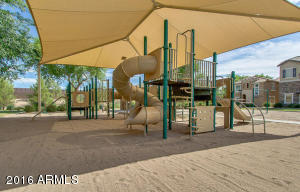
Last sold 12/01/2016 after 49 Days
bed
bath
Sqft ($181/Sqft)
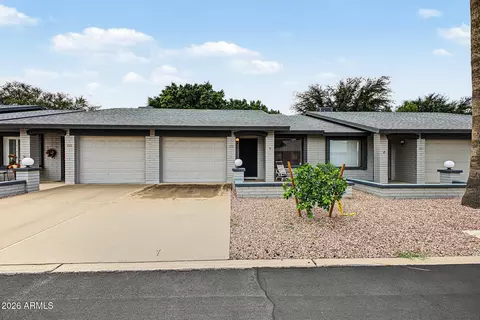
| Property type Townhouse | Neighborhood | Year built 2004 | HOA fee $61/month | Lot size 601 Sqft | Parking 2 garage spaces | Rental estimate |

| Overview | |
| Cooling/AC | Central Air, Ceiling Fan(s) |
| Heating | Electric |
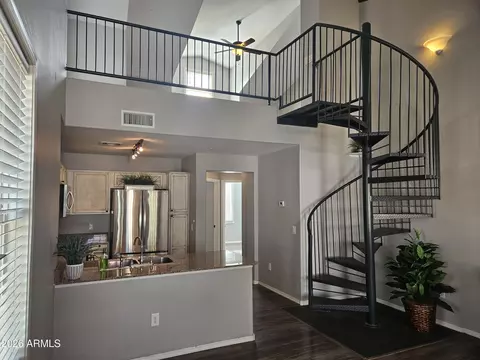
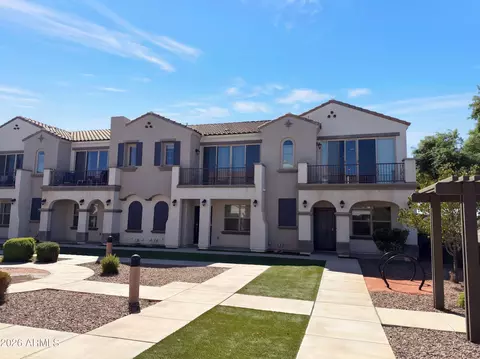
| Levels/Style | Santa Barbara/Tuscan, 3 |
| MLS # | 5511127 |
| Type | Residential |
| Status | Closed |
| SubType | Townhouse |
| SqFt | 967 |
| Lot Size (Acres) | 0.01 |
| Lot Size (Sqft) | 601 |
| Property Tax | 667 |
| HOA | Gardens, 480-704-2900 |
| HOA Fee 2 | Monthly, 58 |
| Builder Name | Unknown |
| HOA 2 | 480-704-2900, Gardens |
| HOA Fee | 61, Monthly |
| Year Built | 2004 |
| Interior | |
| Total # of Bathrooms | 2 |
| Total # of Bedrooms | 2 |
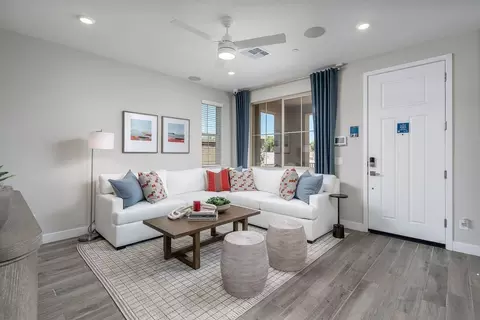
| Flooring | Vinyl |
| Interior Features | High Speed Internet, Granite Counters, Upstairs, Breakfast Bar, Vaulted Ceiling(s), Full Bth Master Bdrm |
| Appliances | Electric Cooktop, Water Purifier |
| Window Features | Low-Emissivity Windows, Solar Screens, Dual Pane |
| Exterior | |
| Roof | Tile |
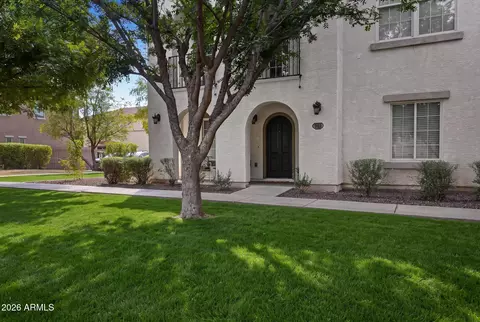
| Construction | Stucco, Wood Frame, Painted |
| # of Garage Spaces | 2 |
| Parking | Tandem Garage, Garage Door Opener |
| # of Covered Spaces | 2 |
| Fencing | None |
| Lot Features | Borders Common Area, Sprinklers In Front, Corner Lot, Grass Front |
| Amenities / Utilities | |
| Water Source | City Water |
| Sewer/Septic | Public Sewer |
| Spa | None |
| HOA Fee Includes | Pest Control, Maintenance Grounds, Front Yard Maint, Trash |
| Pool | None |
| Security Features | Fire Sprinkler System, Security System Owned |
| Location | |
| Subdivision | GARDENS PARCEL 5 CONDOMINIUM AMD |
| Community Features | Pool, Playground, Biking/Walking Path |
| Elementary School | Higley Traditional Academy |
| Middle School | Higley Traditional Academy |
| High School | Highland High School |
| APN | 304-29-581 |
| Directions | North On Recker, East On Orchid, North On Garden Circle, Left On Swallow Lane, Left On Jasper To 4098 Jasper On The Right Side. |
MLS # 5511127
MLS # 2579471
MLS # 4990528
MLS # 2025678
MLS # 2767885| Est. value | Bed/bath | Sqft | mi | |
|---|---|---|---|---|
| 4096 E Jasper Dr, Gilbert, AZ 85296 | $349,300 | 3/2 | 1,464 | 0 |
| 4092 E Jasper Dr, Gilbert, AZ 85296 | $313,000 | 2/2 | 1,188 | 0.01 |
| 4088 E Jasper Dr, Gilbert, AZ 85296 | $368,100 | 3/3 | 1,571 | 0.01 |
| 4078 E Jasper Dr, Gilbert, AZ 85296 | $289,300 | 2/2 | 967 | 0.01 |
| 4102 E Jasper Dr, Gilbert, AZ 85296 | $326,300 | 3/2 | 1,061 | 0.01 |
| 4106 E Jasper Dr, Gilbert, AZ 85296 | $364,000 | 3/— | 1,576 | 0.02 |
| 4082 E Jasper Dr, Gilbert, AZ 85296 | $350,800 | 3/2 | 1,464 | 0.02 |
| 4086 E Jasper Dr, Gilbert, AZ 85296 | $327,400 | 3/2 | 1,228 | 0.02 |
Estimated values are based on public record data and automated valuation models. Values are not guaranteed and may not reflect current market conditions.






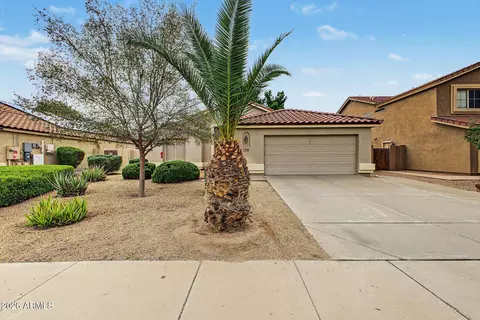
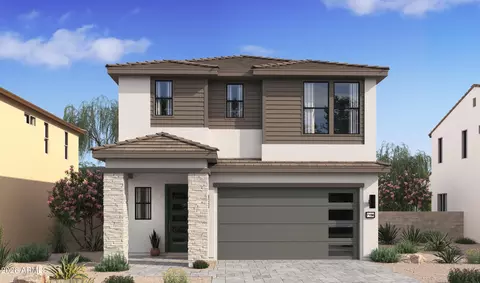
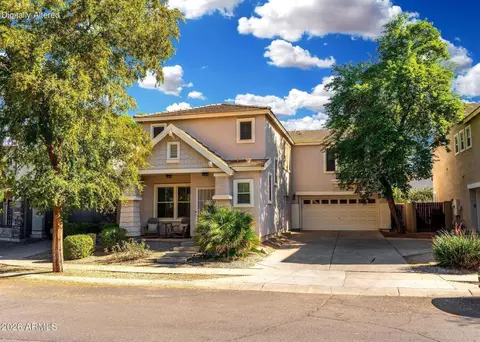
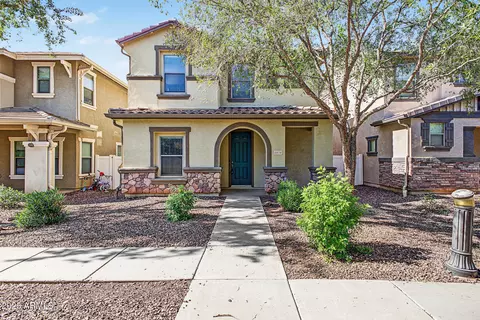
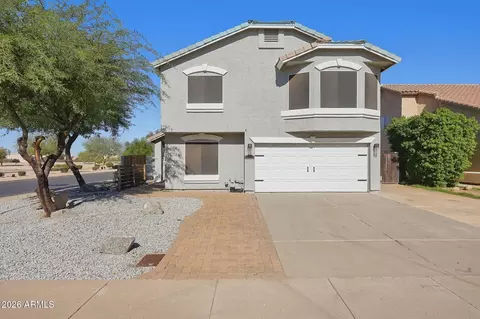
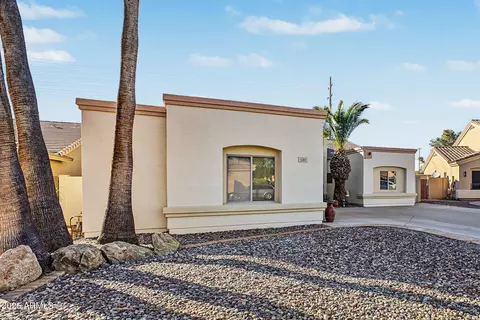
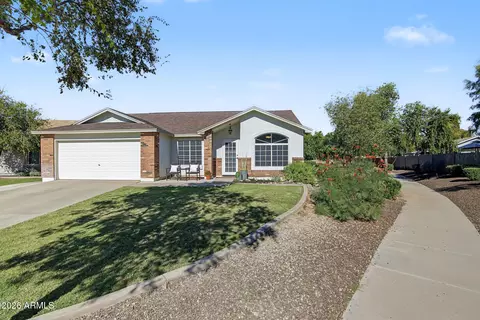
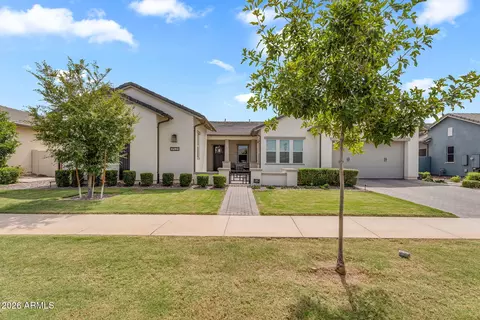
$449,900
$641,000
$519,250
$568,000
$249,450
$1,095,250
$669,995
$374,525
$525,000
$465,000
$550,000
$634,995
$609,900
$595,000
$620,000
$372,090
$689,900
$525,000
$484,950
$499,990
$1,197,000
$394,950
$380,000
$337,500
$672,250
$325,000
$518,000
$137,700
$559,000