Movoto Real Estate
  • Exterior
  • Entry Way
  • Dining
  • Living
  • Kitchen
  • Other
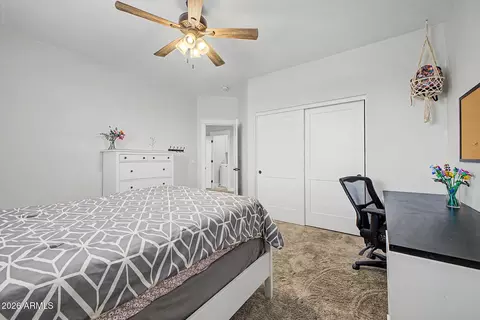
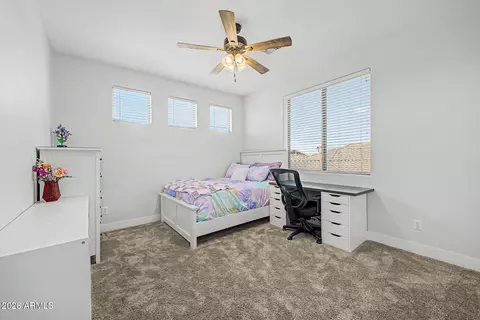
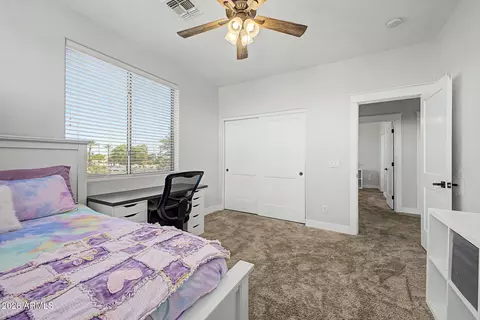
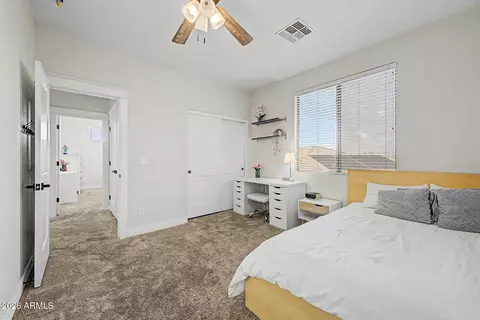
  • Bedroom
  • Bath
  • View/Area
  • Animated home icon 3D tour

3911 E Jaguar Ave, Gilbert, AZ 85298

$970,000
  • 6

    bed

  • 4

    bath

House for sale 37 days
$25K price drop
About 3911 E Jaguar Ave

Property type House
Neighborhood
Year built 2004
HOA fee $103/month
Lot size 0.25 Acre
Parking 2 garage spaces
Property description
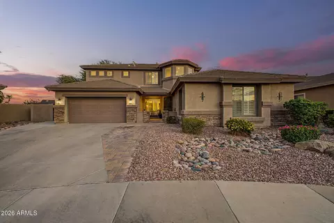
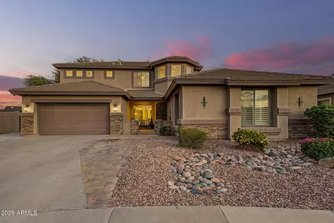
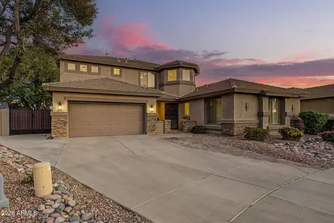
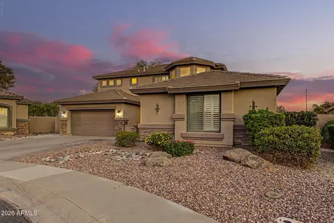
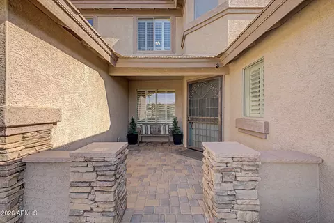
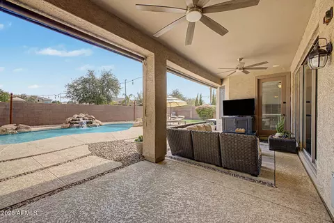
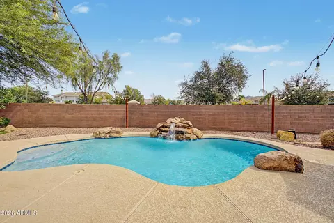
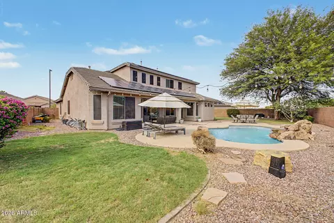
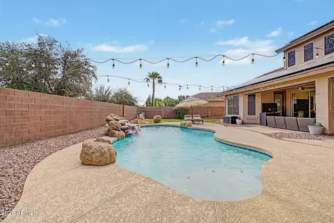
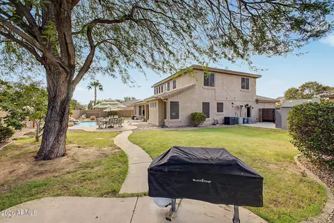
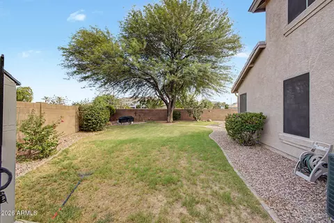
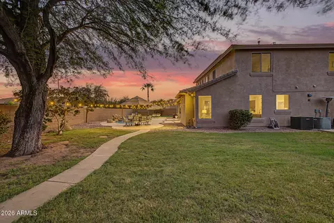
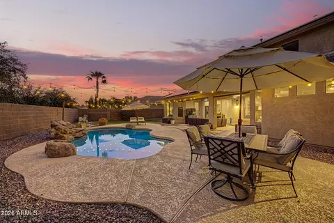
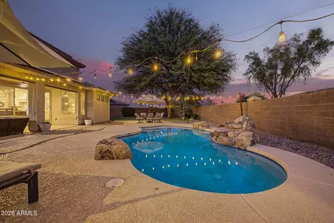
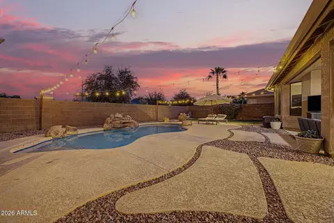
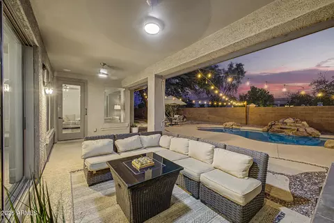
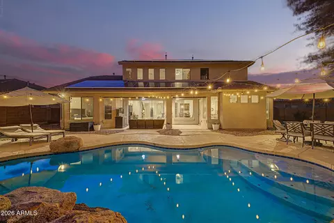
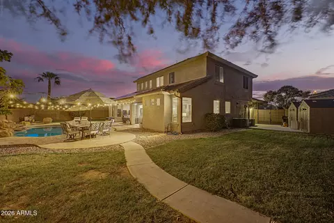
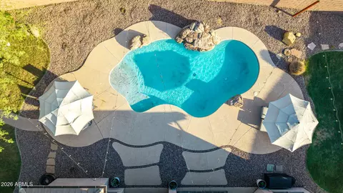
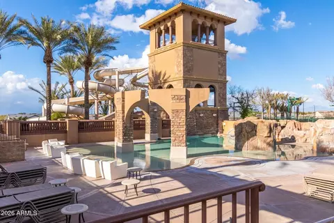
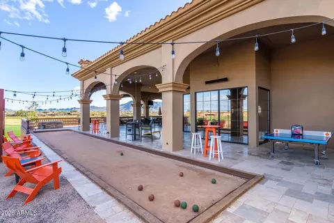
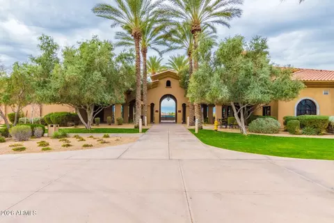
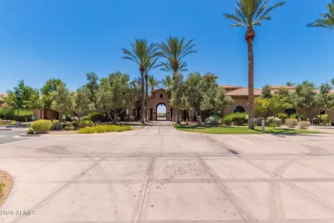
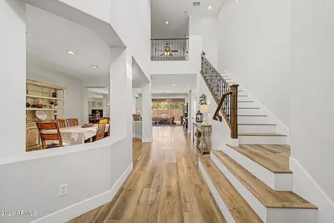
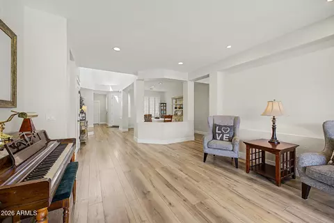
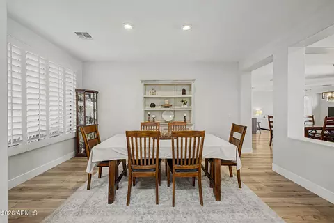
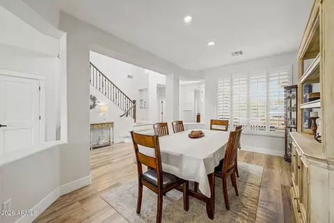
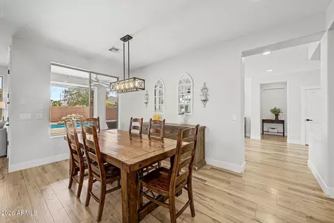
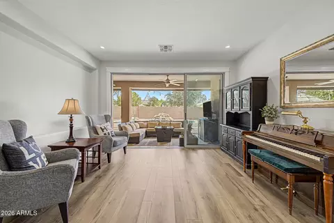
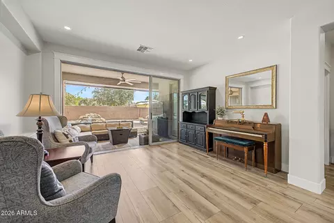
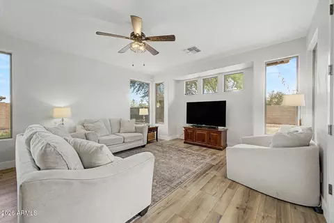
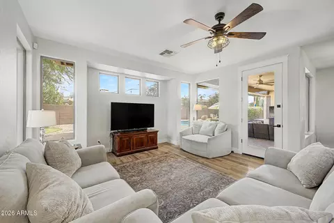
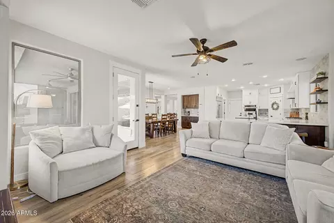
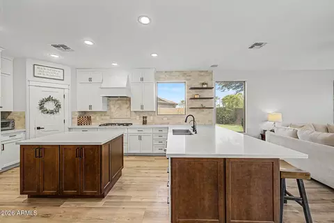
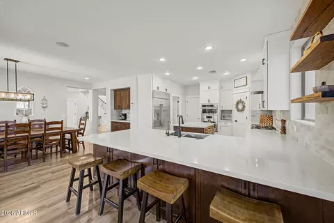
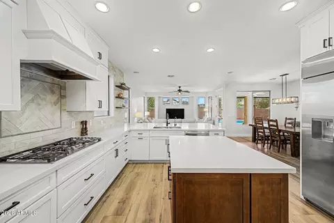
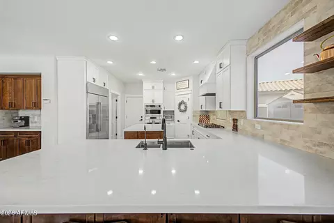
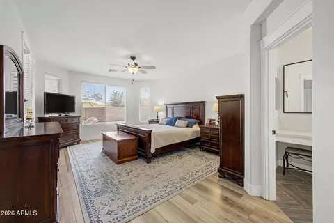
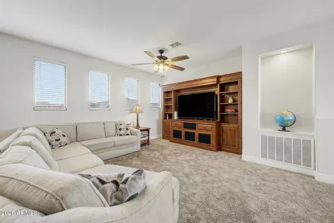
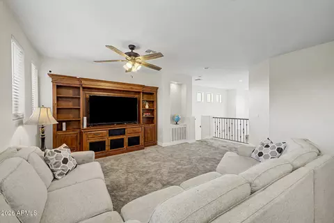
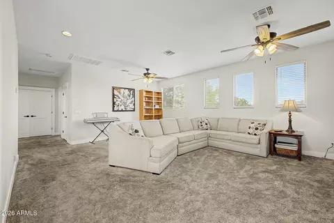
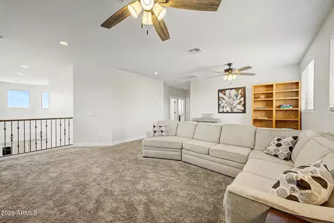
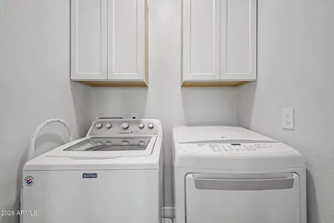
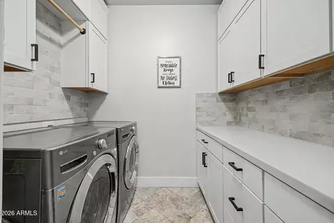
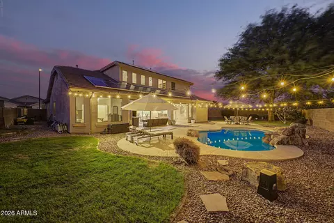
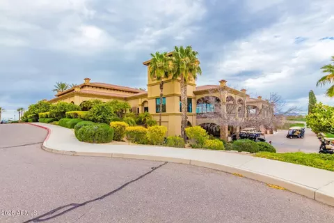
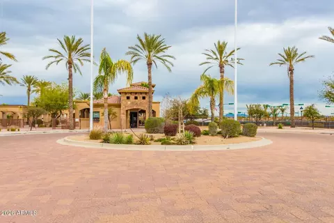
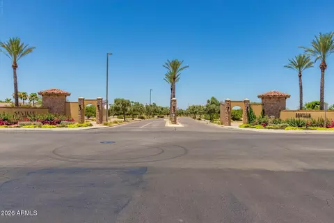
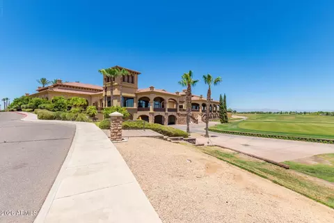
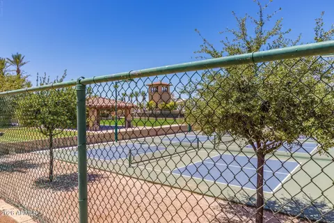
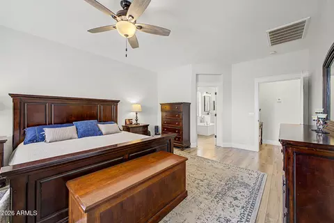
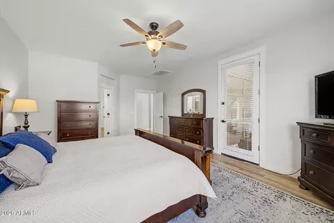
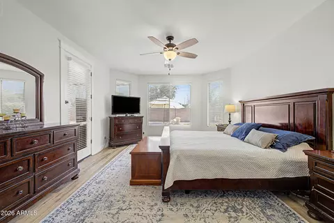
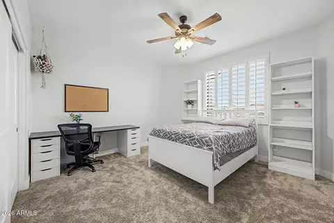
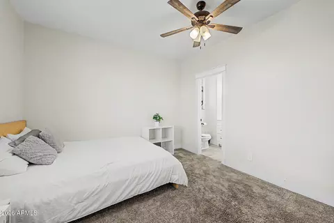
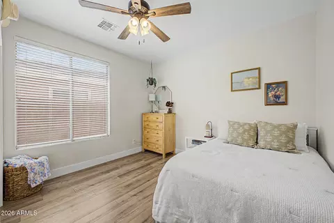
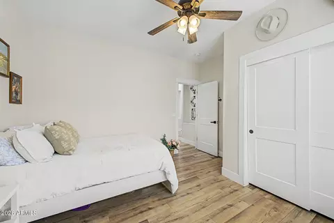
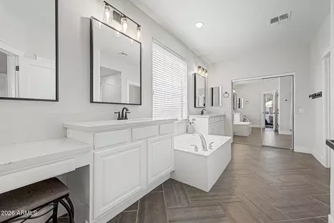
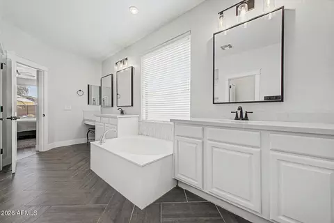
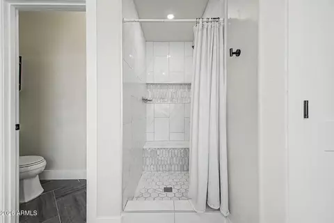
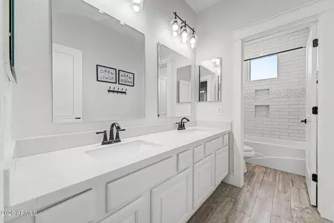
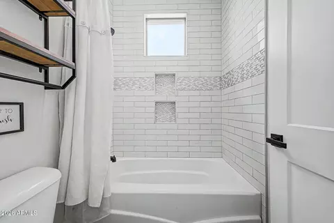
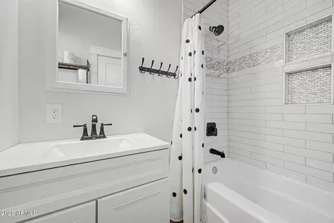
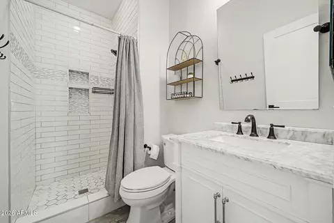
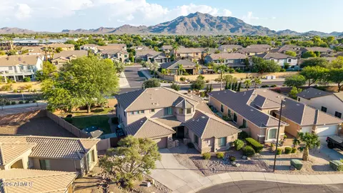
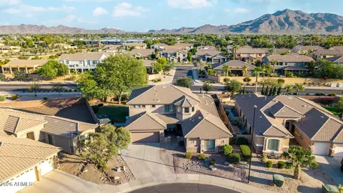
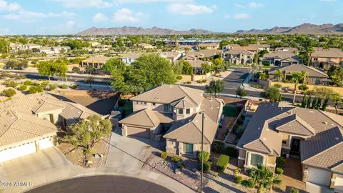
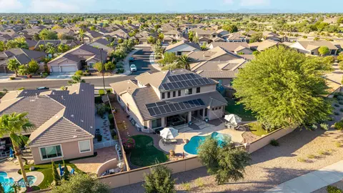
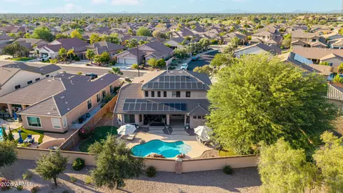
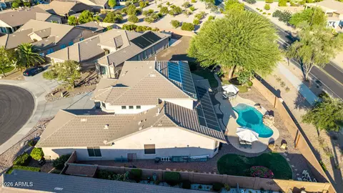
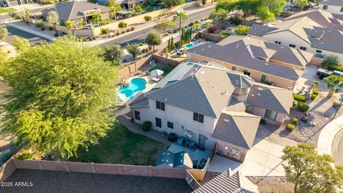
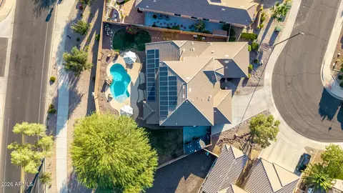
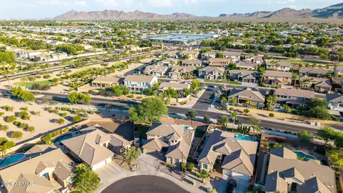
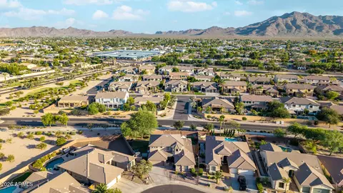
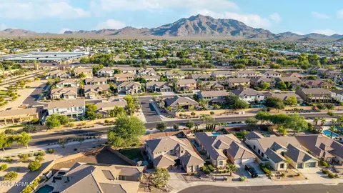
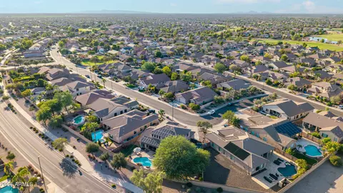
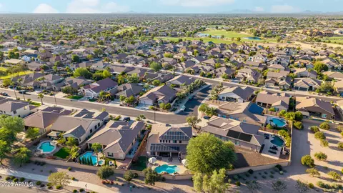
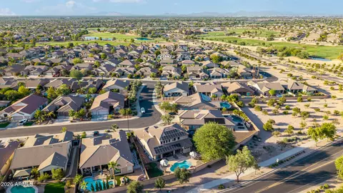
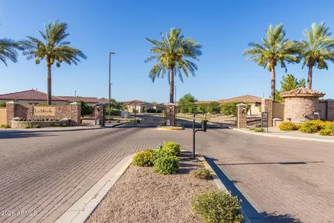
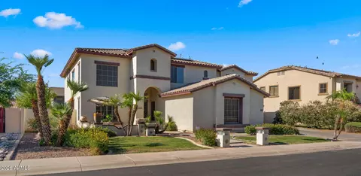
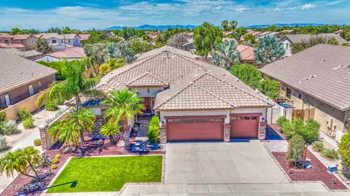
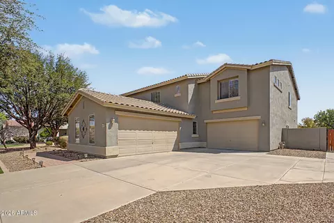
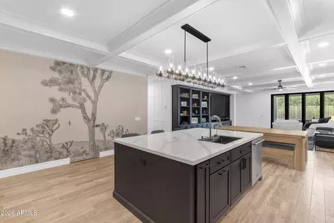
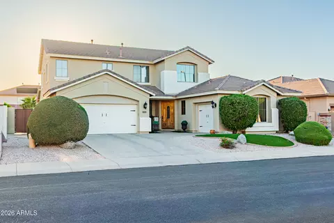
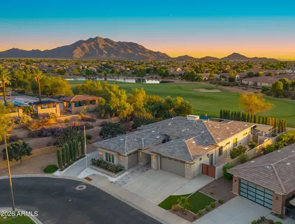
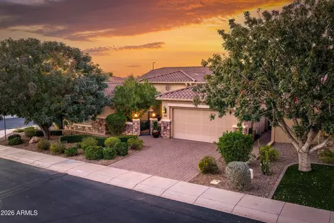
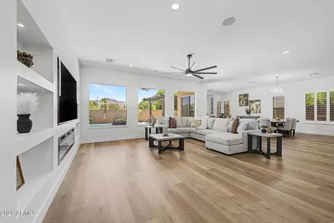
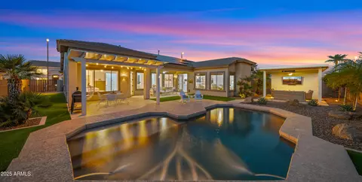
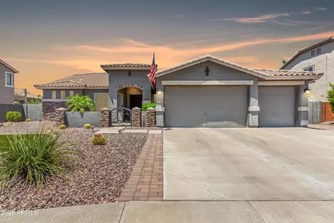
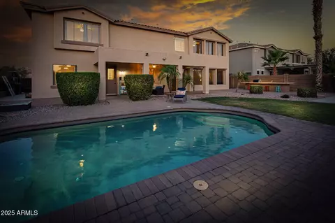
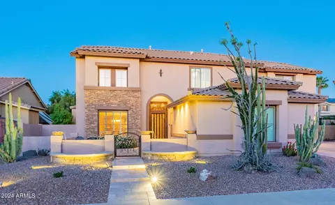
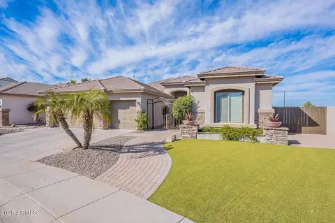
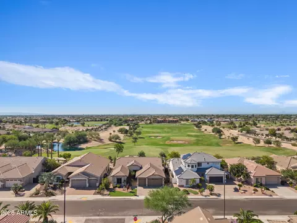
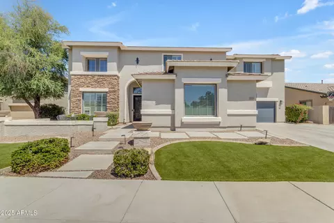
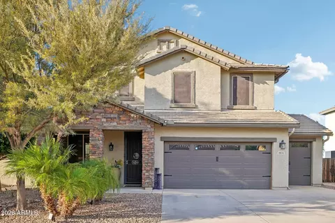
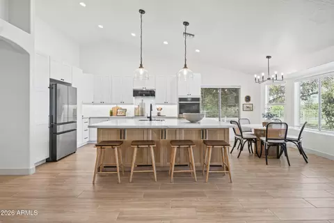
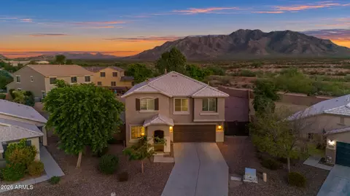
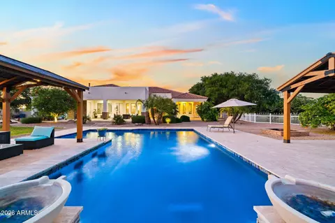
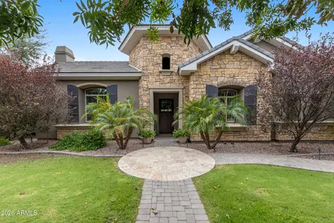
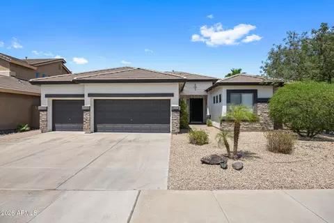
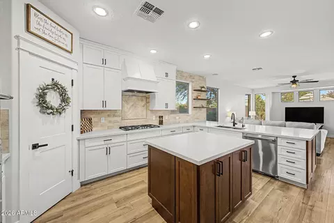
Experience exceptional resort-style living in the prestigious Seville Golf & Country Club, one of Gilbert's premier master-planned communities! Enjoy an incredible collection of amenities, including an 18-hole championship golf course with breathtaking San Tan Mountain views, heated community pools, a water park featuring water slides and a splash pad, tennis and pickleball courts, fitness center, clubhouse, restaurant, bocce ball, ping pong, community parks, walking and biking trails, plus community concerts, events, activities and classes. Perfectly situated on an extra-large lot with no neighbors behind, this spectacular 6-bedroom, 4-bath residence has been extensively remodeled and offers an impressive combination of elegance, space and modern luxury. Make a grand first impression as you enter through the dramatic two-story entryway, setting the tone for the impressive living spaces beyond. Step inside to discover beautiful new flooring, remodeled kitchen and bathrooms, a stunning remodeled staircase, custom casing over every door, new interior doors, new baseboards, all-new fixtures, and high-end stain-resistant carpet with an upgraded pad. Designed for both entertaining and everyday living, the spacious floor plan features formal living and dining rooms, a large family room, loft and an inviting eat-in kitchen. The beautifully updated kitchen includes a coffee bar, pantry, built-in refrigerator, gas stove and stainless steel appliances. A dramatic 12-foot sliding glass door creates seamless indoor-outdoor living and fills the home with natural light. The luxurious primary suite offers private backyard access directly to the pool area. Additional conveniences include two laundry rooms - one upstairs and one downstairs - plus shutters and ceiling fans throughout. The backyard is an entertainer's retreat featuring a sparkling pool with a waterfall, patio sun shades, a mature shade tree and party lights that convey with the home. Two storage sheds also convey. The garage is equally impressive with an epoxy floor and extensive storage. Enjoy the convenience of smart-home technology with Alexa-controlled lighting, while owned solar provides outstanding energy efficiency and potential savings. With 6 bedrooms, 4 full bathrooms, extensive upgrades, an exceptional oversized lot and a resort-style community filled with incredible amenities, this remarkable home offers the lifestyle, space and luxury today's buyers are searching for. Come see this beautiful home and experience everything it has to offer today!
Listed by
Listing Agent - Kimberly Lotz
Listing Office - Redfin Corporation
Source: ARMLS mls logo
MLS#7074228 • last updated 5 days ago
Movoto checked ARMLS for data 5 minutes ago
Request a virtual or in-person tour
Overview
Cooling/AC Central Air
Heating Natural Gas
Levels/Style 2
MLS # 7074228
Type Residential
Virtual Tour External Link
Status Active
SubType Single Family Residence
Lot Size (Acres) 0.25
Lot Size (Sqft) 11046
Property Tax 3394
HOA Seville, 480-539-1396
Builder Name Shea Homes
HOA Fee 618, Semi-Annually
Year Built 2004
Interior
Total # of Bathrooms 4
# Full Baths 4
Total # of Bedrooms 6
Laundry Inside
Interior Features Double Vanity, Master Downstairs, Eat-in Kitchen, Breakfast Bar, Vaulted Ceiling(s), Kitchen Island, Pantry, Full Bth Master Bdrm, Separate Shwr & Tub
Appliances Dryer, Washer, Refrigerator, Built-in Microwave, Dishwasher, Disposal, Gas Oven, Gas Cooktop
Exterior
Roof Tile
Construction Stucco, Wood Frame, Painted
# of Garage Spaces 2
Parking Attached Garage, Garage Door Opener, Direct Access
# of Open Parking Spaces 3
# of Covered Spaces 2
Patio/Porch Covered Patio(s)
Fencing Block
Lot Features Borders Common Area, North/South Exposure, Gravel/Stone Front, Gravel/Stone Back
Amenities / Utilities
Water Source Public
Sewer/Septic Public Sewer
Spa None
HOA Fee Includes Maintenance Grounds
Pool Outdoor
Location
Subdivision SEVILLE PARCEL 24
Community Features Pool, Golf, Community Spa Htd, Playground, Biking/Walking Path
Elementary School Riggs Elementary
Elementary School District Chandler Unified District #80
Middle School Dr. Camille Casteel High School
High School District Chandler Unified District #80
High School Dr. Camille Casteel High School
APN 313-04-782
Directions From Riggs Rd. Go North On Clubhouse Dr. Turn L On Seville Blvd. R On Forest Ave. L On Jaguar Ave. The Property Is On The Right.
Tour this home
When would you like to see 3911 E Jaguar Ave?
question
Have a question about this property? Call us at (844) 430-0869
8/10
8/10
Source: GreatSchools.org © 2026. All rights reserved.

Around Seville

Explore everything this neighborhood has to offer. Learn more about Seville.
18/100
Walk
99/100
Family
54/100
Dining
80/100
Pet
  • Real Estate
  • AZ
  • Maricopa County
  • Gilbert
  • 85298
  • Seville
  • 3911 E Jaguar Ave

My commute

Enter a destination to see travel time and distance.
By entering my info and clicking Ask a Question below, I am providing my e-signature and express written consent to receive marketing emails, calls, and texts (including via automatic telephone dialing systems, AI generative, artificial or pre-recorded voice technology) relating to my inquiry from Movoto (and parties calling/messaging on their behalf) even if my number appears on the company, state, or national Do Not Call Registry. You also agree to ourTerms and Conditions and Privacy Policy. Consent not required to receive services (call 1-844-420-1270 to be connected without providing consent).

Nearby homes for sale in Gilbert, AZ

Nearby recently sold homes in Gilbert, AZ

Newest listings in 85298

Meet with a real estate agent today (844) 430-0869
The multiple listing information is provided by Arizona Multiple Listing Service, Inc.. IDX information is provided exclusively for consumers’ personal, non-commercial use and that it may not be used for any purpose other than to identify prospective properties consumers may be interested in purchasing. Information deemed reliable but not guaranteed to be accurate. Buyer to verify all information. The information provided is for consumers' personal, non-commercial use and may not be used for any purpose other than to identify prospective properties consumers may be interested in purchasing. Listing information updated every 15 minutes. Terms of use & Privacy Policy, California Privacy Info. Copyright © 2005 - 2026 Movoto, Inc. All rights reserved. Equal Housing Opportunity CalDRE CalDRE #01517281
Movoto Real Estate is committed to ensuring accessibility for individuals with disabilities. We are continuously working to improve the accessibility of our web experience for everyone. We welcome feedback and accommodation requests, please submit them here.
Arizona Multiple Listing Service™ system
The real estate listing data marked with this icon comes from the IDX program of the Arizona Multiple Listing Service™ system. All information provided is deemed reliable but is not guaranteed and should be independently verified. All information should be verified by the recipient and none is guaranteed as accurate by ARMLS.
Requests for information regarding mortgage products will be directed to Movoto.com affiliate, Lower, LLC - a licensed Mortgage Lender (NMLS #1124061), or, based on your location, may be redirected to a participating mortgage marketing partner that may pay Lower, LLC for any consumer contact information provided through this site.