Movoto Real Estate
  • Other
  • Exterior
  • Entry Way
  • Living
  • Kitchen
  • Bath
  • Bedroom
  • View/Area
  • Animated home icon 3D tour

3145 E Blackhawk Ct, Gilbert, AZ 85298

$1,490,000
•
  • 4

    bed

  • 4

    bath

  • 4,247

    Sqft ($351/Sqft)

House coming soon

About 3145 E Blackhawk Ct

Property type House
Year built 2016
HOA fee $290/month
Lot size 0.47 Acre
Movoto estimate
Parking 4 garage spaces
Rental estimate
Property description
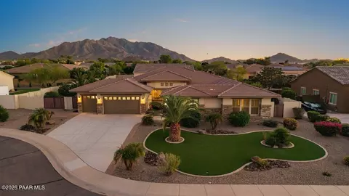
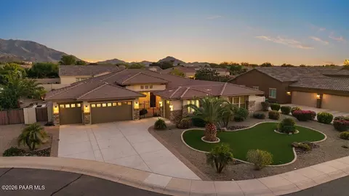
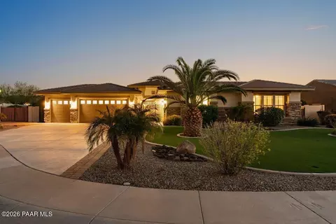
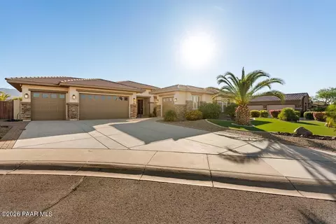
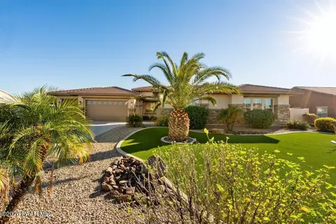
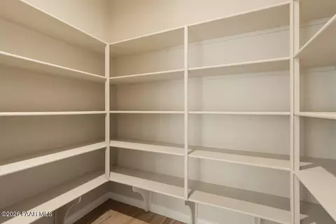
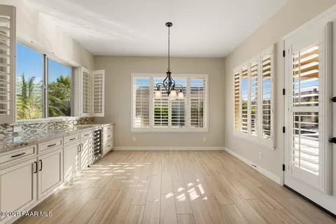
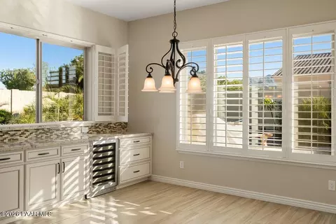
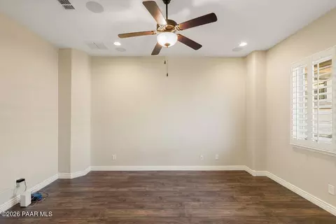
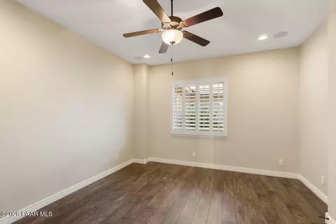
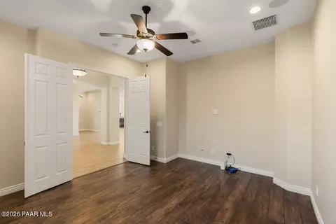
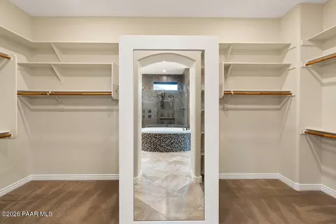
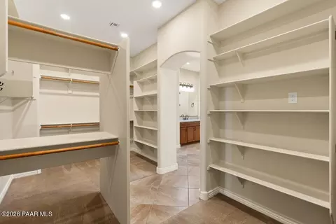
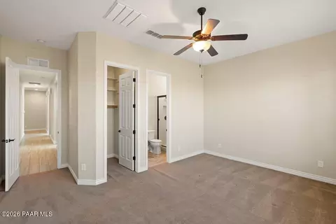
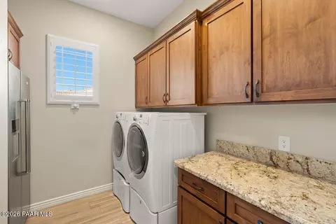
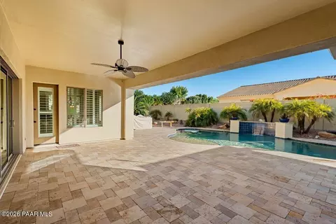
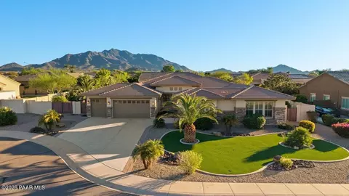
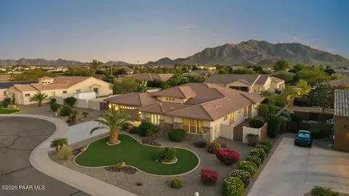
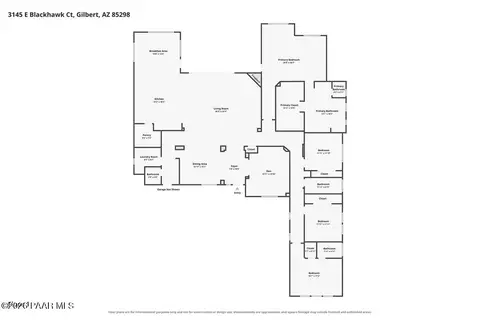
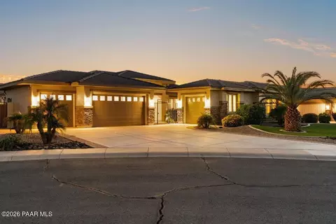
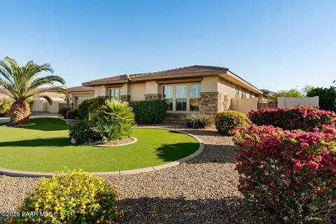
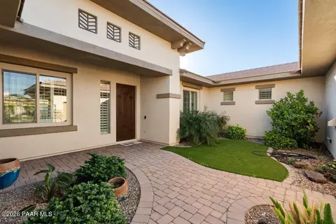
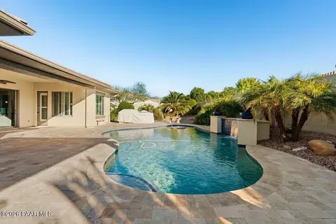
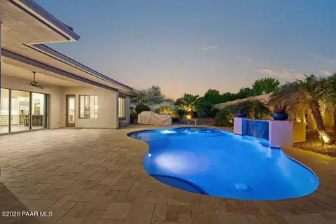
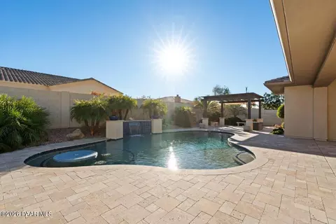
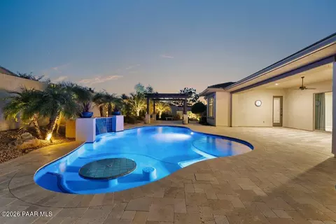
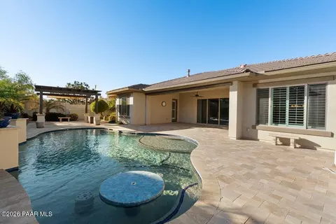
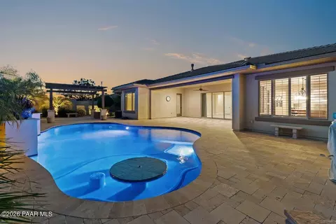
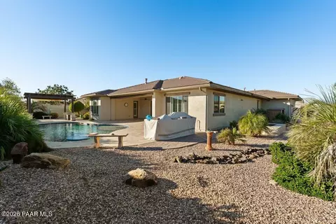
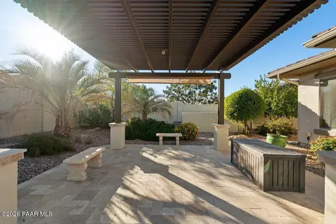
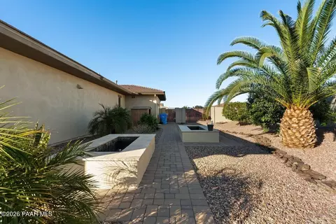
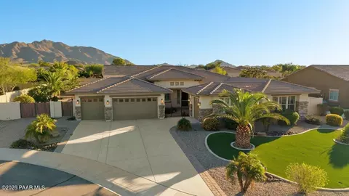
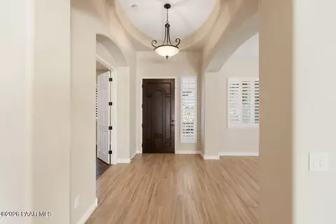
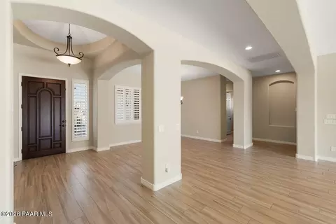
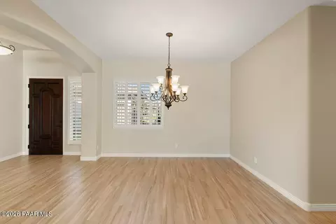
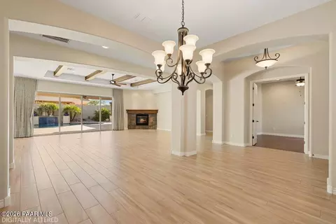
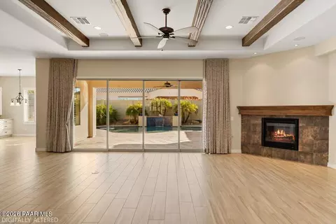
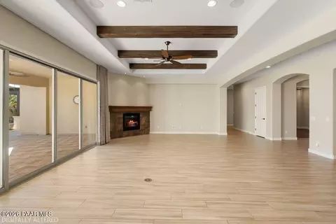
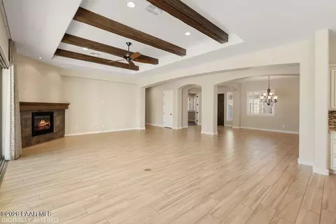
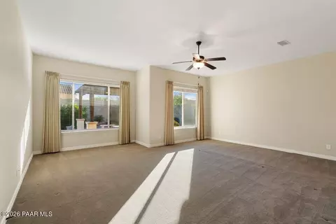
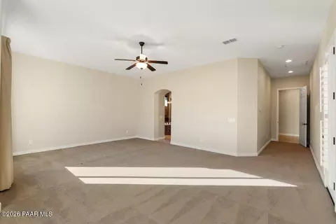
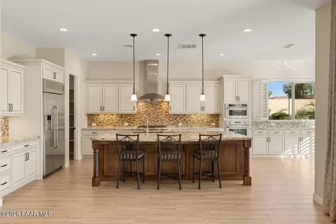
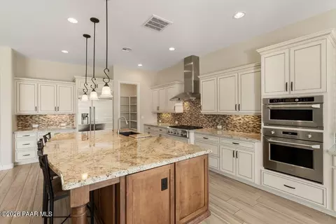
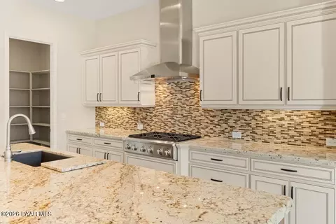
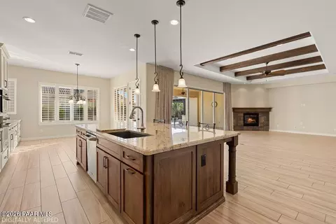
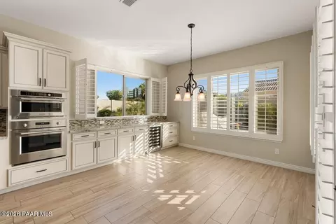
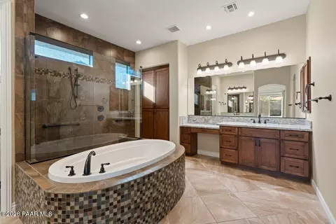
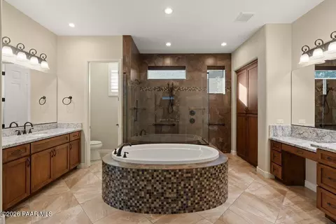
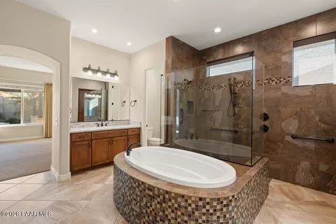
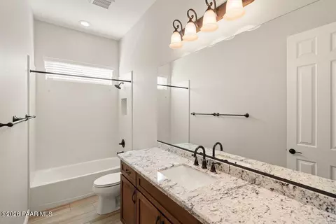
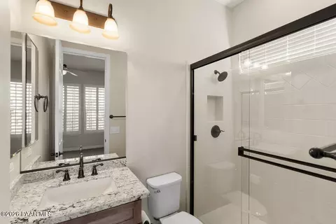
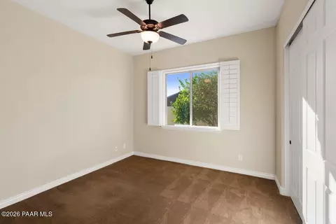
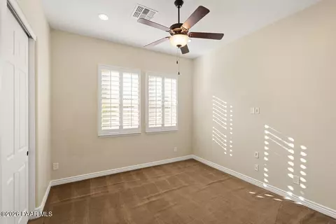
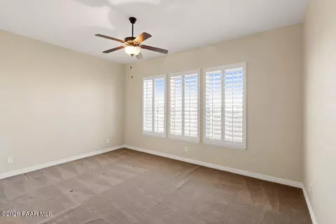
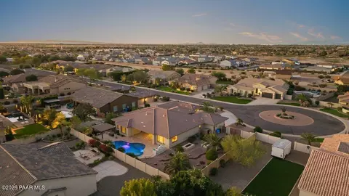
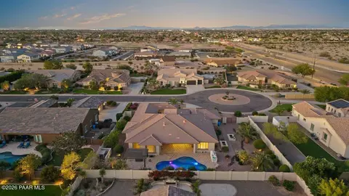
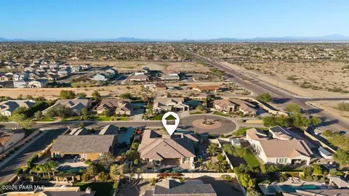
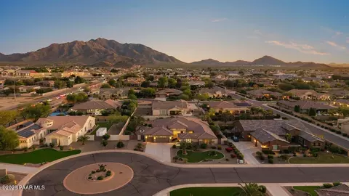
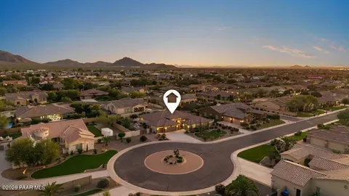
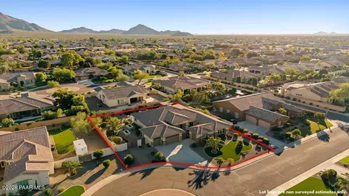
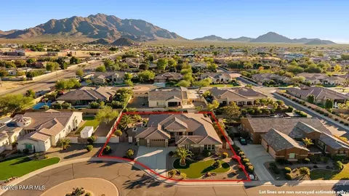
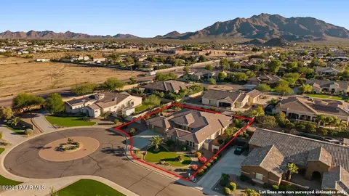
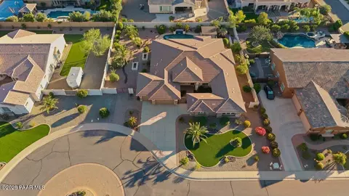
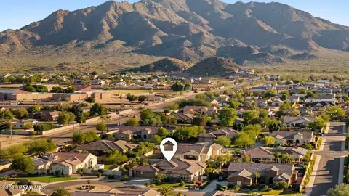
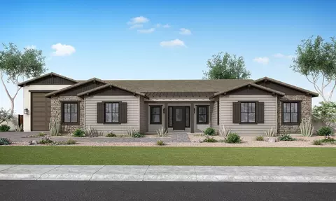
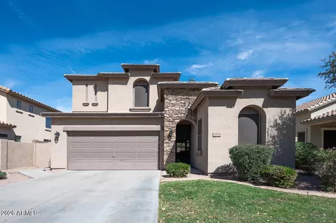
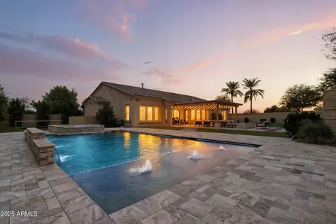
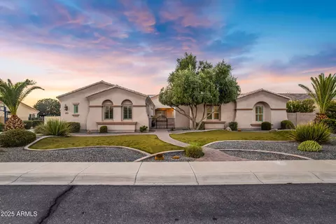
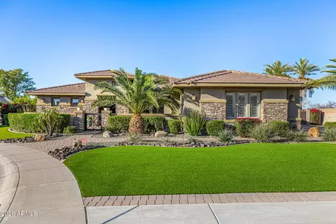
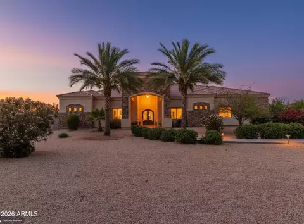
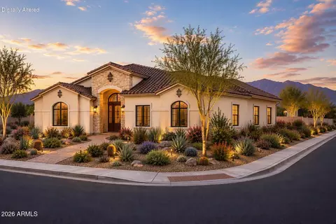
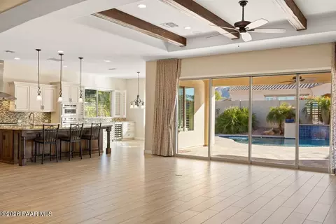
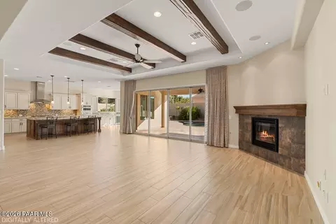
Welcome to resort-style living in Acacia Estates, tucked away on a quiet cul-de-sac with beautiful Superstition Mountain views and a backyard designed for both relaxation and entertaining. Built in 2016 on a generous 0.47-acre lot, this single-level 4-bedroom, 3.5-bath home with a den offers 4,247 sq. ft. of thoughtfully designed living space.A gated front courtyard creates a welcoming first impression and opens to a foyer with a striking domed ceiling and formal dining room. Inside, tile flooring flows through the main living areas, complemented by wood flooring in the office. The spacious living room features 10-foot beamed ceilings, surround sound, a fireplace, and expansive 4-panel sliding glass doors that create a seamless connection to the outdoor living spaces. At the heart of the home, the kitchen is designed for gathering, with a large center island with seating, a walk-in pantry, and a casual breakfast area. The primary suite offers a peaceful retreat with a soaking tub, walk-in shower, dual vanities, and a spacious walk-in closet. One of the secondary bedrooms includes its own ensuite bath, while the den, positioned behind double doors, provides a flexible space for a home office, study, or additional sitting area. Step outside and the home truly begins to feel like a private resort. The covered patio with misters overlooks a spacious paver deck and sparkling pool complete with a waterfall and in-pool table and stools. A pergola and built-in BBQ with a sink create the perfect setting for outdoor dining and entertaining, while the side-yard garden with raised planters and fruit trees adds another inviting space to enjoy. Whether hosting friends by the pool, enjoying morning coffee beneath the covered patio, or unwinding in the evening with mountain views in the distance, the backyard was designed to be enjoyed year-round. A 3-car garage plus an additional bay, well suited for a home gym, workshop, hobbies, or extra storage, along with additional driveway parking, provides plenty of flexibility. Beyond the property itself, Acacia Estates offers a welcoming community atmosphere with HOA-hosted BBQs, neighborhood events, and movie nights. This is more than a beautifully designed home. It is a place to gather, entertain, relax, and enjoy the best of Arizona indoor-outdoor living.
Listed by
Listing Agent - Leslie Jacobs
Listing Office - Iannelli and Associates Real Estate
Source: Prescott Area AOR mls logo
MLS#1086333 • last updated 3 days ago
Movoto checked Prescott Area AOR for data 13 minutes ago
Request a virtual or in-person tour
Overview
Cooling/AC Ceiling Fan(s), Central Air
Heating Natural Gas
Levels/Style Pueblo
SqFt 4247
Virtual Tour External Link
SubType Single Family Residence
Status Coming Soon
MLS # 1086333
Lot Size (Acres) 0.47
Lot Size (Sqft) 20277
Property Tax 5925.58
HOA Fee Monthly, 290.4
Year Built 2016
Interior
Total # of Bathrooms 4
# of Full Baths 3
# of Half Baths 1
Total # of Bedrooms 4
Flooring Carpet, Tile, Wood
Interior Features Beamed Ceilings, Wash/Dry Connection, Walk-In Closet(s), Wired For Sound, High Ceilings, Pantry, Master Downstairs, Live On One Level, Kitchen Island, Granite Counters, Soaking Tub, Formal Dining, Ceiling Fan(s)
Appliances Pantry, Dishwasher, Washer, Gas Range, Refrigerator, Oven, Other, Microwave, Dryer
Window Features Pantry, Drapes, Interior Shutter
Exterior
Construction Frame, Stucco, Stone
Roof Tile
Parking Pantry, Garage Door Opener
# of Parking Spaces 4
Exterior Features Driveway Concrete, Sprinkler/Drip, Permanent BBQ, Level Entry, Landscaping-Rear, Landscaping-Front, Pantry
Fencing Privacy, Back Yard
Location
View Mountain(s)
Subdivision A-1 Ranch
Directions South On Higley, Right On Sunflower, Through Gates, Right On Balboa, Right On Blackhawk, Home Immediately On Right.
Lot/ Land Details
Road Frontage City Street
Road Responsibility Subdivision Maintained Road
Road Surface Paved
Tour this home
When would you like to see 3145 E Blackhawk Ct?
question
Have a question about this property? Call us at (844) 430-0869
9/10
10/10
7/10
Source: GreatSchools.org © 2026. All rights reserved.

Around the neighborhood

Explore everything this neighborhood has to offer.
9/100
Walk
99/100
Family
54/100
Dining
81/100
Pet
  • Real Estate
  • AZ
  • Maricopa County
  • Gilbert
  • 85298
  • 3145 E Blackhawk Ct

My commute

Enter a destination to see travel time and distance.
By entering my info and clicking Ask a Question, I am providing my e-signature and express written consent to receive marketing emails, calls, and texts (including via automatic telephone dialing systems, AI generative, artificial or pre-recorded voice technology) relating to my inquiry from Movoto (and parties calling/messaging on their behalf) even if my number appears on the company, state, or national Do Not Call Registry. You also agree to ourTerms and Conditions and Privacy Policy. Consent not required to receive services (call 1-844-420-1270 to be connected without providing consent).

Nearby homes for sale in Gilbert, AZ

Nearby recently sold homes in Gilbert, AZ

Newest listings in 85298

Meet with a real estate agent today (844) 430-0869
The multiple listing information is provided by PAAR. IDX information is provided exclusively for consumers’ personal, non-commercial use and that it may not be used for any purpose other than to identify prospective properties consumers may be interested in purchasing. Information deemed reliable but not guaranteed to be accurate. Buyer to verify all information. The information provided is for consumers' personal, non-commercial use and may not be used for any purpose other than to identify prospective properties consumers may be interested in purchasing. Listing information updated every 15 minutes. Terms of use & Privacy Policy, California Privacy Info. Copyright © 2005 - 2026 Movoto, Inc. All rights reserved. Equal Housing Opportunity CalDRE CalDRE #01517281
Movoto Real Estate is committed to ensuring accessibility for individuals with disabilities. We are continuously working to improve the accessibility of our web experience for everyone. We welcome feedback and accommodation requests, please submit them here.
Based on information submitted to the MLS GRID . All data is obtained from various sources and may not have been verified by broker or MLS GRID. Supplied Open House Information is subject to change without notice. All information should be independently reviewed and verified for accuracy. Properties may or may not be listed by the office/agent presenting the information. IDX Data is provided exclusively for consumers’ personal, non-commercial use, that it may not be used for any purpose other than to identify prospective properties consumers may be interested in purchasing, and that data is deemed reliable but is not guaranteed accurate by the Prescott Area Association of REALTORS®. Properties displayed may be listed or sold by various participants in the MLS.
Requests for information regarding mortgage products will be directed to Movoto.com affiliate, Lower, LLC - a licensed Mortgage Lender (NMLS #1124061), or, based on your location, may be redirected to a participating mortgage marketing partner that may pay Lower, LLC for any consumer contact information provided through this site.