
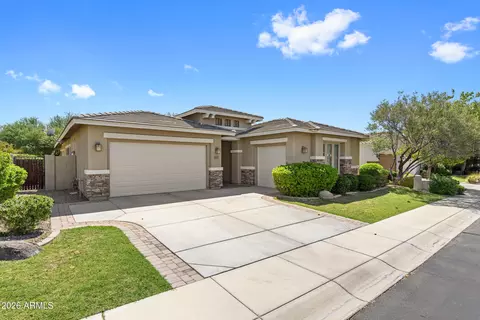
- $835,000
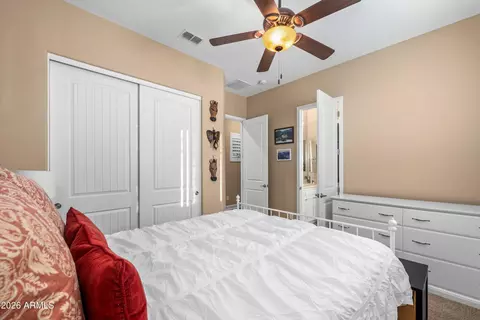
- 4Bd
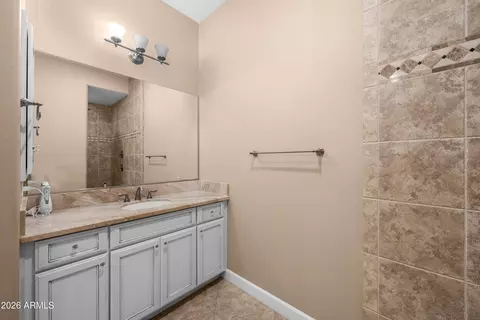
- 4Ba
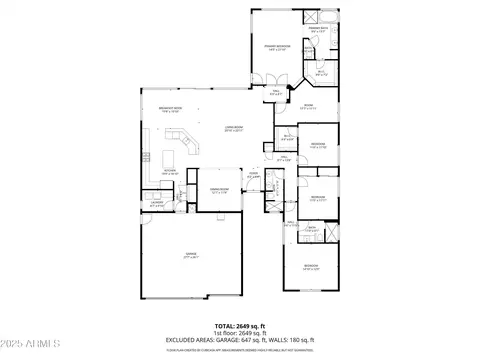
- 2,900 Sq Ft
$20K

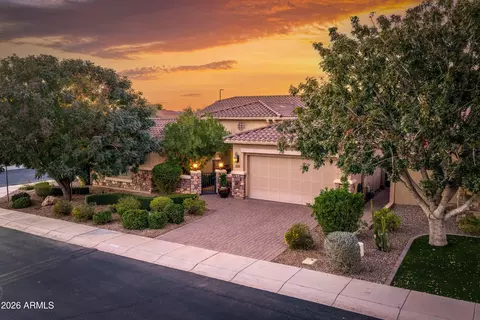
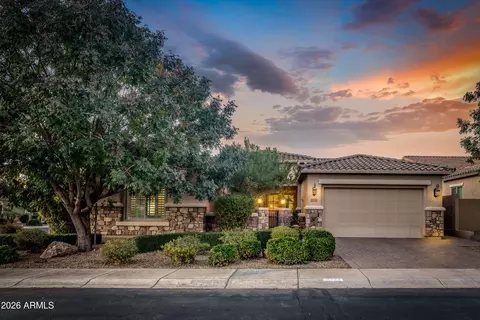
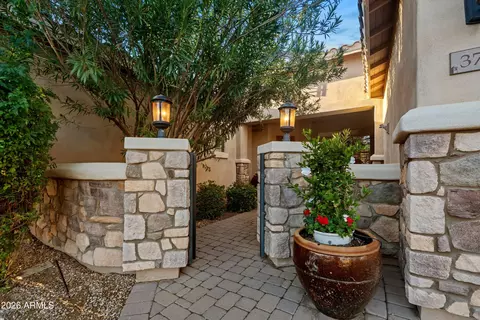
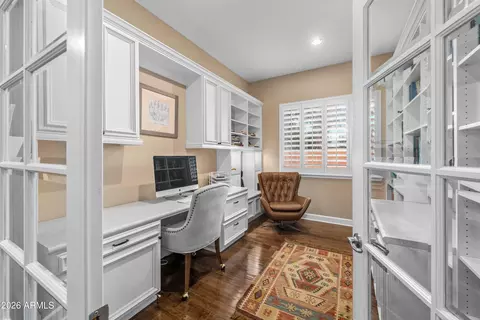
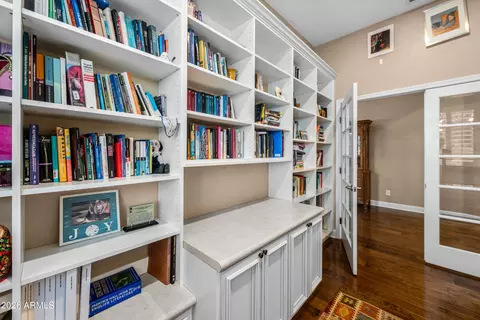
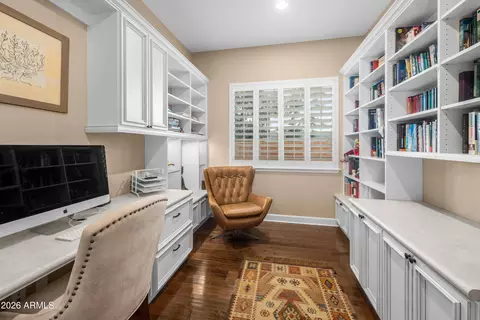
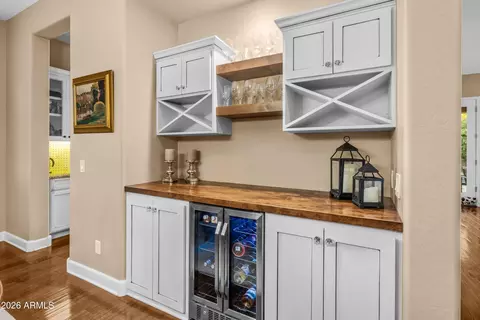

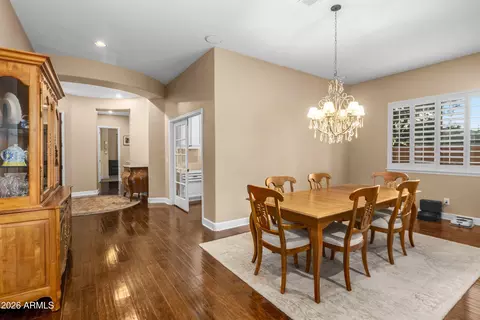
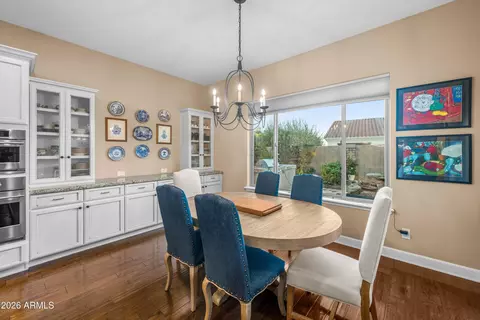
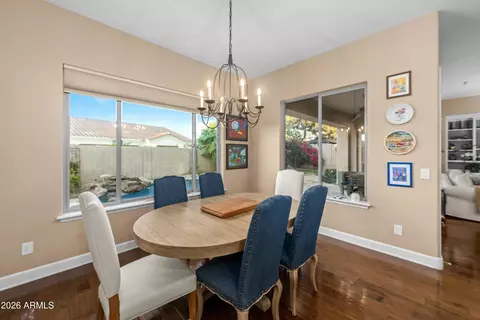
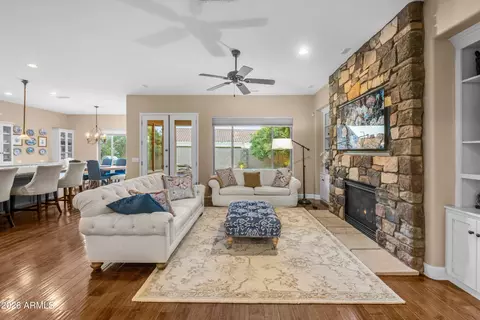
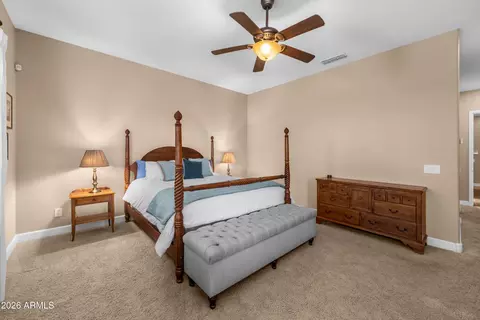
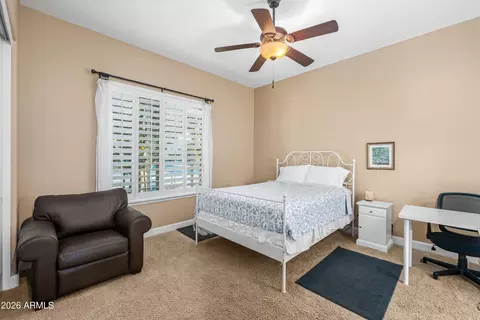
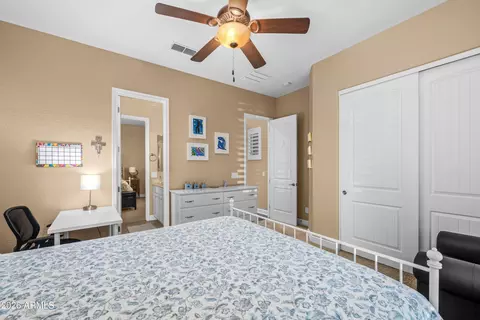
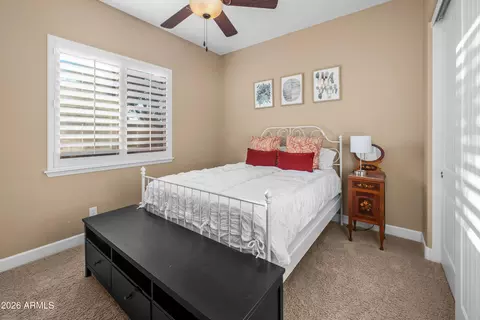
bed
bath
Sqft ($311/Sqft)
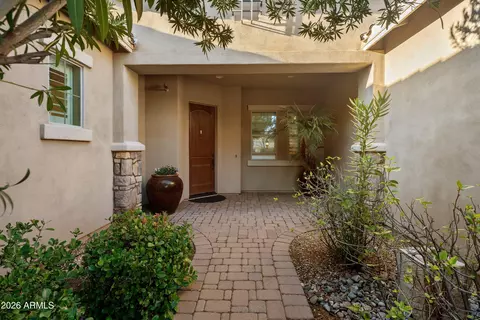
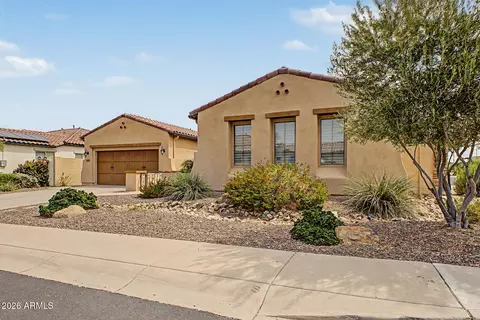
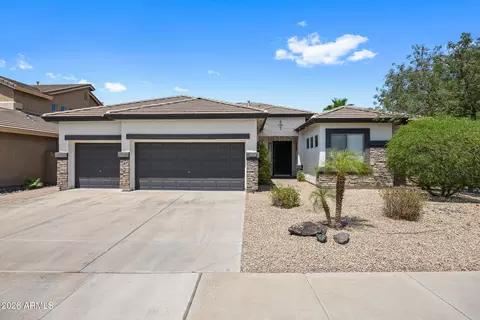
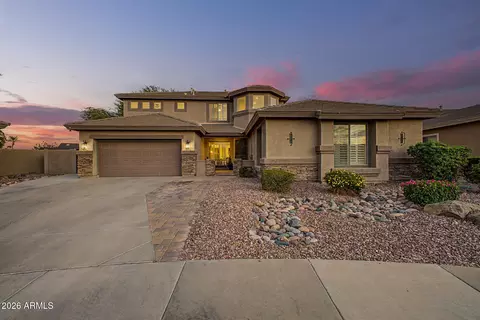
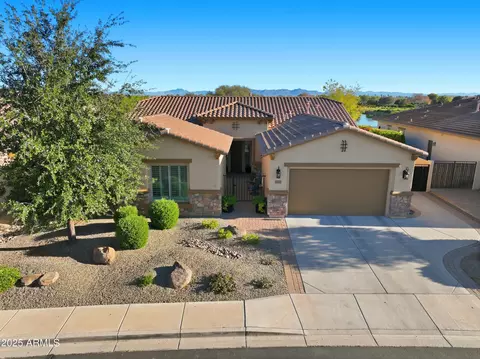
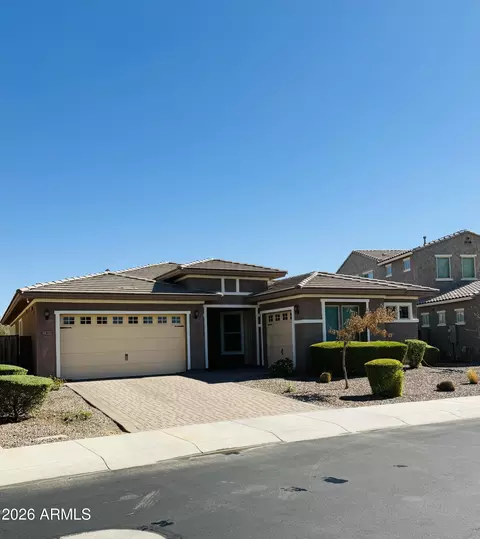
| Property type House | Neighborhood | Year built 2014 | HOA fee $153/month | Lot size 9,456 Sqft | Parking 3 garage spaces |

| Overview | |
| Cooling/AC | Central Air, Ceiling Fan(s), Programmable Thmstat |
| Heating | Natural Gas |
| Levels/Style | 1 |
| MLS # | 6972191 |
| Type | Residential |
| Status | Active |
| SubType | Single Family Residence |
| SqFt | 3216 |
| Lot Size (Acres) | 0.22 |
| Lot Size (Sqft) | 9456 |
| Property Tax | 4595 |
| HOA | Brown Management, 480-339-8805 |
| Builder Name | T.W. Lewis Signature |
| HOA Fee | 920.67, Semi-Annually |
| Year Built | 2014 |
| Interior | |
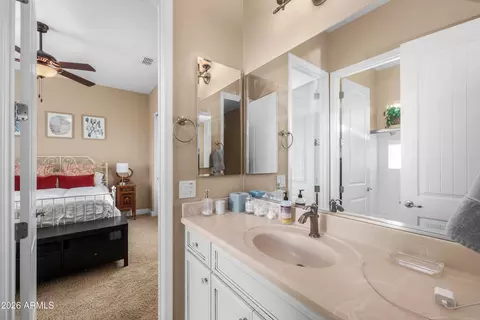
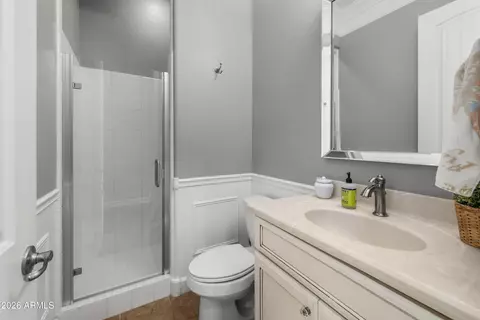
| Total # of Bathrooms | 3 |
| # Full Baths | 3 |
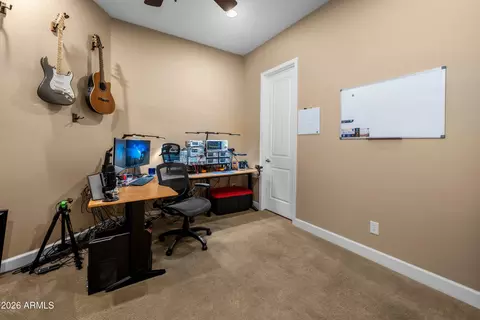
| Total # of Bedrooms | 4 |
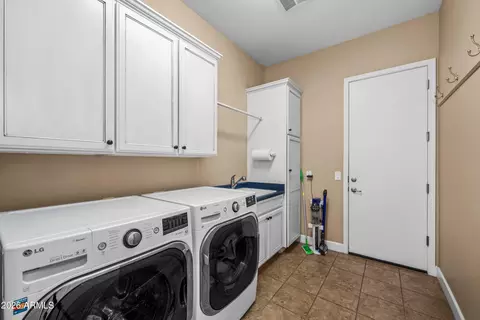
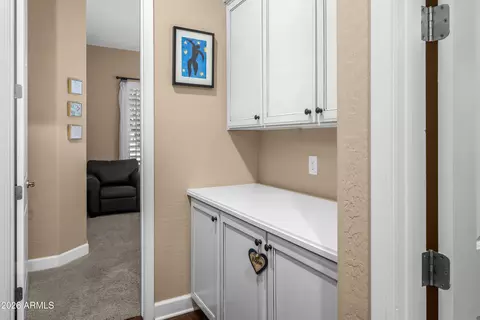
| Laundry | Inside, Wshr/Dry HookUp Only |
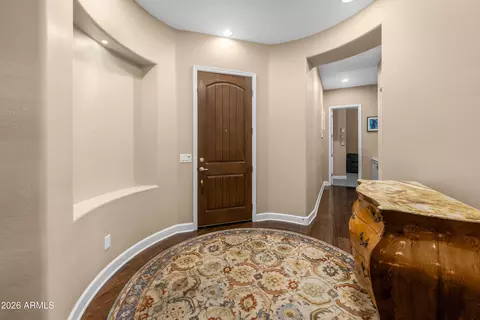
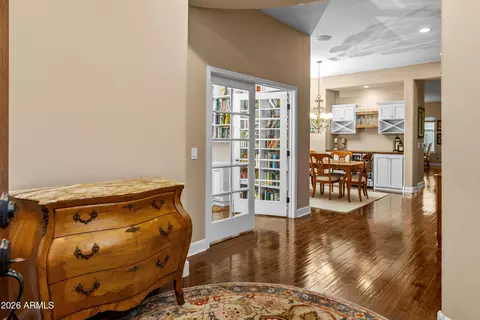
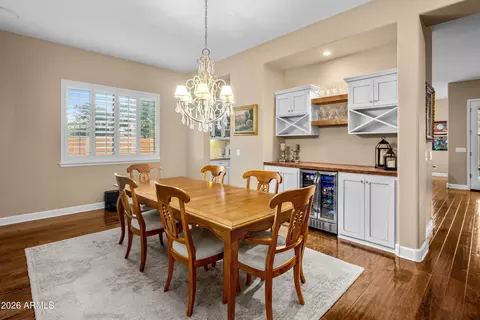
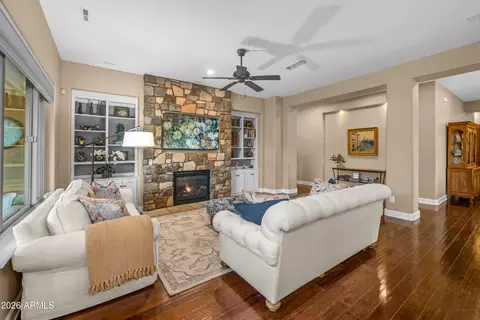
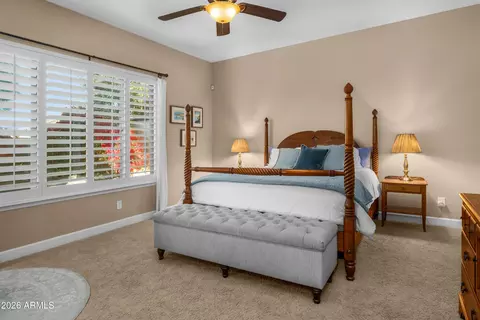
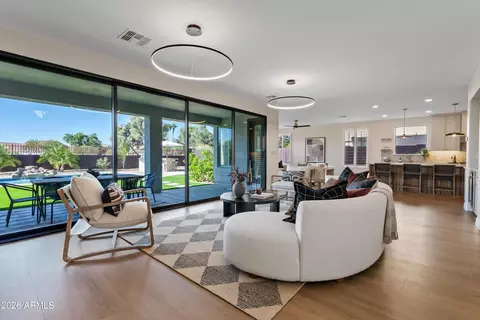
| Flooring | Carpet, Wood |
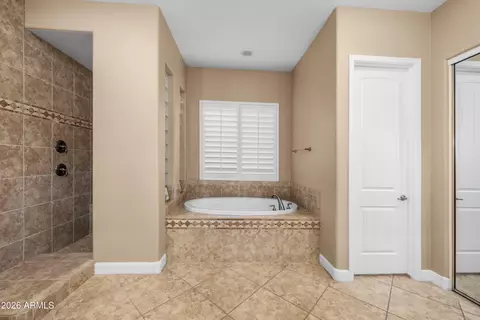
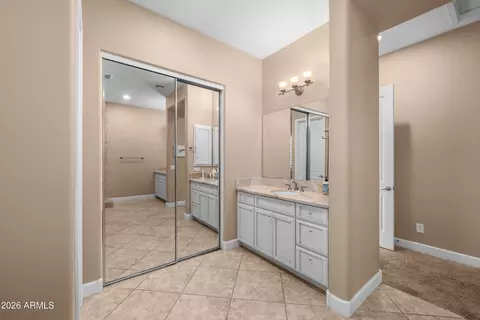
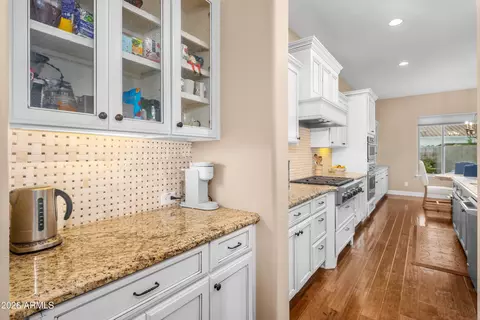
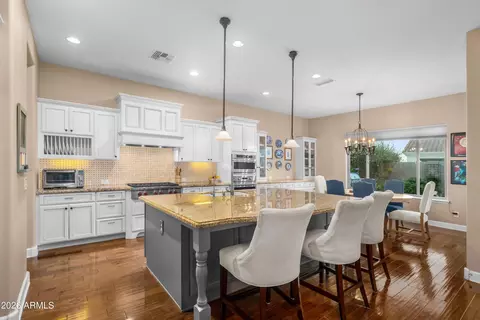
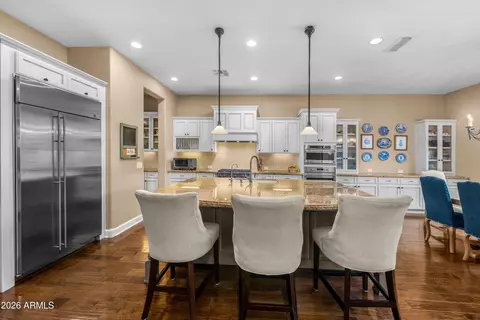
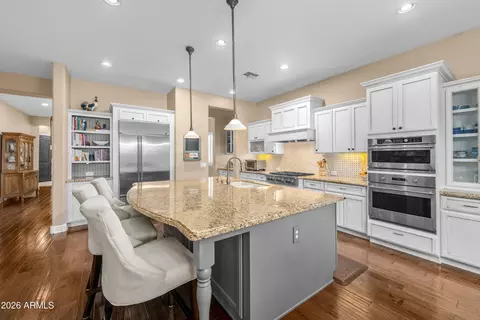
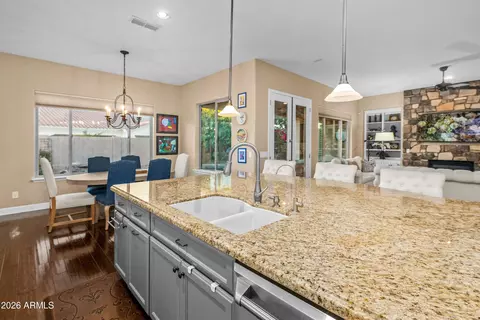
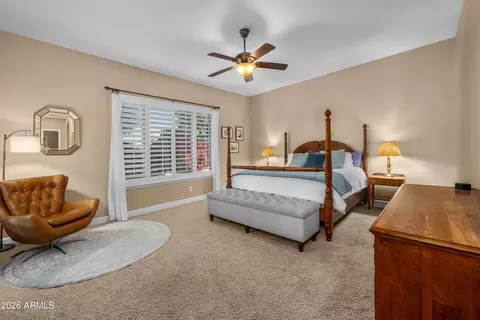
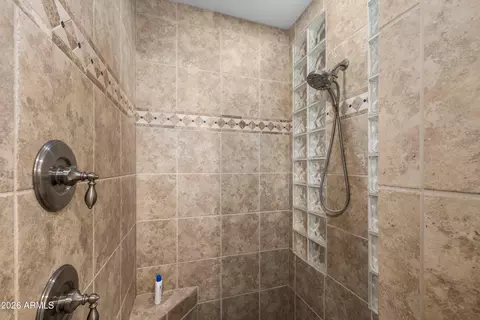
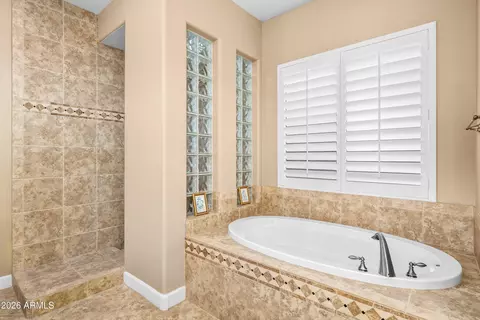
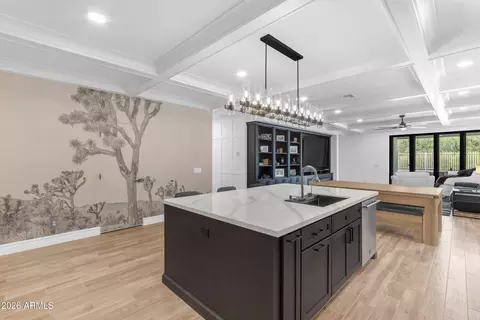
| Interior Features | High Speed Internet, Granite Counters, Double Vanity, Master Downstairs, Eat-in Kitchen, Breakfast Bar, No Interior Steps, Kitchen Island, Pantry, Full Bth Master Bdrm, Separate Shwr & Tub |
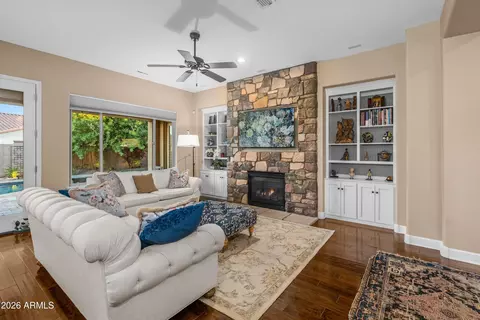
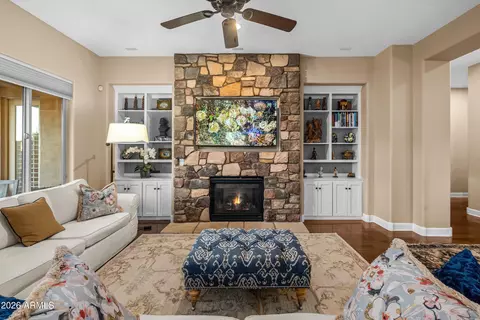
| Fireplace | Living Room, Gas |
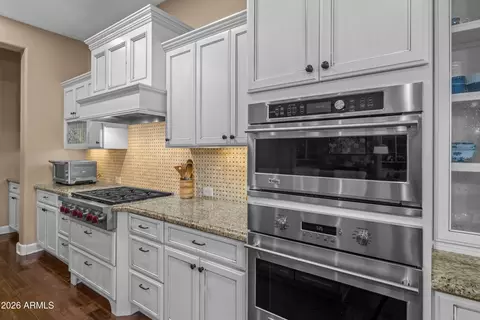
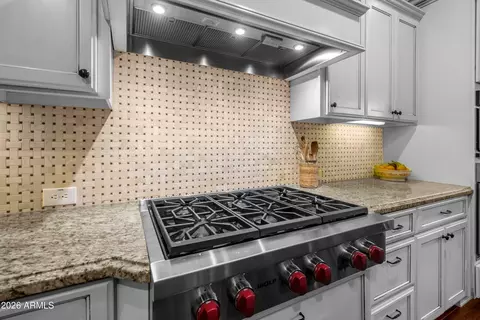
| Appliances | Dryer, Washer, Water Softener Owned, Reverse Osmosis, Refrigerator, Built-in Microwave, Dishwasher, Disposal, Gas Range, Gas Oven, Built-In Gas Oven |
| Accessibility Features | Hard/Low Nap Floors, Accessible Hallway(s) |
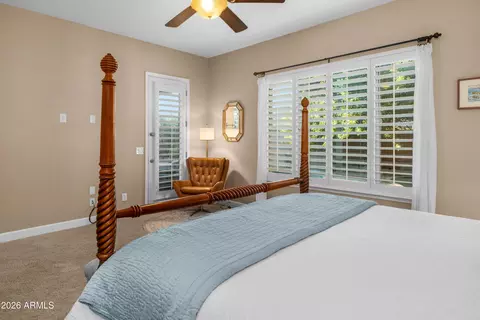
| Window Features | Screens, Dual Pane, Wood Frames |
| Exterior | |
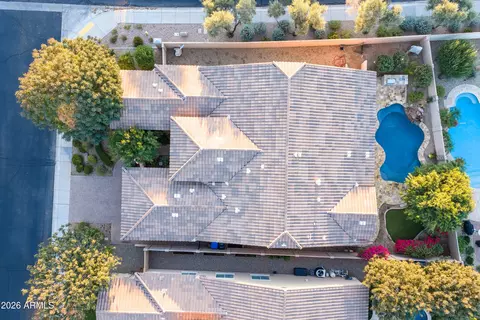
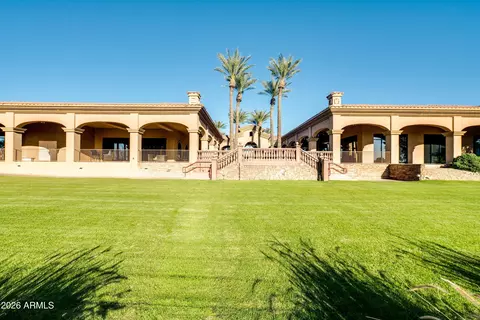
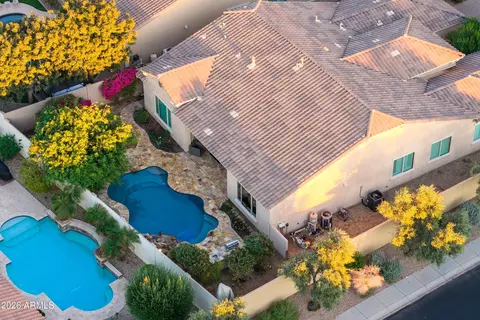
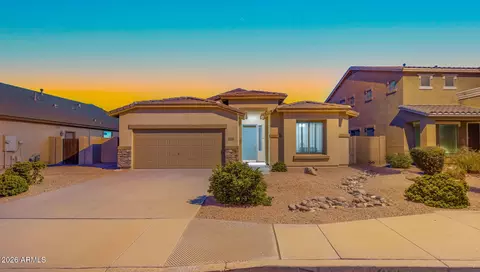
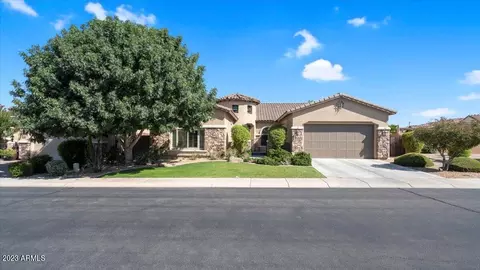
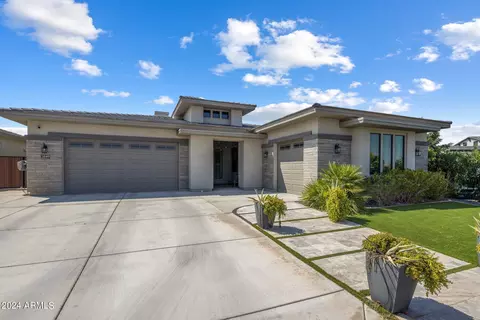
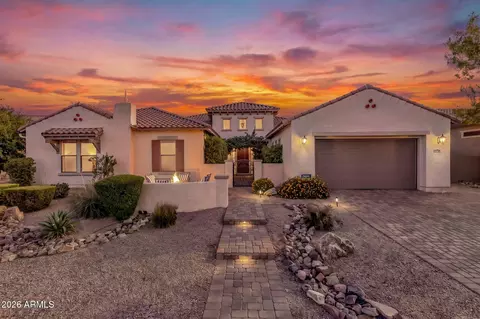
| Roof | Tile |
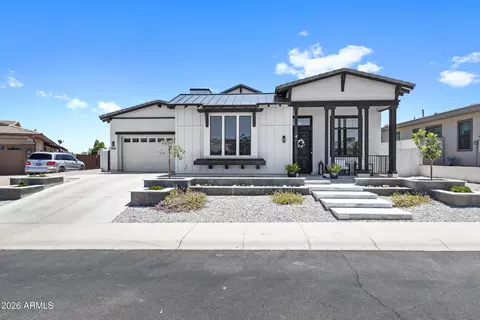
| Construction | Stucco, Wood Frame, Painted, Stone |
| # of Garage Spaces | 3 |
| Parking | Attached Garage, Garage Door Opener |
| # of Open Parking Spaces | 2 |
| # of Covered Spaces | 3 |
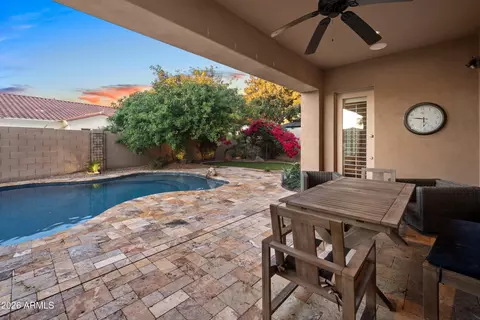
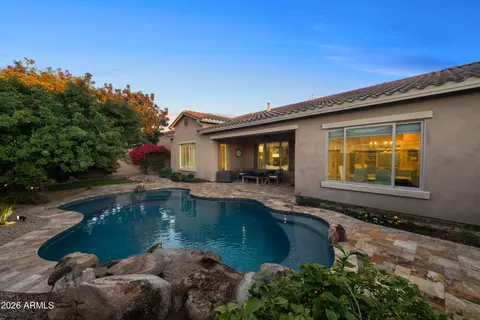
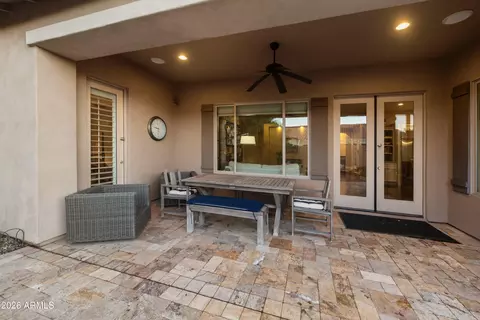
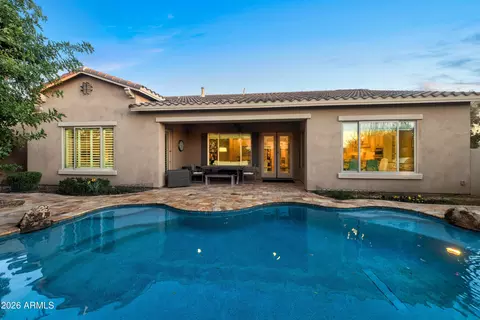
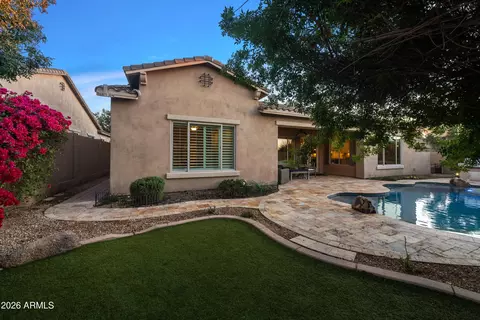
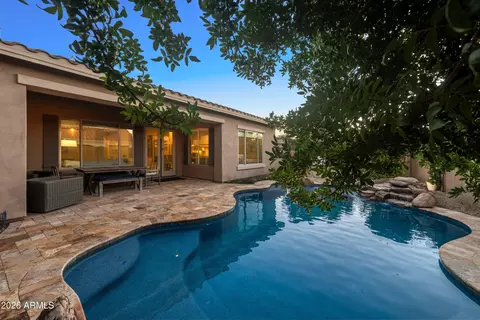
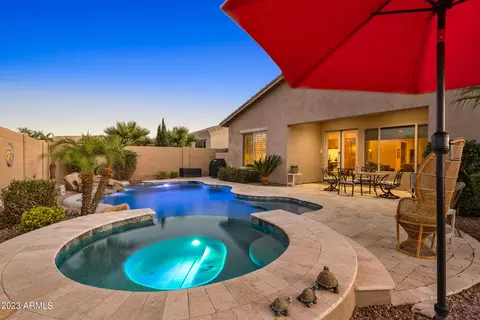
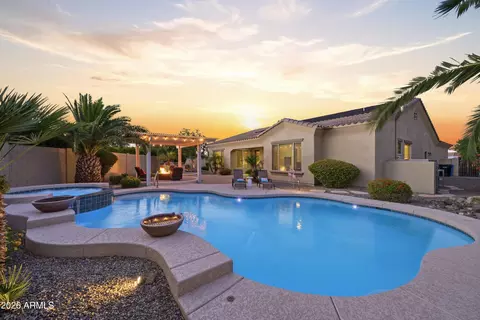
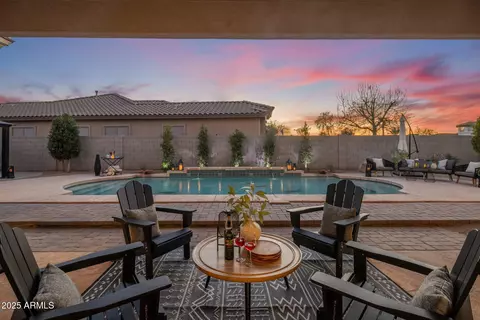
| Patio/Porch | Covered Patio(s), Patio |
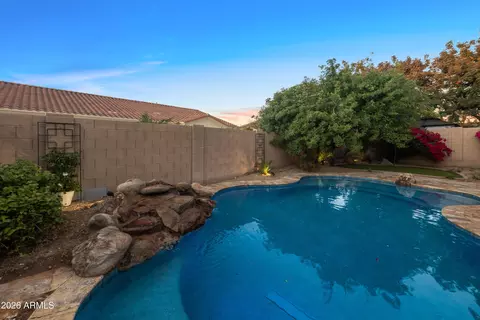
| Fencing | Block |
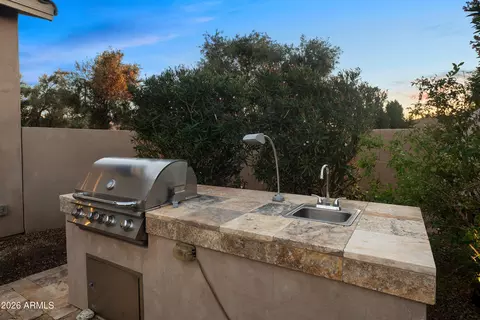
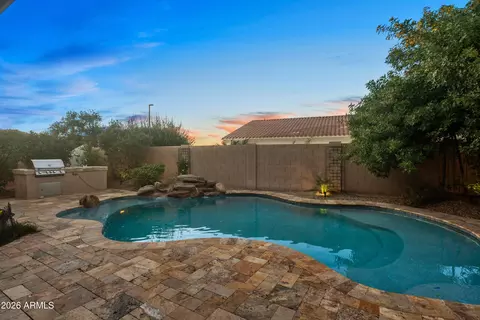
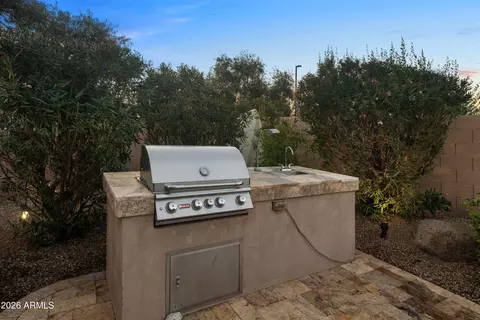
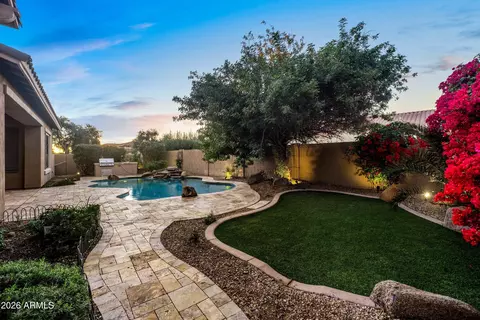
| Exterior Features | Private Street(s), Private Yard, Built-in Barbecue |
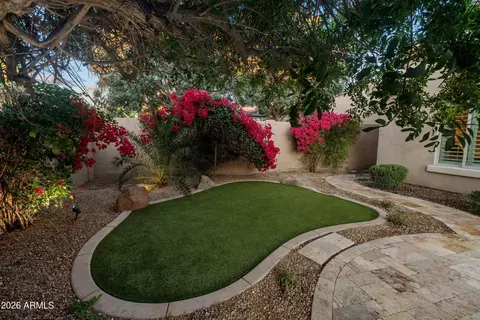
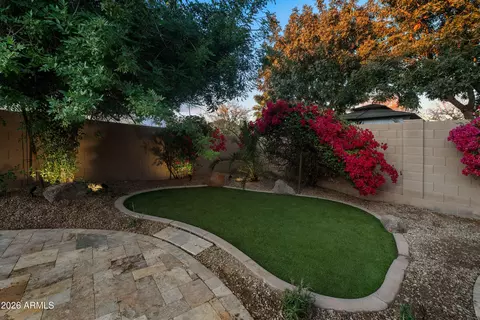
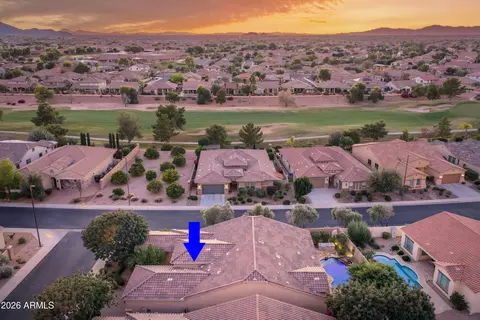
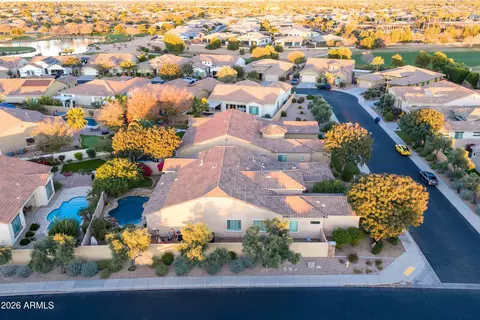
| Lot Features | North/South Exposure, Sprinklers In Rear, Sprinklers In Front, Corner Lot, Desert Back, Desert Front, Synthetic Grass Back, Auto Timer H2O Front, Auto Timer H2O Back |
| Amenities / Utilities | |
| Water Source | Public |
| Sewer/Septic | Public Sewer |
| Spa | None |
| HOA Fee Includes | Maintenance Grounds |
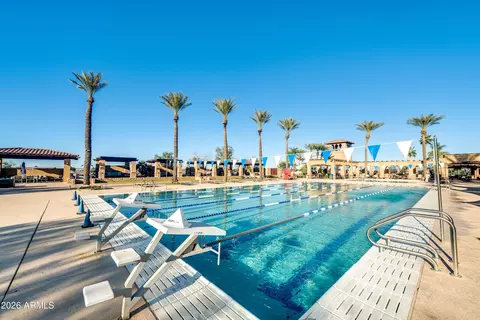
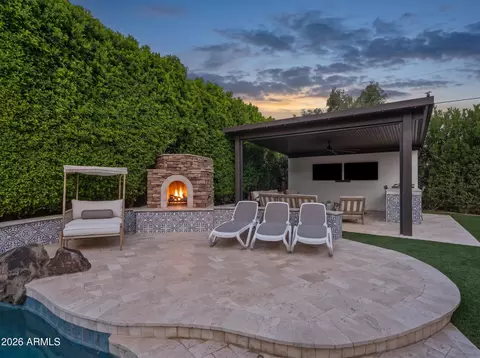
| Pool | Outdoor, Play Pool, Heated |
| Security Features | Security System Owned |
| Location | |
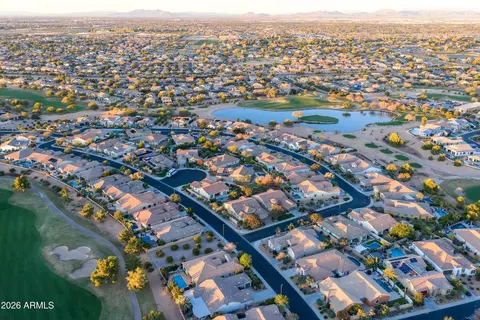
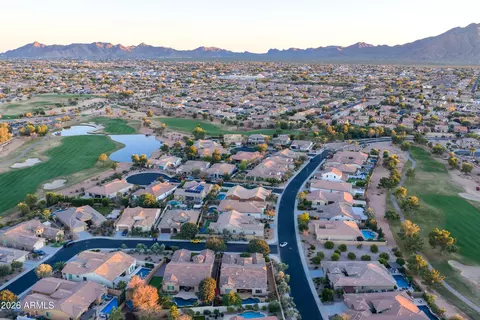
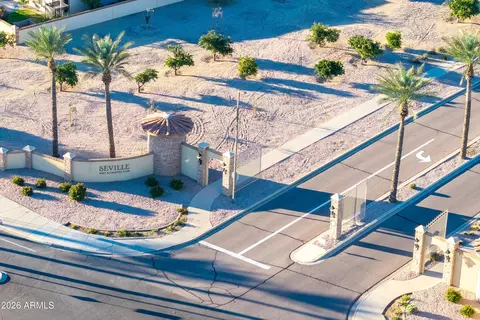
| Subdivision | SEVILLE PARCEL 30 |
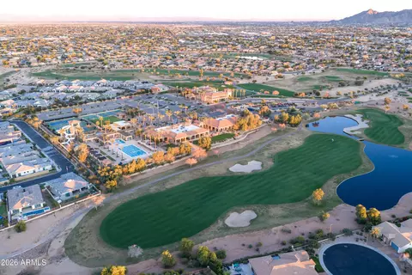
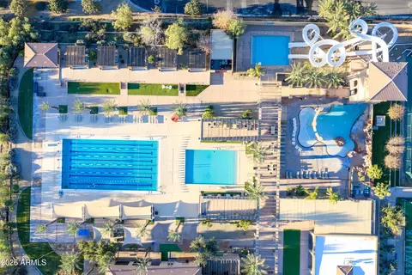
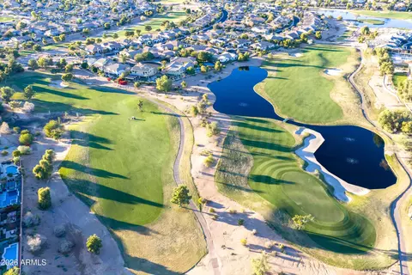
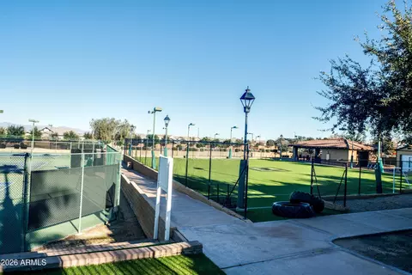
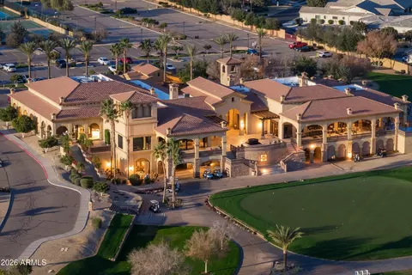
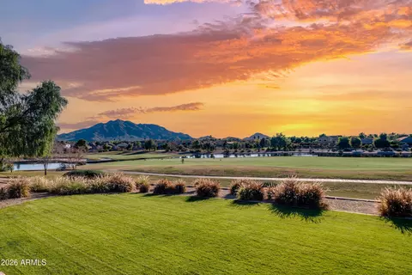
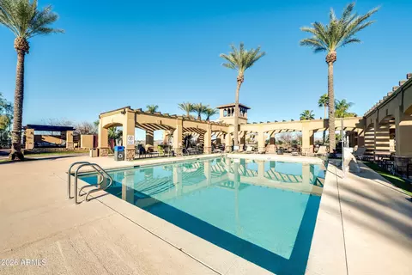
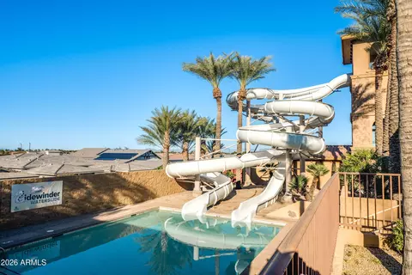
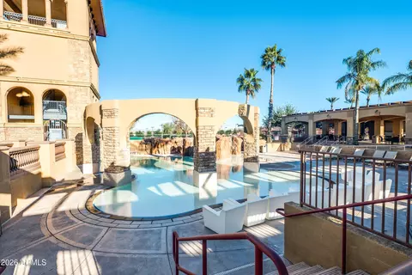
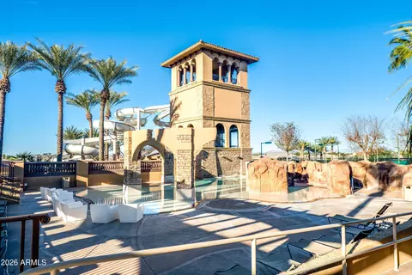
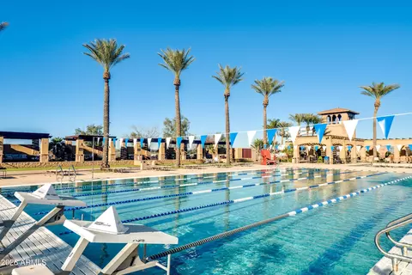
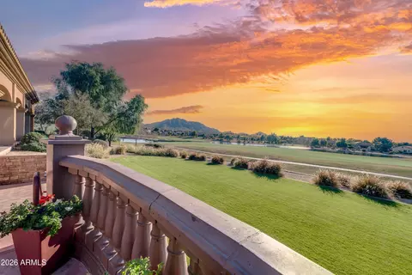
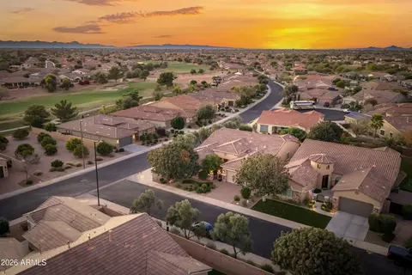
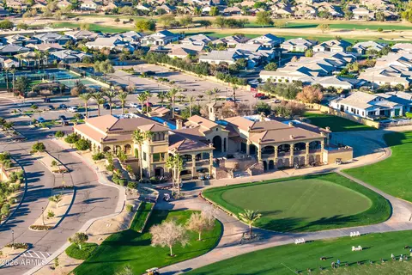
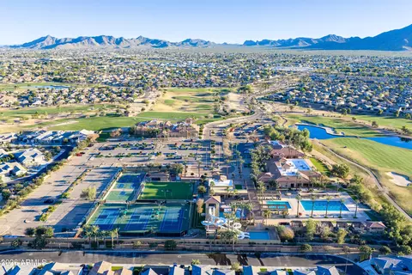
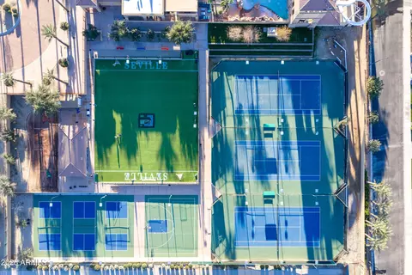
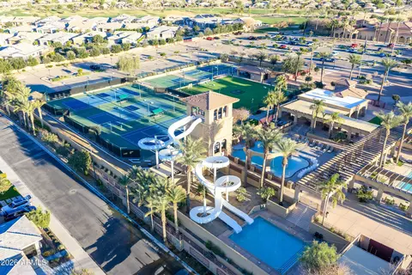
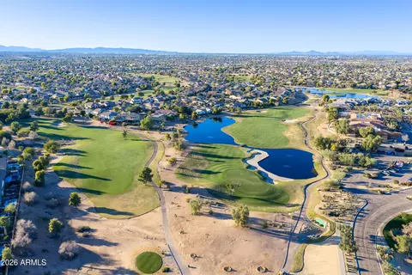
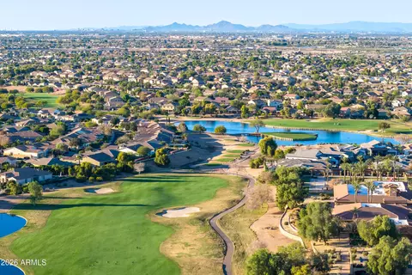
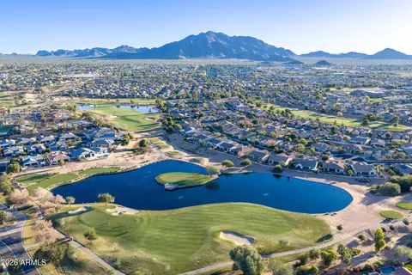
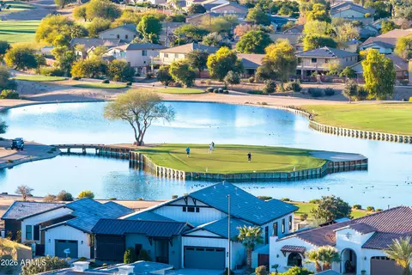
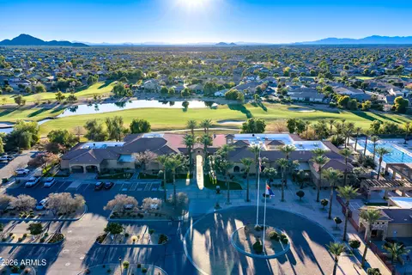
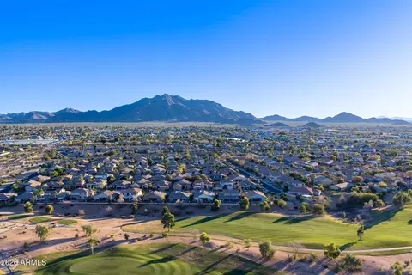
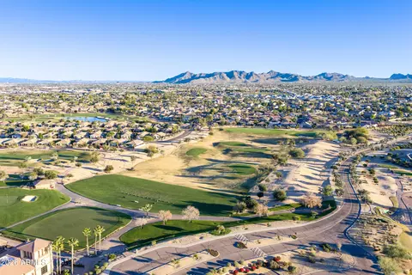
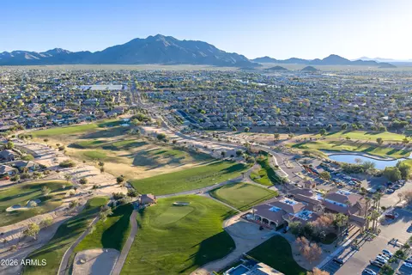
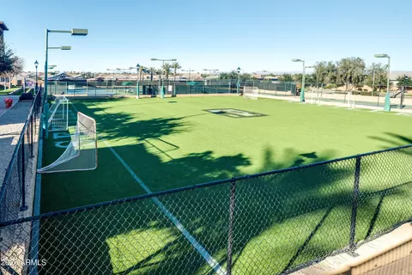
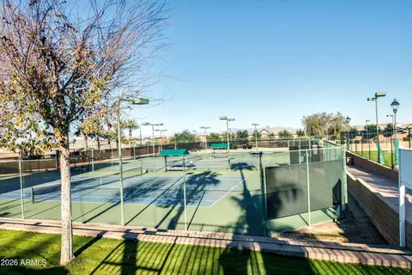
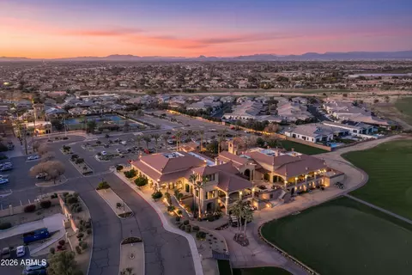
| Community Features | Pool, Golf, Gated, Playground, Biking/Walking Path |
| Elementary School | Riggs Elementary |
| Elementary School District | Chandler Unified District #80 |
| Middle School | Dr. Camille Casteel High School |
| High School District | Chandler Unified District #80 |
| High School | Dr. Camille Casteel High School |
| APN | 304-79-729 |
| Directions | Higley To Seville Blvd., East On Seville Bvd., , Left On Monet Dr, Through Gate, House On Right On Corner Of Riopelle |
| Lot/ Land Details | |
| Road Surface | Paved |
| Possible Use | None |


$519,250
$449,900
$568,000
$669,995
$641,000
$249,450
$374,525
$1,095,250
$465,000
$347,990
$634,995
$550,000
$689,900
$372,090
$609,900
$499,990
$525,000
$587,500
$620,000
$342,900
$849,000
$337,500
$559,000
$394,950
$489,000
$849,950
$1,200,000
$380,000
$1,197,000