Movoto Real Estate
Sold on 03/01/2022

3789 E Chestnut Ln, Gilbert, AZ 85298

$1,200,000

Last sold 03/01/2022 after 53 Days

  • 4

    bed

  • 4

    bath

  • 3,501

    Sqft ($343/Sqft)

House not for sale

About 3789 E Chestnut Ln

Property type House
Neighborhood
Year built 2017
HOA fee $110/month
Lot size 10,400 Sqft
Parking 3 garage spaces
Rental estimate
Property description
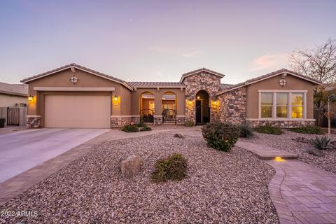
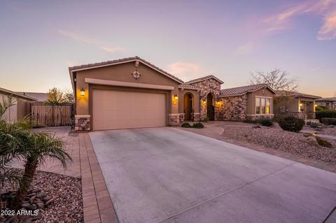
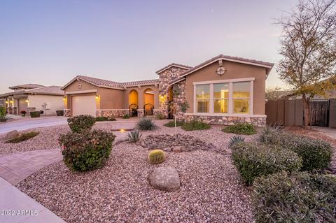
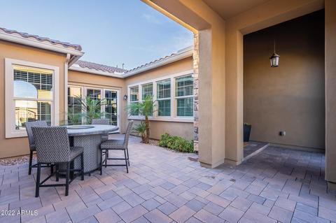
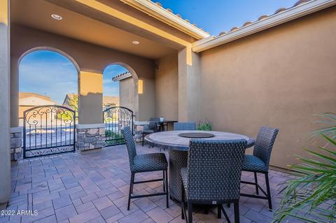
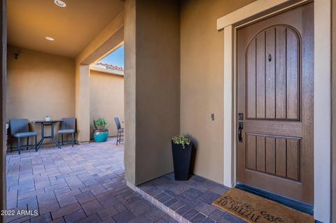
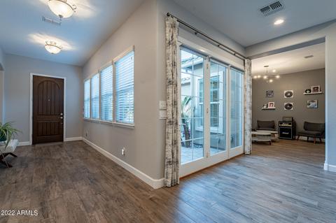
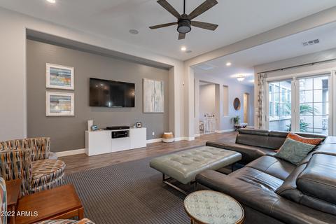
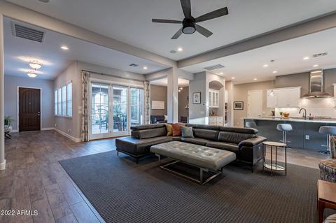
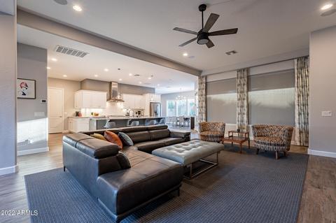
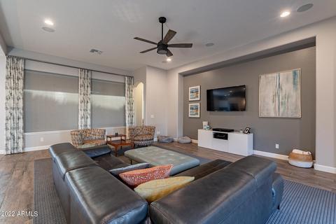
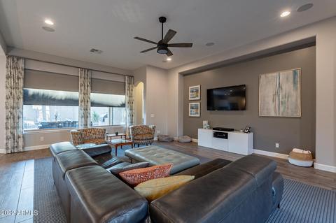
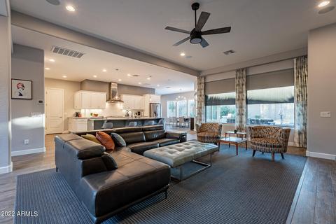
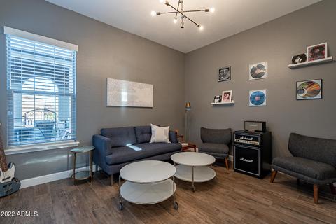
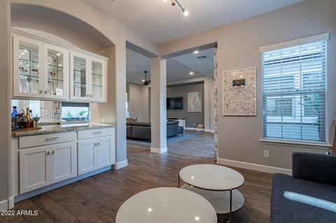
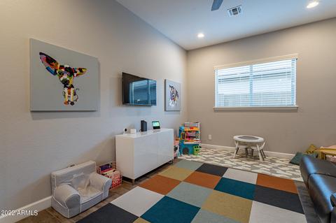
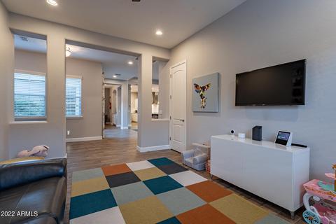
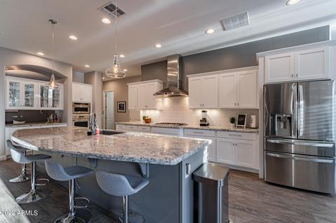
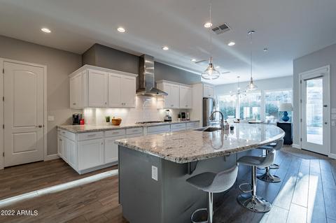
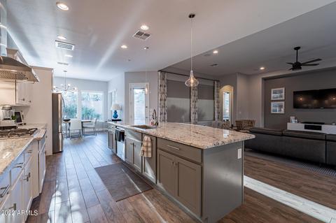
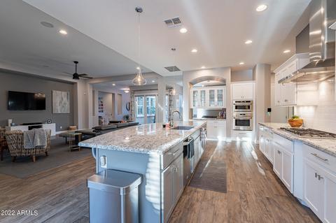
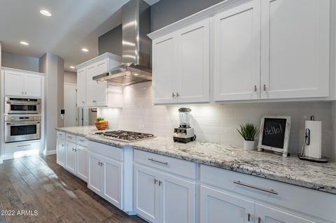
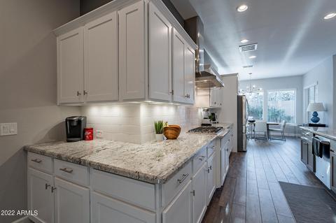
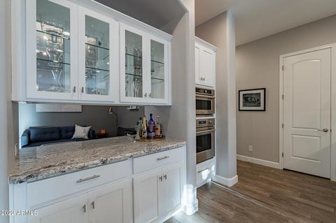
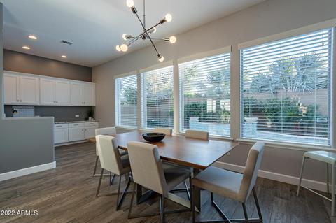
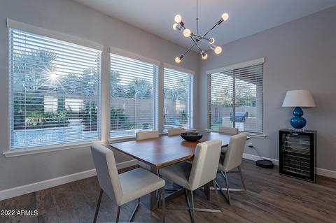
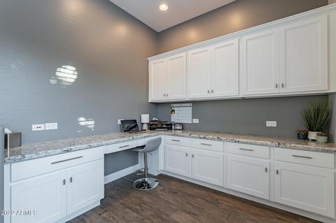
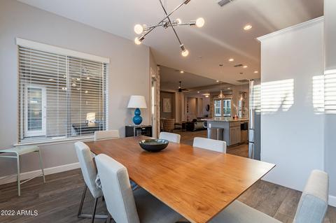
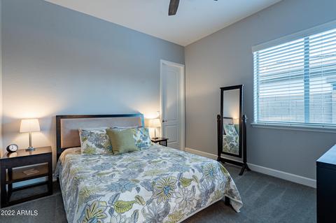
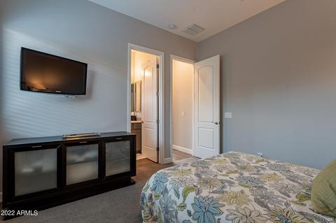
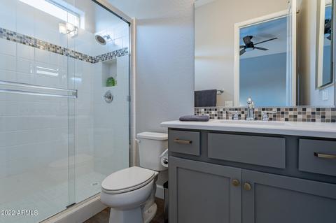
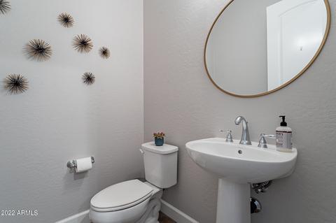
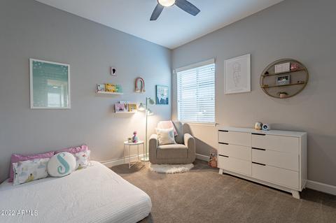
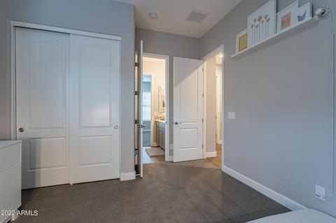
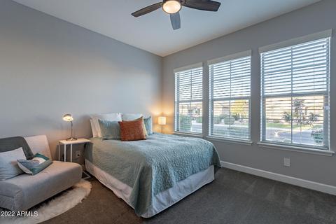
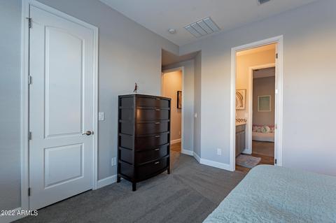
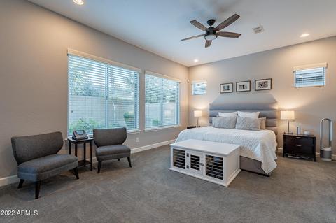
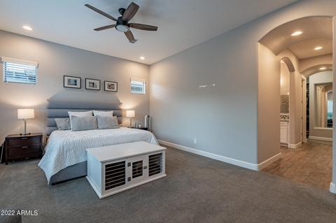
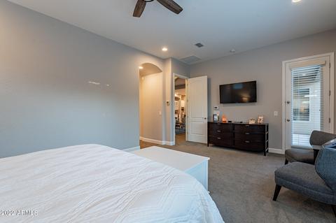
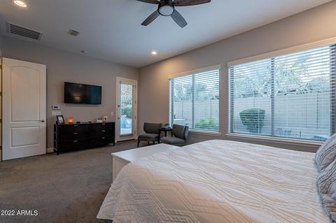
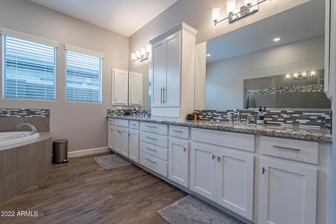
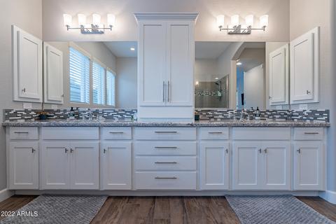
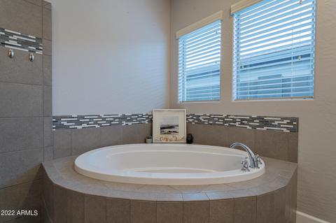
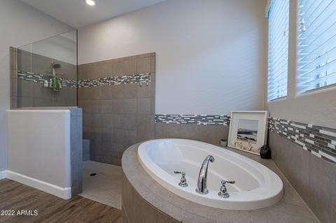
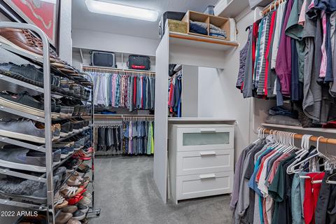
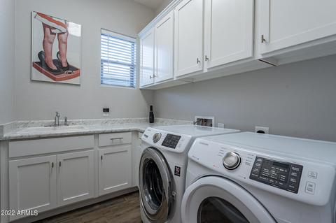
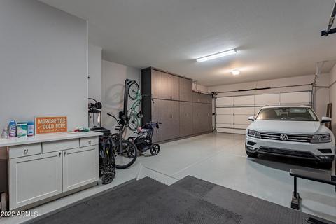
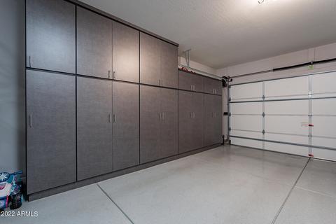
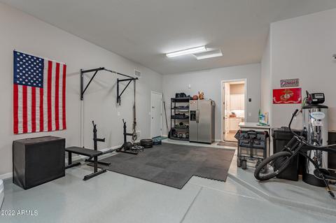
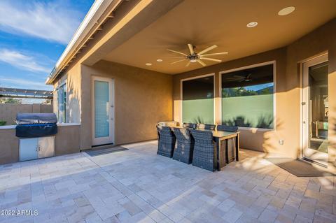
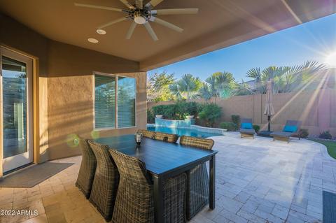
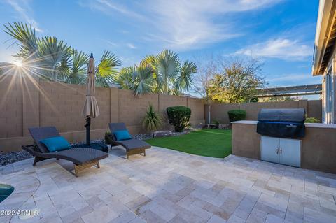
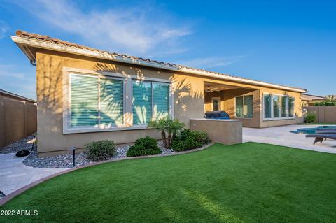
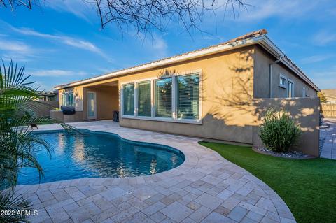
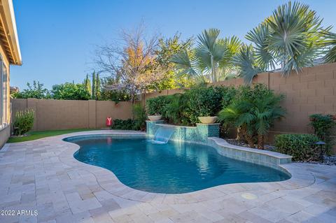
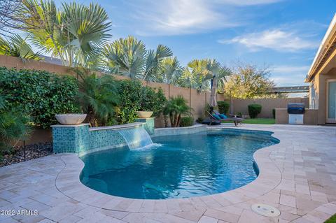
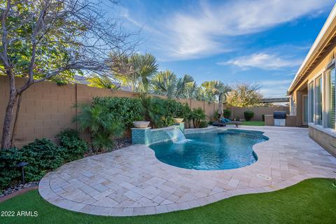
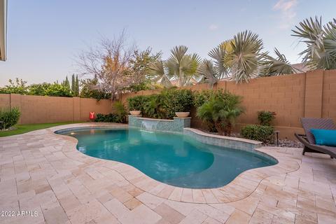
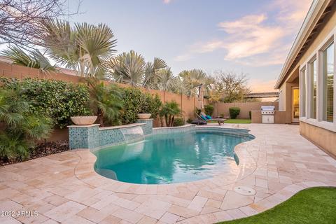
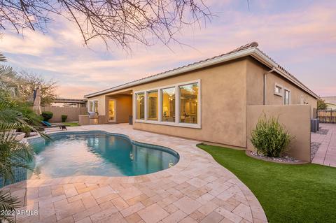
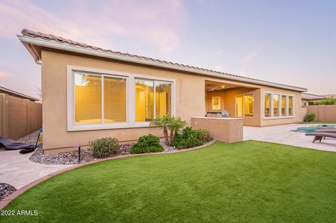
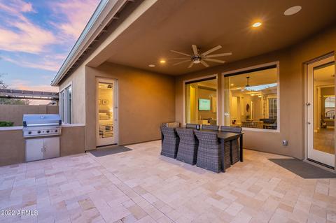
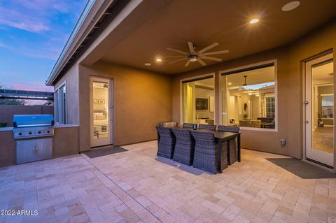
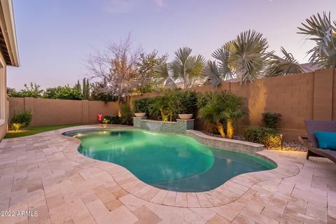
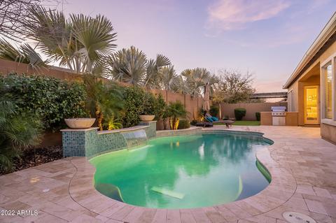
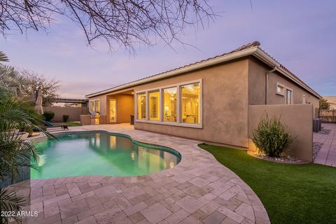
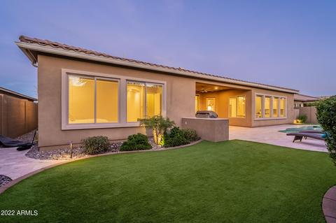
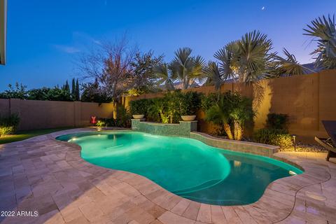
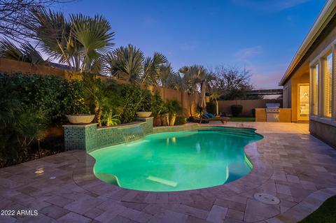
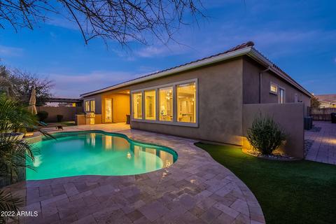
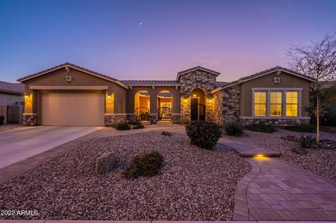
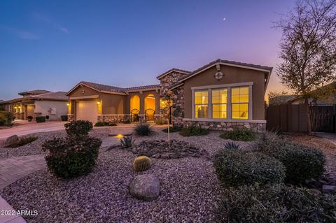
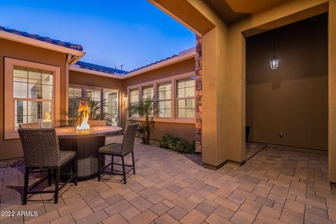
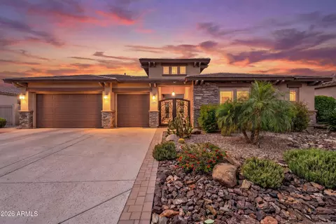
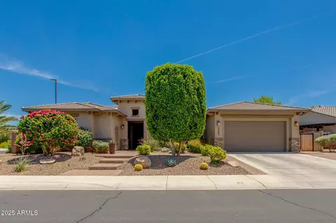
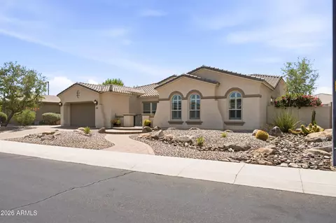
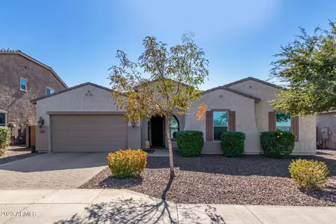
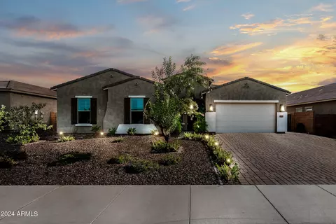
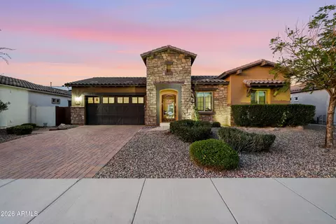
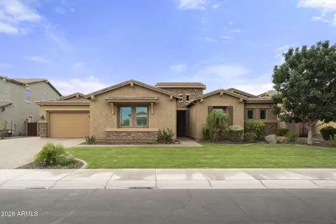
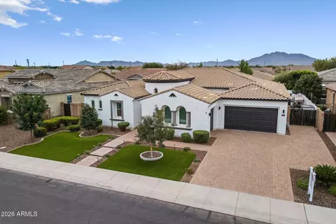
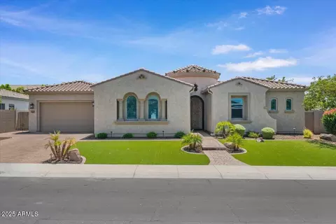
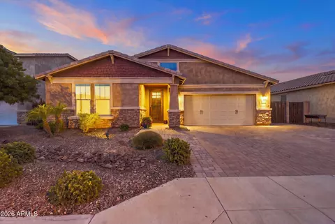
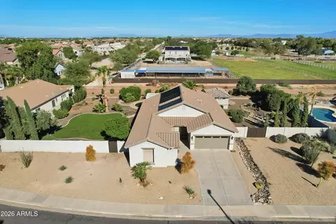
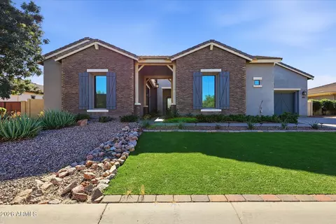
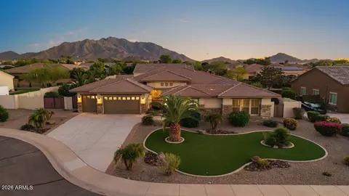
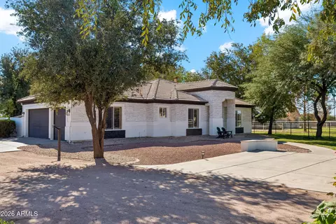
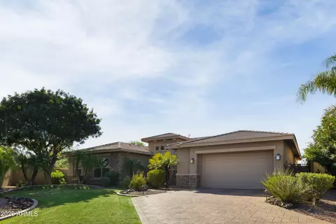
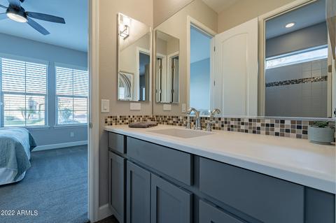
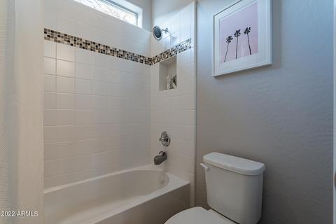
AMAZING semi-custom David Weekley home is located in the Bridges of Gilbert where Bridges Elementary Ranks TOP 10 in AZ!. Enter through the spacious gated courtyard, with pavers, to an area large enough for outdoor dining or entertaining guests. Enter this 3501 sq ft single level home to a foyer which leads to the great room straight ahead. Directly off to the great room is an open bonus/game room with closet (bonus room could easily be enclosed). This home comes with upgrades like soaring 12 ft ceilings, large open great room with surround sound, motorized solar shades on great room windows, & upgraded 7X38 plank ceramic tiles throughout (except bedrooms which has plush carpet). You'll love the upgraded white cabinetry with pull-out shelves, white subway tile back splash, (See More) AMAZING semi-custom David Weekley home is located in the Bridges of Gilbert where Bridges Elementary Ranks TOP 10 in AZ! Enter through the spacious gated courtyard, with pavers, to an area large enough for outdoor dining or entertaining guests. Enter this 3501 sq ft single level home to a foyer which leads to the great room straight ahead. Directly off to the great room is an open bonus/game room with closet (bonus room could easily be enclosed). This home comes with upgrades like soaring 12 ft ceilings, large open great room with surround sound, motorized solar shades on great room windows, & upgraded 7X38 plank ceramic tiles throughout (except bedrooms which has plush carpet). You'll love the upgraded white cabinetry with pull-out shelves, white subway tile back splash, high quality Monogram stainless appliances including 5 burner gas cooktop, convection wall oven & microwave, dishwasher, & refrigerator. Enjoy under mount lighting, walk-in pantry, Blanco sink, oversized island which seats 6 barstools, & granite counters to complete your dream kitchen. The spectacular floor plan is both open & functional. There is a formal dining room near the courtyard door & an oversized casual dining area off the kitchen leading to a built-in home office. Near the office is bedroom #4 which is an ensuite complete with tiled shower & walk-in closet. The large master bedroom is on the other side of the great room & features an AMAZING bathroom with walk-in shower, oversized soaking tub with tile surrounds, & an enormous walk-in closet. To the right of the front door, you'll find a powder bath and bedrooms 2 & 3 which are adjoined by a jack & jill full bath. All rooms have ceiling fans with lights, & the laundry room features cabinets & a sink. The 3 car extended tandem garage includes beautiful premier garage cabinets, water softener, gas water heater, & door to the side yard. In the side yard, you'll find a double gate & pavers all the way to the sparkling pool in the backyard. The pool with water feature is surrounded by artificial turf & French drains throughout the yard so no drainage issues here! The home also features rain gutters, BBQ grill area, and an extra high wall in the back. Welcome home!
Listed by
Listing Agent - Kathy Camamo
Listing Office - Amazing AZ Homes
Source: ARMLS mls logo
MLS#6338836 • last updated 3 years ago
Movoto checked ARMLS for data 10 minutes ago
Overview
Cooling/AC Central Air, Ceiling Fan(s), Programmable Thmstat
Heating Natural Gas
Levels/Style 1
MLS # 6338836
Type Residential
Virtual Tour N/A
Status Closed
SubType Single Family Residence
SqFt 3501
Lot Size (Acres) 0.24
Lot Size (Sqft) 10400
Property Tax 4271
HOA Bridges HOA, 602-288-2612
Builder Name David Weekley Homes
HOA Fee 330, Quarterly
Year Built 2017
Interior
Total # of Bathrooms 4
Total # of Bedrooms 4
Laundry Engy Star (See Rmks), Wshr/Dry HookUp Only
Flooring Carpet, Tile
Interior Features High Speed Internet, Granite Counters, Double Vanity, Eat-in Kitchen, Breakfast Bar, 9+ Flat Ceilings, No Interior Steps, Kitchen Island, Pantry, Full Bth Master Bdrm, Separate Shwr & Tub
Appliances Gas Cooktop
Window Features Low-Emissivity Windows, Solar Screens, Dual Pane, ENERGY STAR Qualified Windows, Vinyl Frame
Exterior
Roof Tile
Construction Stucco, Wood Frame, Painted
# of Garage Spaces 3
Parking Tandem Garage, Garage Door Opener, Extended Length Garage, Attch'd Gar Cabinets
# of Open Parking Spaces 3
# of Covered Spaces 3
Patio/Porch Covered Patio(s)
Fencing Block
Exterior Features Private Yard, Built-in Barbecue
Lot Features Desert Back, Desert Front, Synthetic Grass Back, Auto Timer H2O Front, Auto Timer H2O Back
Amenities / Utilities
Water Source City Water
Sewer/Septic Public Sewer
Spa None
HOA Fee Includes Maintenance Grounds
Pool Play Pool
Security Features Security System Owned
Location
Subdivision BRIDGES EAST PARCEL 2-6
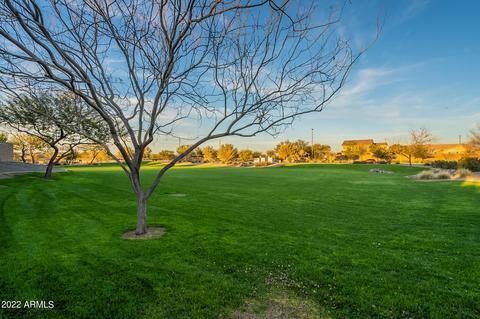
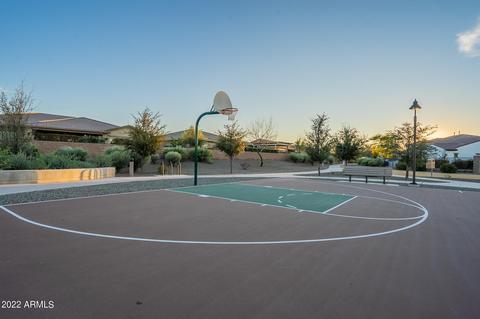
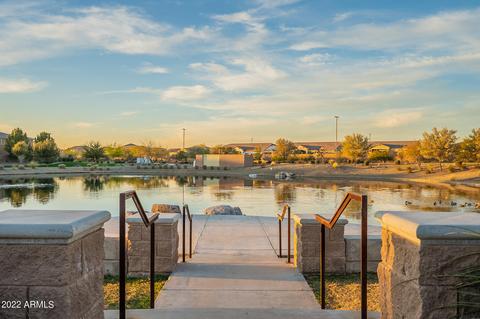
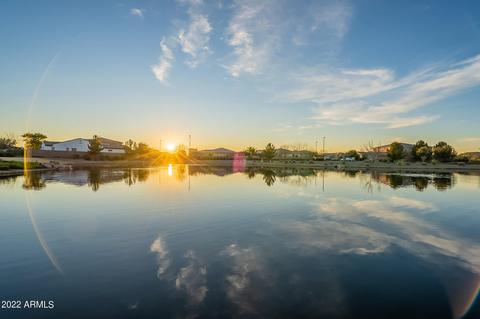
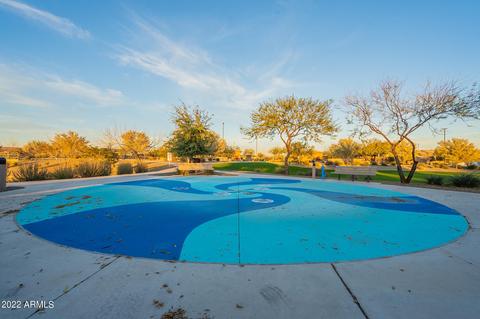
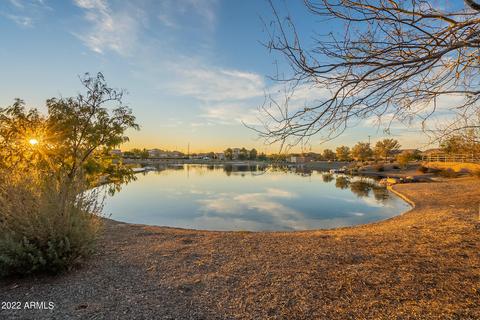
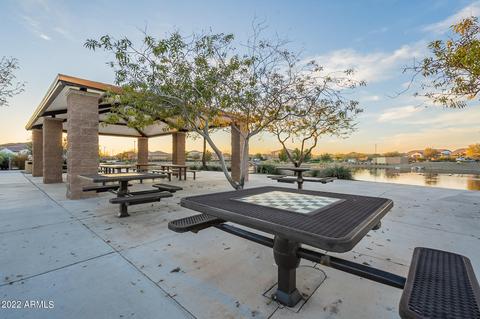
Community Features Playground, Biking/Walking Path
Elementary School Bridges Elementary School
Middle School Sossaman Middle School
High School Higley High School
APN 304-73-208
Directions Go South To Bridges Blvd-East And Follow Around To Ponderosa-SW(right) To Chestnut-South(left) On Chestnut To Property.
We are not permitted to show value estimates for this property.
  • Mar 2022
    mls logo MLS # 6338836
  • Mar 1, 2022 Sold
    $1,200,000 (-2.0%)
  • Jan 29, 2022 Pending
    —
  • Jan 7, 2022 Listed
    $1,225,000 (+65.5%)
  • May 2019
    mls logo MLS # 5891005
  • May 31, 2019 Sold
    —
  • Apr 16, 2019 Pending
    —
  • Apr 7, 2019 Ccbs
    —
  • Apr 7, 2019 Ucb
    —
  • Apr 7, 2019 Sold
    $740,000 (-2.0%)
  • Apr 6, 2019 Ccbs
    —
  • Mar 3, 2019 Listed
    $755,000 (+12.8%)
  • Mar 1, 2019 Listed
    —
  • May 2019
    Public Records
  • May 31, 2019 Sold
    $740,000
  • Mar 2017
    Public Records
  • Mar 9, 2017 Sold
    $669,581
  • Year Property taxes Tax assessment
  • 2025
    $4,157 -5.4%
    $94,170 +7.04%
  • 2024
    $4,393 -0.3%
    $87,980 -7.3%
  • 2023
    $4,404 +4.7%
    $94,910 +19.31%
  • 2022
    $4,207 -1.5%
    $79,550 +23.89%
  • 2021
    $4,271 -1.6%
    $64,210 +5.94%
  • 2020
    $4,341 +3.5%
    $60,610 +4.03%
  • 2019
    $4,194 +3.7%
    $58,260 +12.36%
  • 2018
    $4,043 +241.6%
    $51,850 +241.23%
  • 2017
    $1,184 -1.5%
    $15,195 +3.05%
  • 2016
    $1,201 +5.7%
    $14,745
  • 2015
    $1,136
    —
  • 3789 E Chestnut Ln
    $1.2M
  • Bridges at Gilbert
    $780K -1% y/y
  • 85298
    $769K +5% y/y
  • Gilbert
    $629K -1% y/y
No chart available
Statistics calculated by Movoto
Est. value Bed/bath Sqft mi
3795 E Chestnut Ln, Gilbert, AZ 85298 $1,111,300 4/— 3,499 0.01
3781 E Chestnut Ln, Gilbert, AZ 85298 $1,169,900 3/— 3,435 0.02
3756 E Mia Ln, Gilbert, AZ 85298 $1,082,400 —/— 3,501 0.03
3762 E Mia Ln, Gilbert, AZ 85298 $1,057,300 —/— 3,534 0.03
3786 E Chestnut Ln, Gilbert, AZ 85298 $1,191,200 4/— 3,763 0.03
3794 E Chestnut Ln, Gilbert, AZ 85298 $1,127,500 4/— 3,424 0.03
3748 E Mia Ln, Gilbert, AZ 85298 $1,020,400 3/— 3,126 0.03
3773 E Chestnut Ln, Gilbert, AZ 85298 $1,317,700 5/— 4,801 0.03

Estimated values are based on public record data and automated valuation models. Values are not guaranteed and may not reflect current market conditions.

Thinking of selling? Get a Cash Offer.

  • A smooth, fast sale
  • Skip staging and repairs
  • No strings attached
7/10
9/10
9/10
Source: GreatSchools.org © 2026. All rights reserved.

Around Bridges at Gilbert

Explore everything this neighborhood has to offer. Learn more about Bridges at Gilbert.
By entering my info and clicking Ask a Question, I am providing my e-signature and express written consent to receive marketing emails, calls, and texts (including via automatic telephone dialing systems, AI generative, artificial or pre-recorded voice technology) relating to my inquiry from Movoto (and parties calling/messaging on their behalf) even if my number appears on the company, state, or national Do Not Call Registry. You also agree to ourTerms and Conditions and Privacy Policy. Consent not required to receive services (call 1-844-420-1270 to be connected without providing consent).

Nearby recently sold homes in Gilbert, AZ

Nearby homes for sale in Gilbert, AZ

Newest listings in 85298

  • Real Estate
  • AZ
  • Maricopa County
  • Gilbert
  • 85298
  • Bridges at Gilbert
  • 3789 E Chestnut Ln
Meet with a real estate agent today (844) 430-0869
The multiple listing information is provided by Arizona Multiple Listing Service, Inc.. IDX information is provided exclusively for consumers’ personal, non-commercial use and that it may not be used for any purpose other than to identify prospective properties consumers may be interested in purchasing. Information deemed reliable but not guaranteed to be accurate. Buyer to verify all information. The information provided is for consumers' personal, non-commercial use and may not be used for any purpose other than to identify prospective properties consumers may be interested in purchasing. Listing information updated every 15 minutes. Terms of use & Privacy Policy, California Privacy Info. Copyright © 2005 - 2026 Movoto, Inc. All rights reserved. Equal Housing Opportunity CalDRE CalDRE #01517281
Movoto Real Estate is committed to ensuring accessibility for individuals with disabilities. We are continuously working to improve the accessibility of our web experience for everyone. We welcome feedback and accommodation requests, please submit them here.
Arizona Multiple Listing Service™ system
The real estate listing data marked with this icon comes from the IDX program of the Arizona Multiple Listing Service™ system. All information provided is deemed reliable but is not guaranteed and should be independently verified. All information should be verified by the recipient and none is guaranteed as accurate by ARMLS.
Requests for information regarding mortgage products will be directed to Movoto.com affiliate, Lower, LLC - a licensed Mortgage Lender (NMLS #1124061), or, based on your location, may be redirected to a participating mortgage marketing partner that may pay Lower, LLC for any consumer contact information provided through this site.