
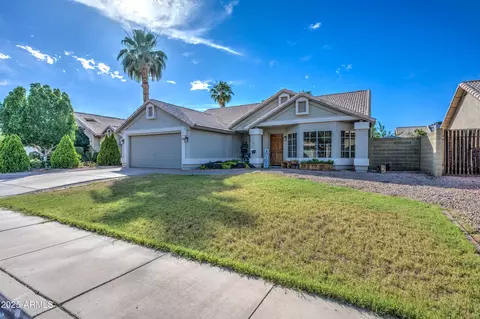
- $360,000
- 3Bd
- 2Ba
- 1,725 Sq Ft
SOLD


Last sold 08/20/2013 for $320K
bed
bath
Sqft ($124/Sqft)
| Property type House | Neighborhood | Year built 1997 | HOA fee $38/month | Lot size 8,146 Sqft | Movoto estimate | Parking 3 garage spaces | Rental estimate |

| Overview | |
| Cooling/AC | Central Air, Ceiling Fan(s) |
| Heating | Natural Gas |
| Levels/Style | Santa Barbara/Tuscan, 1 |
| MLS # | 4957144 |
| Type | Residential |
| Status | Closed |
| SubType | Single Family Residence |
| SqFt | 2572 |
| Lot Size (Acres) | 0.19 |
| Lot Size (Sqft) | 8146 |
| Property Tax | 1818 |
| HOA | Carol Rae Ranch, N/a |
| Builder Name | TW Lewis |
| HOA Fee | 113.4, Quarterly |
| Year Built | 1997 |
| Interior | |
| Total # of Bathrooms | 2 |
| Total # of Bedrooms | 4 |
| Total # of Rooms | 7 |
| Laundry | Wshr/Dry HookUp Only |
| Flooring | Carpet, Stone |
| Interior Features | High Speed Internet, Double Vanity, Master Downstairs, Eat-in Kitchen, No Interior Steps, Vaulted Ceiling(s), Kitchen Island, Pantry, Full Bth Master Bdrm, Separate Shwr & Tub |
| Fireplace | None |
| Appliances | Gas Cooktop |
| Accessibility Features | Mltpl Entries/Exits, Exterior Curb Cuts, Bath Lever Faucets, Bath Grab Bars, Bath 60in Trning Rad |
| Window Features | Dual Pane |
| Exterior | |
| Roof | Tile |
| Construction | Stucco, Wood Frame, Painted |
| # of Garage Spaces | 3 |
| Parking | Garage Door Opener |
| # of Open Parking Spaces | 3 |
| # of Covered Spaces | 3 |
| Patio/Porch | Covered Patio(s), Patio |
| Fencing | Block |
| Lot Features | Sprinklers In Rear, Sprinklers In Front, Grass Front, Grass Back, Auto Timer H2O Front, Auto Timer H2O Back |
| Amenities / Utilities | |
| Water Source | City Water |
| Sewer/Septic | Public Sewer |
| Spa | None |
| HOA Fee Includes | Maintenance Grounds |
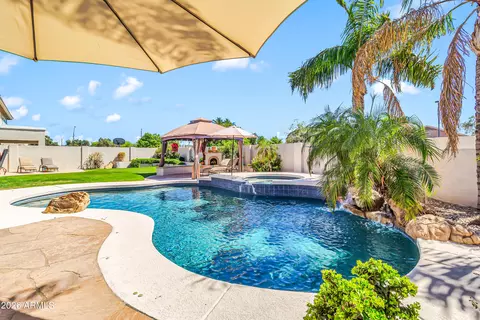
| Pool | Play Pool, Private |
| Security Features | Security System Owned |
| Location | |
| Subdivision | Carol Rae Ranch |
| Community Features | Near Bus Stop, Playground |
| Elementary School | Carol Rae Ranch Elementary |
| Elementary School District | Gilbert Unified District |
| Middle School | Highland Jr High School |
| High School District | Gilbert Unified District |
| High School | Highland High School |
| APN | 304-07-075 |
| Directions | Proceed East On Guadalupe Rd, North (L) Onto Bridlegate Drive, West (L) Onto Stanford Avenue, North (R) Onto Tatum Lane, West (L) Onto East San Remo Avenue To Property On Your Right. |
| Lot/ Land Details | |
| Possible Use | None |
MLS # 5757131
MLS # 4957144
MLS # 1846929
MLS # 2145799| Est. value | Bed/bath | Sqft | mi | |
|---|---|---|---|---|
| 3662 E San Remo Ave, Gilbert, AZ 85234 | $750,000 | 5/4 | 3,070 | 0.01 |
| 3686 E San Remo Ave, Gilbert, AZ 85234 | $637,000 | 4/3 | 2,222 | 0.01 |
| 3679 E Encinas Ave, Gilbert, AZ 85234 | $640,000 | —/3 | 2,429 | 0.02 |
| 3667 E Encinas Ave, Gilbert, AZ 85234 | $738,000 | 5/4 | 3,070 | 0.03 |
| 3652 E San Remo Ave, Gilbert, AZ 85234 | $684,000 | 3/— | 2,931 | 0.03 |
| 3698 E San Remo Ave, Gilbert, AZ 85234 | $618,000 | 4/— | 2,043 | 0.03 |
| 3689 E Encinas Ave, Gilbert, AZ 85234 | $641,000 | 3/3 | 2,429 | 0.03 |
| 3683 E San Remo Ave, Gilbert, AZ 85234 | $571,000 | —/— | 1,795 | 0.03 |
Estimated values are based on public record data and automated valuation models. Values are not guaranteed and may not reflect current market conditions.
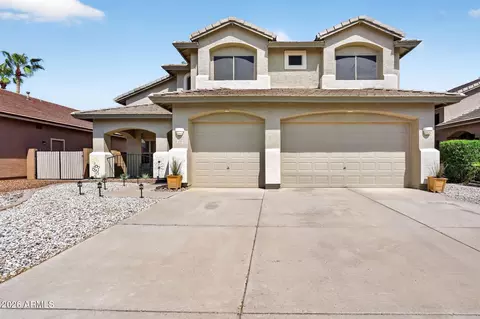
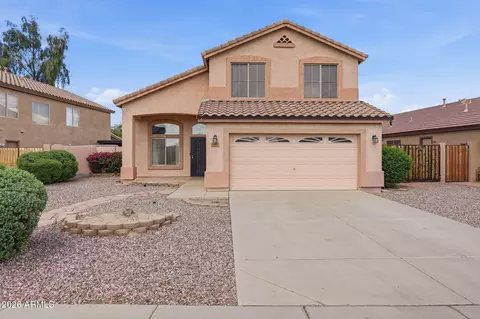
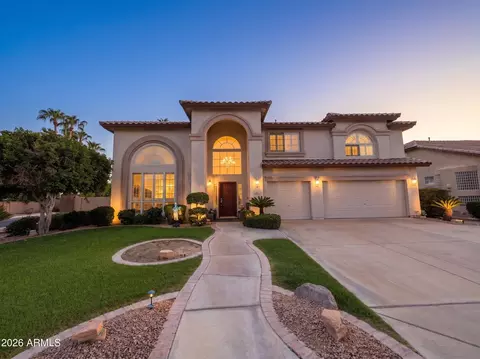
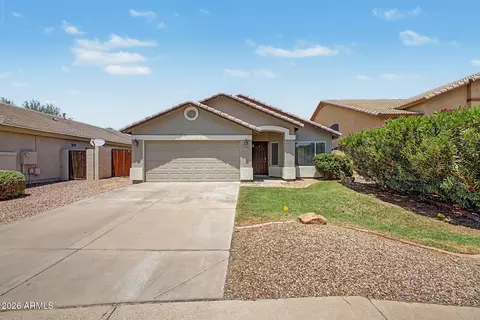
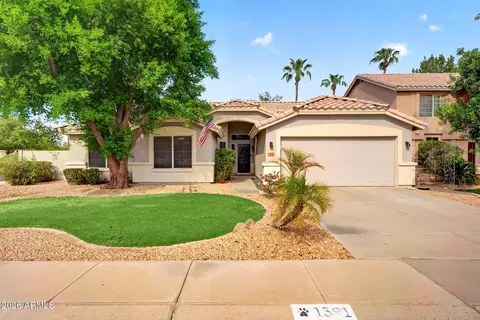
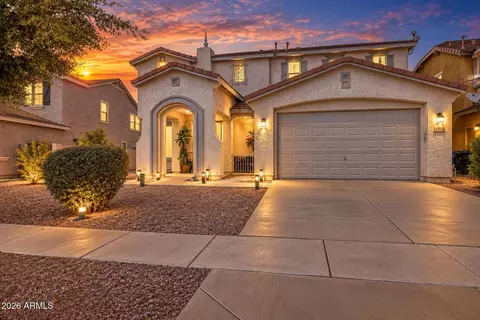
$449,900
$641,000
$519,250
$568,000
$249,450
$1,095,250
$669,995
$374,525
$525,000
$450,000
$550,000
$634,995
$609,900
$350,000
$372,090
$484,950
$525,000
$350,000
$527,500
$575,000
$672,250
$394,950
$380,000
$325,000
$1,197,000
$337,500
$137,700
$525,000