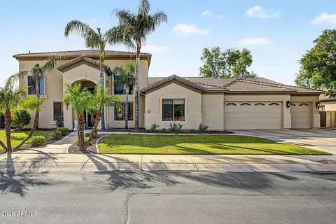
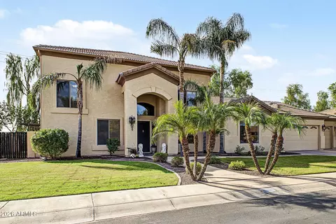
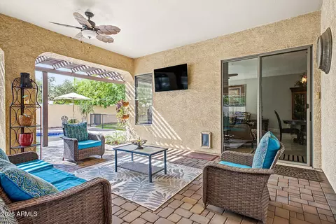
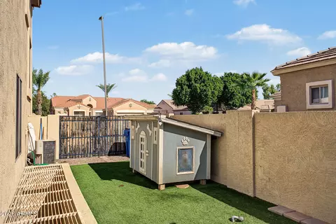
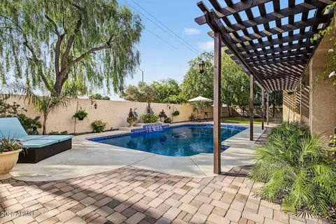
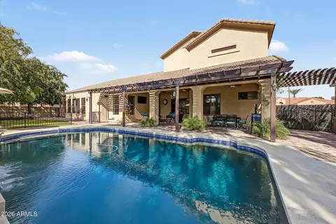
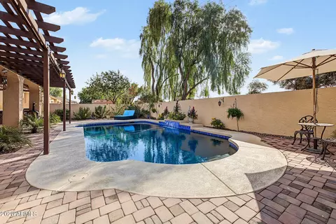
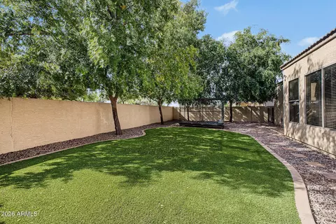
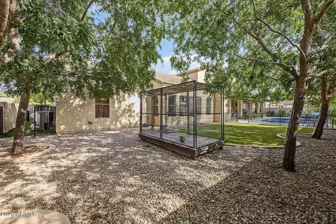
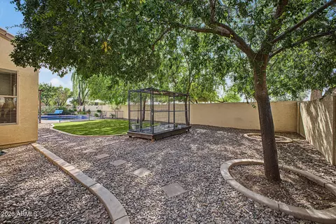
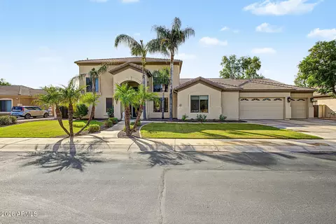
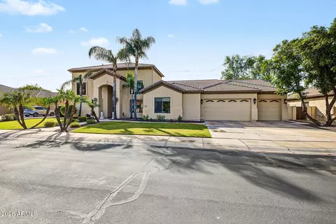
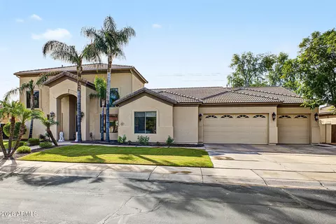
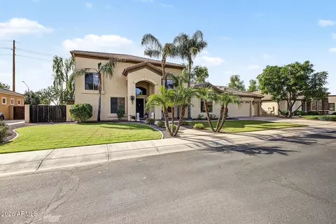
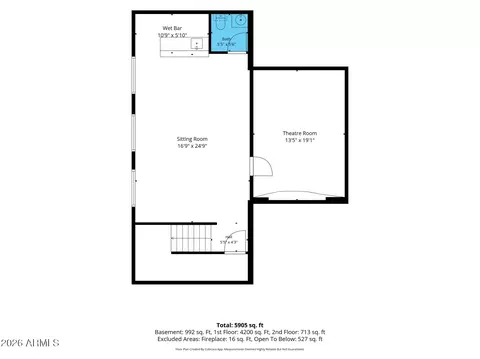
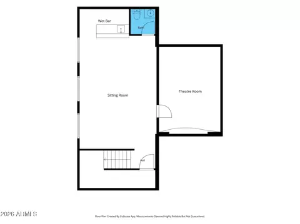
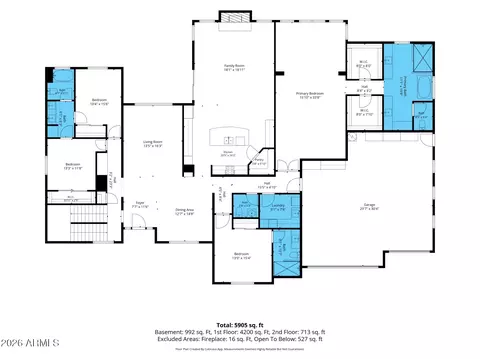
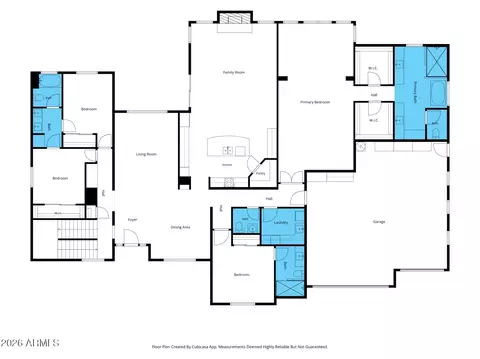
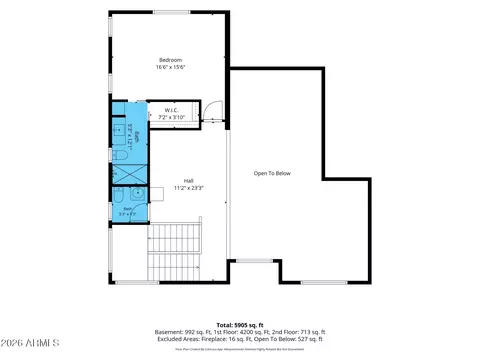
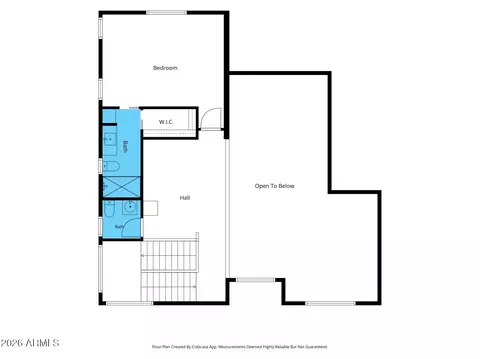
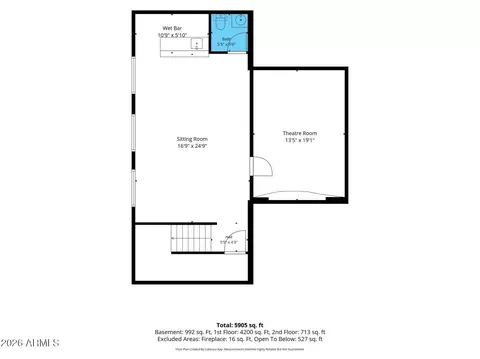
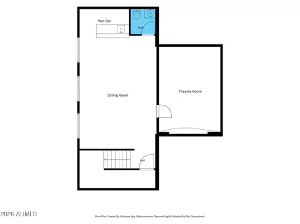
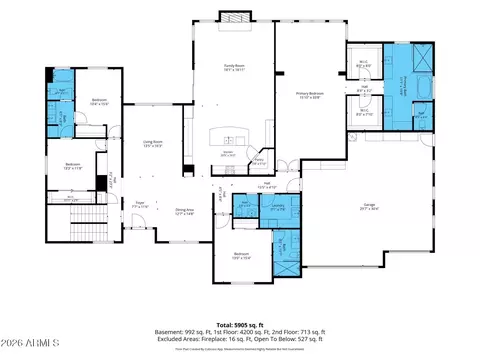
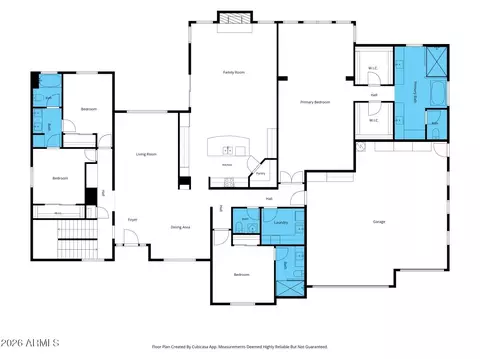
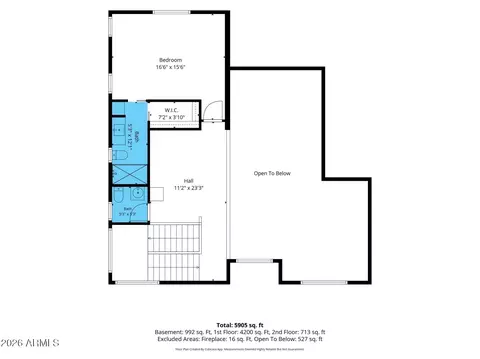
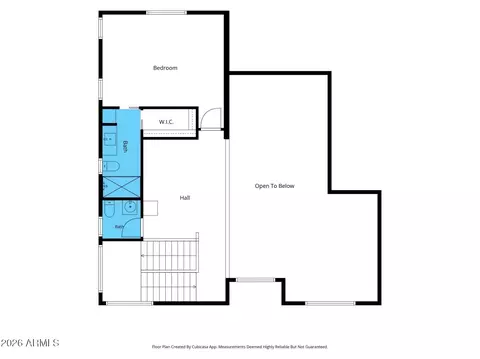
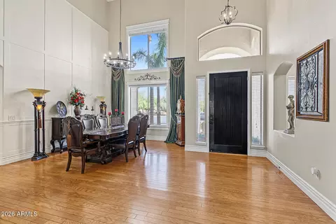
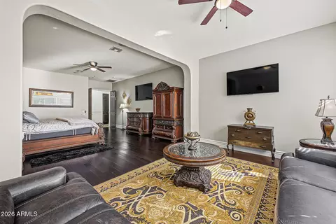
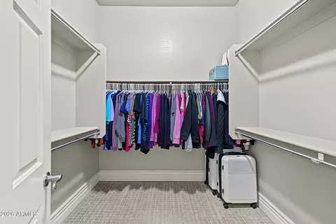
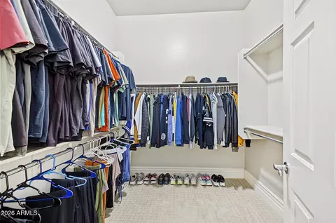
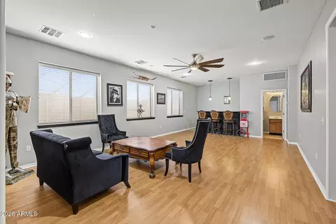
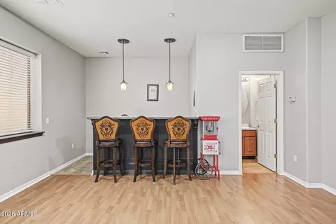
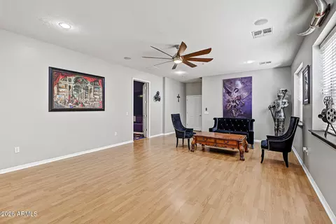
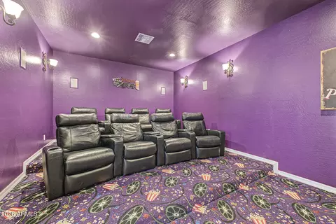
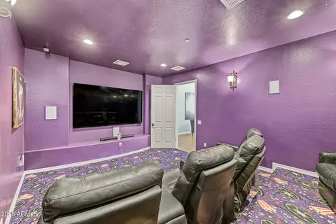
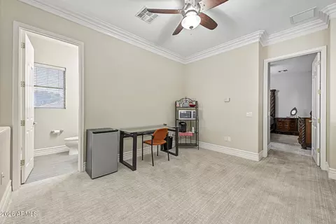
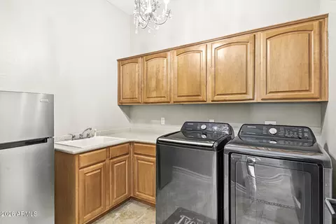
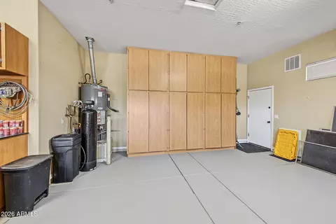
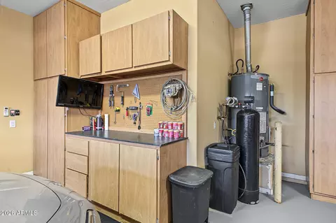
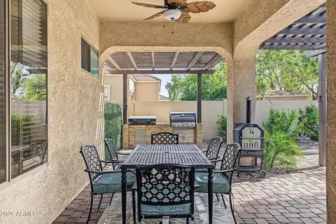
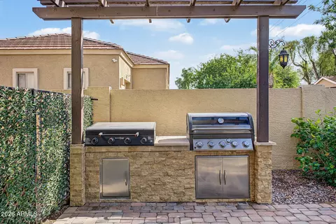
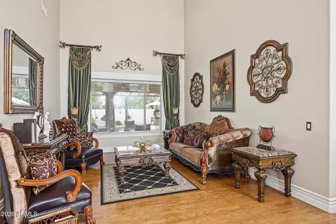
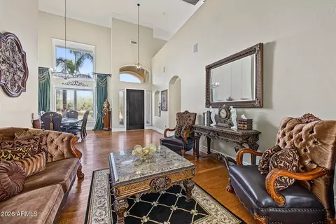
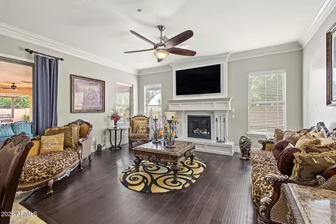
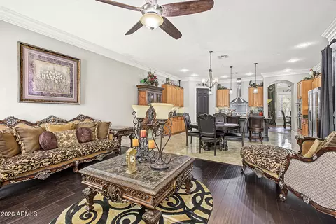
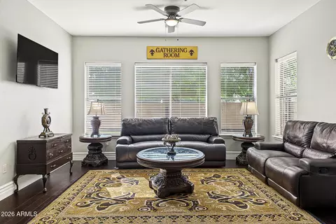
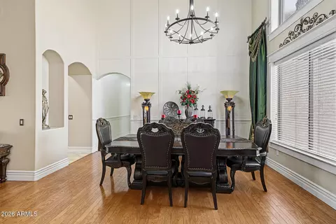
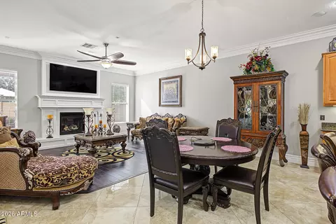
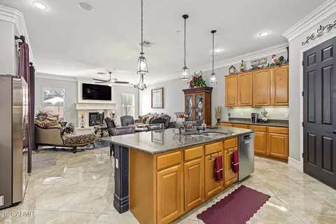
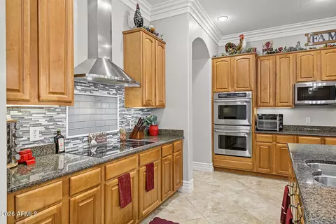
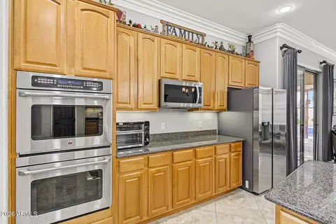
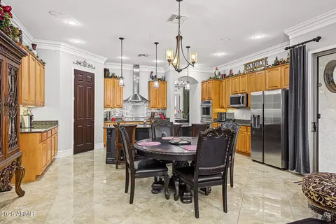
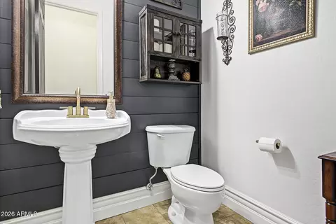
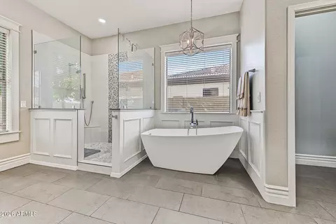
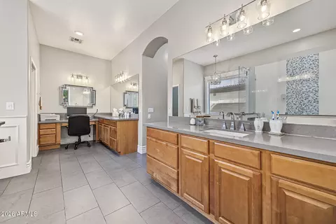
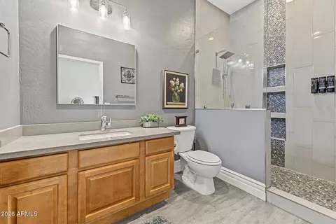
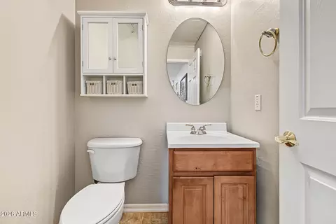
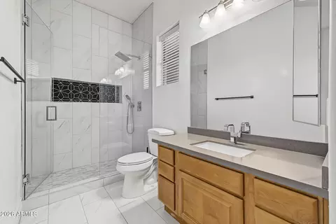
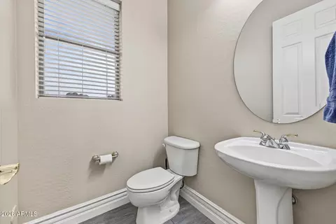
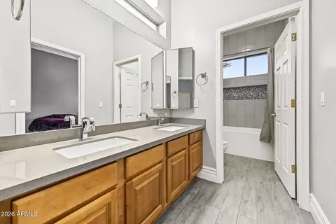
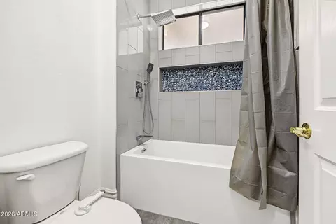
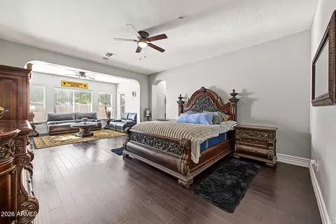
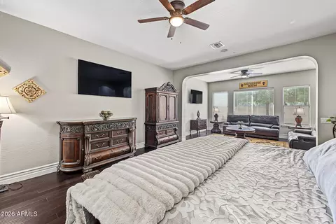
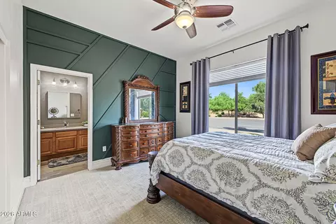
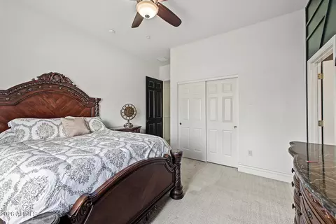
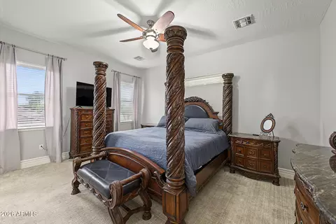
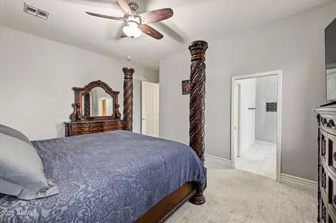
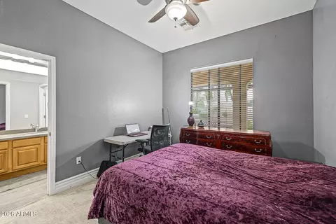
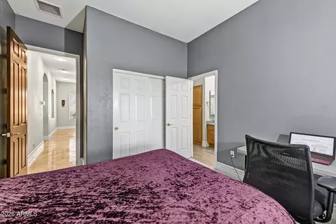
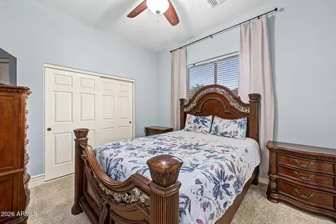
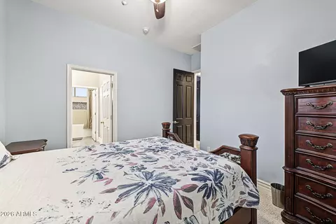
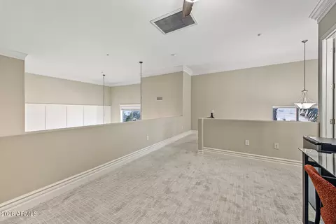
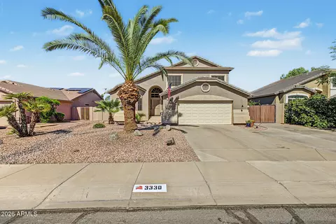
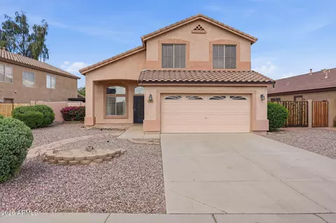
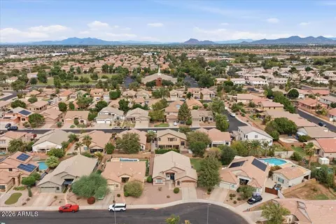
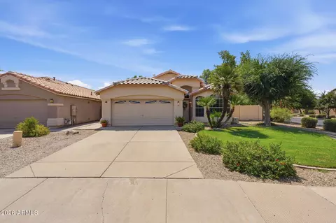
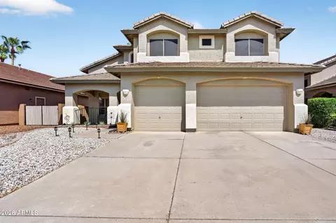
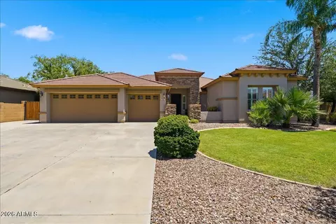
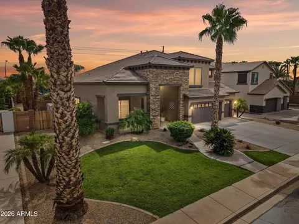
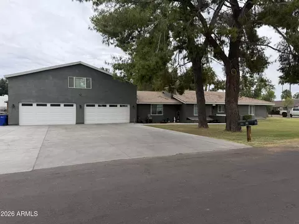
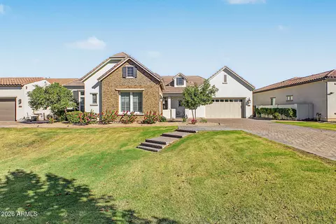
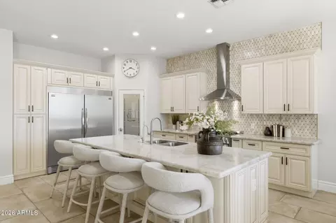
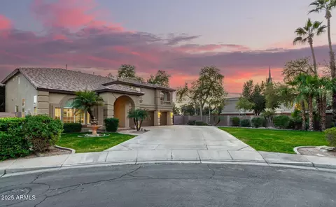
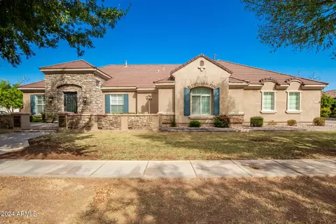
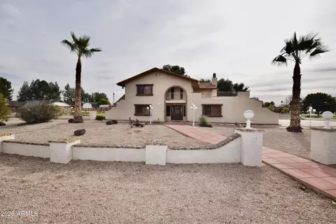
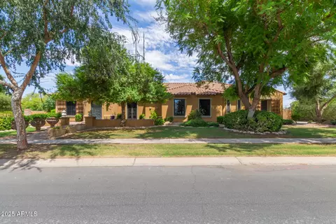
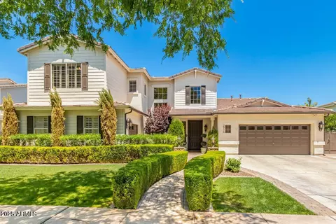
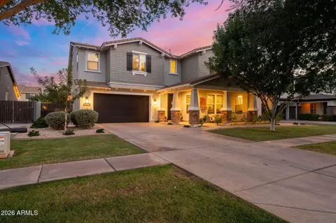
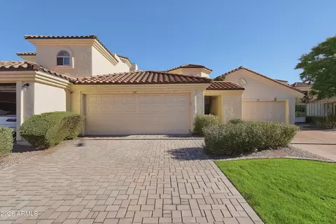
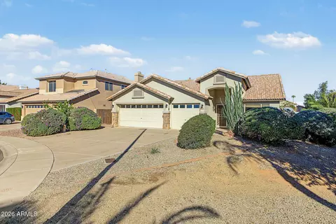
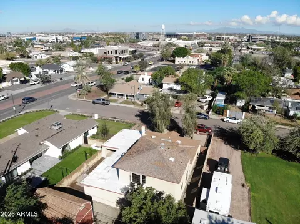
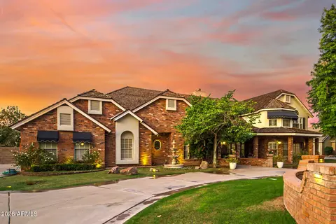
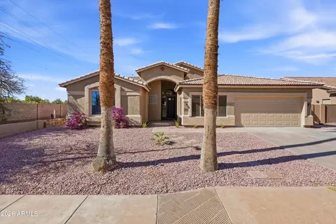
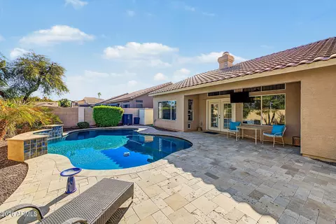
Stately, distinctive and truly exceptional! This magnificent luxury residence offers over 4,900 square feet of beautifully designed living space, featuring 5 bedrooms, 7 bathrooms and an oversized 3-car garage. Three impressive levels include private upstairs guest quarters with loft and a basement home theater! The gourmet chef's kitchen showcases granite countertops, stainless steel appliances and polished travertine, complemented by rich wood flooring and upgraded tile throughout. Step outside to a spectacular 12,000-square-foot resort-style backyard featuring a sparkling diving pool with water feature, lush tropical landscaping and outdoor kitchen--an entertainer's paradise! Ideally located near parks, upscale shopping, dining and freeways. Luxury living at its finest! Hurry, wont last Other features include: Gas fireplace in family room--remodeled & updated! Lots of cabinets in the garage New pavers on the back patio Epoxy garage floors New/updated lighting New landscaping/plants, bushes & flowers Outdoor kitchen (new BBQ with griddle) with pergola Artificial grass/turf in backyard A special note from the seller: When we purchased the home at 3503 E. Princeton Ct. Gilbert it was truly a dream come true! I absolutely fell in love with it the first time I saw it from the outside with it's grand large appearance compared to any of the other homes in the neighborhood or nearby areas. I couldn't believe how incredible the layout of the home was and that is what really made me have to have it. The huge cul de sac that provides extra parking is a plus too, great for visitors. After looking at many homes, I was surprised at how unique this one was. The upstairs is very private as it has a loft with a half bath, a big bedroom (my king size poster bed furniture fits nice) and a full size bathroom. Then, the master bedroom is amazing because of how huge it is! I love that it has space for a full, private living room for our reclining couches and plenty of room for the king size bed, dresser, nightstands and armoire. We put in new, wood flooring, instead of carpet, which really enhances its charm. I have to admit, having the master bedroom on the main level so close to the laundry room so that I don't have to haul laundry up and down stairs, like my last home, was the icing on the cake. The half bath on the main level is nice and close to the living room, dining room, kitchen and family room. The two bedrooms that share a full size bath (Jack and Jill style) are awesome because they are on the other side of the house from the master bedroom. Then the room down the hall from the master is great with a full size bathroom too. Have I mentioned the half bath in the basement too?! So many bathrooms! Last, but not the least by any means, is the basement complete with movie theater room! The reclining chairs and cute movie theater themed carpet are an absolute favorite and there is so much space for a pool table, another bedroom and many other options. Right away, we transformed the backyard into what others have referred to as something that reminds them of a resort. Pavers were put in, fencing, curbing around the giant trees, artificial grass, new built-in BBQ grill area to hold a traditional grill as well as a Blackstone griddle grill and my favorite, the pergolas, that provide shade as well as character. Then, the fun part came with planting beautiful bushes, shrubs, flowers and trees. We had plenty of room to add a table and chairs for eating outside along with the sofa, chairs and table we already had back there. The backyard is truly spacious as there are two separate side areas on each side of the house for dog runs, the pool area and separate grass area too, not to mentioned the covered patio. It is not often that you find a pool that has a deep end for diving like this one. Another unexpected blessing was the fact that our neighbors, one on each side, actually brought us a gift! The one neighbor brought us fresh eggs from his chickens along with two delicious cinnamon rolls from the delightful bakery just down the street. Then the other neighbor brought us a loaf of yummy bread from another local bakery and made sure we had her phone number in case I needed anything. What?!? I thought I had been transported back to my childhood when things like this happened on the regular. We really enjoy having so many grocery stores, like down the street at City Gate with Fry's Marketplace, Safeway, and Sprouts. San Tan Village is great too, only 10 minutes away, with shopping and some of my favorite places to dine opening or just opened like Fogo de Chao, J. Alexanders and Perry's Steakhouse. I know that anyone who finds themselves the new, proud owner of this home will not regret it. It has been a fantastic experience living here and we will never forget it. I don't think there will ever be another home quite like this one.
Listed by
Listing Agent - Jon R. Cooper
Listing Office - Cooper Premier Properties LLC
Source: ARMLS
MLS#7100540 • last updated
4 days ago
Movotochecked ARMLS for data 6 minutes ago
Request a virtual or in-person tour
Overview
Cooling/AC
Central Air, Ceiling Fan(s)
Heating
Electric
Levels/Style
Contemporary, Santa Barbara/Tuscan, 2
MLS #
7100540
Type
Residential
Status
Active
SubType
Single Family Residence
Lot Size (Acres)
0.28
Lot Size (Sqft)
12100
Property Tax
4436
HOA
Dave Brown, 480-347-1900
Builder Name
Dave Brown
HOA Fee
83, Monthly
Year Built
2004
Interior
Total # of Bathrooms
7
# Full Baths
4
# Half Baths
3
Total # of Bedrooms
5
Laundry
Inside, Wshr/Dry HookUp Only
Flooring
Carpet, Tile, Wood
Interior Features
High Speed Internet, Granite Counters, Double Vanity, Eat-in Kitchen, Breakfast Bar, 9+ Flat Ceilings, Vaulted Ceiling(s), Wet Bar, Kitchen Island, Pantry, Full Bth Master Bdrm, Separate Shwr & Tub
Fireplace
Family Room, Gas
Appliances
Built-in Microwave, Dishwasher, Disposal, Electric Cooktop
Window Features
Dual Pane
Exterior
Roof
Tile
Construction
Stucco, Wood Frame, Painted
# of Garage Spaces
3
Parking
RV Access/Parking, RV Gated, Garage Door Opener, Direct Access
# of Covered Spaces
3
Patio/Porch
Covered Patio(s)
Fencing
Block
Exterior Features
Storage, Built-in Barbecue
Lot Features
North/South Exposure, Sprinklers In Rear, Sprinklers In Front, Cul-De-Sac, Gravel/Stone Front, Gravel/Stone Back, Grass Front, Grass Back, Auto Timer H2O Front, Auto Timer H2O Back
Amenities / Utilities
Water Source
Public
Sewer/Septic
Public Sewer
Spa
None
HOA Fee Includes
Maintenance Grounds
Pool
Diving Pool
Location
Subdivision
DAVE BROWN 172ND STREET AND GUADALUPE
Community Features
Playground, Biking/Walking Path
Elementary School
Carol Rae Ranch Elementary
Elementary School District
Gilbert Unified District
Middle School
Highland Jr High School
High School District
Gilbert Unified District
High School
Highland High School
APN
309-26-003
Directions
Head East On Guadalupe Rd, Turn Left Onto Kennith Ln, Turn Left Onto Princeton Ct. Property Will Be On The Left.
Lot/ Land Details
Possible Use
None
Tour this home
When would you like to see 3503 E Princeton Ct?
Have a question about this property? Call us at (844) 430-0869