
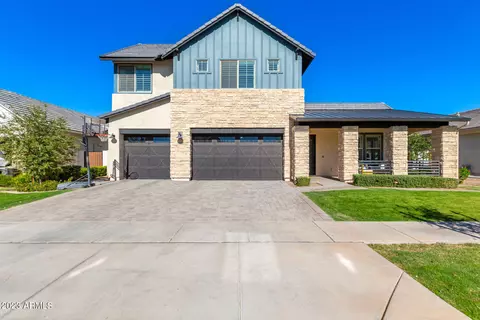

- $1,500,000
- 5Bd
- 4Ba
- 4,804 Sq Ft
SOLD

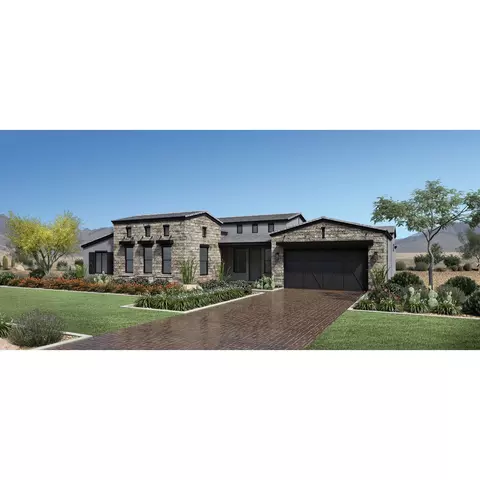

Last sold 05/16/2024 for $1.69M
bed
bath
Sqft ($486/Sqft)
| Property type House | HOA fee $0/month | Movoto estimate | Parking 3 garage spaces | Rental estimate |
| Plan Information | |
| Levels/Style | 1 |
| Builder ID | 10513 |
| Brand Name | Toll Brothers |
| Builder | External Link |
| Sales Office Website | External Link |
| Status | Active |
| Plan Name | Ariane Cottage |
| Move-In Date | 2024-06 |
| Home Details Website | External Link |
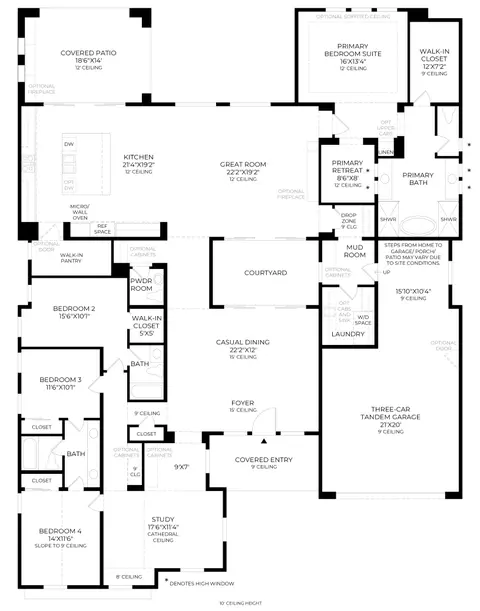
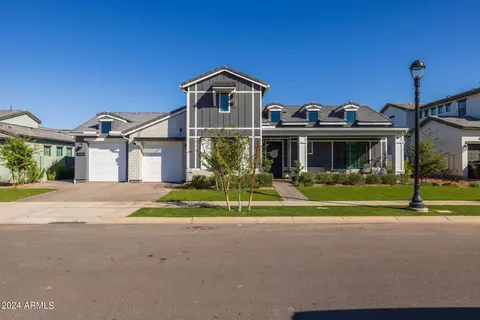
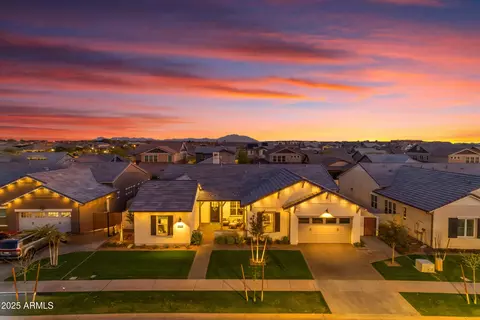
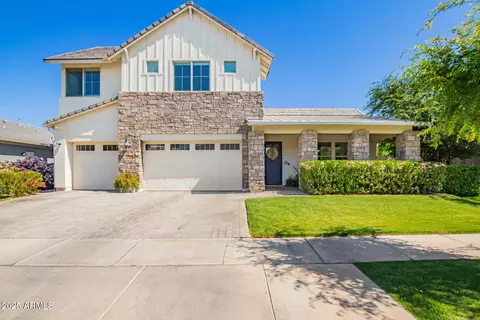
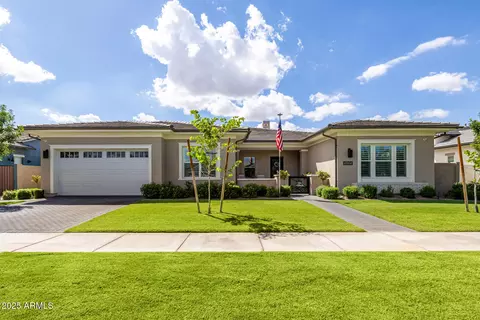
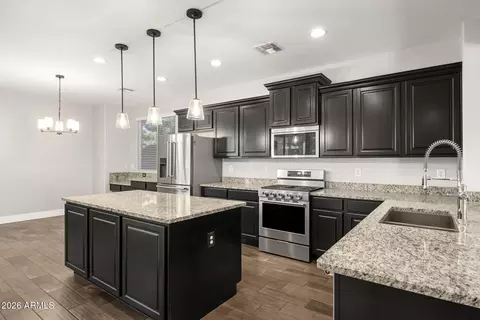
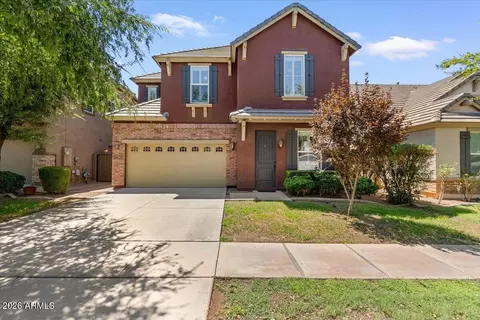
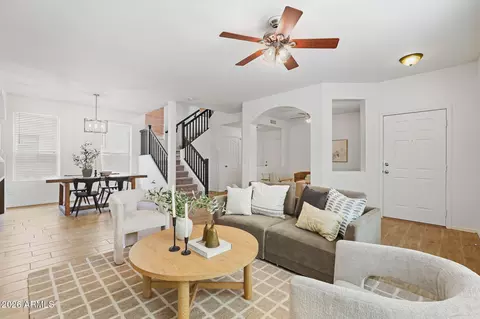
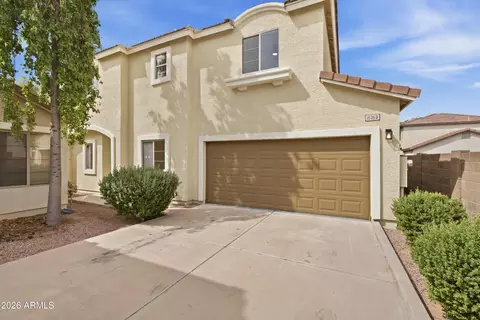
| Home Details | This Beautiful Home Was Perfectly Crafted To Fit Your Lifestyle.. Combining Modern Luxury With Elegant Design, This Stunning Home Offers Impressive Upgrades Throughout. As You Approach, You Are Greeted By A Charming Cottage-inspired Covered Entry That Sets The Tone For The Bright And Airy Interior. Greet Your Guests In A Welcoming Casual Dining Area That Provides A Convenient And Intimate Setting With Views Of The Central Courtyard, Great Room, And Backyard Beyond. The Chef S Dream Kitchen Comes Completed With High-end Wolf Stainless Steel Appliances, A Sub-Zero Refrigerator, Upgraded Stacked Cabinets With Door Hardware, Quartz Countertops, A Spacious Center Island With A Breakfast Bar, And A Generous Walk-in Pantry. Perfect For Entertaining, The Great Room Boasts A 16 Multi-panel Stacking Glass Door That Seamlessly Merges The Indoor And Outdoor Spaces. The Central Courtyard, Accessible Through A Sliding Glass Door, Provides A Cozy Setting For Outdoor Living. Additionally, The Well-located Study Offers Unlimited Possibilities. The Secondary Bedrooms Are Generously Sized And Each Comes With An En-suite Bathroom. For A More Intimate And Private Setting, The Primary Suite Is Located At The Back Of The Home. The Lavish Primary Bath Showcases Dual Split Vanities, A Private Water Closet, A Freestanding Soaking Tub, And Two Shower Heads. Disclaimer: Photos Are Images Only And Should Not Be Relied Upon To Confirm Applicable Features. |
| Listing Type | New Construction |
| Price | 1674995 |
| Total # of Bedrooms | 4 |
| Total # of Bathrooms | 3.5 |
| # Garage Spaces | 3 |
| Primary Bedroom | Downstairs |
| Property Type | SingleFamily |
| SqFt | 3487 |
| Listing # | 2473158 |
| Community Information | |
| Subdivision ID | 152293 |
| Price Range (Low) | 1364995 |
| Price Range (High) | 1789995 |
| Directions | From The AZ-202 Santan Loop Freeway: Take Exit 38 Onto S Higley Rd. Turn Right Onto S Higley Rd. Continue On S Higley Rd., Turn Right Onto E Bloomfield Parkway. Continue Straight On E Bloomfield Parkway And The Sales Center Will Be On The Left Before S Recker Rd. |
| Greenbelt (Y/N) | Yes |
| Park (Y/N) | Yes |
| Sports Facilities (Y/N) | Yes |
| Subdivision | Flora At Morrison Ranch |
| Subdivision Website | External Link |
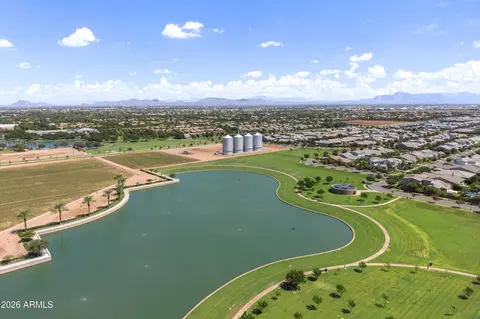
| Community Description | This Idyllic Neighborhood Of Single-family Homes Features Tree-lined Streets With Abundant Parks And Green Spaces.. Home Designs Stay True To The Iconic Morrison Ranch Front Porch Connectivity Theme While Featuring Modern Architecture And Quality Craftsmanship. One- And Two-story Homes Range From 2, 995 Up To 4, 955 Square Feet Of Living Space. Residents Of Flora At Morrison Ranch Enjoy Master Plan Amenities Including Walking Trails, Basketball Courts, A Fishing Pond, Community Parks, Pickleball Courts, Volleyball Courts, And Playgrounds, All Geared Towards Community Outdoor Living And Entertainment. |
| Est. value | Bed/bath | Sqft | mi | |
|---|---|---|---|---|
| 3646 E Boot Track Trl, Gilbert, AZ 85296 | $1,679,000 | —/5 | 3,557 | 0.04 |
| 3623 E Boot Track Trl, Gilbert, AZ 85296 | $1,814,000 | —/— | 3,804 | 0.04 |
| 3660 E Boot Track Trl, Gilbert, AZ 85296 | $1,903,000 | —/5 | 3,804 | 0.05 |
| 3565 E Silo Dr, Gilbert, AZ 85296 | $873,000 | 4/4 | 2,563 | 0.05 |
| 3641 E Boot Track Trl, Gilbert, AZ 85296 | $1,606,000 | 4/— | 3,700 | 0.06 |
| 3568 E Boot Track Trl, Gilbert, AZ 85296 | $853,000 | —/— | 2,341 | 0.06 |
| 3620 E Austin Dr, Gilbert, AZ 85296 | $1,058,000 | 4/— | 3,461 | 0.06 |
| 3557 E Silo Dr, Gilbert, AZ 85296 | $1,091,000 | 6/5 | 3,627 | 0.07 |
Estimated values are based on public record data and automated valuation models. Values are not guaranteed and may not reflect current market conditions.

$449,900
$641,000
$519,250
$568,000
$249,450
$1,095,250
$669,995
$374,525
$525,000
$465,000
$550,000
$634,995
$609,900
$595,000
$620,000
$372,090
$689,900
$525,000
$484,950
$499,990
$1,197,000
$394,950
$380,000
$337,500
$672,250
$325,000
$518,000
$137,700
$559,000