
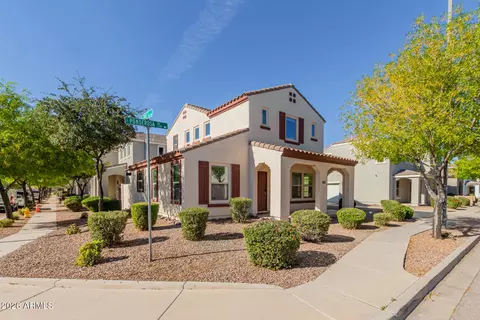
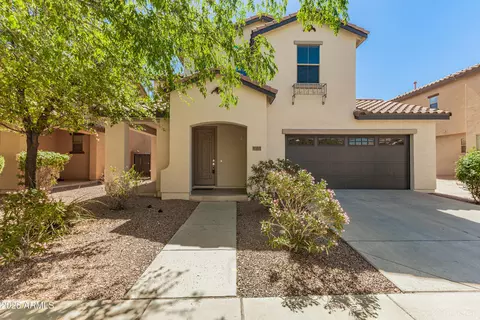
- $365,000
- 2Bd
- 3Ba
- 1,460 Sq Ft
SOLD 04/25/26

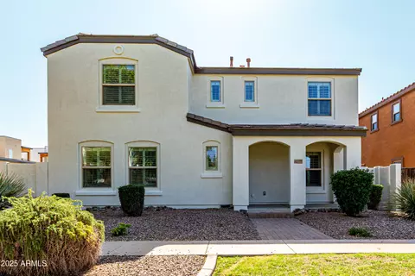
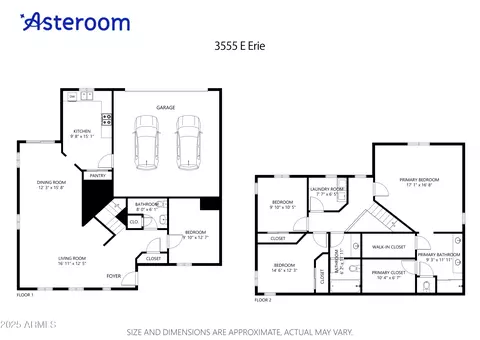
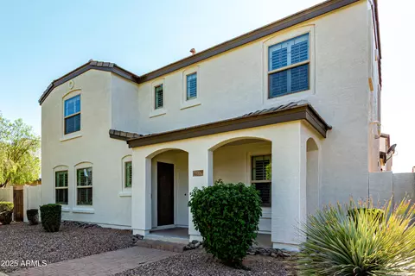
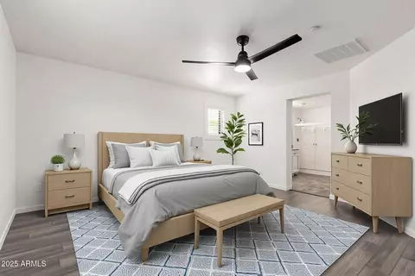
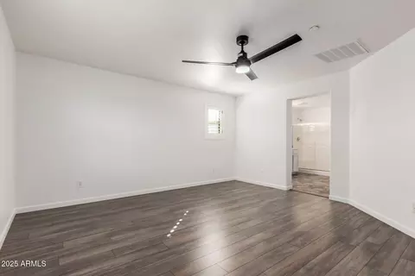
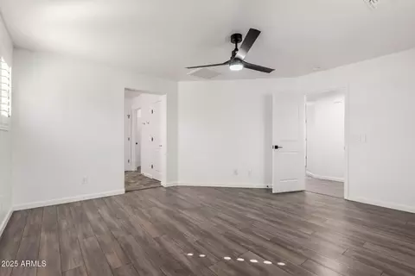
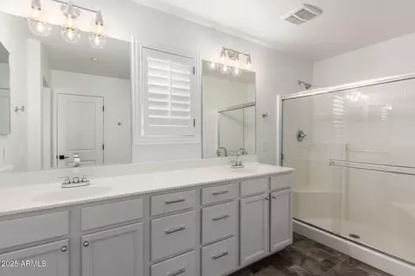
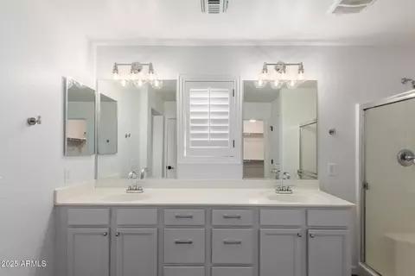
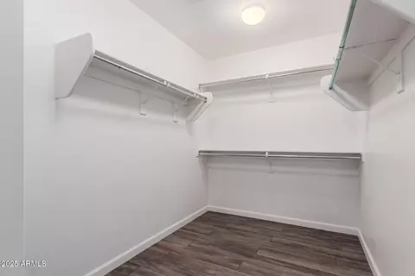
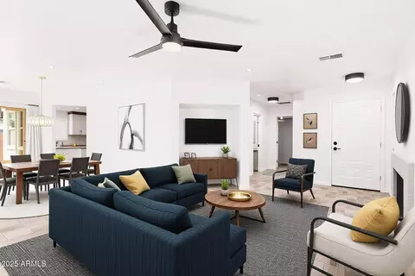
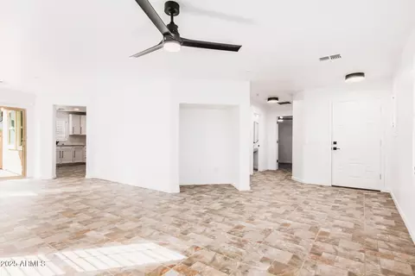
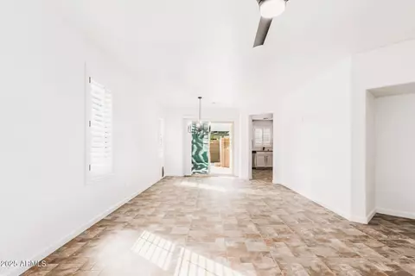
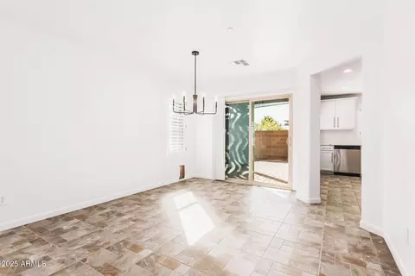
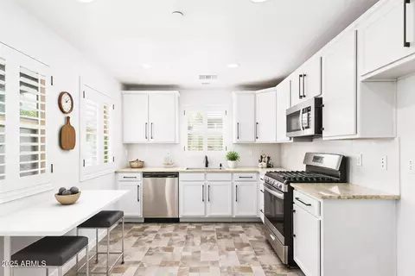
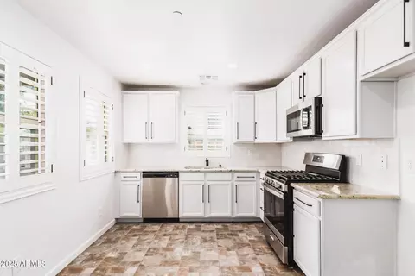
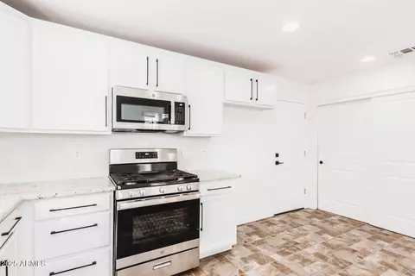
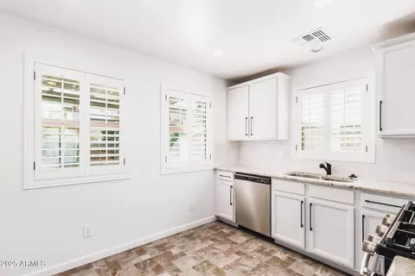
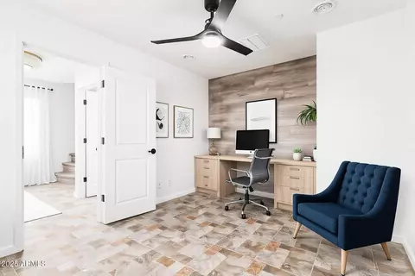
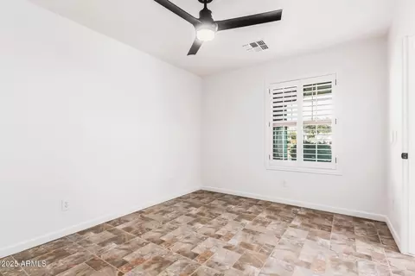
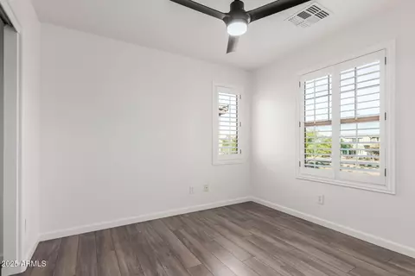
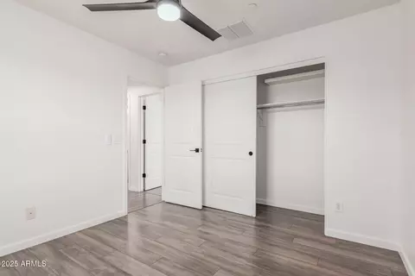
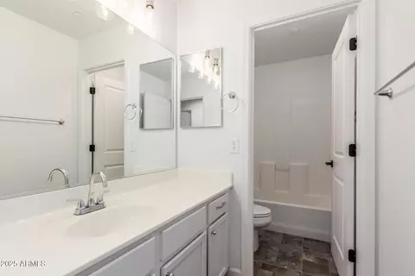
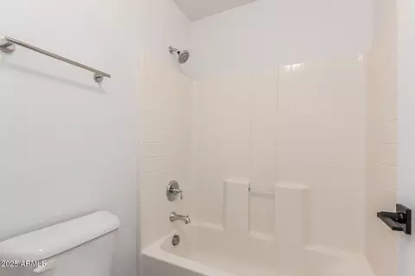
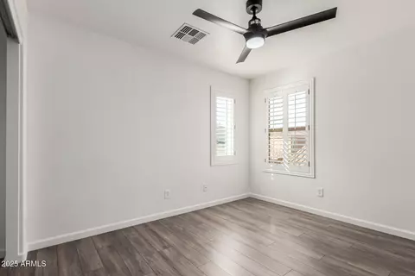
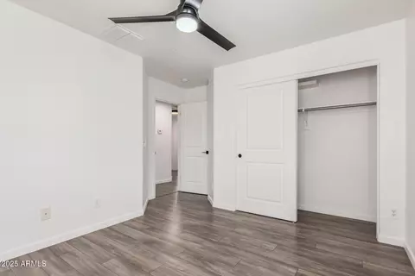
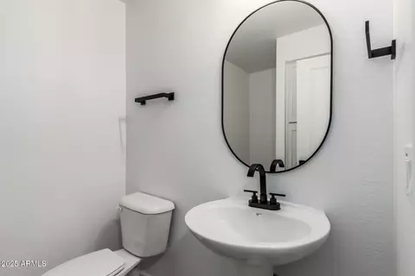
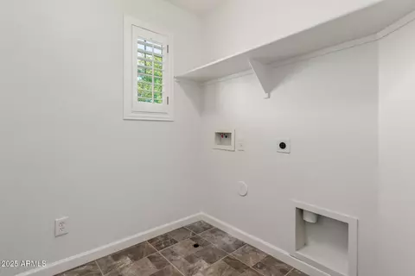
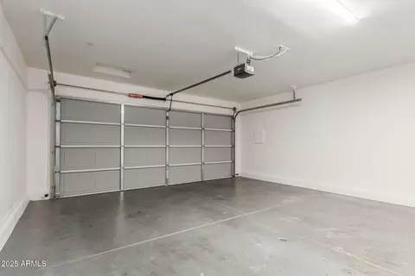
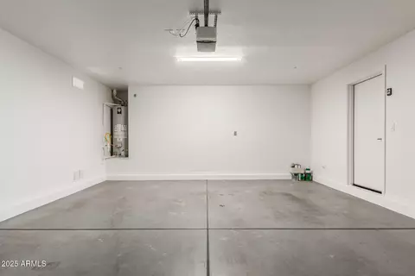
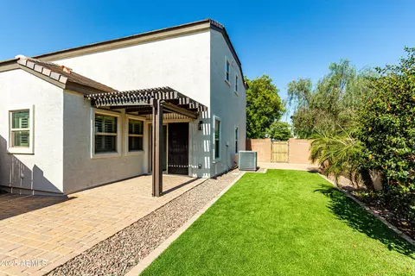
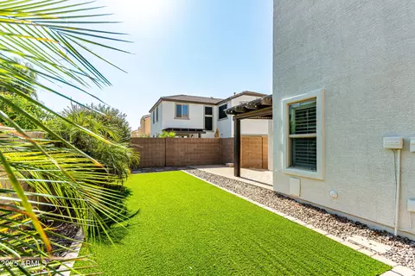
Last sold 09/23/2025 after 213 Days
bed
bath
Sqft ($247/Sqft)
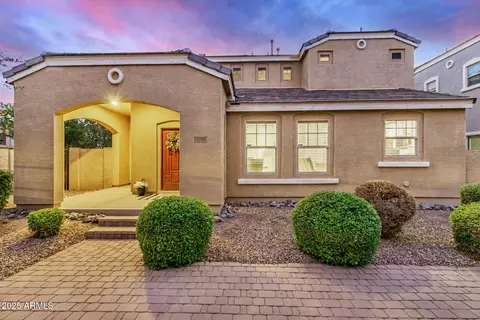
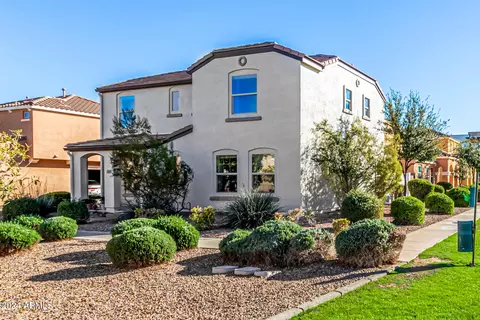
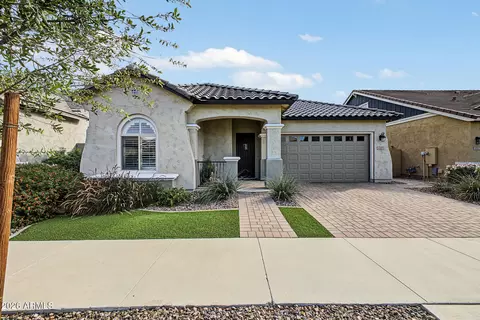
| Property type House | Neighborhood | Year built 2012 | HOA fee $130/month | Lot size 4,430 Sqft | Parking 2 garage spaces | Rental estimate |

| Overview | |
| Cooling/AC | Central Air |
| Heating | Natural Gas |
| Levels/Style | 2 |
| MLS # | 6824844 |
| Type | Residential |
| Virtual Tour | N/A |
| Status | Closed |
| SubType | Single Family Residence |
| SqFt | 1884 |
| Lot Size (Acres) | 0.1 |
| Lot Size (Sqft) | 4430 |
| Property Tax | 1862 |
| HOA | Lyons Gate, 480-339-8793 |
| Builder Name | William Lyon |
| HOA Fee | 130, Monthly |
| Year Built | 2012 |
| Interior | |
| Total # of Bathrooms | 3 |
| # Full Baths | 2 |
| # Half Baths | 1 |
| Total # of Bedrooms | 4 |
| Laundry | Upstairs Laundry, Inside, Wshr/Dry HookUp Only |
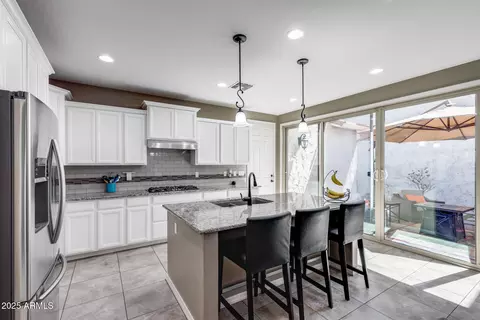
| Flooring | Laminate, Tile |
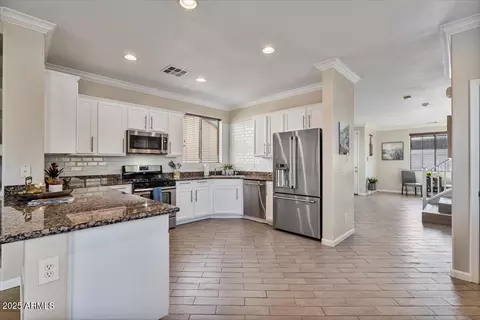
| Interior Features | High Speed Internet, Granite Counters, Double Vanity, Upstairs, Pantry, 3/4 Bath Master Bdrm |
| Appliances | Built-in Microwave, Dishwasher, Disposal, Gas Range, Gas Oven |
| Window Features | Dual Pane |
| Exterior | |
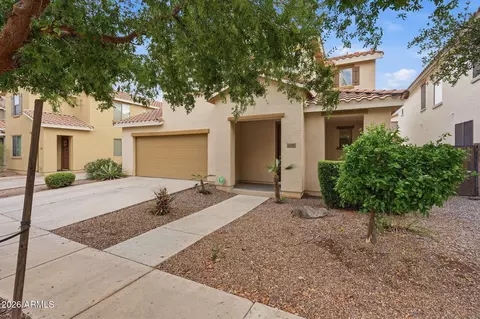
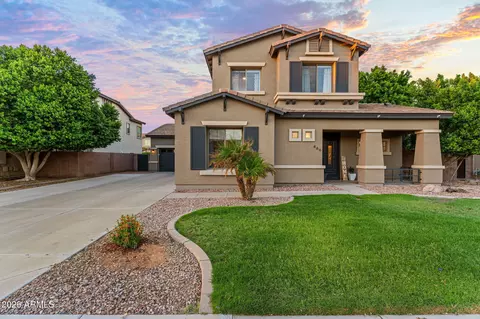
| Roof | Tile |
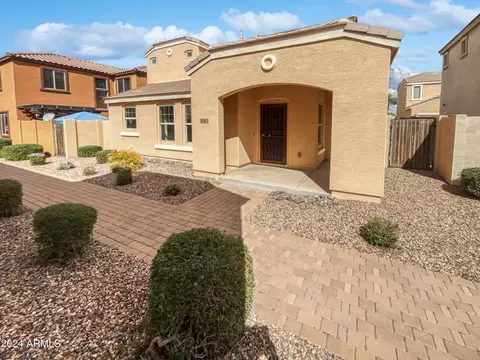
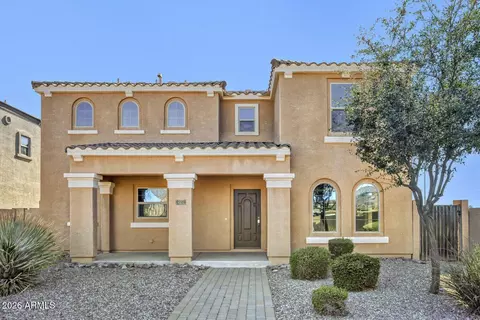
| Construction | Stucco, Wood Frame, Painted |
| # of Garage Spaces | 2 |
| Parking | Garage Door Opener, Direct Access, Rear Vehicle Entry, Shared Driveway |
| # of Covered Spaces | 2 |
| Patio/Porch | Covered Patio(s), Patio |
| Fencing | Block |
| Exterior Features | Private Street(s) |
| Lot Features | Borders Common Area, North/South Exposure, Corner Lot, Desert Front, Synthetic Grass Back |
| Amenities / Utilities | |
| Water Source | City Water |
| Sewer/Septic | Public Sewer |
| Spa | None |
| HOA Fee Includes | Maintenance Grounds, Front Yard Maint |
| Pool | None |
| Security Features | Fire Sprinkler System |
| Location | |
| Subdivision | LYONS GATE PHASE 10 AMD |
| Community Features | Pool, Racquetball, Community Spa, Community Spa Htd, Community Media Room, Playground, Biking/Walking Path |
| Elementary School | Centennial Elementary School |
| Elementary School District | Higley Unified School District |
| Middle School | Centennial Elementary School |
| High School District | Higley Unified School District |
| High School | Williams Field High School |
| APN | 304-42-887 |
| Directions | East On Williams Field, North On Wade Dr, East On Vest, South On Buckaroo Trl, Buckaroo Turns Left Into Erie, Right Onto Last Private Street. Home On Left. |
MLS # 6824844
MLS # 5493552
MLS # 5061568
MLS # 4998173
MLS # 4985451| Est. value | Bed/bath | Sqft | mi | |
|---|---|---|---|---|
| 3537 E Erie St, Gilbert, AZ 85295 | $431,000 | —/3 | 1,748 | 0.01 |
| 3535 E Erie St, Gilbert, AZ 85295 | $432,000 | 3/3 | 1,748 | 0.01 |
| 2256 S Ponderosa Dr, Gilbert, AZ 85295 | $407,000 | —/— | 1,488 | 0.01 |
| 3539 E Erie St, Gilbert, AZ 85295 | $446,000 | 3/3 | 1,884 | 0.02 |
| 3547 E Erie St, Gilbert, AZ 85295 | $443,000 | —/3 | 1,884 | 0.02 |
| 3533 E Erie St, Gilbert, AZ 85295 | $419,000 | —/— | 1,488 | 0.02 |
| 2258 S Ponderosa Dr, Gilbert, AZ 85295 | $433,000 | 3/3 | 1,748 | 0.02 |
| 3545 E Erie St, Gilbert, AZ 85295 | $434,000 | 3/3 | 1,748 | 0.02 |
Estimated values are based on public record data and automated valuation models. Values are not guaranteed and may not reflect current market conditions.
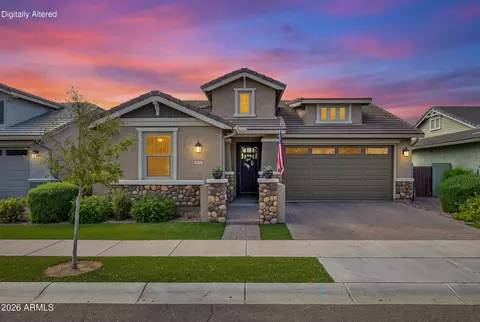
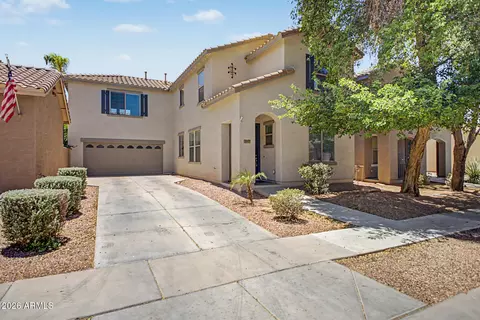
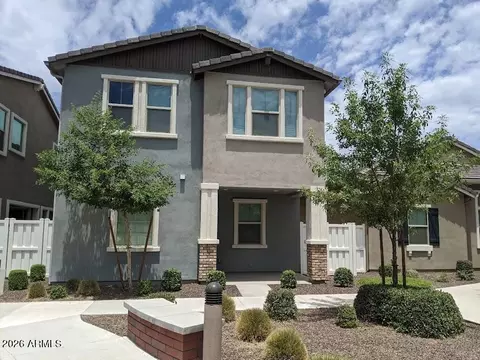
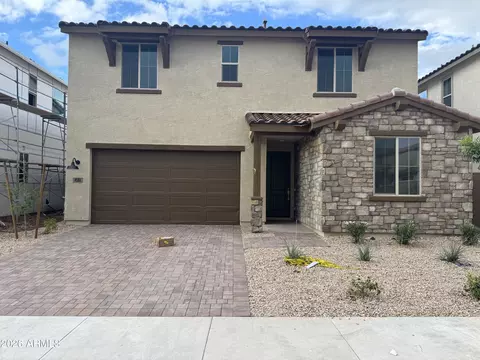
$449,900
$519,250
$641,000
$568,000
$249,450
$669,995
$1,095,250
$374,525
$465,000
$347,990
$634,995
$550,000
$689,900
$609,900
$372,090
$575,000
$595,000
$525,000
$499,990
$800,000
$1,197,000
$394,950
$337,500
$380,000
$559,000
$325,000
$137,700
$489,000
$672,250