
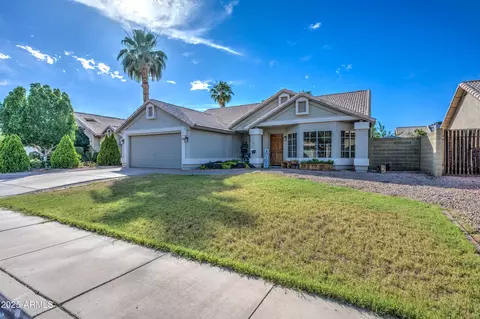
- $360,000
- 3Bd
- 2Ba
- 1,725 Sq Ft
SOLD

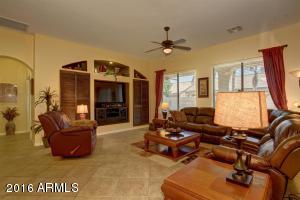
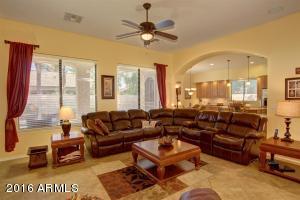
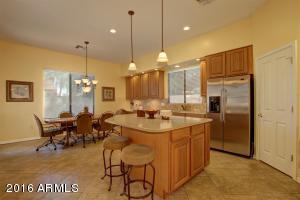
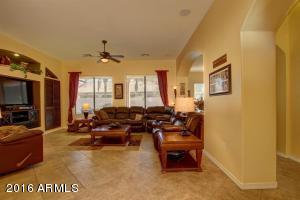
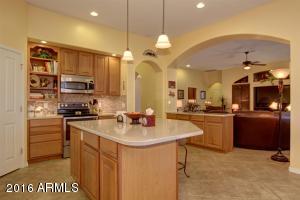
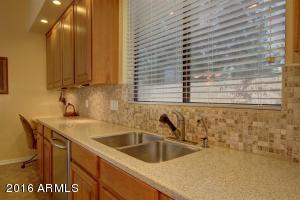
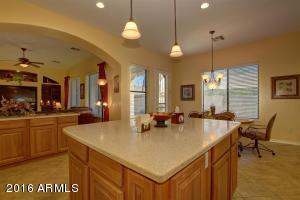
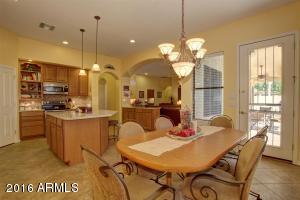
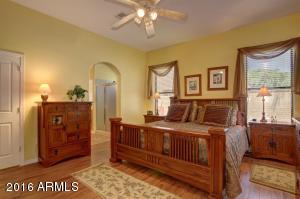
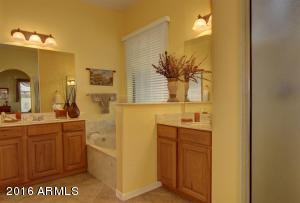

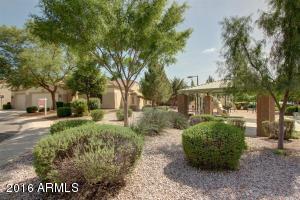
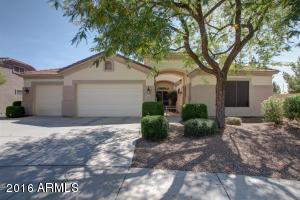
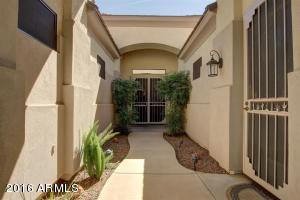
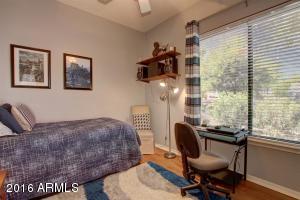
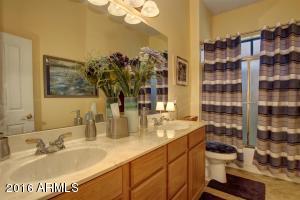
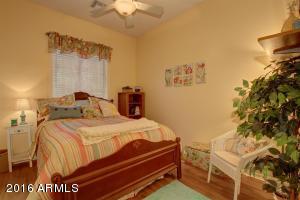
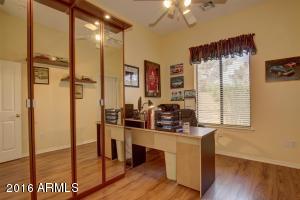
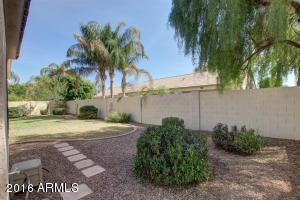
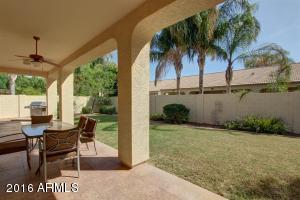
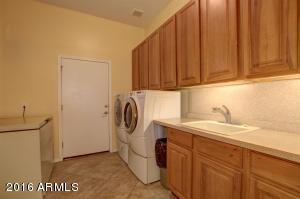
Last sold 05/11/2016 after 50 Days
bed
bath
Sqft ($140/Sqft)
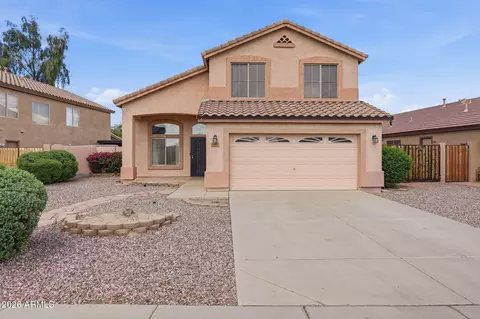
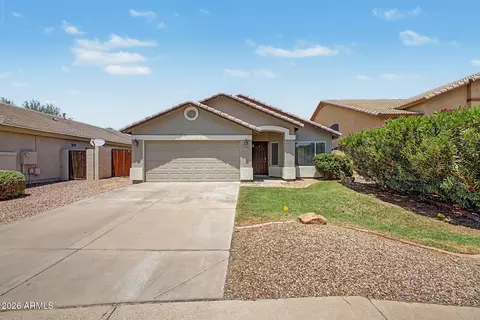
| Property type House | Year built 2002 | HOA fee $52/month | Lot size 8,927 Sqft | Parking 3 garage spaces | Rental estimate |

| Overview | |
| Cooling/AC | Central Air, Ceiling Fan(s) |
| Heating | Natural Gas |
| Levels/Style | Santa Barbara/Tuscan, 1 |
| MLS # | 5416599 |
| Type | Residential |
| Virtual Tour | N/A |
| Status | Closed |
| SubType | Single Family Residence |
| SqFt | 2267 |
| Lot Size (Acres) | 0.2 |
| Lot Size (Sqft) | 8927 |
| Property Tax | 1887 |
| HOA | Melody Ranch HOA, 480-545-1745 |
| Builder Name | Amberwood |
| HOA Fee | 52, Monthly |
| Year Built | 2002 |
| Interior | |
| Total # of Bathrooms | 3 |
| Total # of Bedrooms | 4 |
| Laundry | Wshr/Dry HookUp Only |
| Flooring | Laminate, Tile |
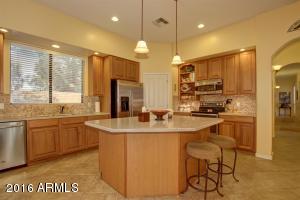
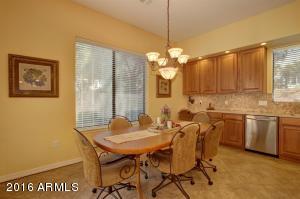
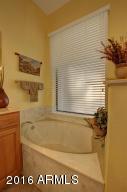
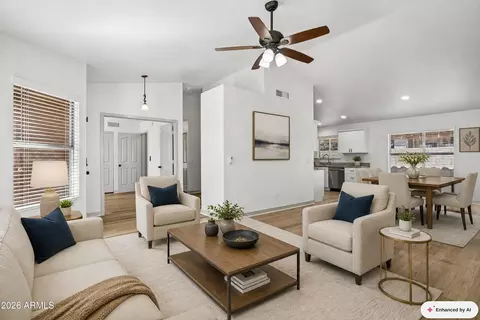
| Interior Features | High Speed Internet, Double Vanity, Eat-in Kitchen, Breakfast Bar, 9+ Flat Ceilings, No Interior Steps, Kitchen Island, Pantry, Full Bth Master Bdrm, Separate Shwr & Tub |
| Window Features | Low-Emissivity Windows, Solar Screens, Dual Pane |
| Exterior | |
| Roof | Tile |
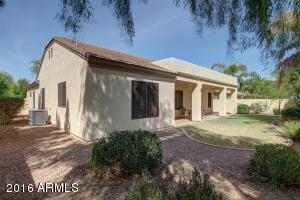
| Construction | Stucco, Wood Frame, Painted |
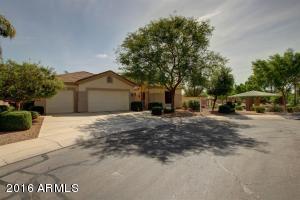
| # of Garage Spaces | 3 |
| Parking | Garage Door Opener, Extended Length Garage, Direct Access, Attch'd Gar Cabinets |
| # of Covered Spaces | 3 |
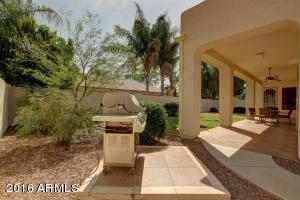
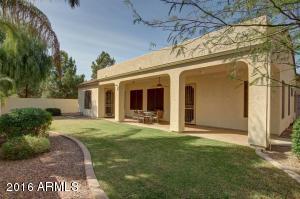
| Patio/Porch | Covered Patio(s), Patio |
| Fencing | Block |
| Lot Features | Borders Common Area, North/South Exposure, Desert Back, Desert Front, Cul-De-Sac, Grass Back |
| Amenities / Utilities | |
| Water Source | City Water |
| Sewer/Septic | Sewer In & Cnctd, Public Sewer |
| Spa | None |
| HOA Fee Includes | Maintenance Grounds |
| Pool | None |
| Location | |
| Subdivision | DAVE BROWN 172ND STREET AND GUADALUPE |
| Community Features | Playground, Biking/Walking Path |
| Elementary School | Carol Rae Ranch Elementary |
| Elementary School District | Gilbert Unified District |
| Middle School | Highland Jr High School |
| High School District | Gilbert Unified District |
| High School | Highland High School |
| APN | 309-26-017 |
| Directions | East On Guadalupe From Higley To Kennith, North On Kennith To Mockingbird (second Street), West To House On South Side At End Of Cul De Sac |
MLS # 5416599
MLS # 2638991| Est. value | Bed/bath | Sqft | mi | |
|---|---|---|---|---|
| 3539 E Mockingbird Ct, Gilbert, AZ 85234 | $773,000 | —/4 | 2,659 | 0.02 |
| 3528 E Princeton Ct, Gilbert, AZ 85234 | $743,000 | 4/— | 2,569 | 0.02 |
| 3518 E Princeton Ct, Gilbert, AZ 85234 | $631,000 | 4/— | 2,084 | 0.03 |
| 3538 E Princeton Ct, Gilbert, AZ 85234 | $621,000 | —/— | 2,032 | 0.03 |
| 3526 E Mockingbird Ct, Gilbert, AZ 85234 | $766,000 | 4/— | 3,040 | 0.04 |
| 3536 E Mockingbird Ct, Gilbert, AZ 85234 | $864,000 | 5/— | 3,824 | 0.04 |
| 885 N Los Gatos Ln, Gilbert, AZ 85234 | $759,000 | 7/— | 2,944 | 0.04 |
| 3483 E Mockingbird Dr, Gilbert, AZ 85234 | $948,000 | 7/— | 4,157 | 0.05 |
Estimated values are based on public record data and automated valuation models. Values are not guaranteed and may not reflect current market conditions.
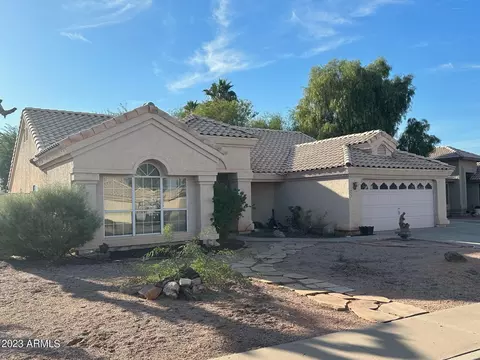
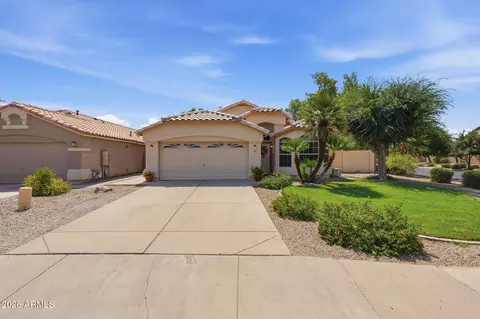
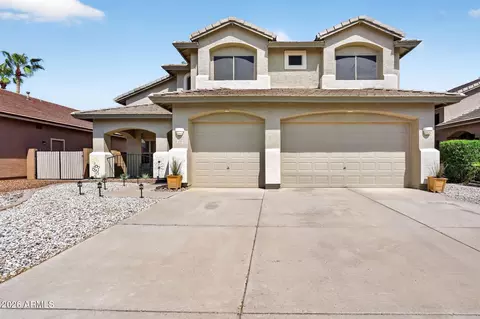
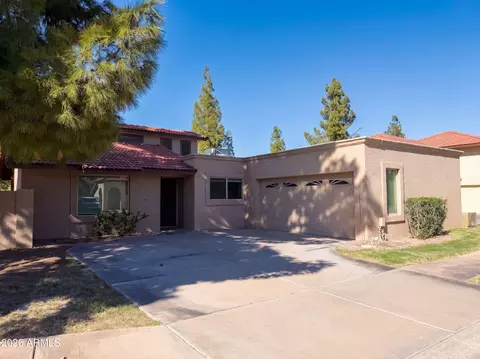
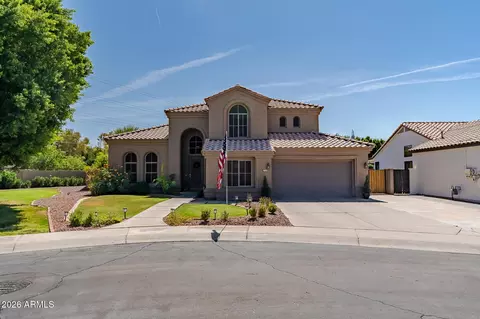
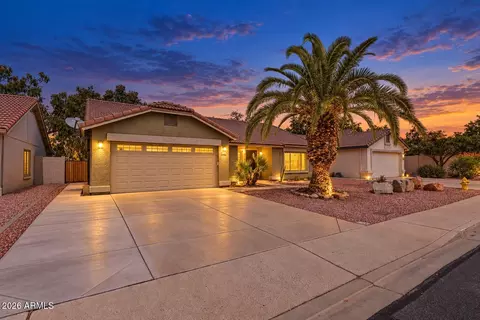
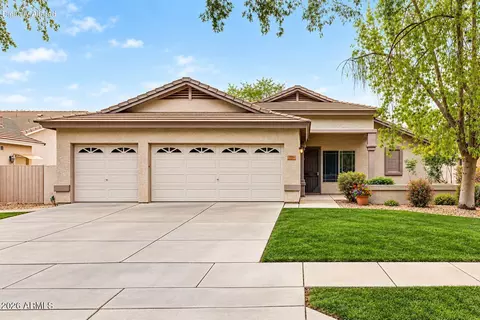
$449,900
$641,000
$519,250
$568,000
$249,450
$1,095,250
$669,995
$374,525
$525,000
$450,000
$550,000
$634,995
$609,900
$350,000
$372,090
$484,950
$525,000
$350,000
$527,500
$575,000
$672,250
$394,950
$380,000
$325,000
$1,197,000
$337,500
$137,700
$525,000