
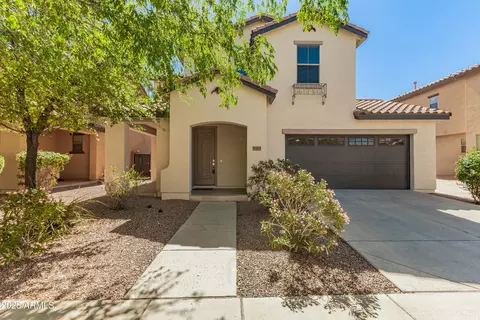
- $480,000
- 3Bd
- 3Ba
- 1,781 Sq Ft
SOLD

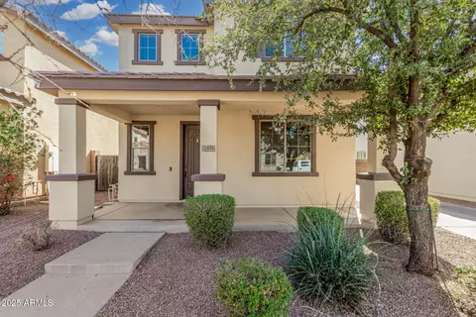
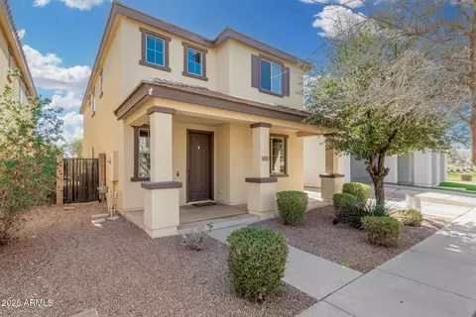
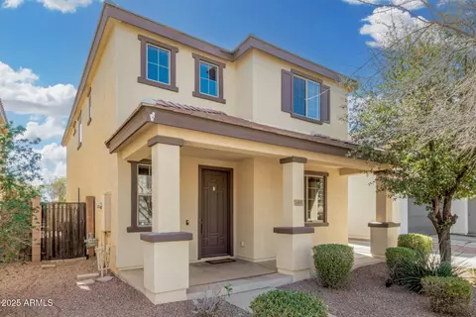
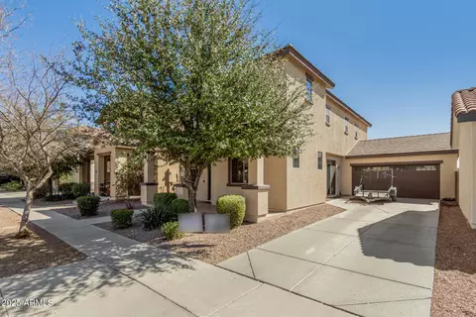
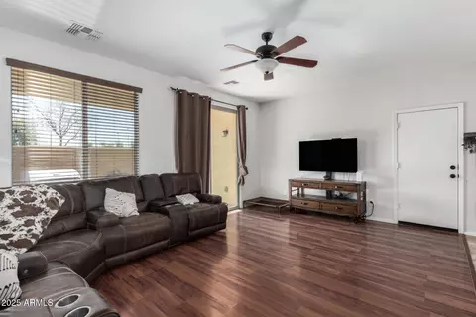
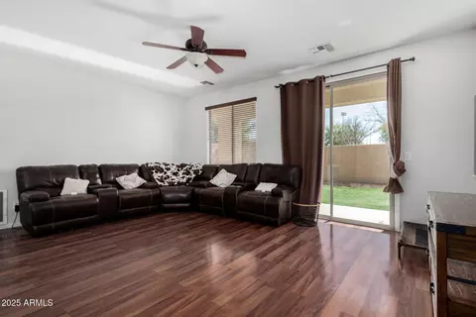
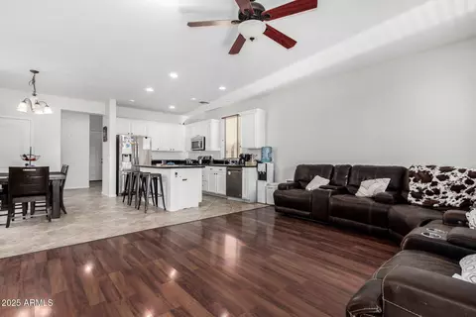
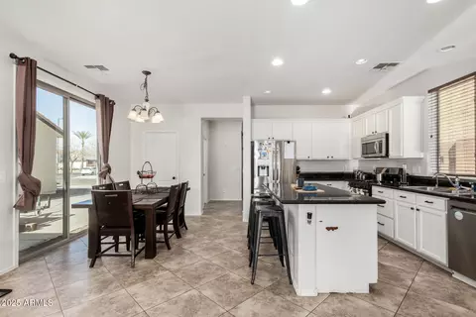
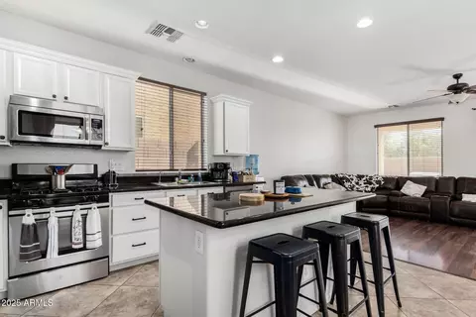
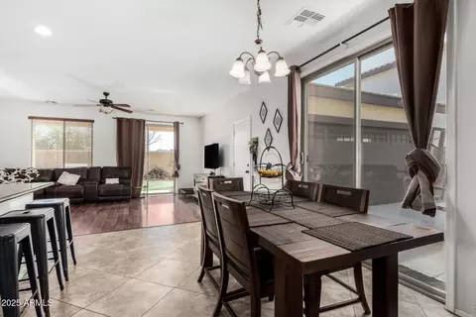
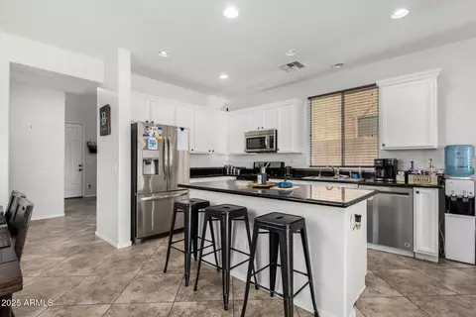
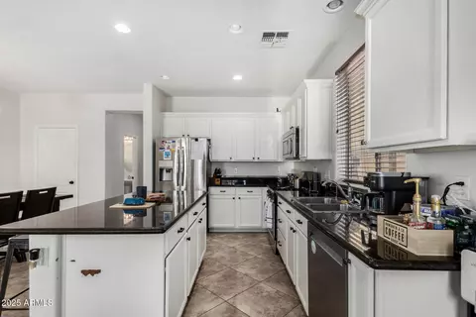
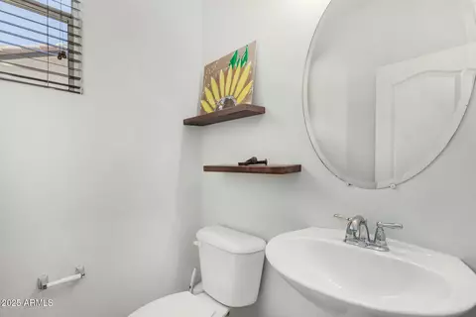
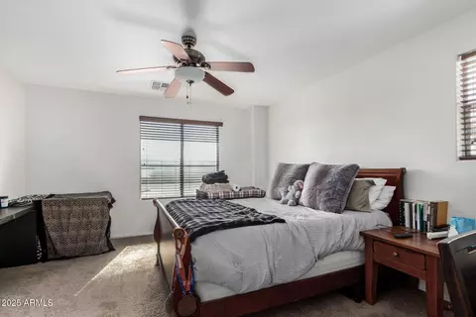
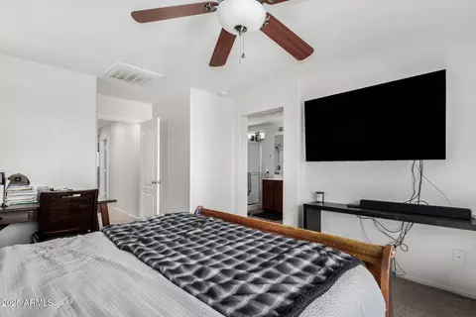
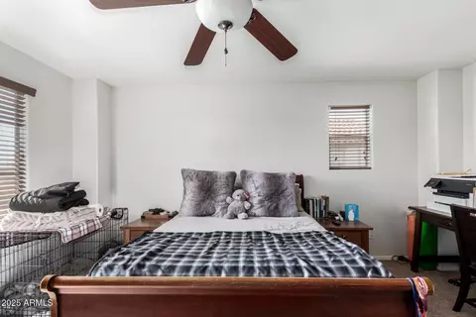
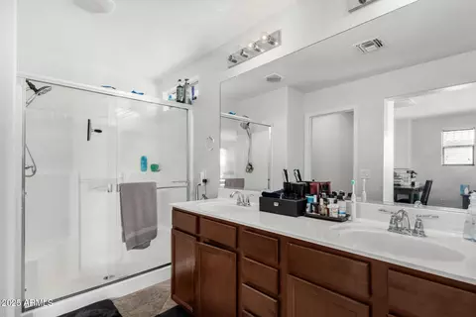
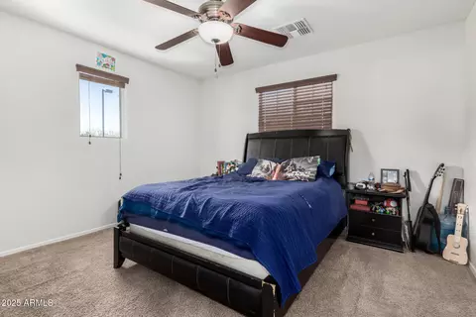
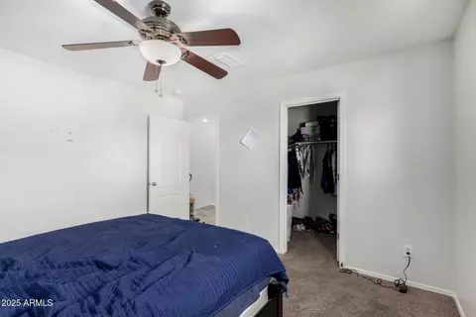
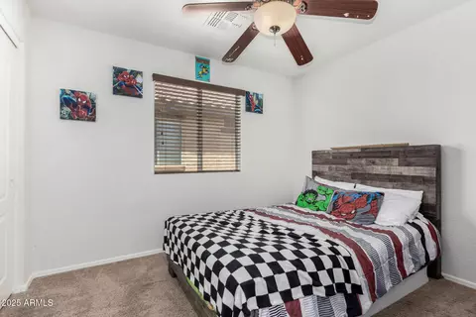
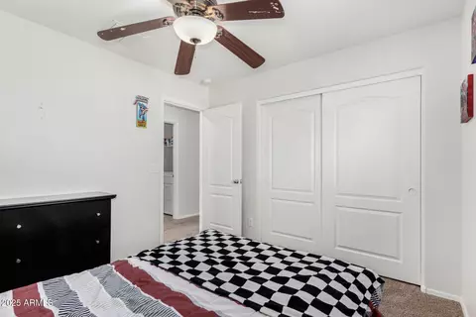
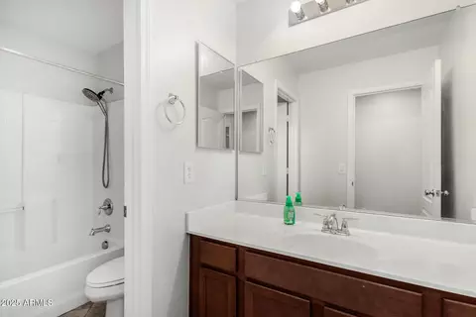
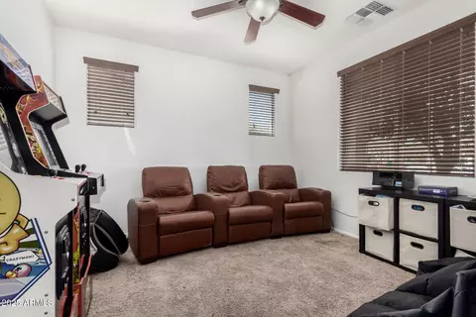
Last sold 04/16/2025 after 84 Days
bed
bath
Sqft ($245/Sqft)
| Property type House | Neighborhood | Year built 2011 | HOA fee $80/month | Lot size 4,398 Sqft | Parking 2 garage spaces | Rental estimate |

| Overview | |
| Cooling/AC | Central Air, Ceiling Fan(s), Programmable Thmstat |
| Heating | Natural Gas |
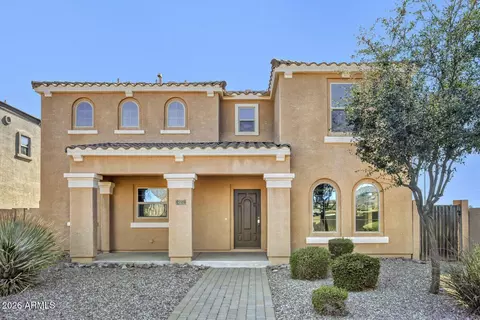
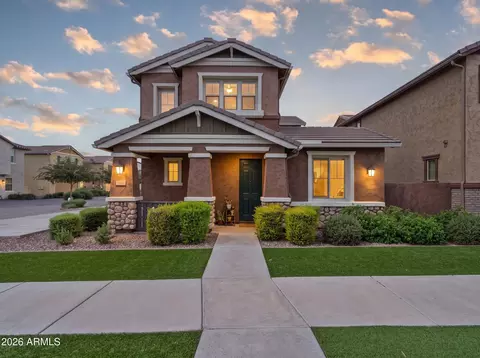
| Levels/Style | Santa Barbara/Tuscan, 2 |
| MLS # | 6809138 |
| Type | Residential |
| Status | Closed |
| SubType | Single Family Residence |
| SqFt | 1956 |
| Lot Size (Acres) | 0.1 |
| Lot Size (Sqft) | 4398 |
| Property Tax | 1973 |
| HOA | Lyon's Gate, 480-539-1396 |
| Builder Name | William Lyon Homes |
| HOA Fee | 80, Monthly |
| Year Built | 2011 |
| Interior | |
| Total # of Bathrooms | 3 |
| # Full Baths | 2 |
| # Half Baths | 1 |
| Total # of Bedrooms | 3 |
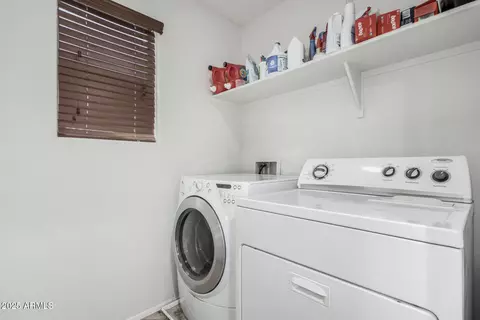
| Laundry | Upstairs Laundry, Inside, Wshr/Dry HookUp Only |
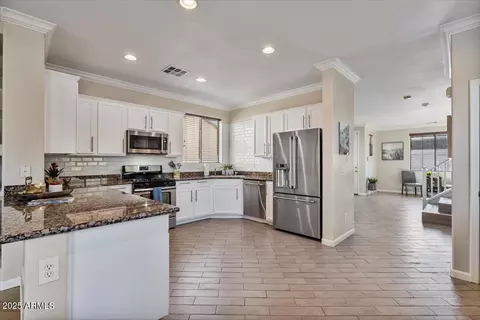
| Flooring | Carpet, Tile, Wood |
| Interior Features | High Speed Internet, Granite Counters, Double Vanity, Upstairs, Eat-in Kitchen, Breakfast Bar, 9+ Flat Ceilings, Vaulted Ceiling(s), Kitchen Island, Pantry, 3/4 Bath Master Bdrm |
| Appliances | Built-in Microwave, Dishwasher, Disposal, Gas Range, Gas Oven |
| Window Features | Low-Emissivity Windows, Dual Pane |
| Exterior | |
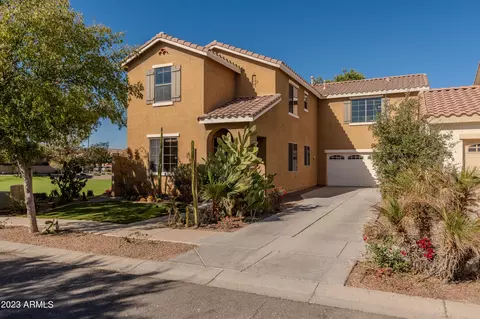
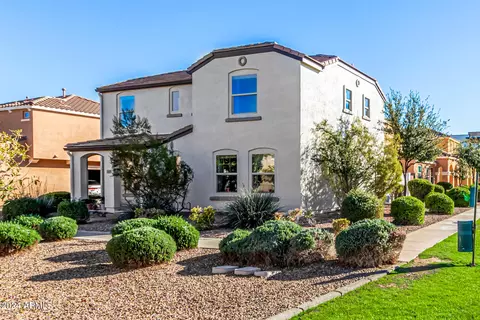
| Roof | Tile |
| Construction | Stucco, Wood Frame, Painted |
| # of Garage Spaces | 2 |
| Parking | Garage Door Opener |
| # of Open Parking Spaces | 4 |
| # of Covered Spaces | 2 |
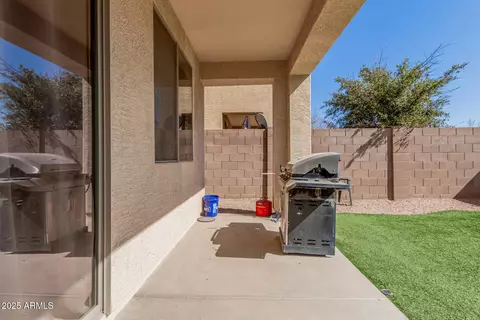
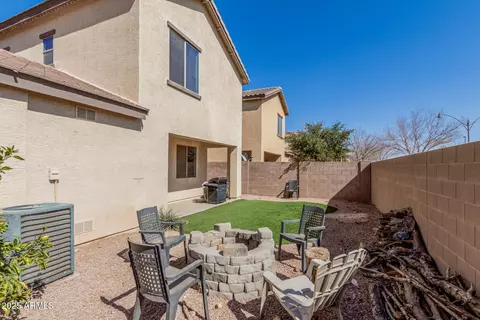
| Patio/Porch | Covered Patio(s), Patio |
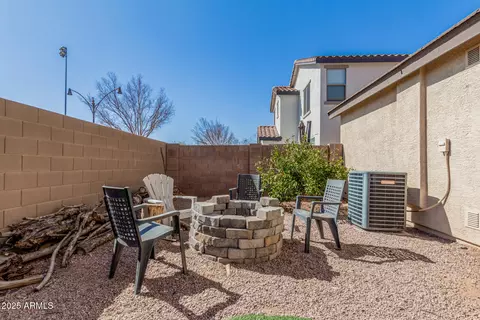
| Fencing | Block |
| Lot Features | North/South Exposure, Desert Back, Desert Front, Gravel/Stone Front, Gravel/Stone Back, Synthetic Grass Back, Auto Timer H2O Front, Auto Timer H2O Back |
| Amenities / Utilities | |
| Water Source | City Water |
| Sewer/Septic | Public Sewer |
| Spa | None |
| HOA Fee Includes | Maintenance Grounds |
| Pool | None |
| Location | |
| Subdivision | LYONS GATE PHASE 9 |
| Community Features | Pool, Playground, Biking/Walking Path |
| Elementary School | Higley Traditional Academy |
| Elementary School District | Higley Unified School District |
| Middle School | Higley Traditional Academy |
| High School District | Higley Unified School District |
| High School | Higley High School |
| APN | 304-46-725 |
| Directions | Heading North On Higley, Go Right On Vest Ave, Left On Martingale Rd, Right On Waterford St, Right On Moccasin Trl, Follow Around Curve, Turns Into Tyson St. Home Is On The Right Side Of Street. |
MLS # 6809138
MLS # 6078578
MLS # 5979754
MLS # 4979075| Est. value | Bed/bath | Sqft | mi | |
|---|---|---|---|---|
| 3443 E Tyson St, Gilbert, AZ 85295 | $573,300 | 3/3 | 2,708 | 0.01 |
| 3457 E Tyson St, Gilbert, AZ 85295 | $475,100 | —/— | 1,956 | 0.01 |
| 3465 E Tyson St, Gilbert, AZ 85295 | $474,600 | 3/— | 1,781 | 0.02 |
| 3469 E Tyson St, Gilbert, AZ 85295 | $462,000 | 3/— | 1,781 | 0.03 |
| 3450 E Tyson St, Gilbert, AZ 85295 | $515,400 | 4/3 | 2,356 | 0.03 |
| 3458 E Tyson St, Gilbert, AZ 85295 | $544,600 | 4/3 | 2,708 | 0.03 |
| 3464 E Tyson St, Gilbert, AZ 85295 | $436,200 | —/— | 1,781 | 0.03 |
| 3477 E Tyson St, Gilbert, AZ 85295 | $509,400 | 3/3 | 2,356 | 0.04 |
Estimated values are based on public record data and automated valuation models. Values are not guaranteed and may not reflect current market conditions.




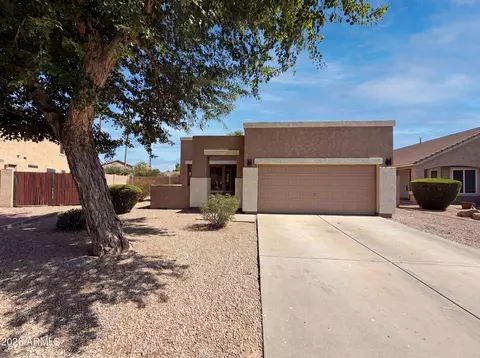
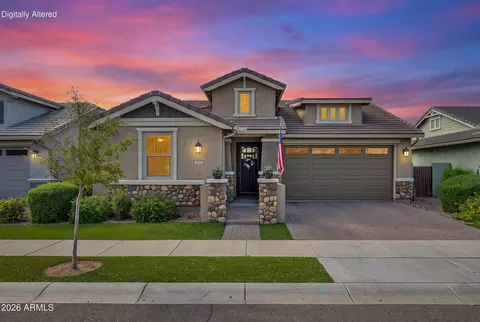
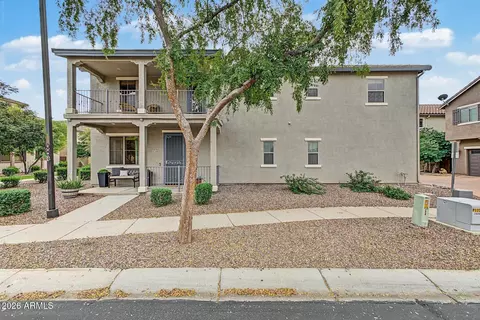
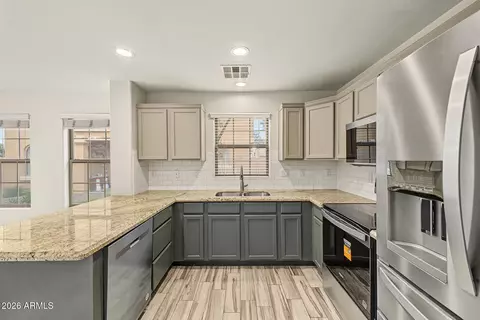
$449,900
$519,250
$641,000
$568,000
$249,450
$669,995
$1,095,250
$374,525
$465,000
$347,990
$634,995
$550,000
$689,900
$609,900
$372,090
$575,000
$595,000
$525,000
$499,990
$800,000
$1,197,000
$394,950
$337,500
$380,000
$559,000
$325,000
$137,700
$489,000
$672,250