Movoto Real Estate
Sold on 10/23/2015

2925 E Longhorn Dr, Gilbert, AZ 85297

$419,500

Last sold 10/23/2015 after 239 Days

  • 4

    bed

  • 3

    bath

  • 3,316

    Sqft ($127/Sqft)

House not for sale

About 2925 E Longhorn Dr

Property type House
Year built 2012
HOA fee $78/month
Lot size 8,750 Sqft
Parking 3 garage spaces
Rental estimate
Property description
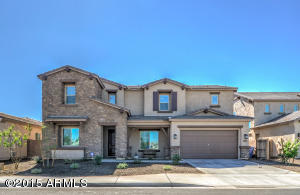
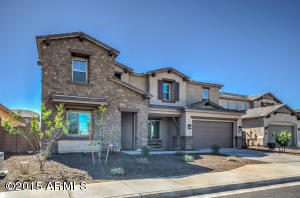
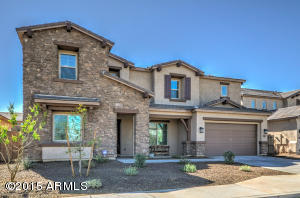
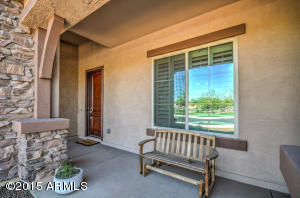
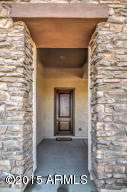
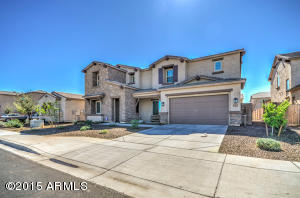
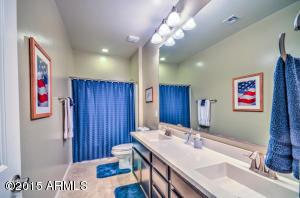
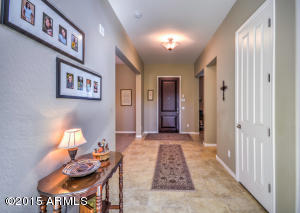
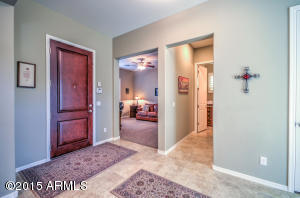
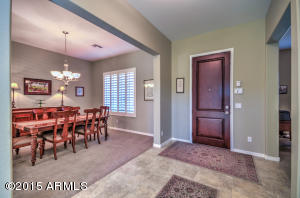
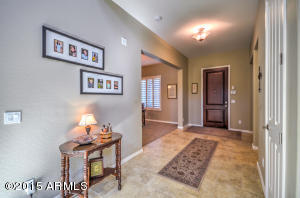
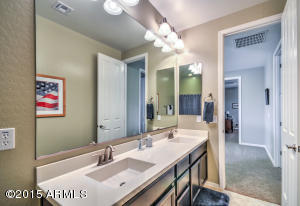
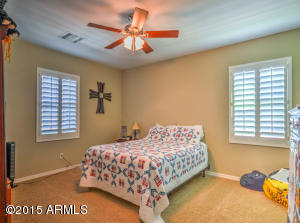
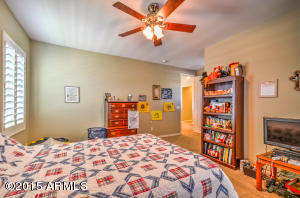
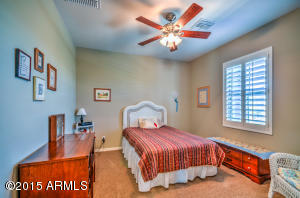
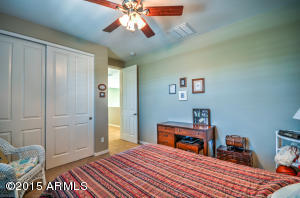
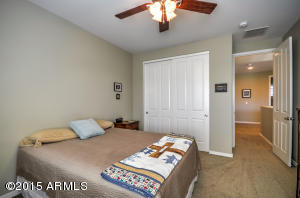
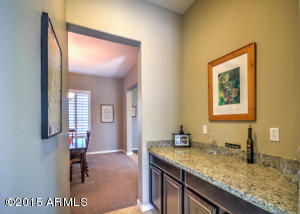
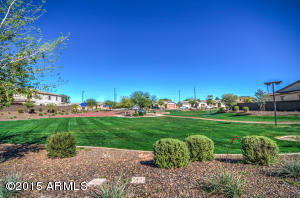
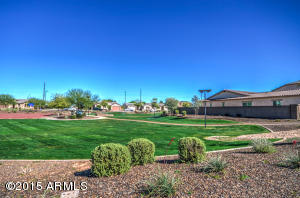
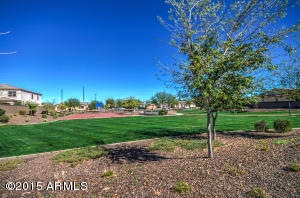
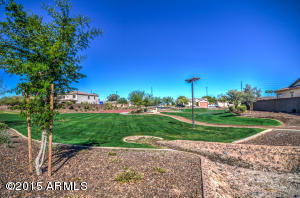
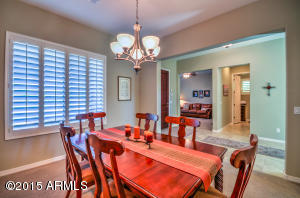
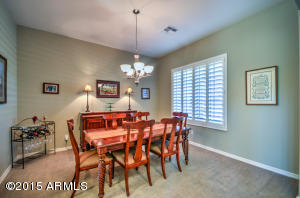
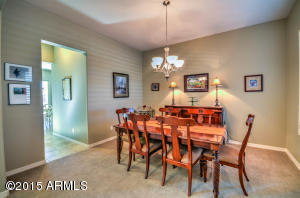
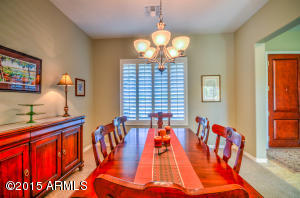
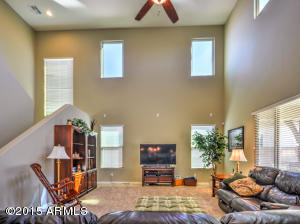
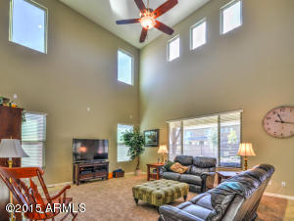
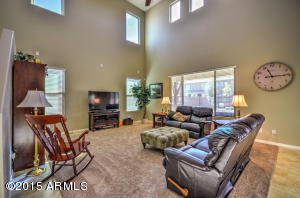
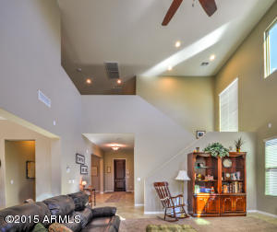
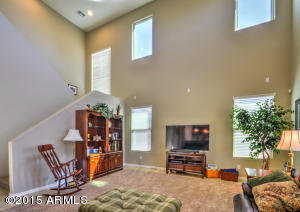
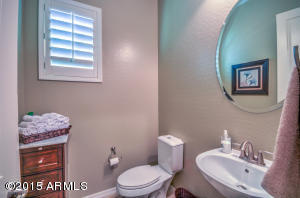
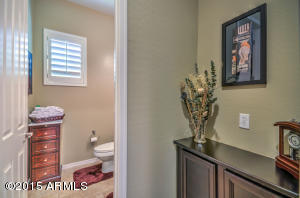
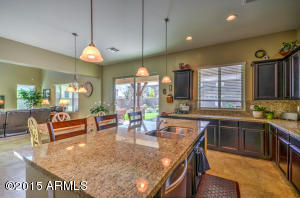
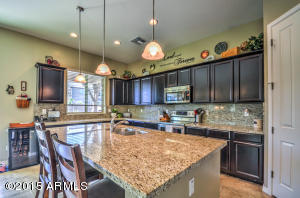
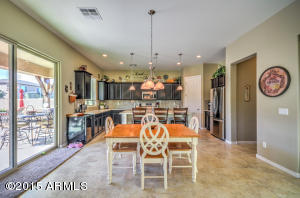
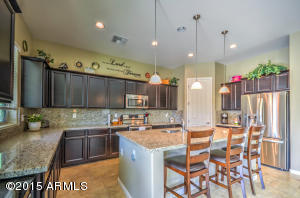
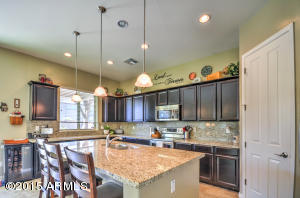
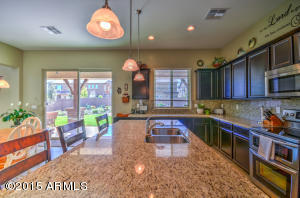
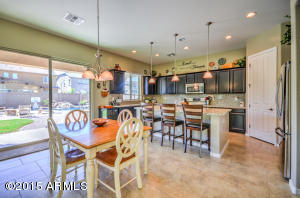
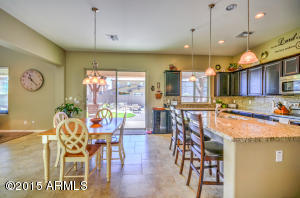
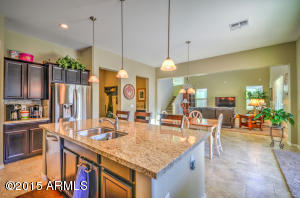
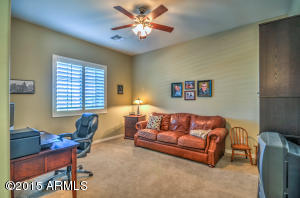
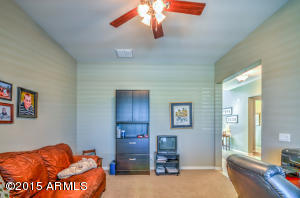
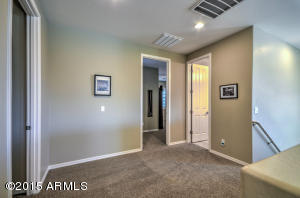
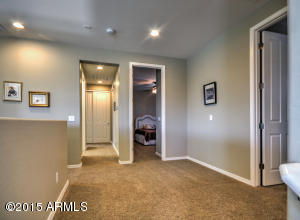
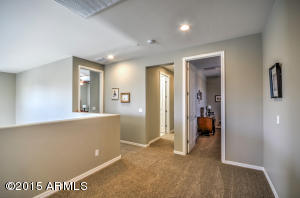
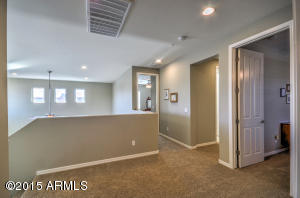
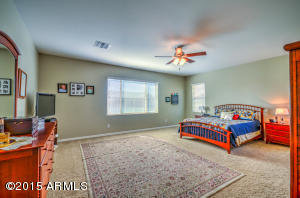
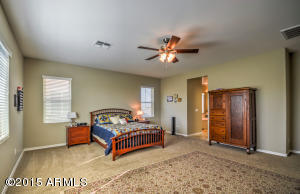
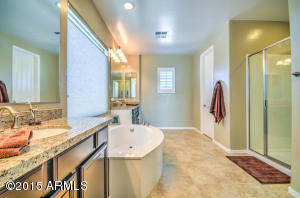
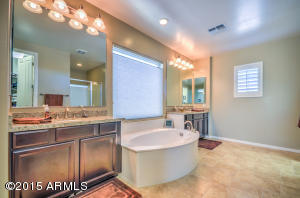
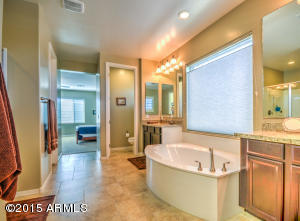
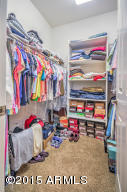
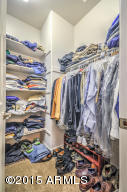
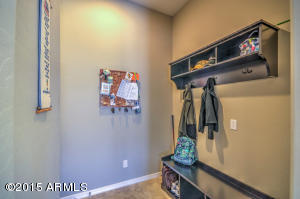
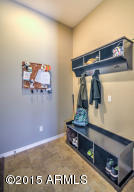
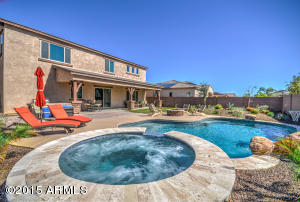
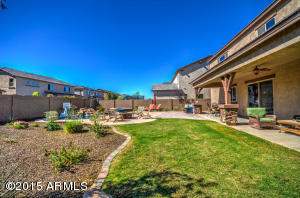
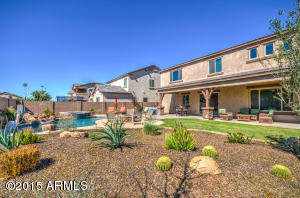
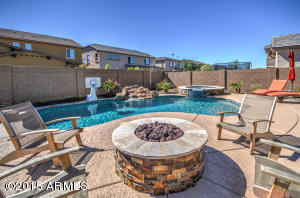
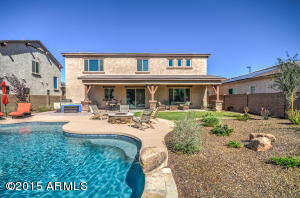
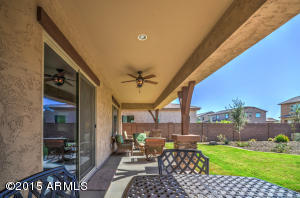
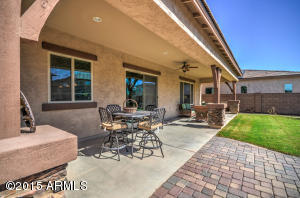
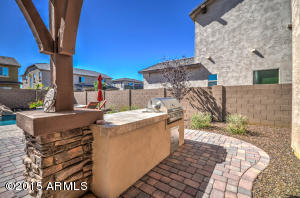
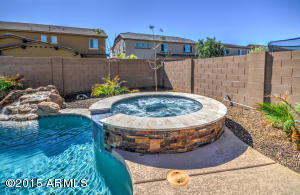
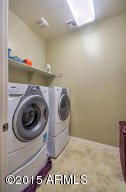
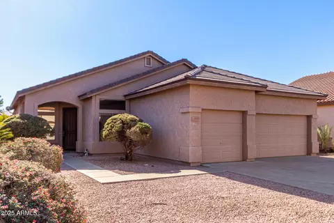
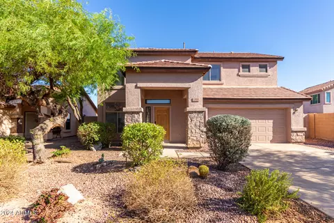
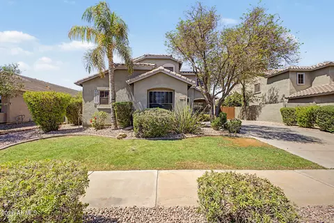
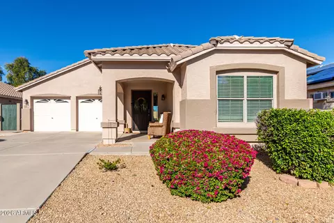
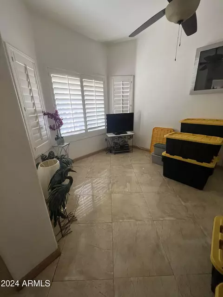
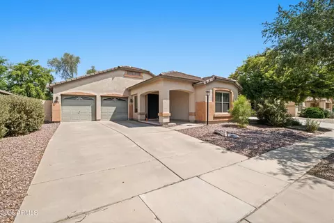
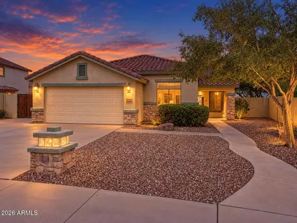
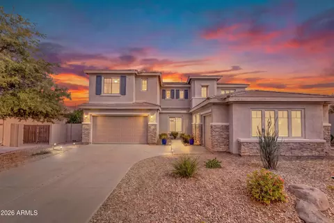
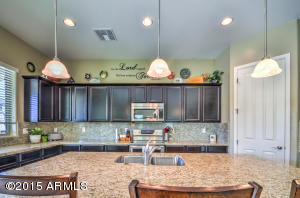
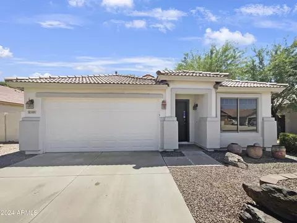
Why buy new & then have to pay out of pocket for a pool,window coverings & more ?This home is like new with everything already completed:sparkling pool w/rock waterfall,heated spa,built in bbq,gas firepit,extended patio,paver hardscape,shutters on front windows,2'' faux wood blinds elsewhere,over $16K in landscape & hardscape.Interior includes:2 tone paint,granite counters AND backsplash,upgraded tile floors w/high end installation pattern,owner's entry/mud room,granite counters in mstr bath,soaring 2nd story height ceilings in fam room (great room style,open to kitchen).Front room is flexibile-use as a formal living room,office,play room,etc.Convenient upstairs laundry room.Compare the cost of new vs this home with the pool,blinds,landscaping & more!You won't be disappointed.See attached Let me walk you through this beautiful home...and be sure to check out the attached documents in this listing. The documents include information on energy efficiency, builder upgrades and post build upgrades such as the pool and landscaping. This great home sits on a premium lot location across from a huge greenbelt / common area. As you drive up, the curb appeal is amplified by the upgraded rock elevation and nice sized front covered patio. Sit on your patio and take in the gorgeous weather, or watch your kids across the street, playing in the greenbelt! Through the front door, you find yourself in a spacious front entry foyer, with a formal dining room off to the right and a "flex" room to the left. It could be your formal living room, an office, a playroom...whatever your family needs! Upgraded neutral tile flooring with high end installation pattern is found throughout the downstairs with the exception of the formal dining room and flex room. The family room / great room is open to the kitchen and boasts two story height ceilings, allowing for loads of natural light. The kitchen features include: huge island with breakfast bar*granite counter tops*granite back splash extending to the bottom of the cabinets*Espresso finish maple cabinets with upgraded crown molding*upgraded stainless steel appliances including double oven with smooth surface stove top, built in microwave*walk in pantry*undermount sink* If you enter from the 3 car tandem garage, you will find a convenient "owner's entry" (mud room). You can access the formal dining room, from the kitchen, through a butlers pantry. In lieu of the standard builder's niche, this home has upgraded cabinets & granite. There is a 1/2 bath downstairs for guests, complete with upgraded cabinet storage in the hallway. Outside you will find an entertainer's dream, or a family fun day oasis! When built, the covered patio was extended and has a fan to keep you cool. Extensive use of pavers completes a hardscape area for the built in bbq and firepit. The sparkling pool has extra cool deck for sun bathing. The raised spa has upgraded tile and is perfect for year round use! Because the pool is well placed in the backyard, there is still plenty of grass for playing or for your pets. The entire backyard is landscaped for you and ready to go! Upstairs you will find spacious bedrooms with plenty of privacy. The hall bathroom has dual sinks in an upgraded square design. The master retreat has dual (his & hers) closets, an oversized shower with resting bench, split his & hers vanities with upgraded granite counter tops and a large separate soaking tub. The laundry is conveniently located upstairs and is pre-plumbed for a utility sink. Other features of this great home include: two tone designer paint*neutral, upgraded flooring throughout*8 ft, 4 panel interior doors*security system*surround sound pre-wire*upgraded brushed nickel hardware & fixtures*additional cabinetry (non-standard) at butlers pantry and near 1/2 bath downstairs*upgraded espresso finish flat panel maple cabinetry with crown molding & squared uppers throughout*level two granite with 4cm edge*upgraded rectangular sinks*additional/upgraded recessed lighting*upgraded pendant lighting at kitchen island*pre-wire and/or fans throughout*garage service door with stoop*soft water loop*premium 2 tone paint throughout*extended covered patio in back*This home has over $44k in builder options and upgrades. If you consider the pool installation, landscape and hardscape costs....it totals over $103,000 in upgrades and options. This doesn't include the window coverings (installed throughout the home-window coverings on front side / north facing are shutters). WOW! This is a great deal and is like new. It is SUMMER READY with the landscaping, pool & window coverings already in place. Check out the energy efficiency items and compare the cost to a home that is just a few years older...you will be amazed. If you have questions about the utility bills or any of the features, feel free to contact us! We are happy to help you understand the benefits of a home built by Meritage.
Listed by
Listing Agent - Beverly Berrett
Listing Agent Contact: 480-329-8185
Listing Office - Berkshire Hathaway HomeServices Arizona Properties
Source: ARMLS mls logo
MLS#5242473 • last updated 5 years ago
Movoto checked ARMLS for data 9 minutes ago
Overview
Cooling/AC Central Air, Ceiling Fan(s), Programmable Thmstat
Heating Electric
Levels/Style 2
MLS # 5242473
Type Residential
Status Closed
SubType Single Family Residence
SqFt 3316
Lot Size (Acres) 0.2
Lot Size (Sqft) 8750
Property Tax 3253
HOA City Property Mgmt, 602-437-7777
Builder Name Meritage
HOA Fee 78, Monthly
Year Built 2012
Interior
Total # of Bathrooms 3
Total # of Bedrooms 4
Laundry Other, See Remarks, Engy Star (See Rmks), Wshr/Dry HookUp Only
Flooring Carpet, Tile
Interior Features High Speed Internet, Granite Counters, Double Vanity, Upstairs, Breakfast Bar, 9+ Flat Ceilings, Kitchen Island, Pantry, Full Bth Master Bdrm, Separate Shwr & Tub
Fireplace Fire Pit, Gas
Window Features Low-Emissivity Windows, Dual Pane, ENERGY STAR Qualified Windows
Exterior
Roof Tile
Construction Spray Foam Insulation, Stucco, Wood Frame, Low VOC Paint, Stone
# of Garage Spaces 3
Parking Tandem Garage, Garage Door Opener, Extended Length Garage
# of Covered Spaces 3
Patio/Porch Covered Patio(s), Patio
Fencing Block
Exterior Features Built-in Barbecue
Lot Features North/South Exposure, Sprinklers In Rear, Sprinklers In Front, Desert Front, Grass Back, Auto Timer H2O Front, Auto Timer H2O Back
Amenities / Utilities
Water Source City Water
Sewer/Septic Sewer In & Cnctd, Public Sewer
Spa Heated, Private
HOA Fee Includes Maintenance Grounds
Pool Play Pool
Security Features Security System Owned
Location
Subdivision Higley Manor
Community Features Biking/Walking Path
Elementary School San Tan Elementary
Middle School Sossaman Middle School
High School Higley High School
APN 304-53-429
Directions South On Higley, West On Wyatt, North On Banning, West On Longhorn To Property Across From The Green, Grassy Common Area!
We are not permitted to show value estimates for this property.
  • Feb 2018
    mls logo MLS # 5242473
  • Feb 6, 2018 Sold
  • May 7, 2015 Price Change
    $439,900 (-2.0%)
  • Apr 11, 2015 Price Change
    $449,000 (-2.0%)
  • Feb 26, 2015 Listed
    $458,000 (+11.4%)
  • Oct 2015
    Public Records
  • Oct 23, 2015 Sold
    $419,500 (-4.6%)
  • May 2013
    Public Records
  • May 31, 2013 Sold
    $411,251
  • May 2013
    mls logo MLS # 4810837
  • May 31, 2013 Sold
    $411,251
  • Year Property taxes Tax assessment
  • 2024
    $3,952 -0.2%
    $65,130 -6.33%
  • 2023
    $3,960 +4.7%
    $69,530 +16.35%
  • 2022
    $3,781 -1.3%
    $59,760 +31.25%
  • 2021
    $3,833 -1.7%
    $45,530 +4.55%
  • 2020
    $3,898 +3.5%
    $43,550 +7.74%
  • 2019
    $3,765 +4.0%
    $40,420 +11.26%
  • 2018
    $3,622 -3.9%
    $36,330 +6.23%
  • 2017
    $3,767 -1.3%
    $34,200 -8.46%
  • 2016
    $3,815 +16.3%
    $37,360
  • 2015
    $3,281
  • 2925 E Longhorn Dr
    $419K
  • $629K
  • 85297
    $639K -1% y/y
  • Gilbert
    $639K 0% y/y
No chart available
Statistics calculated by Movoto
Est. value Bed/bath Sqft mi
2915 E Longhorn Dr, Gilbert, AZ 85297 $891,000 4/— 3,642 0.01
2937 E Longhorn Dr, Gilbert, AZ 85297 $742,000 4/— 2,549 0.01
2905 E Longhorn Dr, Gilbert, AZ 85297 $977,000 5/5 4,271 0.03
2926 E Wyatt Way, Gilbert, AZ 85297 $907,000 5/— 3,867 0.03
2953 E Longhorn Dr, Gilbert, AZ 85297 $914,000 —/5 3,720 0.03
2936 E Wyatt Way, Gilbert, AZ 85297 $915,000 4/— 3,720 0.03
2914 E Wyatt Way, Gilbert, AZ 85297 $918,000 5/— 3,720 0.03
2895 E Longhorn Dr, Gilbert, AZ 85297 $1,008,000 6/— 4,271 0.04

Estimated values are based on public record data and automated valuation models. Values are not guaranteed and may not reflect current market conditions.
Thinking of selling? Get a Cash Offer.

  • A smooth, fast sale
  • Skip staging and repairs
  • No strings attached
9/10
9/10
9/10
Source: GreatSchools.org © 2026. All rights reserved.

Around the neighborhood

Explore everything this neighborhood has to offer.
By entering my info and clicking Ask a Question below, I am providing my e-signature and express written consent to receive marketing emails, calls, and texts (including via automatic telephone dialing systems, AI generative, artificial or pre-recorded voice technology) relating to my inquiry from Movoto (and parties calling/messaging on their behalf) even if my number appears on the company, state, or national Do Not Call Registry. You also agree to ourTerms and Conditions and Privacy Policy. Consent not required to receive services (call 1-844-420-1270 to be connected without providing consent).

Nearby recently sold homes in Gilbert, AZ

Nearby homes for sale in Gilbert, AZ

Newest listings in 85297

  • Real Estate
  • AZ
  • Maricopa County
  • Gilbert
  • 85297
  • 2925 E Longhorn Dr
Meet with a real estate agent today (844) 430-0869
The multiple listing information is provided by Arizona Multiple Listing Service, Inc.. IDX information is provided exclusively for consumers’ personal, non-commercial use and that it may not be used for any purpose other than to identify prospective properties consumers may be interested in purchasing. Information deemed reliable but not guaranteed to be accurate. Buyer to verify all information. The information provided is for consumers' personal, non-commercial use and may not be used for any purpose other than to identify prospective properties consumers may be interested in purchasing. Listing information updated every 15 minutes. Terms of use & Privacy Policy, California Privacy Info. Copyright © 2005 - 2026 Movoto, Inc. All rights reserved. Equal Housing Opportunity CalDRE CalDRE #01517281
Movoto Real Estate is committed to ensuring accessibility for individuals with disabilities. We are continuously working to improve the accessibility of our web experience for everyone. We welcome feedback and accommodation requests, please submit them here.
Arizona Multiple Listing Service™ system
The real estate listing data marked with this icon comes from the IDX program of the Arizona Multiple Listing Service™ system. All information provided is deemed reliable but is not guaranteed and should be independently verified. All information should be verified by the recipient and none is guaranteed as accurate by ARMLS.
Requests for information regarding mortgage products will be directed to Movoto.com affiliate, Lower, LLC - a licensed Mortgage Lender (NMLS #1124061), or, based on your location, may be redirected to a participating mortgage marketing partner that may pay Lower, LLC for any consumer contact information provided through this site.