Movoto Real Estate
Sold on 05/28/2026
  • Exterior
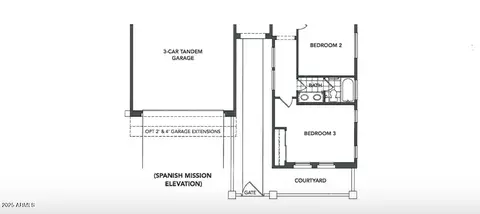
  • Floorplan
  • Other
  • Entry Way
  • Kitchen
  • Dining
  • Living
  • Bath
  • Bedroom
  • View/Area

2279 E Warbler Rd, Gilbert, AZ 85297

  • $1,200,000

    Last sold 05/28/2026 after 174 Days
  • 4

    bed

  • 3

    bath

  • 2,462

    Sqft ($487/Sqft)

House not for sale
Movoto is helping 31 homebuyers near you

About 2279 E Warbler Rd

Property type House
Year built 2021
HOA fee $185/month
Lot size 7,918 Sqft
Parking 3 garage spaces
Rental estimate
Property description
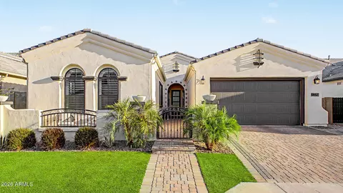
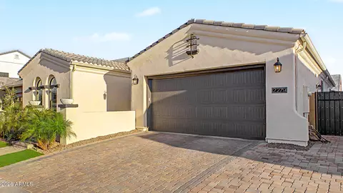
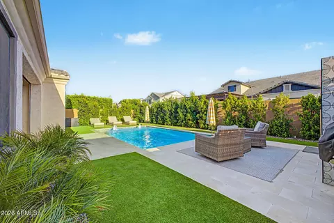
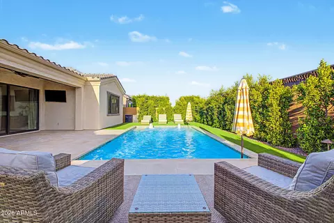
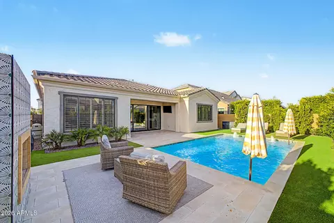
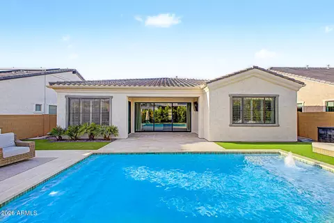
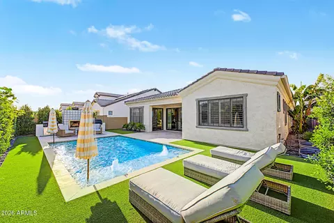
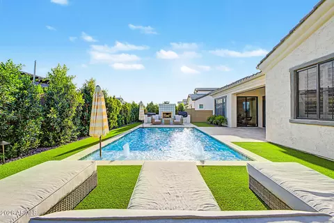
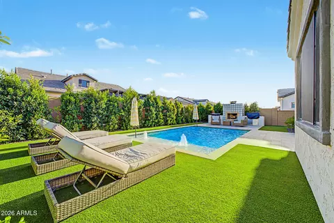
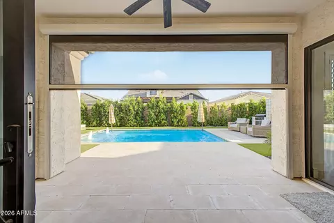
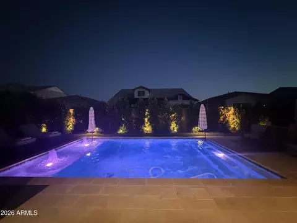
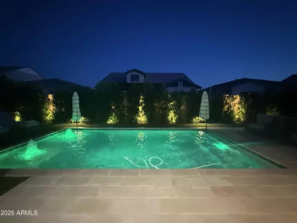
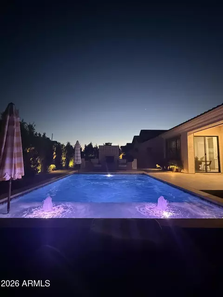
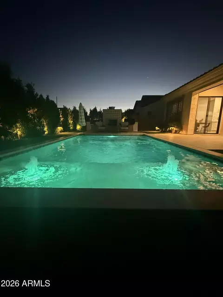
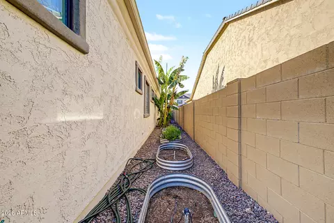
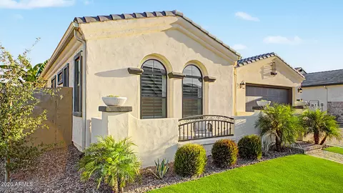
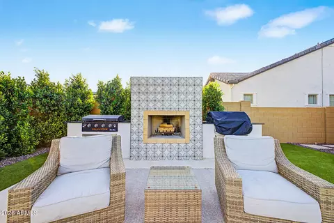
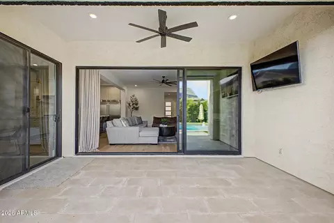
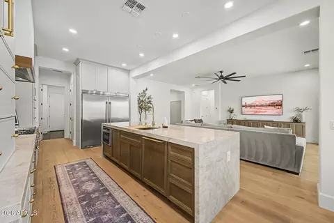
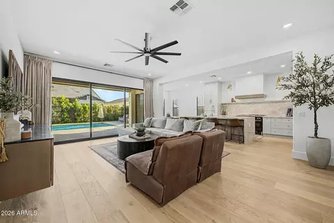
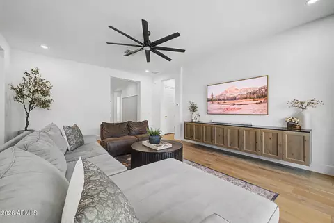
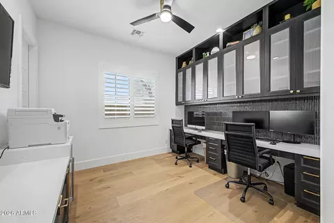
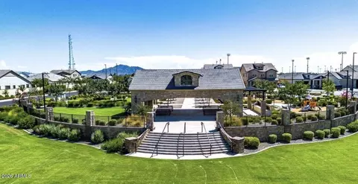
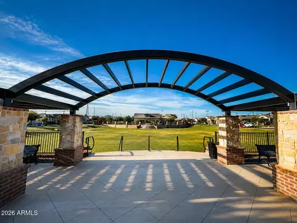
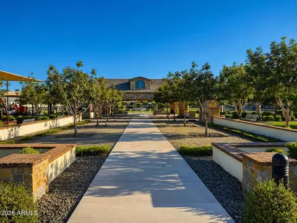
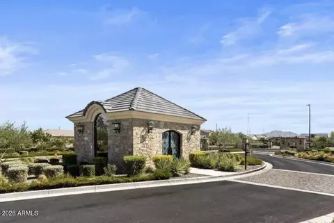
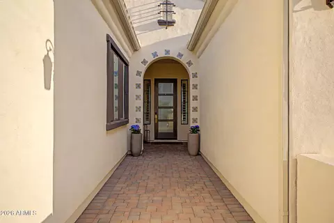
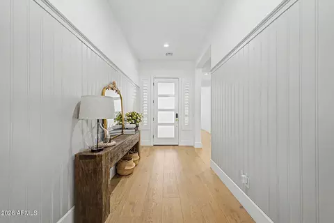
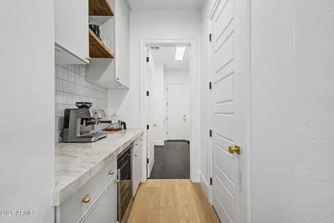
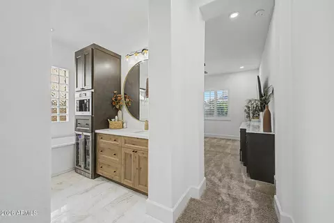
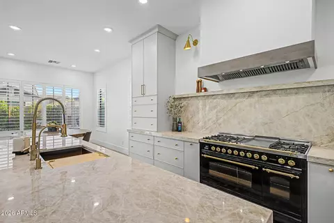
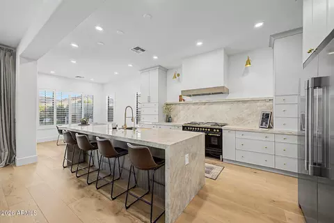
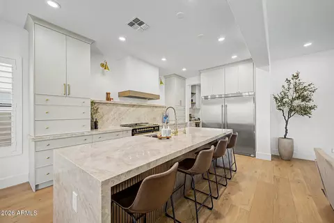
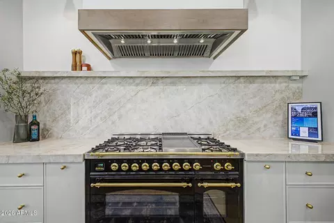
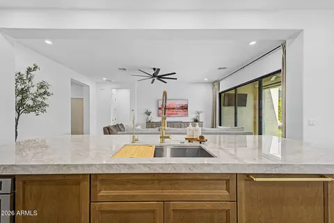
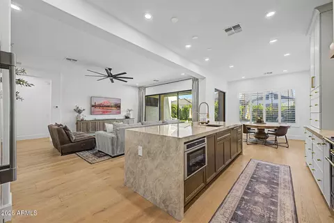
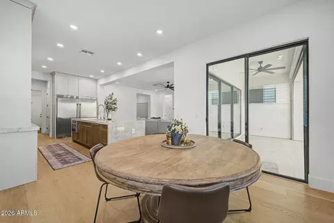
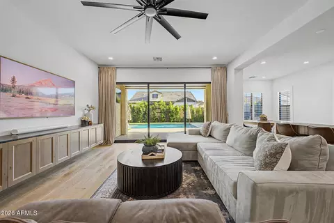
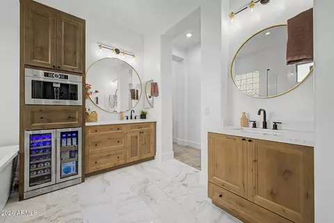
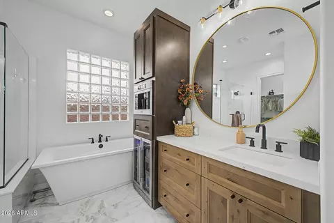
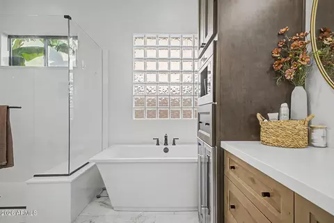
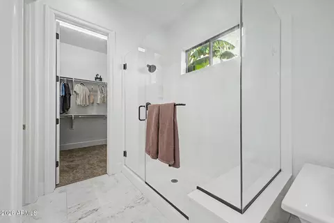
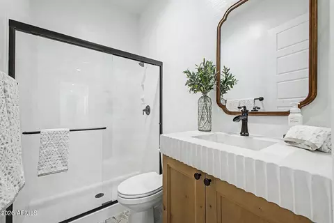
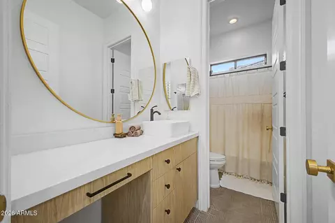
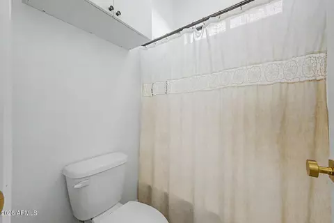
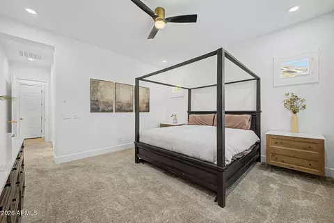
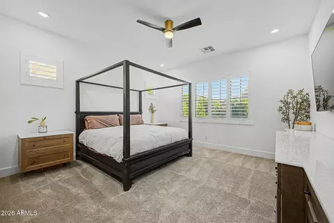
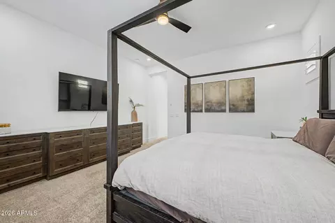
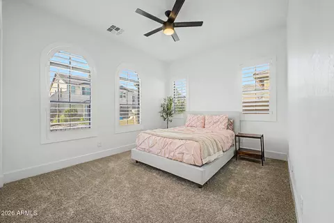
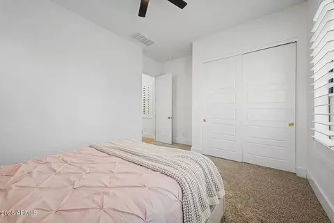
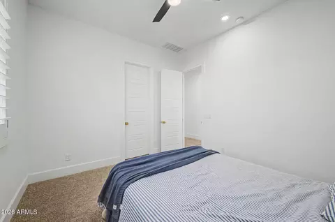
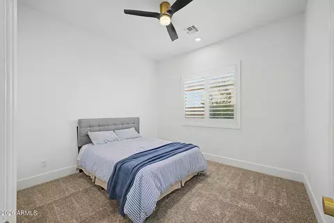
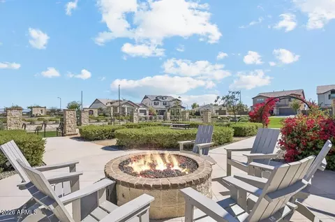
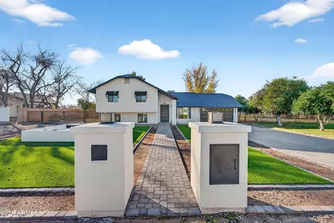
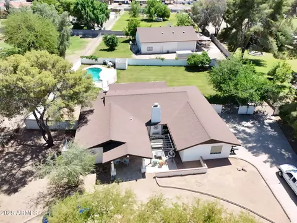
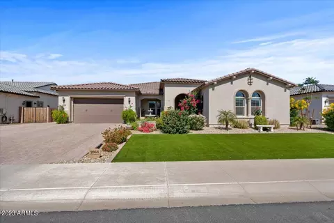
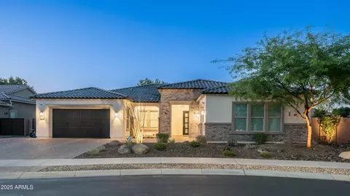
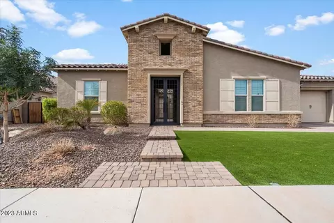
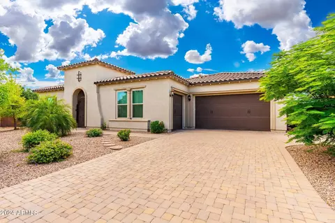
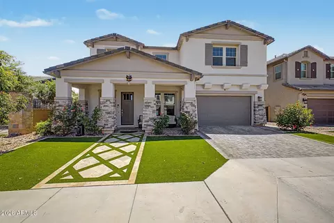
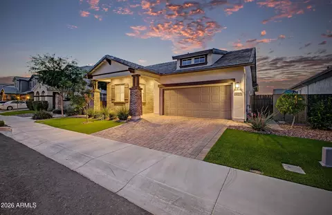
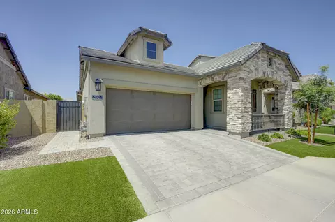
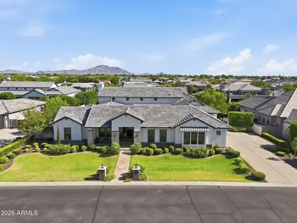
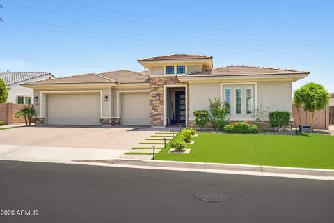
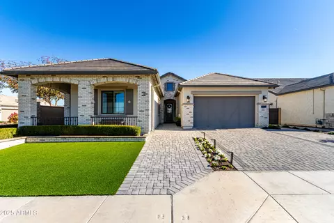
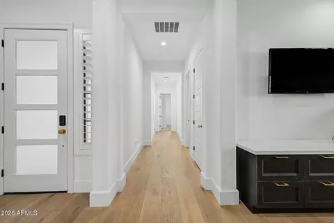
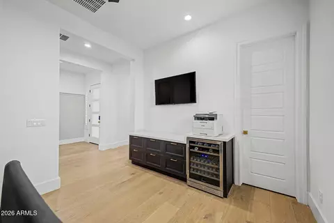
Experience Mediterranean Luxury in the heart of Gilbert. Welcome to your own private Spanish-inspired villa, nestled within the prestigious gated neighborhood of Stratford. This meticulously reimagined north-facing, single level home showcasing over $500k in designer upgrades, blends timeless sophistication with modern indulgence. Step inside to discover 9.5'' wide European White Oak engineered hardwood floors and 7'' custom baseboards that flow seamlessly throughout the home. The gourmet kitchen is a chef's dream--featuring custom Slim Shaker cabinetry in a light mist color, Taj Mahal Quartzite countertops, a 60'' Italian dual-fuel double oven range, and dual-column side-by-side refrigerator and freezer. Entertaining is effortless with wine and beverage fridges thoughtfully placed in the butler's pantry, home office and even the primary suite. The Great Room invites you to unwind with a custom entertainment center topped in sleek soapstone, a 16-foot floor-to-ceiling sliding glass door, and motorized shade screen that transforms your covered patio into a cozy retreat perfect for crisp fall mornings or serene sunset evenings. The Primary Suite is a sanctuary of comfort and refinement, featuring plush upgraded carpet, an elegant built-in dresser with nightstands, and a spa-worthy bath adorned with marble tile flooring, a standalone soaking tub, and custom vanities including a built-in Bosch espresso machine and an additional wine fridge for the ultimate indulgence. Fourth bedroom is currently being used as a home office with gorgeous, custom built-in desks, shelves and plenty of storage cabinetry. Cabinets can be easily removed and turned back into a 4th bedroom. Every guest will feel pampered with a designer guest bathroom that showcases a custom scalloped cement sink, Arto "Winslet" Spanish brick floors, and a handcrafted vanity that exudes artisanal charm. Step outside to your private resort-style backyard, complete with a sparkling quartz-finished pool, oversized baja shelf, and Grecian limestone pavers. Gather around the grand wood-burning fireplace in the outdoor dining area, complemented by a built-in BBQ, Blackstone griddle, and soapstone counters. Lush "Hollywood hedges" frame the space, offering great privacy, while the side yard garden provides fruit bearing orange, lemon and key lime trees and garden beds for seasonal produce. Enjoy the nearby freeway access, shopping, dining and award winning Gilbert Regional Park. The Stratford community is fully gated and features a large greenbelt, community park, fireplaces/fire pits, bbqs, basketball court, a pickleball court and community offers several HOA sponsored parties/events. Don't miss out on this opportunity, because this one-of-a-kind home is sure to check all your boxes! You will never want to leave your own personal paradise!
Listed by
Listing Agent - Deanna M Block
Listing Office - Realty ONE Group
Source: ARMLS mls logo
MLS#6954633 • last updated 1 month ago
Movoto checked ARMLS for data 10 minutes ago
Overview
Cooling/AC Central Air, Ceiling Fan(s), Programmable Thmstat
Heating Natural Gas
Levels/Style Ranch, 1
MLS # 6954633
Type Residential
Status Closed
SubType Single Family Residence
SqFt 2462
Lot Size (Acres) 0.18
Lot Size (Sqft) 7918
Property Tax 2887
HOA Stratford, 602-437-4777
Builder Name Blandford Homes
HOA Fee 185, Monthly
Year Built 2021
Interior
Total # of Bathrooms 3
# Full Baths 3
Total # of Bedrooms 4
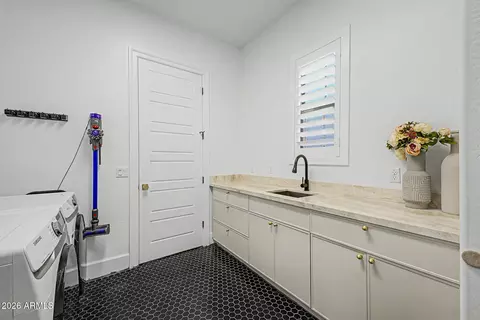
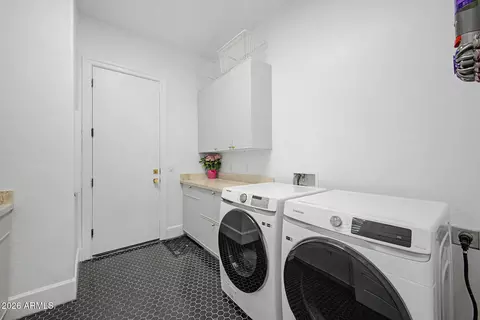
Laundry Inside, Engy Star (See Rmks), Wshr/Dry HookUp Only
Flooring Carpet, Wood
Interior Features Walk-in Pantry, Quartz Countertops, High Speed Internet, Granite Counters, Double Vanity, Eat-in Kitchen, Breakfast Bar, 9+ Flat Ceilings, No Interior Steps, Kitchen Island, Pantry, Full Bth Master Bdrm, Separate Shwr & Tub
Fireplace Wood Burning, Exterior Fireplace, Free Standing
Appliances Reverse Osmosis, Refrigerator, Built-in Microwave, Dishwasher, Disposal, Electric Oven, Gas Cooktop
Window Features Screens, Low-Emissivity Windows, Solar Screens, Dual Pane, ENERGY STAR Qualified Windows, Mechanical Sun Shds, Vinyl Frame
Exterior
Roof Tile, Concrete
Construction Stucco, Wood Frame, Painted
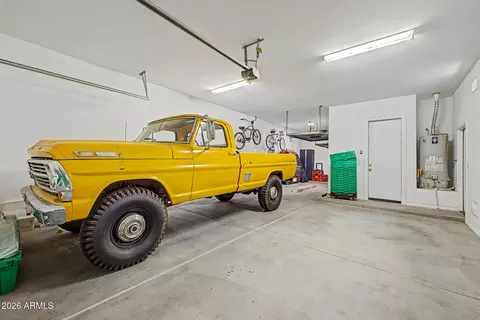
# of Garage Spaces 3
Parking Tandem Garage, Garage Door Opener, Direct Access, Over Height Garage
# of Open Parking Spaces 3
# of Covered Spaces 3
Patio/Porch Covered Patio(s), Patio
Other Structures Gazebo
Fencing Block
Exterior Features Private Yard, Screened In Patio(s), Built-in Barbecue
Lot Features North/South Exposure, Sprinklers In Rear, Sprinklers In Front, Synthetic Grass Frnt, Synthetic Grass Back, Auto Timer H2O Front, Auto Timer H2O Back, Irrigation Front
Amenities / Utilities
Water Source City Water
Sewer/Septic Sewer In & Cnctd, Public Sewer
Spa None
HOA Fee Includes Maintenance Grounds, Street Maint
Pool Variable Speed Pump, Outdoor
Location
Subdivision STRATFORD
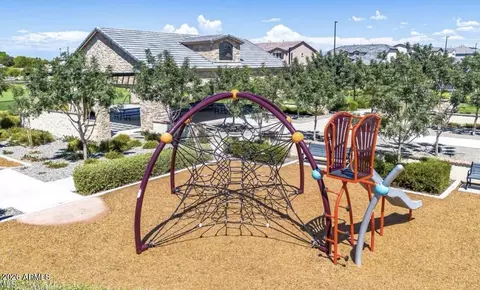
Community Features Pickleball, Gated, Playground, Biking/Walking Path
Elementary School Robert J.C. Rice Elementary School
Elementary School District Chandler Unified District #80
Middle School Willie & Coy Payne Jr. High
High School District Chandler Unified District #80
High School Perry High School
APN 313-26-754
Directions Head East On Germann Rd, Turn Right Onto S Debra Dr, Turn Left Onto E Athena Ave, Turn Right Onto S Debra Dr, Turn Left Onto E Warbler Rd. The Property Will Be On The Right.
Lot/ Land Details
Road Responsibility City Maintained Road
Road Surface Asphalt
Possible Use None
We are not permitted to show value estimates for this property.
  • May 2026
    mls logo MLS # 6954633
  • May 28, 2026 Sold
    $1,200,000 (-4.0%)
  • May 6, 2026 Active
  • Apr 30, 2026 Price Change
    $1,250,000 (+900.0%)
  • Apr 30, 2026 Price Change
    $125,000 (-89.5%)
  • Dec 5, 2025 Listed
    $1,195,000
  • 2279 E Warbler Rd
    $1.2M
  • $629K
  • 85297
    $650K 0% y/y
  • Gilbert
    $629K 0% y/y
No chart available
Statistics calculated by Movoto

Thinking of selling? Get a Cash Offer.

  • A smooth, fast sale
  • Skip staging and repairs
  • No strings attached
N/A
8/10
7/10
Source: GreatSchools.org © 2026. All rights reserved.

Around the neighborhood

Explore everything this neighborhood has to offer.
By entering my info and clicking Ask a Question below, I am providing my e-signature and express written consent to receive marketing emails, calls, and texts (including via automatic telephone dialing systems, AI generative, artificial or pre-recorded voice technology) relating to my inquiry from Movoto (and parties calling/messaging on their behalf) even if my number appears on the company, state, or national Do Not Call Registry. You also agree to ourTerms and Conditions and Privacy Policy. Consent not required to receive services (call 1-844-420-1270 to be connected without providing consent).

Nearby recently sold homes in Gilbert, AZ

Nearby homes for sale in Gilbert, AZ

Newest listings in 85297

  • Real Estate
  • AZ
  • Maricopa County
  • Gilbert
  • 85297
  • 2279 E Warbler Rd
Meet with a real estate agent today (844) 430-0869
The multiple listing information is provided by Arizona Multiple Listing Service, Inc.. IDX information is provided exclusively for consumers’ personal, non-commercial use and that it may not be used for any purpose other than to identify prospective properties consumers may be interested in purchasing. Information deemed reliable but not guaranteed to be accurate. Buyer to verify all information. The information provided is for consumers' personal, non-commercial use and may not be used for any purpose other than to identify prospective properties consumers may be interested in purchasing. Listing information updated every 15 minutes. Terms of use & Privacy Policy, California Privacy Info. Copyright © 2005 - 2026 Movoto, Inc. All rights reserved. Equal Housing Opportunity CalDRE CalDRE #01517281
Movoto Real Estate is committed to ensuring accessibility for individuals with disabilities. We are continuously working to improve the accessibility of our web experience for everyone. We welcome feedback and accommodation requests, please submit them here.
Arizona Multiple Listing Service™ system
The real estate listing data marked with this icon comes from the IDX program of the Arizona Multiple Listing Service™ system. All information provided is deemed reliable but is not guaranteed and should be independently verified. All information should be verified by the recipient and none is guaranteed as accurate by ARMLS.
Requests for information regarding mortgage products will be directed to Movoto.com affiliate, Lower, LLC - a licensed Mortgage Lender (NMLS #1124061), or, based on your location, may be redirected to a participating mortgage marketing partner that may pay Lower, LLC for any consumer contact information provided through this site.