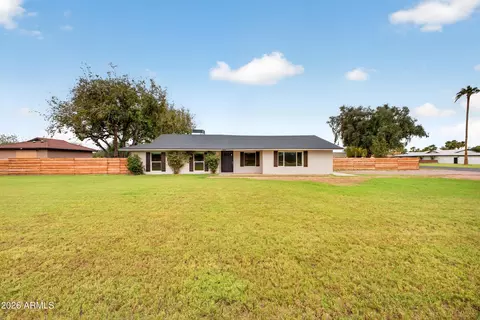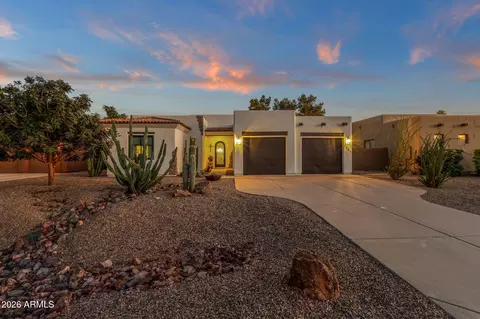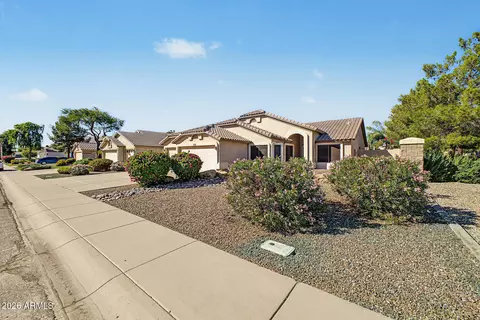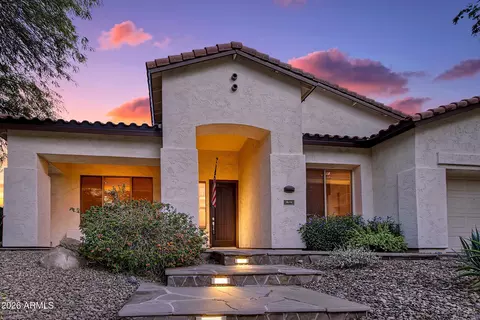
Movoto Real Estate
Sold on 01/28/2022

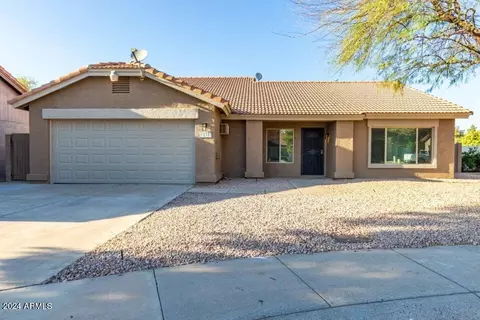
1232 E Juanita Ave, Gilbert, AZ 85234

$440,000

Last sold 01/28/2022 after 58 Days

  • 3

    bed

  • 2

    bath

  • 1,410

    Sqft ($312/Sqft)

House not for sale

About 1232 E Juanita Ave

Property type House
Neighborhood
Year built 1989
HOA fee $0/month
Lot size 6,024 Sqft
Parking 2 garage spaces
Rental estimate
Property description
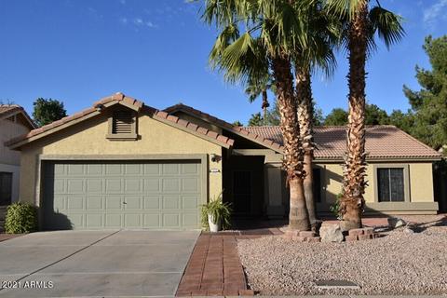
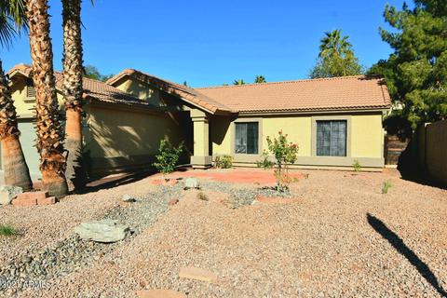
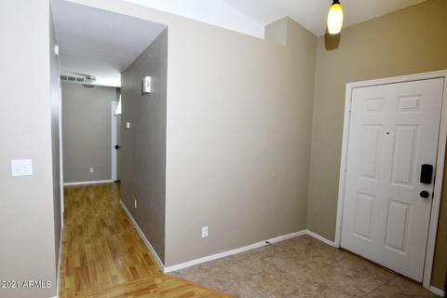
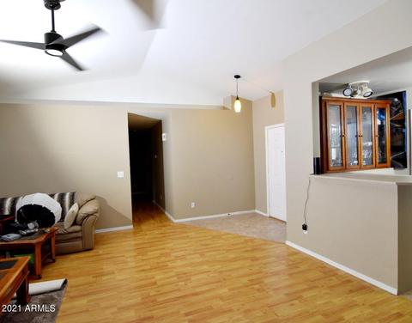
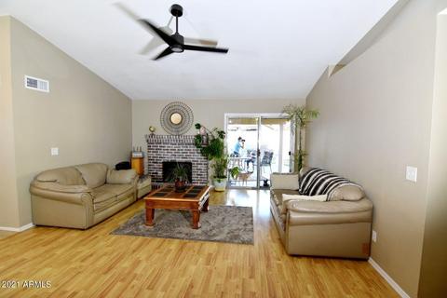
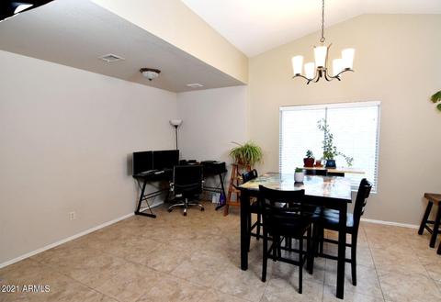
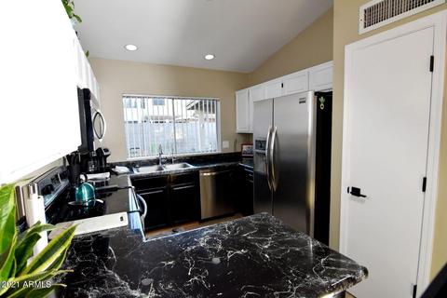
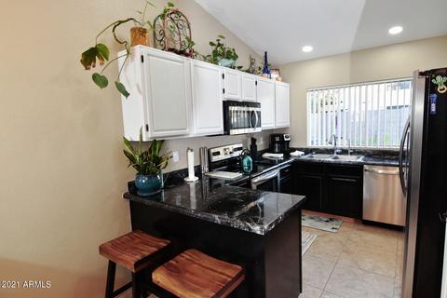
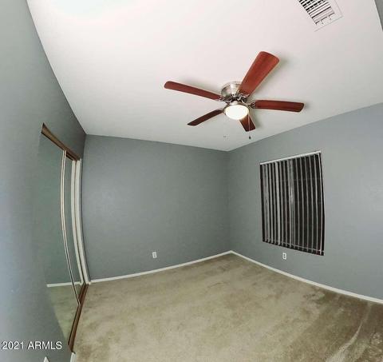
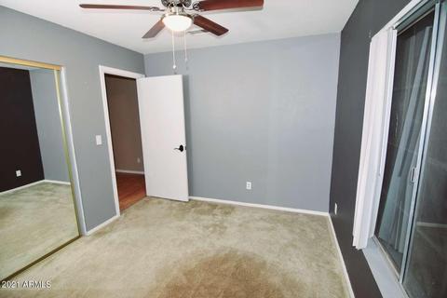
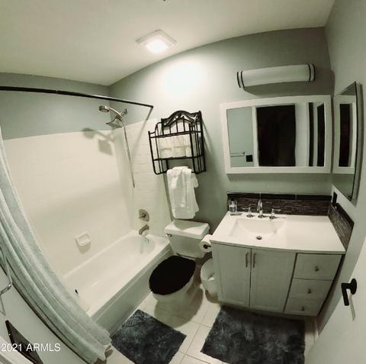
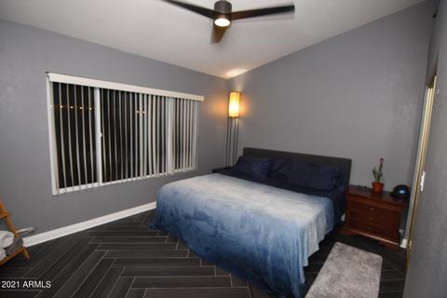
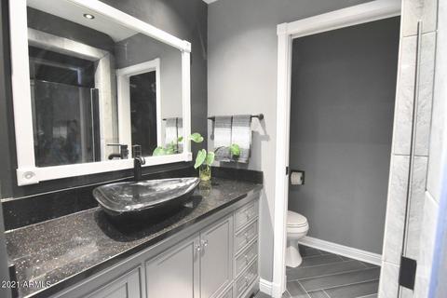
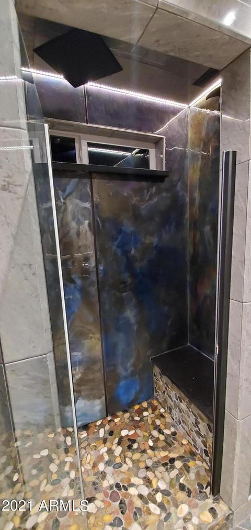
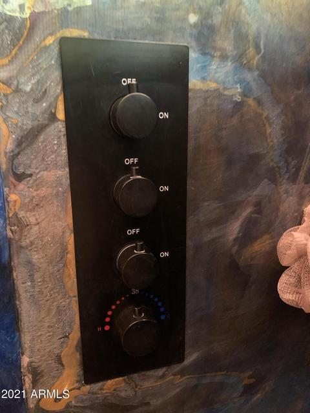
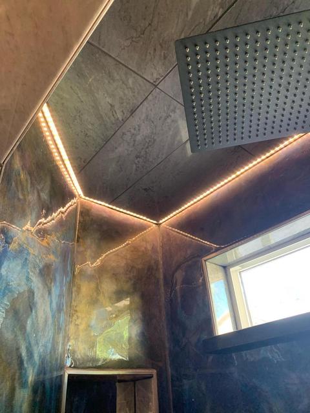
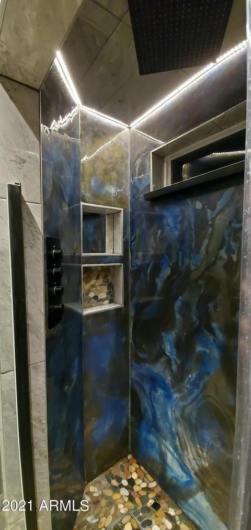
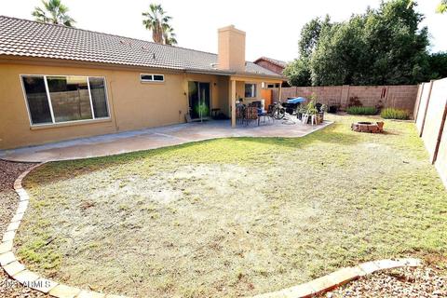
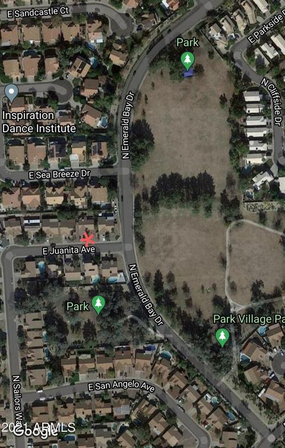
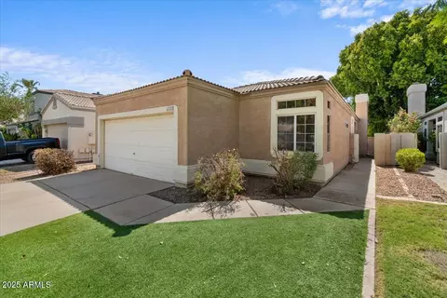
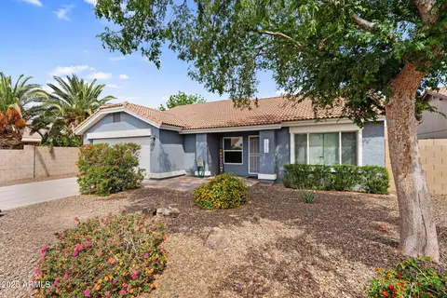
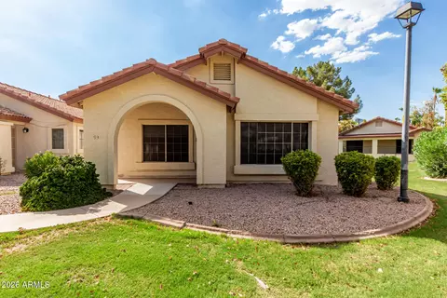
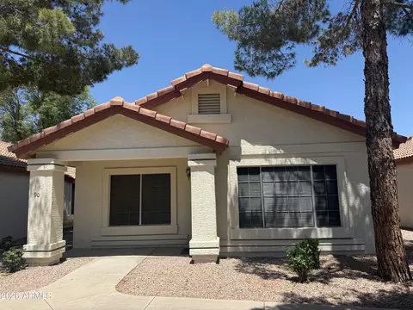
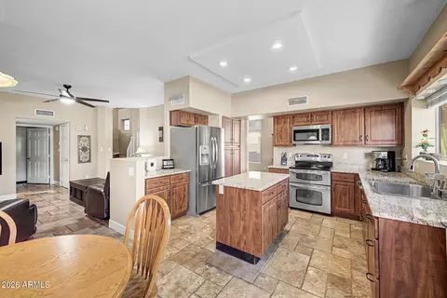
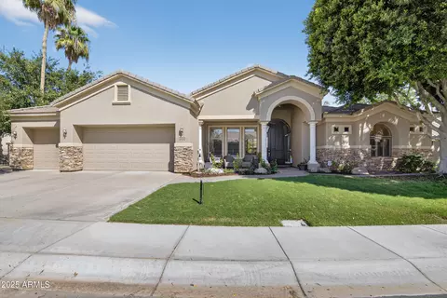
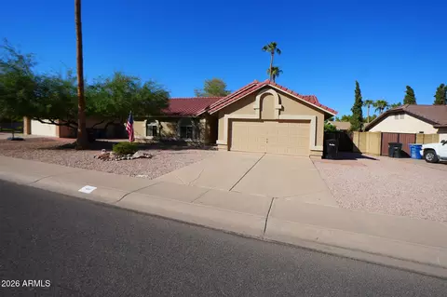
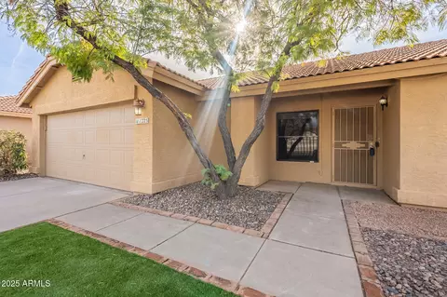
3 Bedroom, 2 bath home, in lake subdivision with no HOA! N/S exposure! Solid flooring throughout, with carpet in 2 bedrooms. Master has a walk in closet. Much of the home has been tastefully updated. R/O in kitchen with line to refrigerator. HVAC updated in 2017. Home is just a few houses away from Emerald Bay Park, complete with playground, And close to Freestone Park, & Riparian Preserve. See ''MORE'' for special updates. Updated features: Master shower includes epoxy laminate shower walls over waterproofed concrete board walls and ceiling. Tile covered ceiling, cubbies and door surround with flat cut river rock floor for maximum grip. Shower bench and window sill topped in galaxy granite to match vanity counter and compliment slip resistant porcelain tile floor. Enjoy this steam shower inspired design using the thermostatic 3 way controller with all shower heads at once or one at a time. You have the choice of the 16 inch rain head, waterfall head and 5 setting hand shower wand with extended hose. For ventilation the shower has an exterior exhaust vent connected to a near silent 260 cfm inline exhaust fan to keep the moisture out. The ducting has been updated to insulated 4 inch, coupled to both shower and enclosed toilet room. The exhaust vent covers were custom ordered and powdercoated for maximum water resistance. In the master bedroom and livingroom you will find 2 smart ceiling fans with in wall controls for dimming the lights and adjusting fan direction and speed. The kitchen and master closet feature smart dimmer switch controlling led puck lights. All lighting in the house has been updated to LED. Master bath: -Soft open/close pocket door to toilet room -Long life rated led gimbal lights throughout -Dimmer switch for vanity room -Touch panel warm white or rgb light controller for shower. -4 speed exhaust fan switch located by vanity and one in toilet room. -Granite topped shower bench, window sill and vanity counter -Tons of storage in vanity, 9 drawers and 2 door cabinet -linnen shelving and large ceiling height cabinet in toilet room. -new chair height toilet with advanced flush technology. Master bedroom: - Smart enabled ceiling fan with wall controls - walk in closet has led puck light with smart dimmer switch - updated dual pane window with low-e coating Kitchen: - Moen 3/4 hp constant feed in sink disposal - 10 stage R.O. system with u.v. sanitizer, sink mounted faucet and line to fridge for the best ice and chilled water. Filters replaced on 11/17/21. Will include spare u.v. bulb and primary stage filters, approximately 1 to 1.5 years of replacements. - sink faucet with 2 setting retractable sprayer - Updated stainless steel appliances - built in above range microwave with vent fan and light - very durable epoxy laminate marble look counter tops - Lacquer coated cabinetry - led puck lights on smart dimmer switch Outdoor: - Updated water spigot in front and rear - new valves installed for back yard sprinkler system - b-hyve smart controller for sprinkler system GARAGE FLOOR & PATIO WILL BE RECOATED BY OWNER
Listed by
Listing Agent - Rocke Vacanti
Listing Office - Realty ONE Group
Source: ARMLS mls logo
MLS#6326891 • last updated 7 months ago
Movoto checked ARMLS for data 7 minutes ago
Overview
Cooling/AC Central Air, Ceiling Fan(s)
Heating Electric
Levels/Style Spanish, 1
MLS # 6326891
Type Residential
Status Closed
SubType Single Family Residence
SqFt 1410
Lot Size (Acres) 0.14
Lot Size (Sqft) 6024
Property Tax 1747
Builder Name UNKNOWN
Year Built 1989
Interior
Total # of Bathrooms 2
Total # of Bedrooms 3
Laundry In Garage, Wshr/Dry HookUp Only
Flooring Carpet, Laminate, Tile
Interior Features High Speed Internet, Vaulted Ceiling(s), Pantry, 3/4 Bath Master Bdrm
Fireplace Family Room
Appliances Reverse Osmosis, Refrigerator, Built-in Microwave, Dishwasher, Disposal, Water Purifier
Exterior
Roof Tile
Construction Painted, Block
# of Garage Spaces 2
Parking Garage Door Opener
# of Open Parking Spaces 2
# of Covered Spaces 2
Patio/Porch Covered Patio(s), Patio
Fencing Block
Lot Features North/South Exposure, Gravel/Stone Front, Grass Back
Amenities / Utilities
Water Source City Water
Sewer/Septic Public Sewer
Spa None
HOA Fee Includes No Fees
Pool None
Location
Subdivision PARK VILLAGE UNIT 3 LOT 1-89 TR A
Community Features Lake, Playground, Biking/Walking Path
Elementary School Neely Traditional Academy
Elementary School District Gilbert Unified District
Middle School Gilbert Junior High School
High School District Gilbert Unified District
High School Gilbert High School
APN 304-96-826
Directions EAST ON BASELINE, RIGHT ON DRIFTWOOD, RIGHT ON MISSION, RIGHT ON EMERALD BAY, RIGHT ON JUANITA.
Lot/ Land Details
Road Responsibility City Maintained Road
We are not permitted to show value estimates for this property.
  • Jan 2022
    mls logo MLS # 6326891
  • Jan 28, 2022 Sold
    $440,000
  • Dec 1, 2021 Listed
    $440,000 (+64.8%)
  • Jan 2022
    Public Records
  • Jan 27, 2022 Sold
    $440,000
  • Jun 2019
    mls logo MLS # 5923667
  • Jun 19, 2019 Sold
    $267,000
  • May 15, 2019 Pending
    —
  • May 9, 2019 Listed
    $260,000 (+20.9%)
  • Jun 2019
    Public Records
  • Jun 14, 2019 Sold
    $267,000 (+2.7%)
  • Apr 2012
    mls logo MLS # 2281850
  • Apr 26, 2012 Sold
    —
  • Apr 2005
    Public Records
  • Apr 28, 2005 Sold
    $215,000
  • Year Property taxes Tax assessment
  • 2024
    $1,739 +1.5%
    $35,550 -6.32%
  • 2023
    $1,713 -0.4%
    $37,950 +20.36%
  • 2022
    $1,720 -1.5%
    $31,530 +34.28%
  • 2021
    $1,747 +3.8%
    $23,480 +7.56%
  • 2020
    $1,683 +0.7%
    $21,830 +8.18%
  • 2019
    $1,670 -7.6%
    $20,180 +10.21%
  • 2018
    $1,808 +13.3%
    $18,310 +8.86%
  • 2017
    $1,596 -7.5%
    $16,820 +8.52%
  • 2016
    $1,725 -11.6%
    $15,500
  • 2015
    $1,951
    —
  • 1232 E Juanita Ave
    $440K
  • Park Village
    $419K -10% y/y
  • 85234
    $590K +2% y/y
  • Gilbert
    $629K -1% y/y
No chart available
Statistics calculated by Movoto
Est. value Bed/bath Sqft mi
1226 E Juanita Ave, Gilbert, AZ 85234 $515,000 3/— 1,650 0.01
1238 E Juanita Ave, Gilbert, AZ 85234 $531,000 —/— 1,846 0.01
1225 E Sea Breeze Dr, Gilbert, AZ 85234 $714,000 4/— 2,704 0.02
1233 E Sea Breeze Dr, Gilbert, AZ 85234 $789,000 5/4 3,084 0.02
1220 E Juanita Ave, Gilbert, AZ 85234 $513,000 4/— 1,846 0.02
1217 E Sea Breeze Dr, Gilbert, AZ 85234 $687,000 4/3 2,142 0.03
1231 E Juanita Ave, Gilbert, AZ 85234 $596,000 5/— 2,014 0.03
1225 E Juanita Ave, Gilbert, AZ 85234 $469,000 3/— 1,410 0.03

Estimated values are based on public record data and automated valuation models. Values are not guaranteed and may not reflect current market conditions.
Thinking of selling? Get a Cash Offer.

  • A smooth, fast sale
  • Skip staging and repairs
  • No strings attached
8/10
5/10
4/10
Source: GreatSchools.org © 2026. All rights reserved.

Around Park Village

Explore everything this neighborhood has to offer. Learn more about Park Village.
By entering my info and clicking Ask a Question below, I am providing my e-signature and express written consent to receive marketing emails, calls, and texts (including via automatic telephone dialing systems, AI generative, artificial or pre-recorded voice technology) relating to my inquiry from Movoto (and parties calling/messaging on their behalf) even if my number appears on the company, state, or national Do Not Call Registry. You also agree to ourTerms and Conditions and Privacy Policy. Consent not required to receive services (call 1-844-420-1270 to be connected without providing consent).

Nearby recently sold homes in Gilbert, AZ

Nearby homes for sale in Gilbert, AZ

Newest listings in 85234

  • Real Estate
  • AZ
  • Maricopa County
  • Gilbert
  • 85234
  • Park Village
  • 1232 E Juanita Ave
Meet with a real estate agent today (844) 430-0869
The multiple listing information is provided by Arizona Multiple Listing Service, Inc.. IDX information is provided exclusively for consumers’ personal, non-commercial use and that it may not be used for any purpose other than to identify prospective properties consumers may be interested in purchasing. Information deemed reliable but not guaranteed to be accurate. Buyer to verify all information. The information provided is for consumers' personal, non-commercial use and may not be used for any purpose other than to identify prospective properties consumers may be interested in purchasing. Listing information updated every 15 minutes. Terms of use & Privacy Policy, California Privacy Info. Copyright © 2005 - 2026 Movoto, Inc. All rights reserved. Equal Housing Opportunity CalDRE CalDRE #01517281
Movoto Real Estate is committed to ensuring accessibility for individuals with disabilities. We are continuously working to improve the accessibility of our web experience for everyone. We welcome feedback and accommodation requests, please submit them here.
Arizona Multiple Listing Service™ system
The real estate listing data marked with this icon comes from the IDX program of the Arizona Multiple Listing Service™ system. All information provided is deemed reliable but is not guaranteed and should be independently verified. All information should be verified by the recipient and none is guaranteed as accurate by ARMLS.
Requests for information regarding mortgage products will be directed to Movoto.com affiliate, Lower, LLC - a licensed Mortgage Lender (NMLS #1124061), or, based on your location, may be redirected to a participating mortgage marketing partner that may pay Lower, LLC for any consumer contact information provided through this site.