Movoto Real Estate
Sold on 11/26/2025

1134 S Lydia Ln, Gilbert, AZ 85296

  • $529,000

    Last sold 11/26/2025 after 190 Days

  • 4

    bed

  • 3

    bath

  • 2,437

    Sqft ($217/Sqft)

House not for sale
Movoto is helping 31 homebuyers near you

About 1134 S Lydia Ln

Property type House
Year built 2010
HOA fee $160/month
Lot size 6,542 Sqft
Parking 2 garage spaces
Rental estimate
Property description
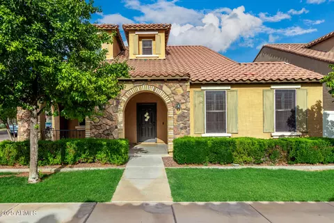
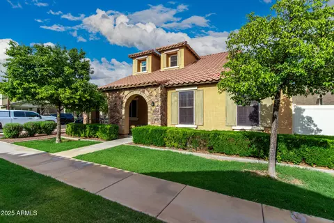
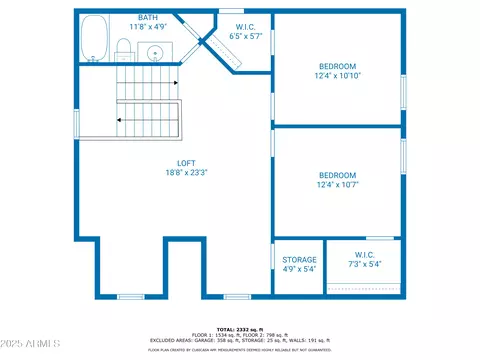
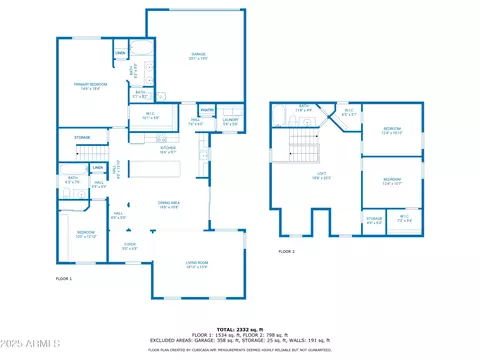
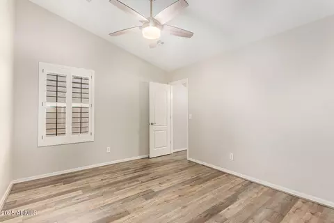
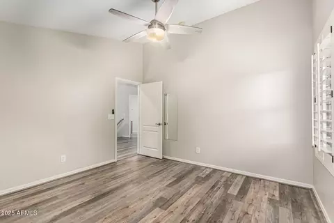
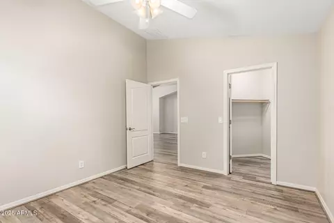
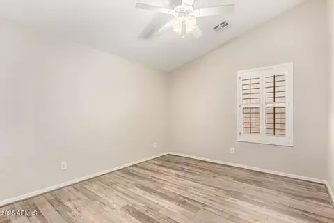
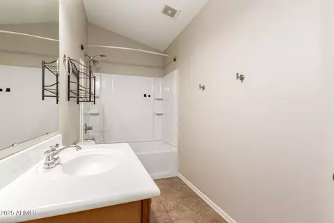
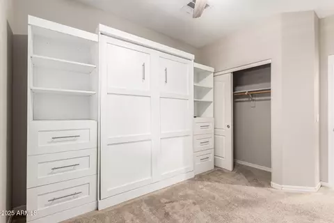
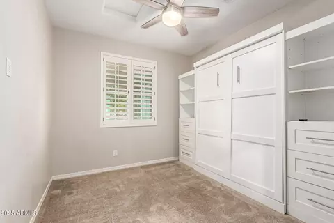
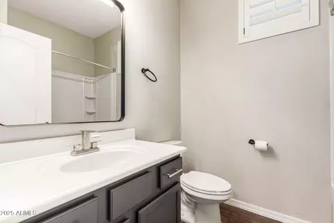
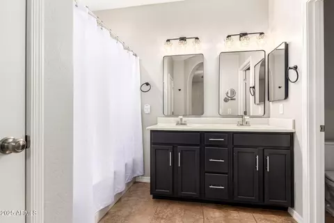
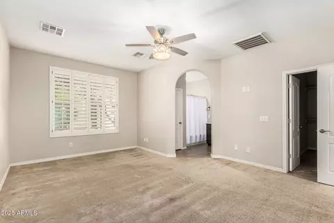
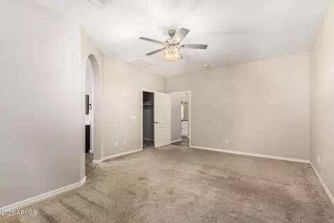
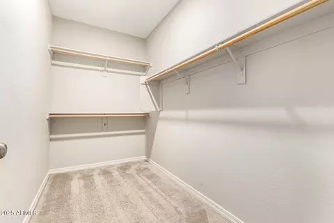
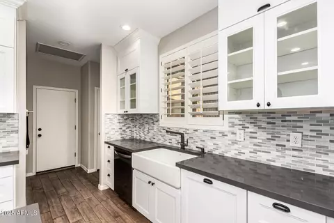
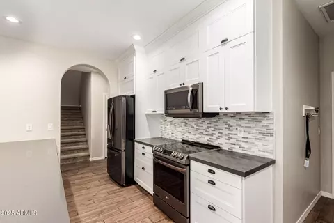
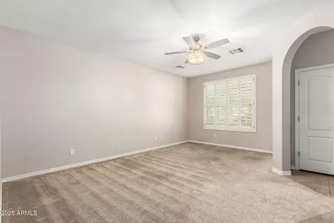
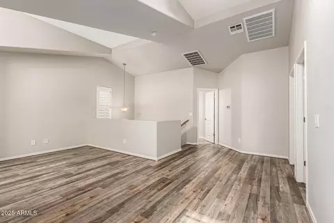
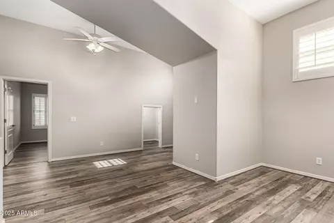
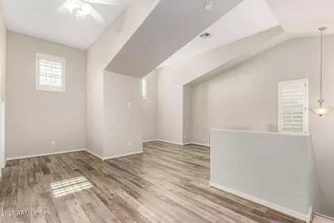
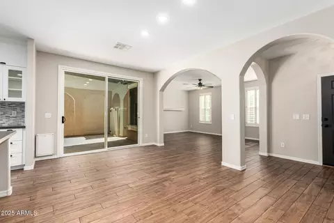
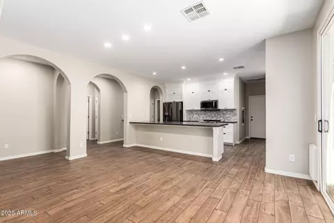
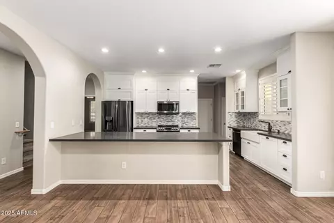
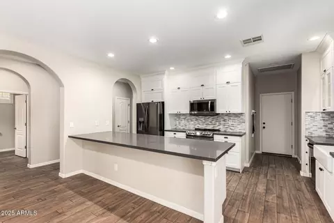
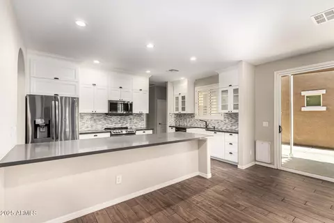
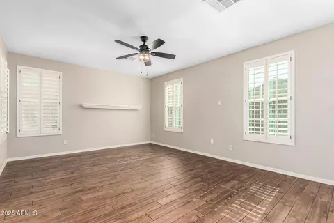
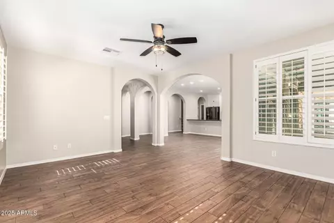
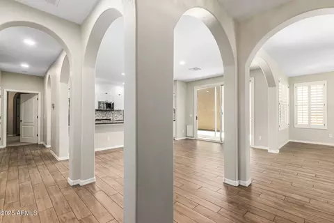
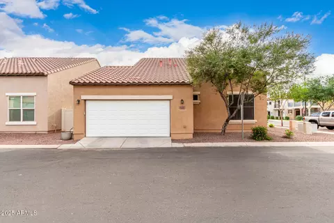
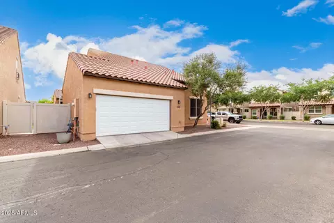
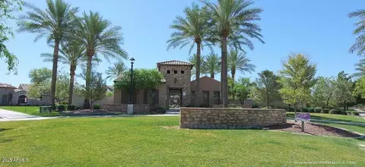
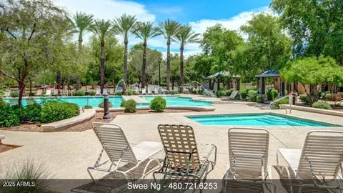
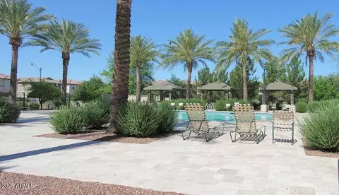
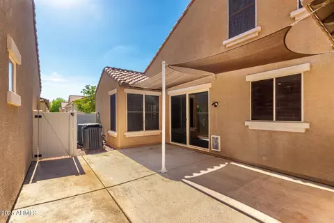
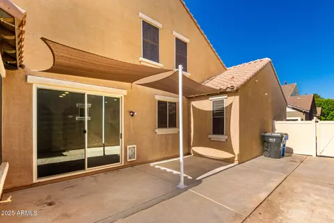
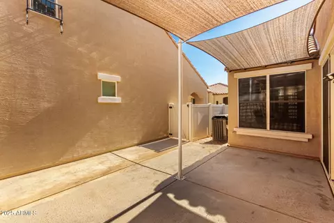
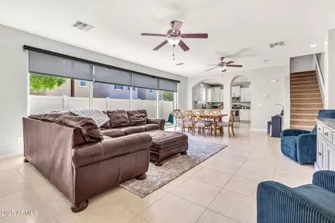
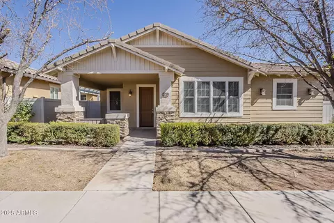
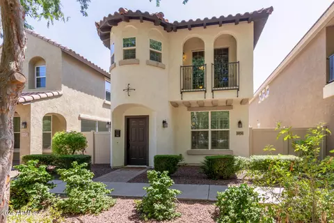
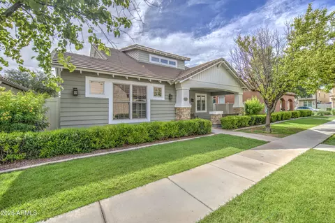
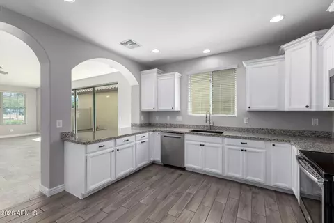
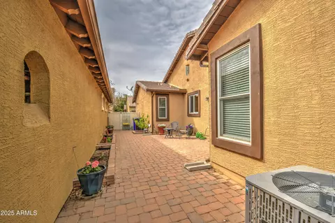
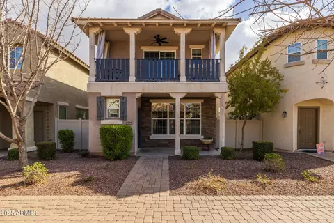
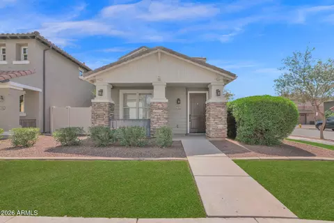
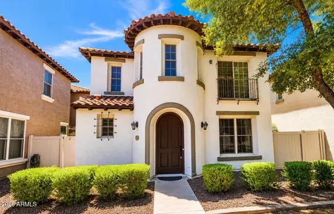
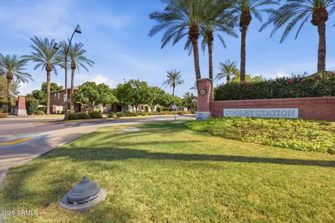
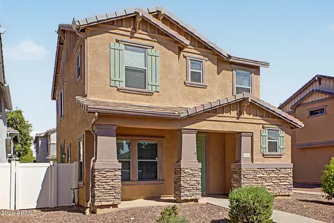
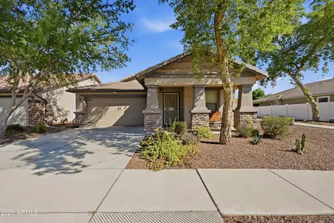
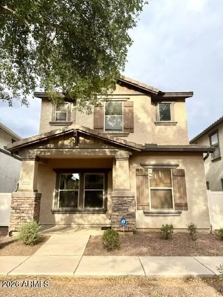
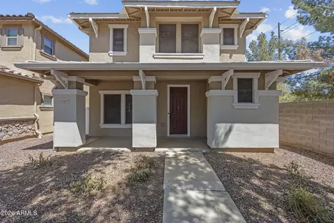
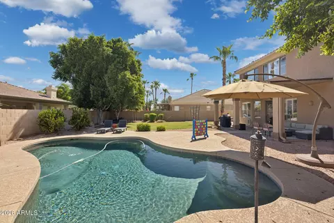
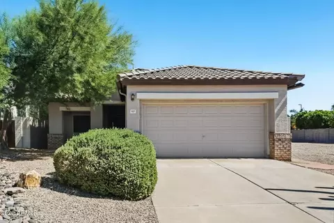
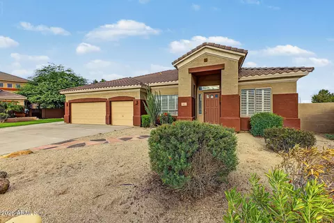
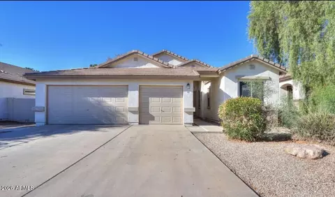
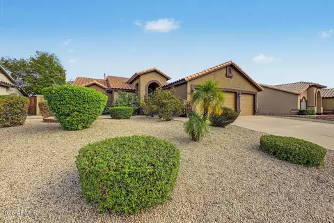
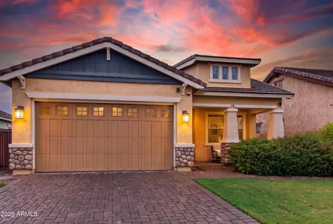
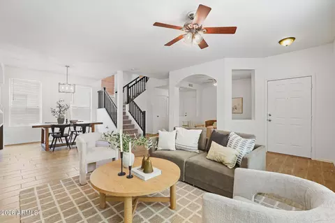
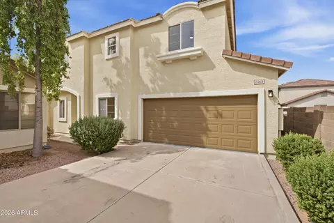
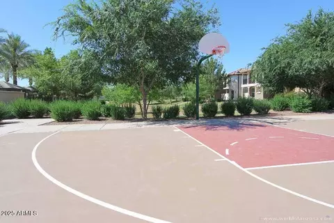
Beautiful 4 bed/3 bath home in Cooley Station North, just minutes from San Tan Village and the 202 freeway. Enjoy 3 community pools, spas, & community sponsored events. Fully remodeled chef's kitchen with quartz counters, custom cabinets with clever storage, apron sink, & induction range. Smart home features: Ring doorbell, My Q garage opener, smart thermostats, and smart light switches. Top of the line new Trane HVAC units (2021 & 2024) w/ upgraded HALO filter for allergens & viruses. Soft water system & new gas water heater (both 2024). Downstairs has primary bedroom, guest bedroom & bath; upstairs has 2 beds, bath, & bonus room. More features such as upgraded flooring throughout, Murphy wall bed, EV charger, solar sunscreens, 4.5'' plantation shutters, recessed lights & more... Full description: Welcome to this beautifully maintained 4 bed / 3 full bath highly upgraded home located in the heart of Gilbert's sought-after Cooley Station North. Just minutes from San Tan Village's shopping and dining, and less than a mile from the 202 freeway, this home offers both convenience and community. Enjoy three sparkling neighborhood pools (heated in the winter), spas, and family-friendly events like Easter egg hunts and summer movie nights. Inside, you'll find a fully remodeled chef's kitchen (2022) featuring quartz countertops, custom cabinetry with clever storage, a 70/30 cast iron apron sink, and premium LG appliances in black stainless,including top of the line induction range, microwave, and dishwasher. The open layout is filled with natural light and perfect for entertaining. The home includes upgraded LED recessed lighting throughout, motion-sensor lighting in the pantry and closets, and smart home features such as a Ring doorbell, MyQ smart garage opener, smart light switches, and connected thermostats. Enjoy energy efficiency and year-round comfort with two Trane variable-speed, highest seer HVAC units (new in 2021 & 2024), whole house HALO air filtration system for allergens and viruses, and a new whole-house soft water system (2024) and new hot water heater (2024). Energy-saving solar shades and 4.5" plantation shutters are installed on all windows. Electric bill is an average $200 per month year round! The spacious layout downstairs offers a primary suite, secondary bedroom (includes built-in Murphy wall bed with shelves), and full secondary bath. Upstairs has two additional bedrooms with walk-in closets, a full bath, and a large bonus room. Lots of room for additional storage with multiple linen and storage closets. Low maintenance living with front yard taken care of by the HOA and a low maintenance side yard. Corner lot gives this home an oversized courtyard and neighbors only on one side. *Note, this neighborhood is a "zero lot line neighborhood" with side courtyards only. Other highlights: new garage door (2024), EV charging outlet (NEMA 14-50), overhead garage storage, upgraded flooring throughout (2020), and partial bath remodels in 2025. This home truly combines thoughtful design, smart upgrades, and a welcoming community atmosphere. Don't miss this exceptional opportunity in the heart of Gilbert. (Owner/Agent)
Listed by
Listing Agent - Christy Follese
Listing Office - HomeSmart
Source: ARMLS mls logo
MLS#6869131 • last updated 8 months ago
Movoto checked ARMLS for data 10 minutes ago
Overview
Cooling/AC Central Air, Ceiling Fan(s), ENERGY STAR Qualified Equipment, Programmable Thmstat
Heating ENERGY STAR Qualified Equipment, Electric
Levels/Style 2
MLS # 6869131
Type Residential
Status Closed
SubType Single Family Residence
SqFt 2437
Lot Size (Acres) 0.15
Lot Size (Sqft) 6542
Property Tax 2165
HOA Cooley Station North, 480-539-1396
Builder Name Trend
HOA Fee 160, Monthly
Year Built 2010
Interior
Total # of Bathrooms 3
# Full Baths 3
Total # of Bedrooms 4
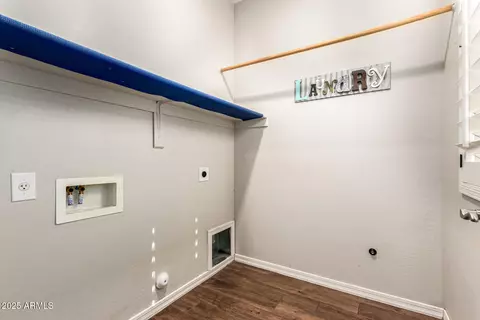
Laundry Inside, Wshr/Dry HookUp Only
Flooring Carpet, Laminate, Tile
Interior Features Non-laminate Counter, High Speed Internet, Smart Home, Double Vanity, Master Downstairs, Eat-in Kitchen, 9+ Flat Ceilings, Kitchen Island, Pantry, Full Bth Master Bdrm
Appliances Water Softener Owned, Built-in Microwave, Dishwasher, Disposal
Window Features Solar Screens, Dual Pane
Exterior
Roof Tile
Construction Stucco, Wood Frame, Painted
# of Garage Spaces 2
Parking Garage Door Opener, Electric Vehicle Charging Station(s)
# of Covered Spaces 2
Fencing Other
Exterior Features Private Yard
Lot Features Corner Lot, Gravel/Stone Back, Grass Front
Amenities / Utilities
Water Source City Water
Sewer/Septic Public Sewer
Spa None
HOA Fee Includes Maintenance Grounds, Street Maint, Front Yard Maint
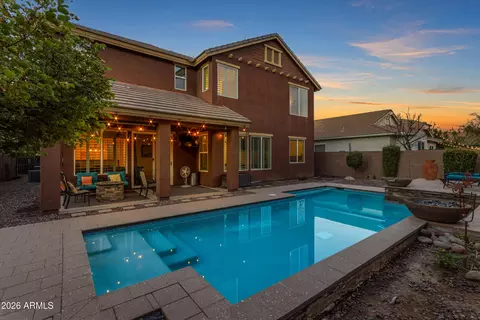
Pool None
Location
Subdivision Cooley Station North
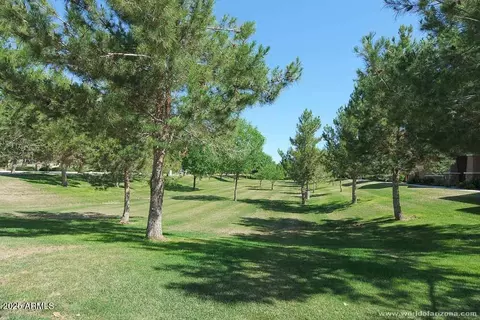
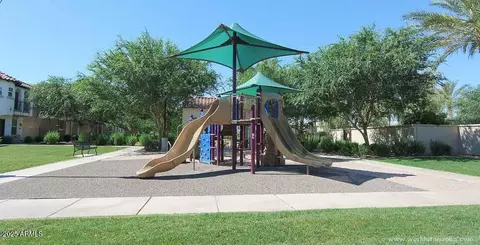
Community Features Pool, Community Spa, Community Spa Htd, Playground, Biking/Walking Path
Elementary School Gateway Pointe Elementary
Elementary School District Higley Unified School District
Middle School Cooley Middle School
High School District Higley Unified School District
High School Williams Field High School
APN 313-14-870
Lot/ Land Details
Possible Use None
We are not permitted to show value estimates for this property.
  • Nov 2025
    mls logo MLS # 6869131
  • Nov 26, 2025 Sold
    $529,000
  • Nov 3, 2025 Pending
  • Jul 22, 2025 Price Change
    $529,900 (-0.9%)
  • Jul 20, 2025 Price Change
    $534,900 (-0.9%)
  • Jul 3, 2025 Price Change
    $539,900 (-1.7%)
  • Jun 12, 2025 Price Change
    $549,000 (-2.8%)
  • May 20, 2025 Listed
    $565,000 (+103.2%)
  • Nov 2025
    Public Records
  • Nov 25, 2025 Sold
    $529,000 (-0.2%)
  • Dec 2016
    mls logo MLS # 5502684
  • Dec 28, 2016 Sold
    $278,100
  • Sep 26, 2016 Listed
    $280,000 (+44.3%)
  • Dec 2016
    Public Records
  • Dec 27, 2016 Sold
    $278,100 (-0.7%)
  • Oct 2013
    mls logo MLS # 2794778
  • Oct 28, 2013 Cancelled
  • Apr 2011
    Public Records
  • Apr 22, 2011 Sold
    $194,000 (-17.2%)
  • Oct 2007
    Public Records
  • Oct 31, 2007 Sold
    $234,360
  • 1134 S Lydia Ln
    $529K
  • $629K
  • 85296
    $649K +3% y/y
  • Gilbert
    $639K +1% y/y
No chart available
Statistics calculated by Movoto
Est. value Bed/bath Sqft mi
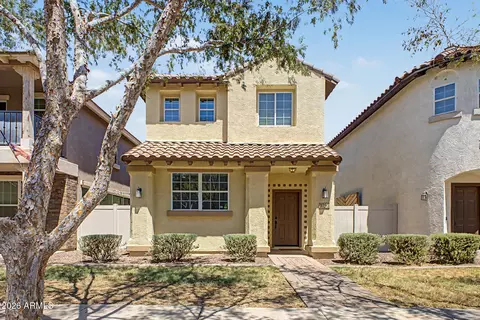
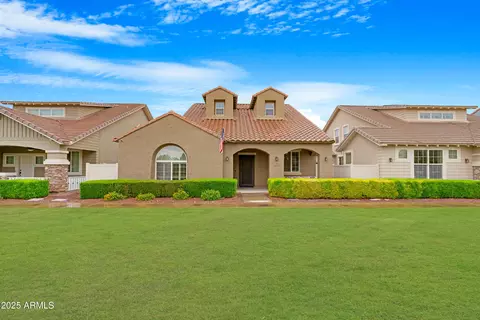
1142 S Lydia Ln, Gilbert, AZ 85296 $532,000 —/— 2,437 0.01
1137 S Osborn Ln, Gilbert, AZ 85296 $464,000 3/— 1,802 0.02
1135 S Lydia Ln, Gilbert, AZ 85296 $532,000 4/— 2,437 0.02
1145 S Osborn Ln, Gilbert, AZ 85296 $474,000 3/— 1,802 0.02
1148 S Lydia Ln, Gilbert, AZ 85296 $528,000 4/— 2,437 0.02
1143 S Lydia Ln, Gilbert, AZ 85296 $538,000 3/— 2,437 0.02
1151 S Osborn Ln, Gilbert, AZ 85296 $528,000 4/— 2,437 0.03
3775 E Hans Dr, Gilbert, AZ 85296 $492,000 3/3 1,961 0.03

Estimated values are based on public record data and automated valuation models. Values are not guaranteed and may not reflect current market conditions.
Thinking of selling? Get a Cash Offer.

  • A smooth, fast sale
  • Skip staging and repairs
  • No strings attached
6/10
7/10
8/10
Source: GreatSchools.org © 2026. All rights reserved.

Around the neighborhood

Explore everything this neighborhood has to offer.
By entering my info and clicking Ask a Question below, I am providing my e-signature and express written consent to receive marketing emails, calls, and texts (including via automatic telephone dialing systems, AI generative, artificial or pre-recorded voice technology) relating to my inquiry from Movoto (and parties calling/messaging on their behalf) even if my number appears on the company, state, or national Do Not Call Registry. You also agree to ourTerms and Conditions and Privacy Policy. Consent not required to receive services (call 1-844-420-1270 to be connected without providing consent).

Nearby recently sold homes in Gilbert, AZ

Nearby homes for sale in Gilbert, AZ

Newest listings in 85296

  • Real Estate
  • AZ
  • Maricopa County
  • Gilbert
  • 85296
  • 1134 S Lydia Ln
Meet with a real estate agent today (844) 430-0869
The multiple listing information is provided by Arizona Multiple Listing Service, Inc.. IDX information is provided exclusively for consumers’ personal, non-commercial use and that it may not be used for any purpose other than to identify prospective properties consumers may be interested in purchasing. Information deemed reliable but not guaranteed to be accurate. Buyer to verify all information. The information provided is for consumers' personal, non-commercial use and may not be used for any purpose other than to identify prospective properties consumers may be interested in purchasing. Listing information updated every 15 minutes. Terms of use & Privacy Policy, California Privacy Info. Copyright © 2005 - 2026 Movoto, Inc. All rights reserved. Equal Housing Opportunity CalDRE CalDRE #01517281
Movoto Real Estate is committed to ensuring accessibility for individuals with disabilities. We are continuously working to improve the accessibility of our web experience for everyone. We welcome feedback and accommodation requests, please submit them here.
Arizona Multiple Listing Service™ system
The real estate listing data marked with this icon comes from the IDX program of the Arizona Multiple Listing Service™ system. All information provided is deemed reliable but is not guaranteed and should be independently verified. All information should be verified by the recipient and none is guaranteed as accurate by ARMLS.
Requests for information regarding mortgage products will be directed to Movoto.com affiliate, Lower, LLC - a licensed Mortgage Lender (NMLS #1124061), or, based on your location, may be redirected to a participating mortgage marketing partner that may pay Lower, LLC for any consumer contact information provided through this site.