
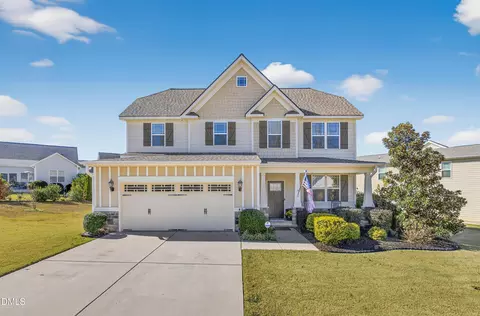
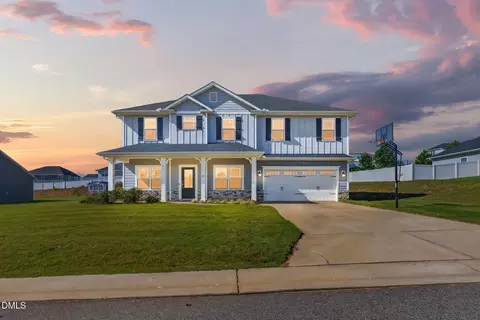
- $425,000
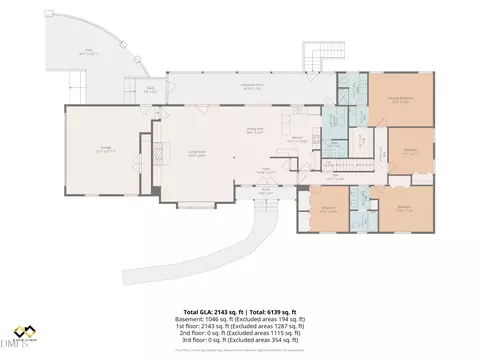
- 4Bd
- 3Ba
- 2,278 Sq Ft
SOLD

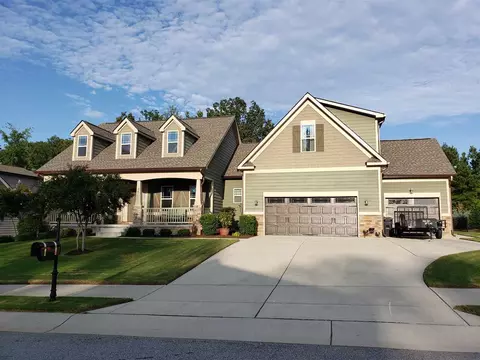
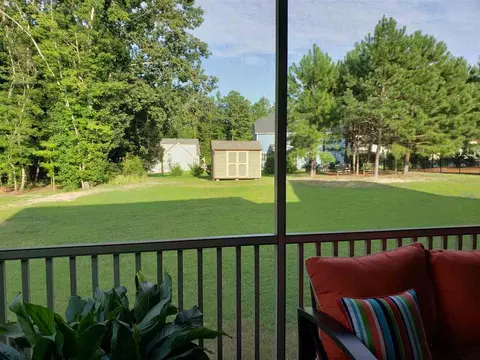
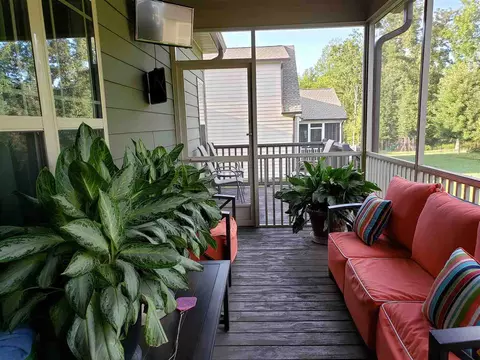
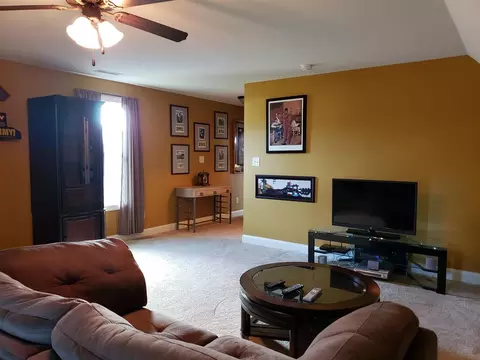
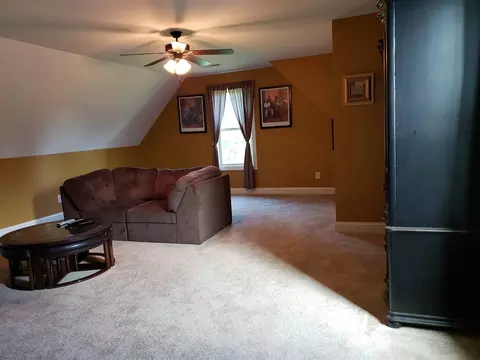
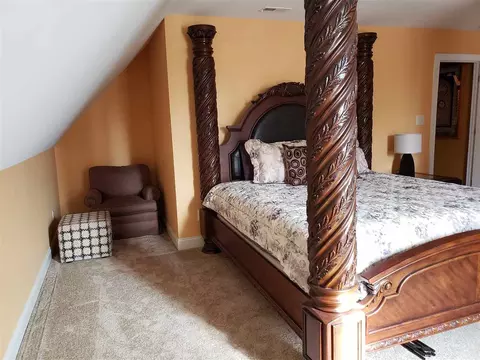
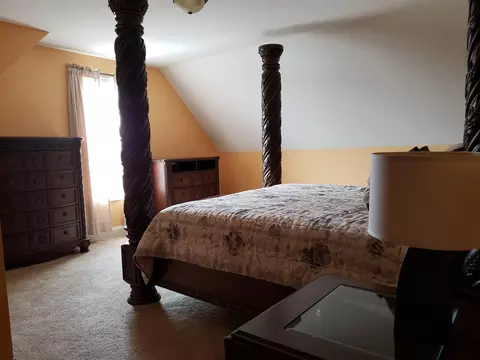
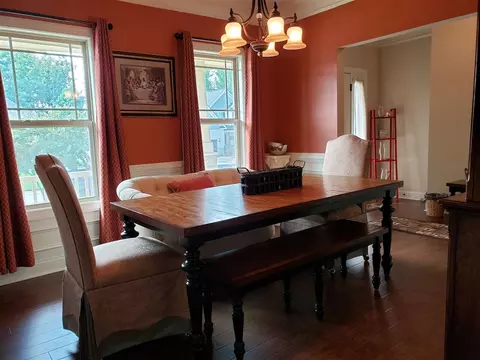
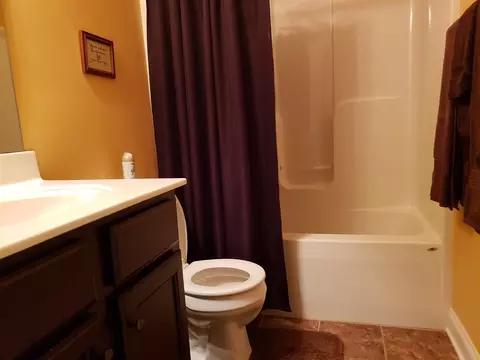
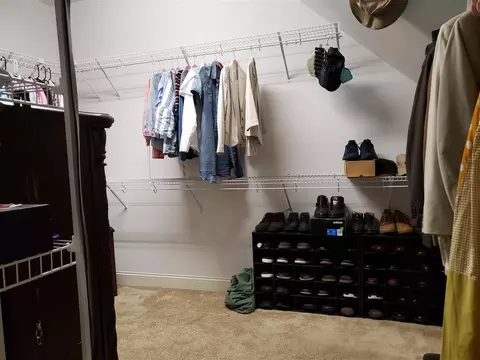
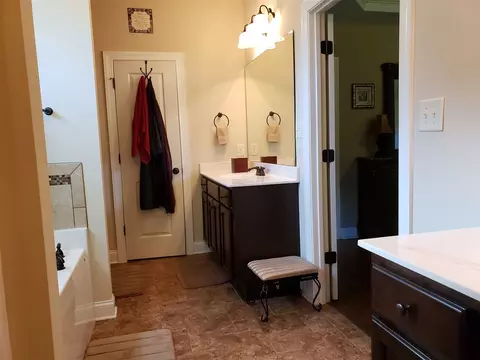

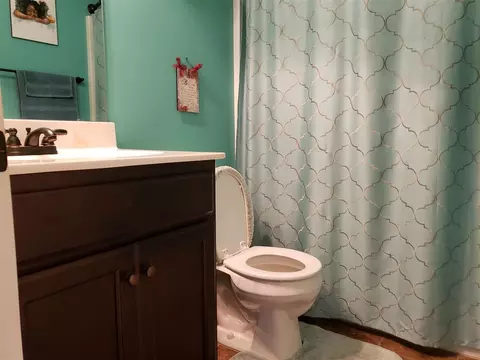
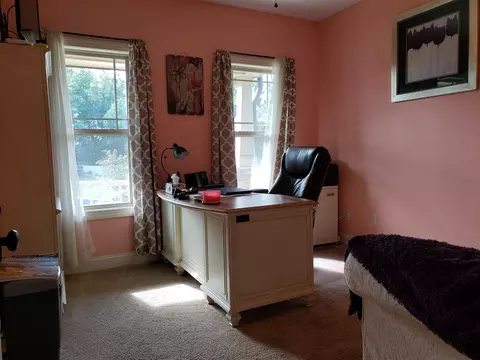
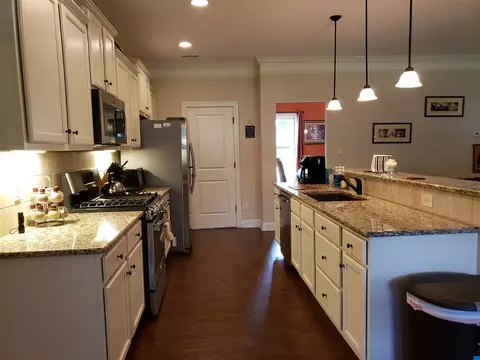
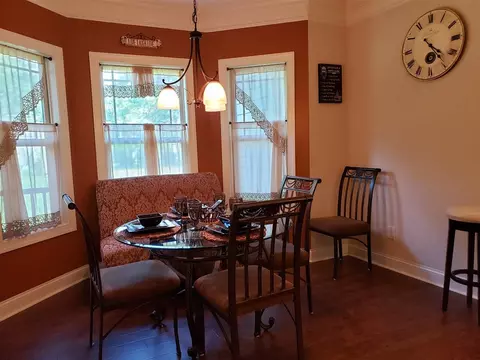
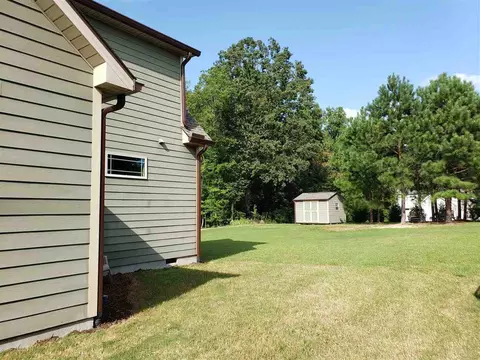
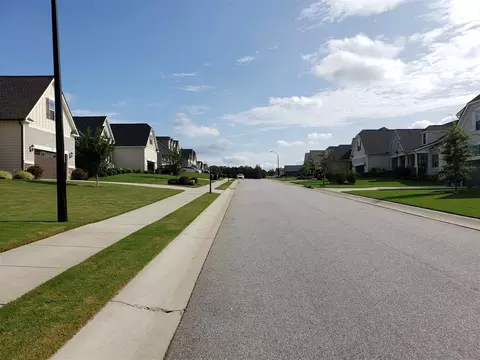
Last sold 10/15/2020 for $355K
bed
bath
Sqft ($133/Sqft)
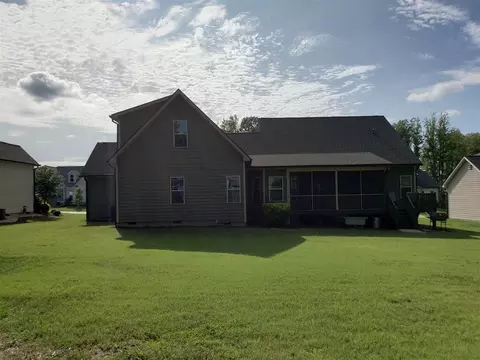
| Property type House | Neighborhood | Year built 2016 | HOA fee $50/month | Lot size 0.41 Acre | Movoto estimate | Parking 3 garage spaces | Rental estimate |

| Overview | |
| Cooling/AC | Central Air |
| Heating | Electric, Forced Air, Heat Pump |
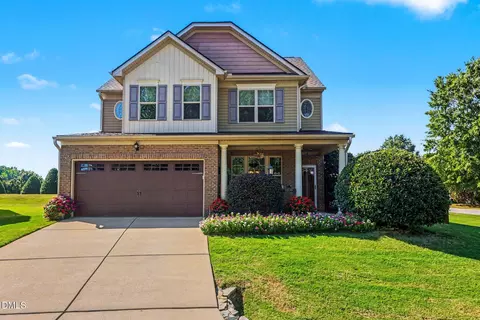
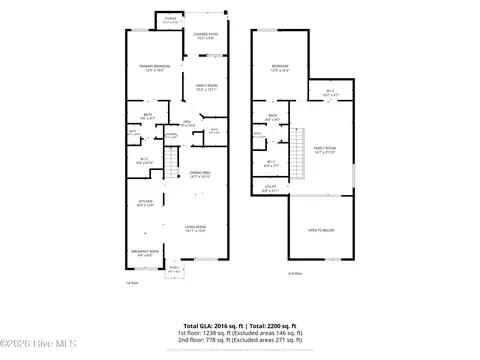
| Levels/Style | One And One Half, Site Built, Traditional |
| MLS # | 2342684 |
| Type | Residential |
| Status | Closed |
| SubType | Single Family Residence |
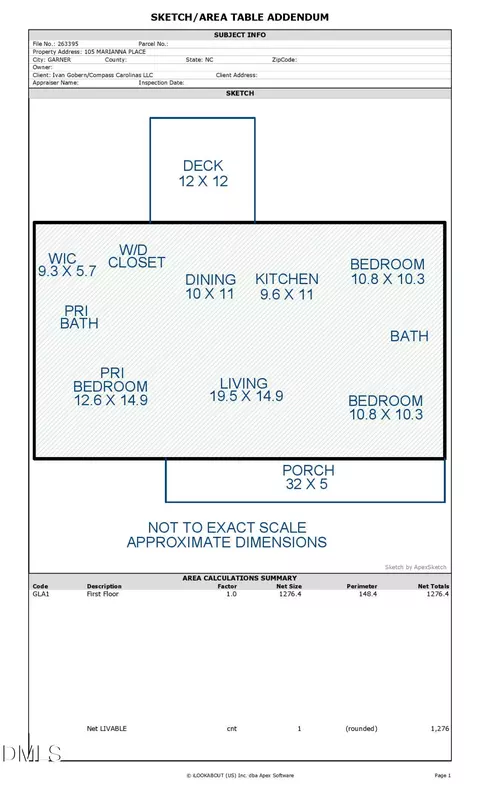
| Living Area | 2678, Square Feet |
| Lot Size (SqFt) | 17859.6 |
| Lot Size (Acres) | 0.41 |
| Property Tax | 2273 |
| Year Built | 2016 |
| HOA Fee | Annually, 600 |
| Interior | |
| Total # of Bathrooms | 3 |
| # Full Baths | 3 |
| # Bedrooms | 4 |
| Basement | Crawl Space |
| Total # of Rooms | 9 |
| Laundry | Laundry Room, Main Level |
| Flooring | Carpet, Laminate, Tile |
| # Fireplaces | 1 |
| Appliances | Dishwasher, Gas Cooktop, Gas Water Heater, Microwave, Plumbed For Ice Maker |
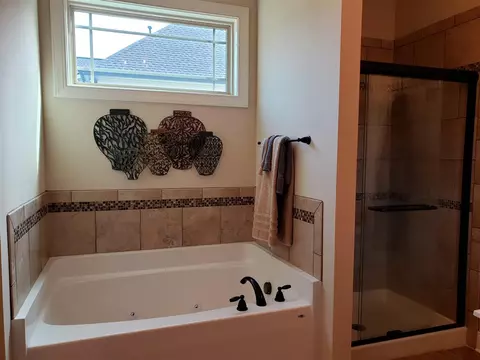
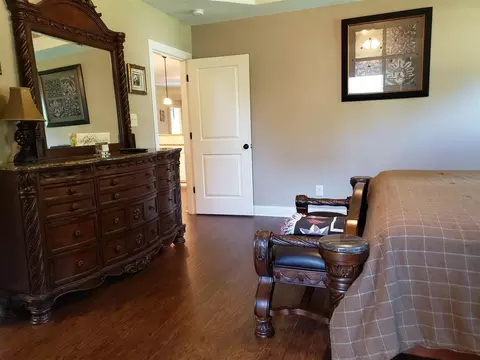
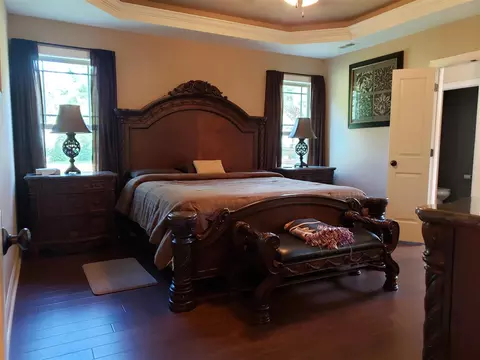
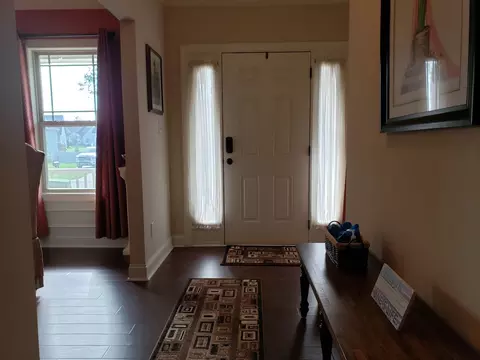
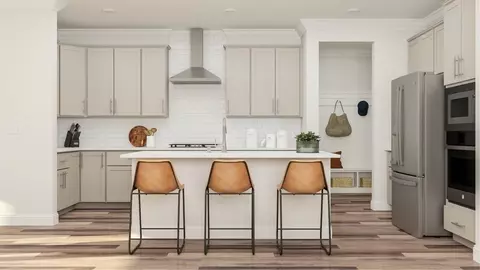
| Interior Features | Bathtub Only, Bathtub/Shower Combination, Ceiling Fan(s), Eat-in Kitchen, Entrance Foyer, Granite Counters, High Ceilings, Pantry, Master Downstairs, Separate Shower, Shower Only, Smooth Ceilings, Soaking Tub, Tile Counters, Tray Ceiling(s), Walk-In Closet(s), Walk-In Shower |
| Fireplace | Family Room, Gas, Gas Log |
| Exterior | |
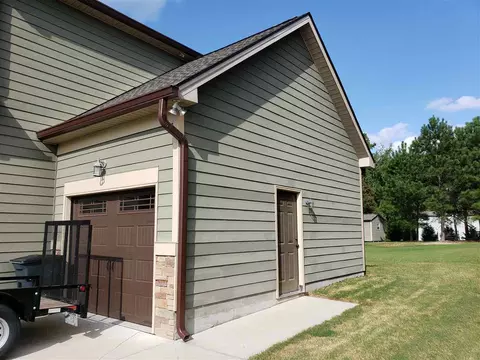
| Construction | Fiber Cement, Stone |
| Parking Desc | Attached, Concrete, Driveway, Garage, Garage Faces Front |
| # Garage Spaces | 3 |
| Exterior Features | Rain Gutters |
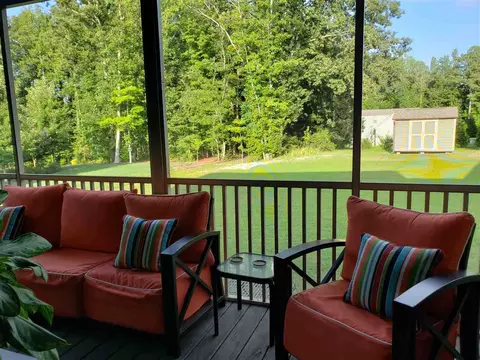
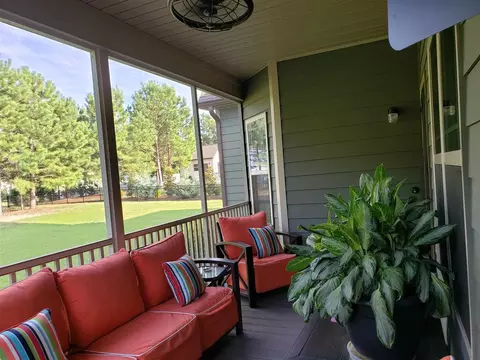
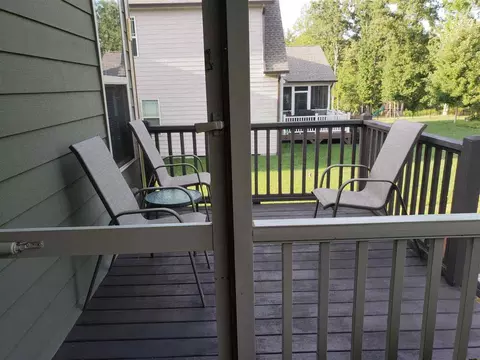
| Patio/ Porch | Covered, Deck, Enclosed, Porch |
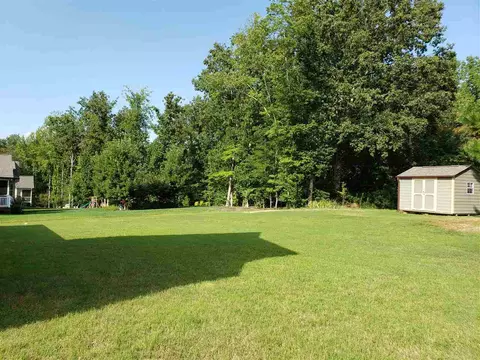
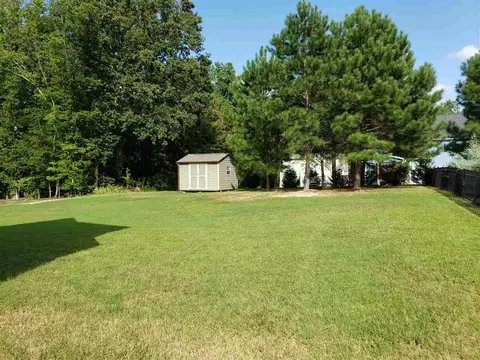
| Lot Desc | Hardwood Trees, Landscaped |
| Other Structures | Shed(s), Storage |
| Amenities / Utilities | |
| Utilities | Cable Available |
| Sewer/ Septic | Public Sewer |
| Water Source | Public |
| HOA Amenities | Pool |
| Location | |
| County | Johnston |
| Subdivision | Adams Point |
| Elementary School | Johnston - West View |
| Middle School | Johnston - Cleveland |
| High School | Johnston - W Johnston |
| Directions | I-40 East To Exit 312 Right Onto Hwy. 42, Left Onto Old Drugstore Rd. Right On Airedale, Right On Beau. Home Is On The Right. |
| Lot/ Land Details | |
| Road Frontage | Other |
MLS # 2342684| Est. value | Bed/bath | Sqft | mi | |
|---|---|---|---|---|
| 78 Beau Dr, Garner, NC 27529 | $541,000 | 4/3 | 2,904 | 0.02 |
| 116 Beau Dr, Garner, NC 27529 | $543,000 | 4/3 | 2,997 | 0.02 |
| 97 Beau Dr, Garner, NC 27529 | $516,000 | 4/3 | 2,740 | 0.03 |
| 77 Beau Dr, Garner, NC 27529 | $524,000 | 4/3 | 2,740 | 0.03 |
| 115 Beau Dr, Garner, NC 27529 | $522,000 | 4/2 | 2,738 | 0.03 |
| 58 Beau Dr, Garner, NC 27529 | $531,000 | 4/3 | 2,838 | 0.04 |
| 136 Beau Dr, Garner, NC 27529 | $524,000 | 4/3 | 2,782 | 0.04 |
| 79 Pointer Trl, Garner, NC 27529 | $549,000 | 4/3 | 3,042 | 0.05 |
Estimated values are based on public record data and automated valuation models. Values are not guaranteed and may not reflect current market conditions.

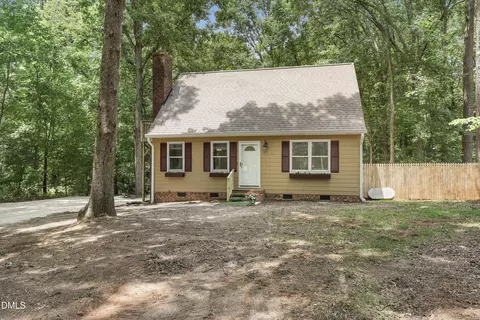
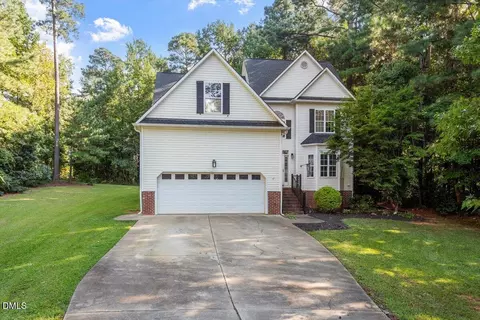
$489,900
$389,900
$350,000
$652,450
$460,000
$422,500
$585,000
$570,218
$458,990
$427,400
$450,000
$389,995
$694,000
$397,000
$587,390
$389,990
$689,000
$569,900
$479,000
$469,900
$1,288,888
$523,900
$695,000
$325,000
$467,500
$600,000
$749,900
$490,000
