

- $241,400
- 2Bd
- 3Ba
- 1,314 Sq Ft
SOLD 06/08/26

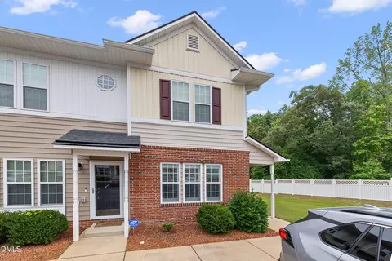
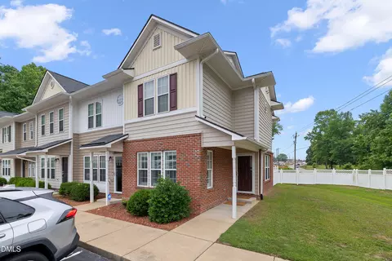
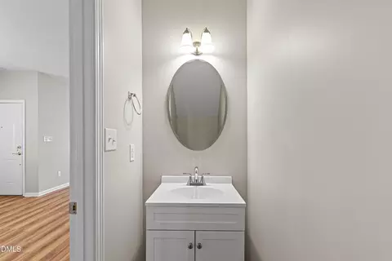
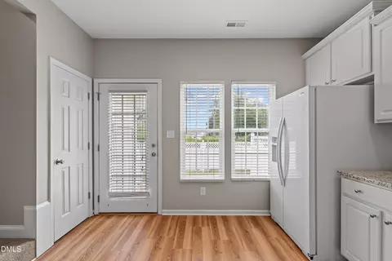
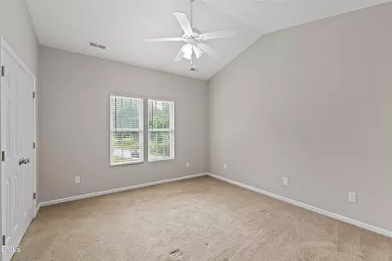
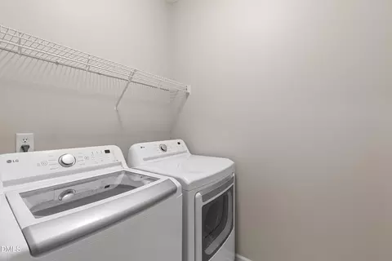
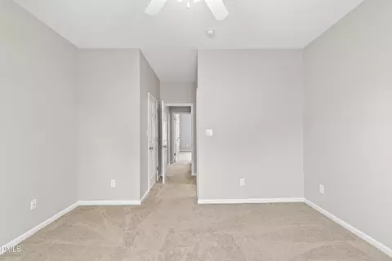
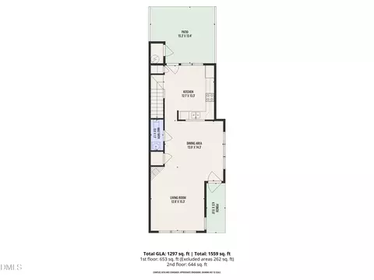
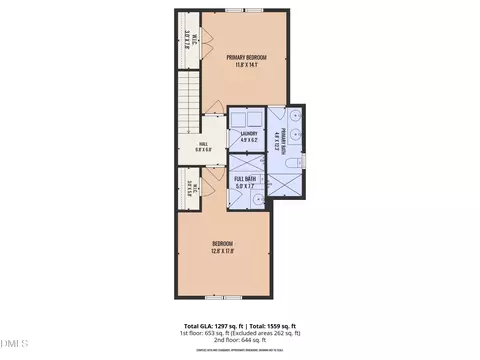
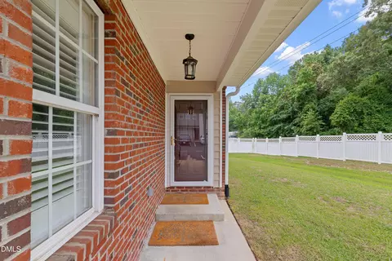
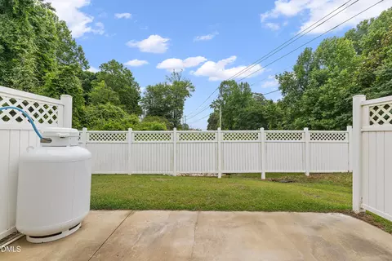
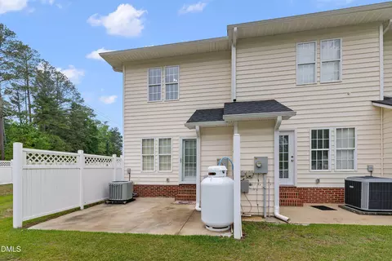
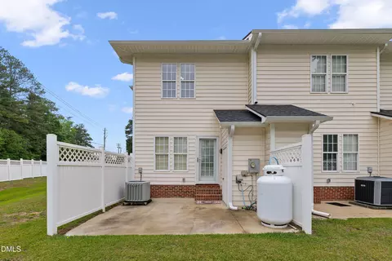
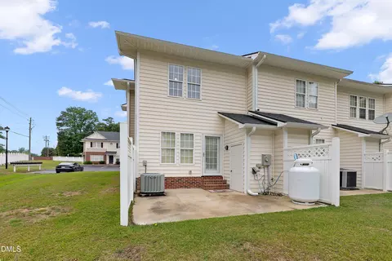
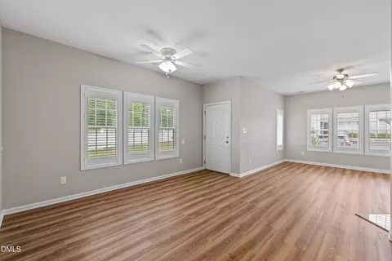
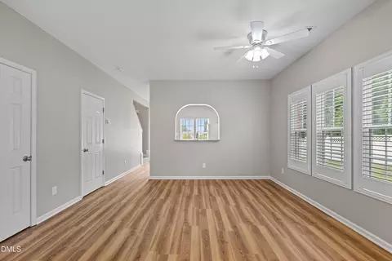
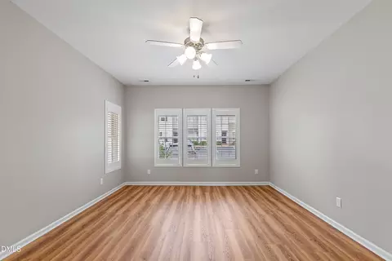
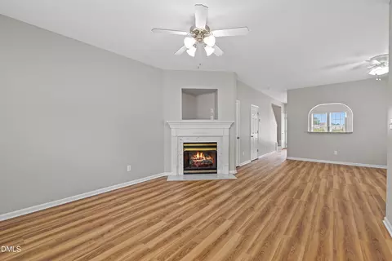
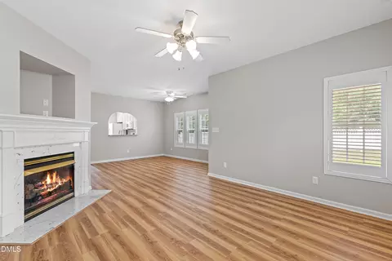
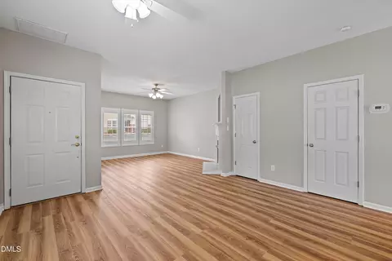
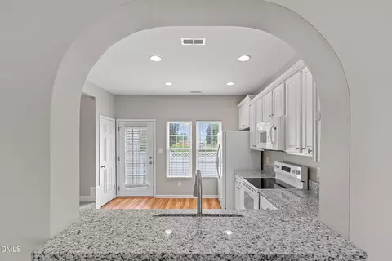
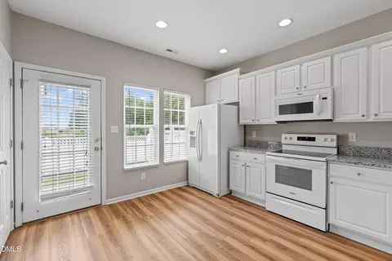
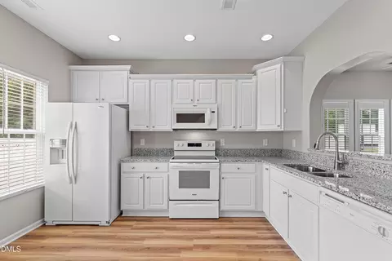
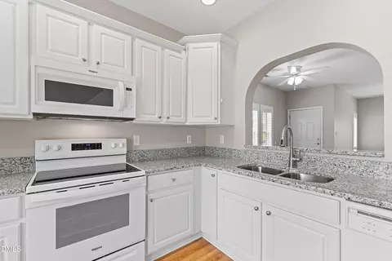
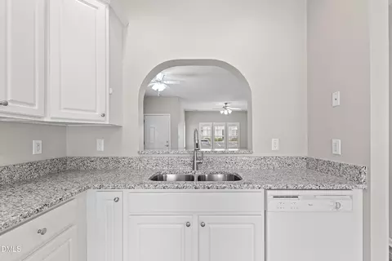
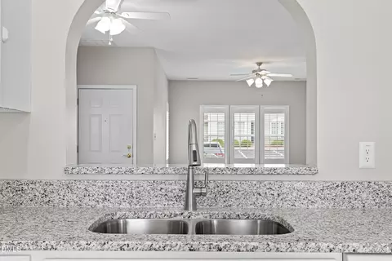
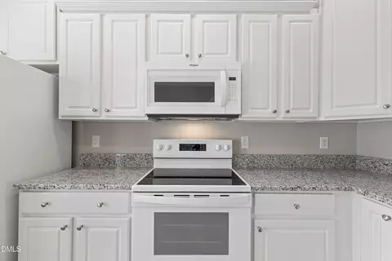
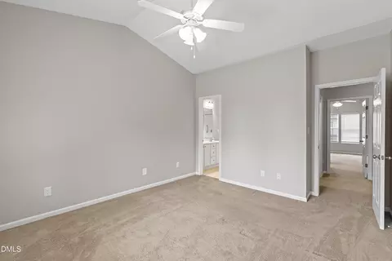
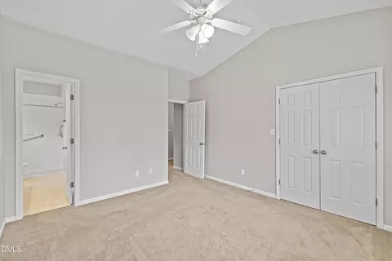
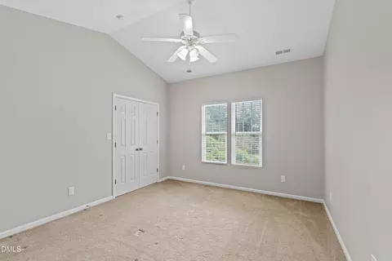
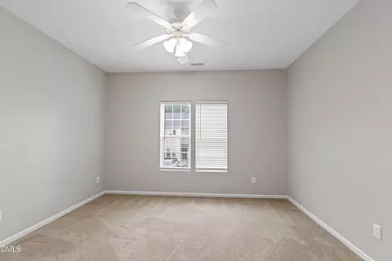
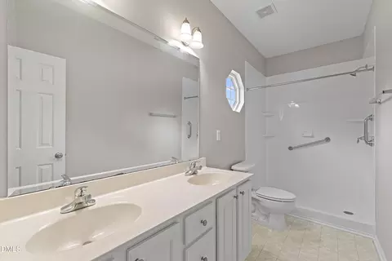
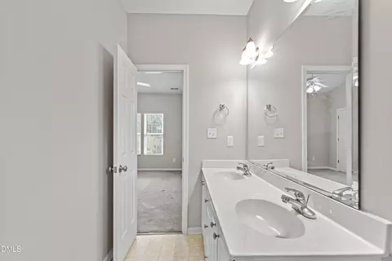
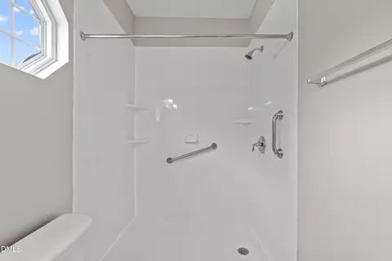
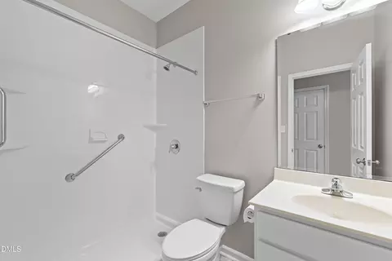
Last sold 10/09/2026 after 133 Days
bed
bath
Sqft ($170/Sqft)
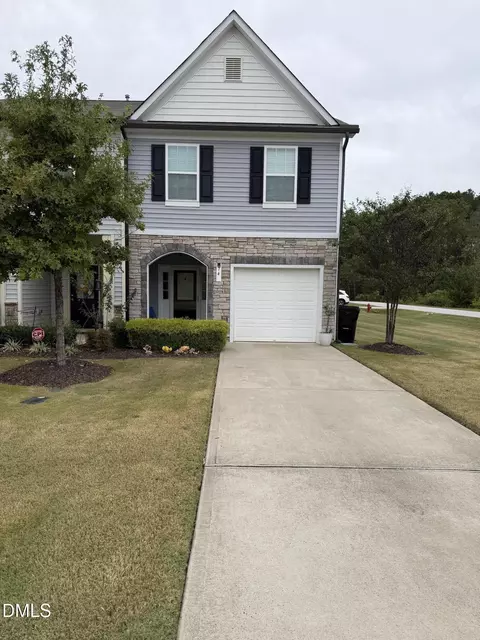
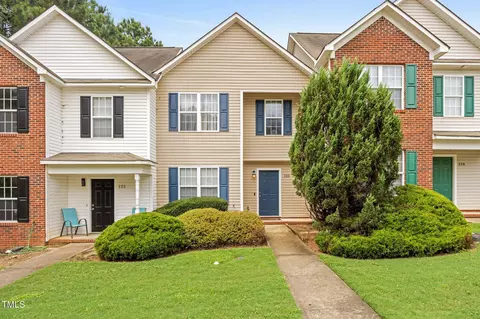
| Property type Townhouse | Year built 2004 | HOA fee $120/month | Lot size 1,307 Sqft | Rental estimate |

| Overview | |
| Cooling/AC | Central Air |
| Heating | Heat Pump, None |
| Levels/Style | Bi-Level, Townhouse, Traditional, 2 |
| MLS # | 10170548 |
| Type | Residential |
| Status | Closed |
| SubType | Townhouse |
| Living Area | 1297 |
| Lot Size (SqFt) | 1307 |
| Lot Size (Acres) | 0.03 |
| Property Tax | 1441.07 |
| Year Built | 2004 |
| HOA | Glen Road Townhomes/Cedar Management |
| HOA Fee | Monthly, 120 |
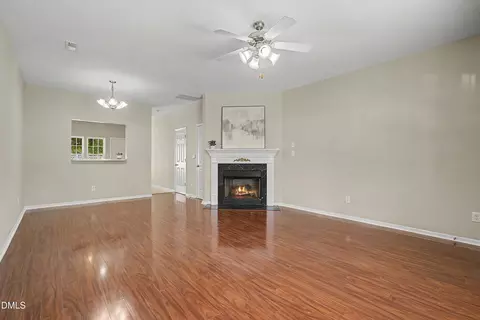
| Condition | Updated/Remodeled |
| Interior | |
| # of Half Baths | 1 |
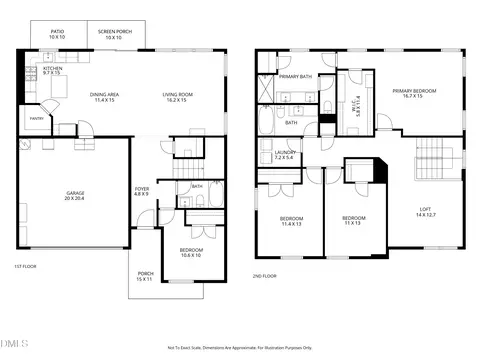
| Total # of Bathrooms | 3 |
| # of Full Baths | 2 |
| Total # of Bedrooms | 2 |
| Total # of Rooms | 7 |
| Laundry | Upper Level |
| Flooring | Brick, Luxury Vinyl |
| Appliances | Dishwasher, Disposal, Dryer, Electric Cooktop, Electric Oven, Exhaust Fan, Free-Standing Electric Oven, Microwave, Oven, Range Hood, Refrigerator, Washer/Dryer, Water Heater |
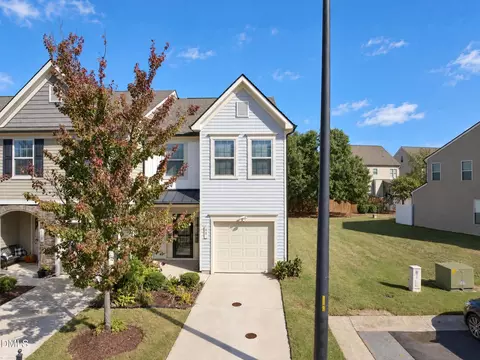
| Common Walls | End Unit |
| Exterior | |
| Foundation | Slab |
| Roof | Shingle |
| Construction | Brick, Vinyl Siding |
| # of Open Parking Spaces | 2 |
| Parking | Assigned |
| # of Parking Spaces | 2 |
| Exterior Features | Storage |
| Patio/Porch | Patio |
| Lot Features | Back Yard |
| Fencing | Back Yard, Partial |
| Amenities / Utilities | |
| Utilities | Electricity Available, Electricity Connected, Sewer Connected, Propane |
| Sewer/Septic | Community Sewer |
| Water Source | Public |
| HOA Fee Includes | Maintenance Grounds, Road Maintenance, Special Assessments, Trash |
| HOA Amenities | Landscaping, Maintenance, Maintenance Grounds, Parking |
| Location | |
| County | Johnston |
| Subdivision | Glen Road Townhomes |
| Elementary School | Johnston - West View Elementary |
| Middle School | Johnston - Cleveland Middle |
| High School | Johnston - Cleveland High School |
| Zoning | COM |
| APN | 06C01030Q |
| Directions | From Raleigh, Take Hwy 40 S To 42 Take Exit At 42, Turn R Onto 42 Then An Instant R Onto Glen Rd. The Home Is On The L At The End Of Glen Rd. |
| Lot/ Land Details | |
| Road Frontage | City Street |
| Road Surface | Paved |
| Road Responsibility | Public Maintained Road |
MLS # 10170548
MLS # 1796815| Est. value | Bed/bath | Sqft | mi | |
|---|---|---|---|---|
| 705-110 Glen Rd, Garner, NC 27529 | $225,000 | 2/2 | 640 | 0 |
| 705-109 Glen Rd, Garner, NC 27529 | $225,000 | 2/2 | 640 | 0.01 |
| 705-108 Glen Rd, Garner, NC 27529 | $228,000 | 3/2 | 640 | 0.01 |
| 705-107 Glen Rd, Garner, NC 27529 | $228,000 | 3/2 | 640 | 0.01 |
| 705-106 Glen Rd, Garner, NC 27529 | $269,000 | 2/2 | 1,240 | 0.01 |
| 5 Crosby Ln, Garner, NC 27529 | $304,000 | 2/2 | 1,235 | 0.18 |
| 15 Crosby Ln, Garner, NC 27529 | $292,000 | 2/2 | 1,206 | 0.18 |
| 25 Crosby Ln, Garner, NC 27529 | $301,000 | 2/2 | 1,716 | 0.18 |
Estimated values are based on public record data and automated valuation models. Values are not guaranteed and may not reflect current market conditions.
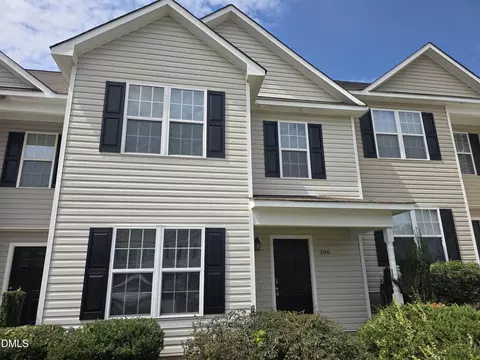
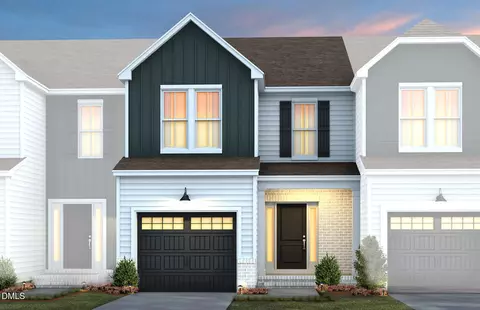
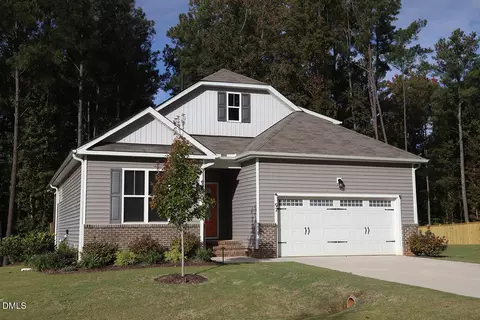
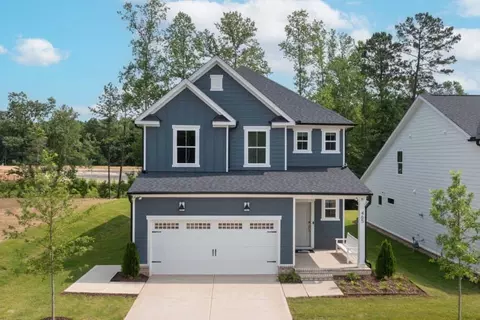
$489,900
$389,900
$350,000
$652,450
$460,000
$422,500
$585,000
$570,218
$458,990
$427,400
$450,000
$389,995
$694,000
$397,000
$587,390
$389,990
$689,000
$569,900
$479,000
$469,900
$1,288,888
$523,900
$695,000
$325,000
$467,500
$600,000
$749,900
$490,000
