Movoto Real Estate
  • Exterior
  • View/Area
  • Other
  • Entry Way
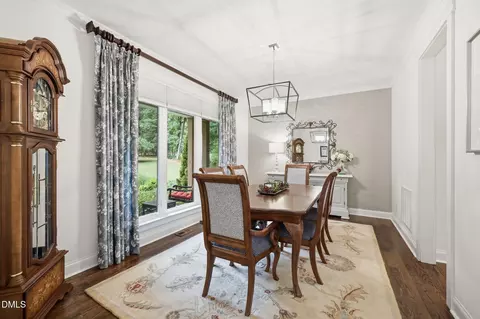
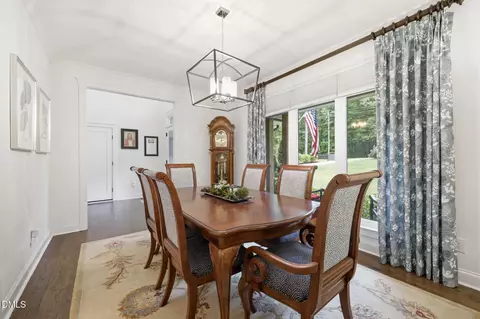
  • Dining
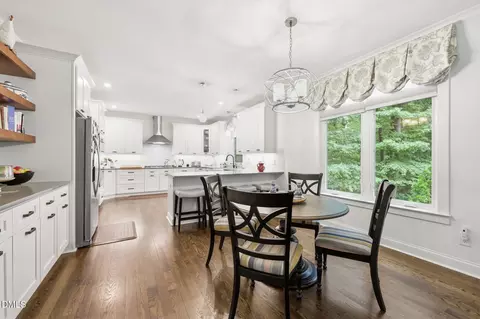
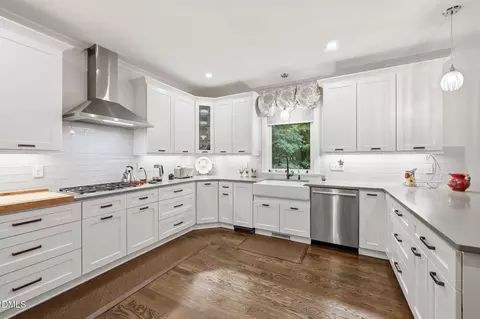
  • Kitchen
  • Living
  • Bedroom
  • Bath
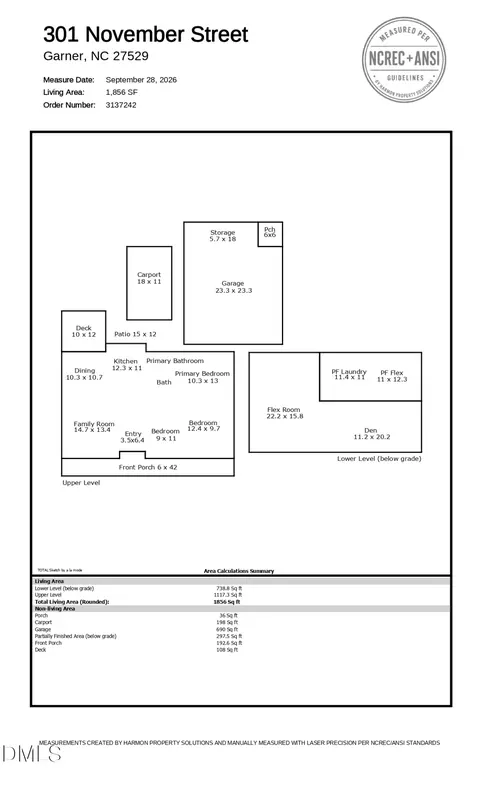
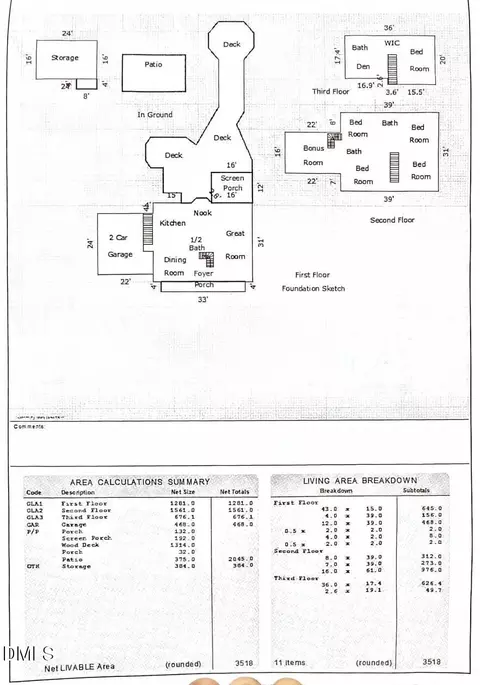
  • Floorplan
  • Animated home icon 3D tour

614 Buffaloe Rd, Garner, NC 27529

  • $799,900

  • 3

    bed

  • 5

    bath

  • 3,254

    Sqft ($246/Sqft)

House for sale 2 days
Movoto is helping 23 homebuyers near you

About 614 Buffaloe Rd

Property type House
Year built 2018
HOA fee $0/month
Lot size 0.57 Acre
Parking 2 garage spaces
Rental estimate
Property description
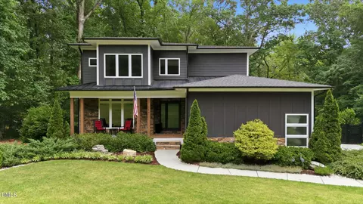
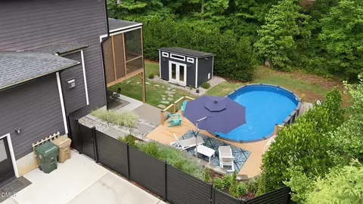
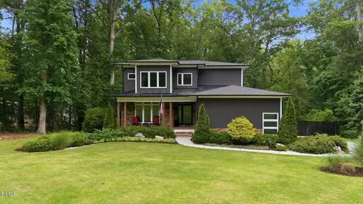
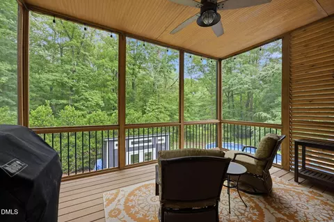
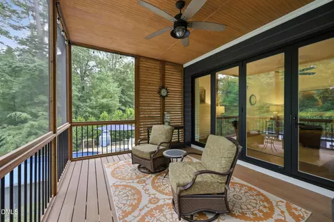
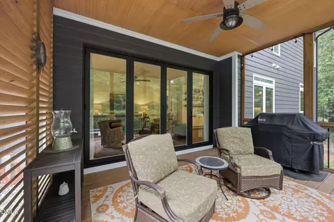
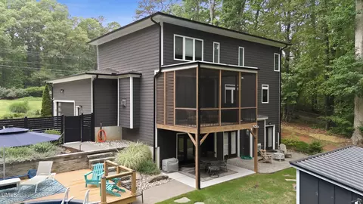
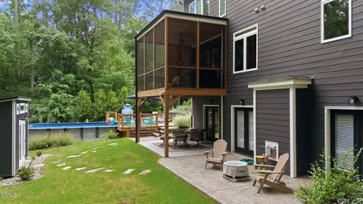
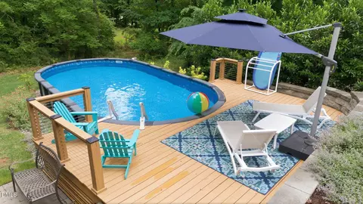
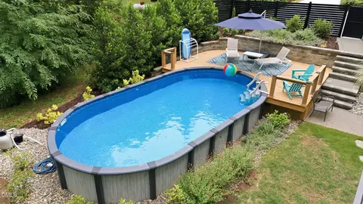
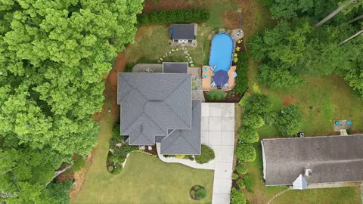
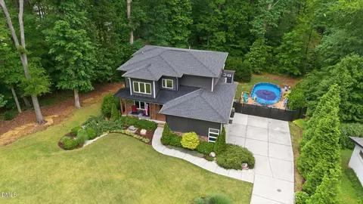
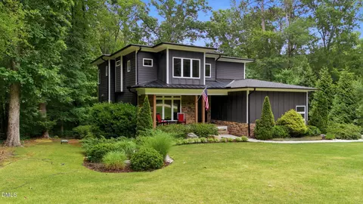
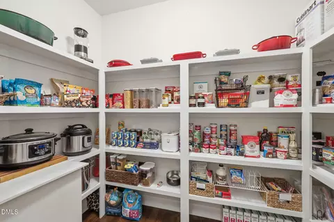
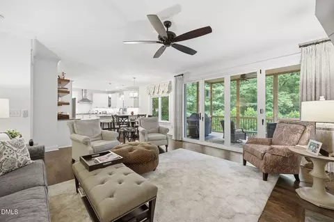
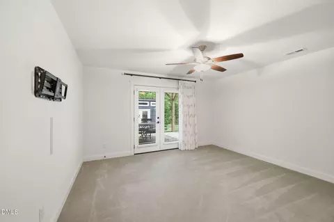
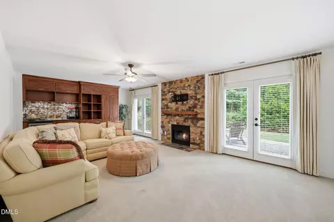
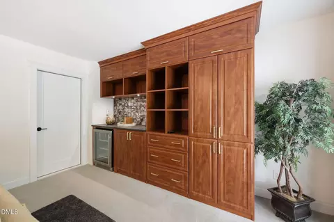
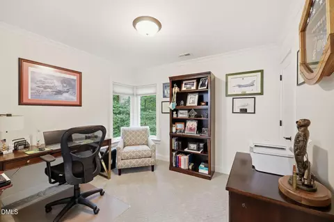
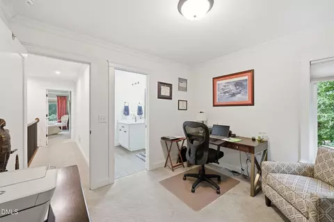
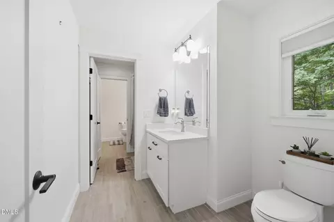
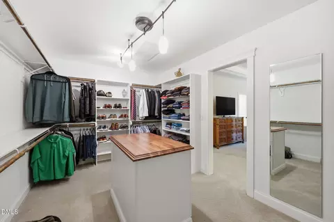
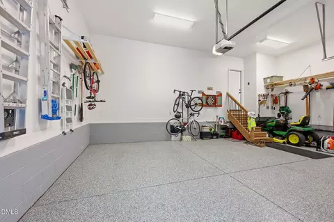
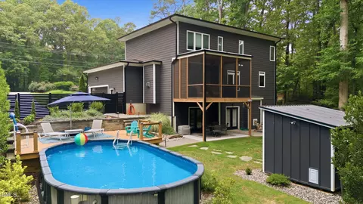
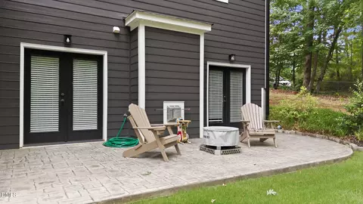
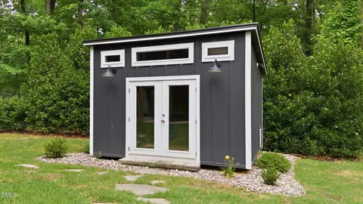
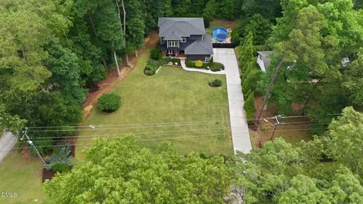
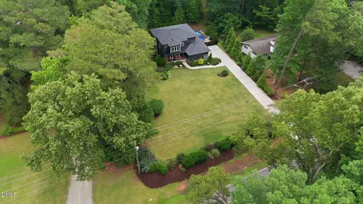
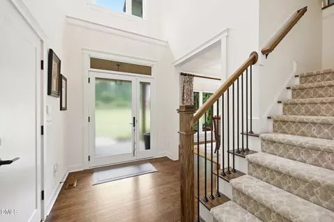
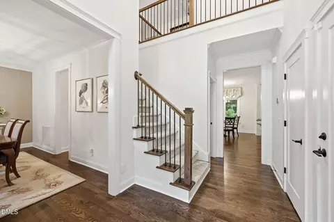
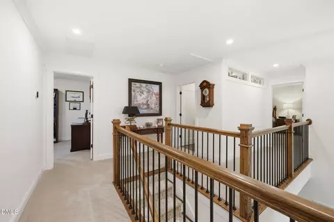
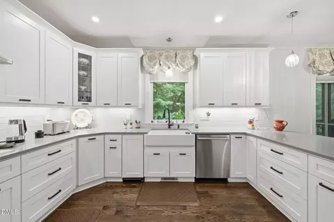
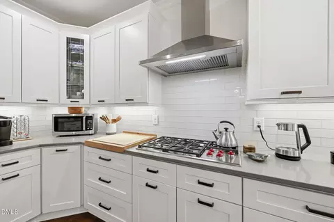
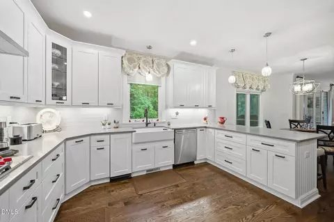
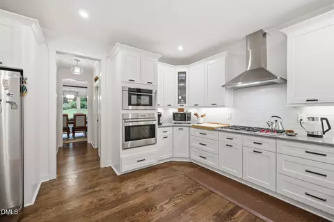
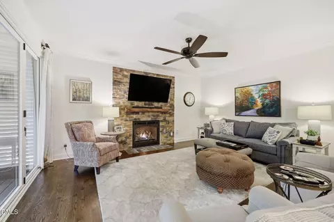
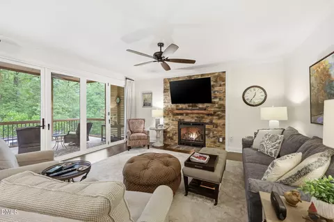
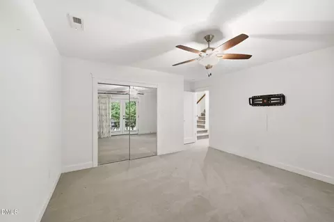
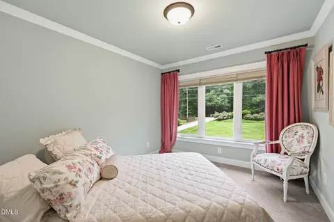
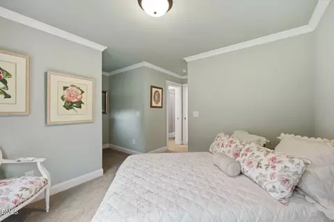
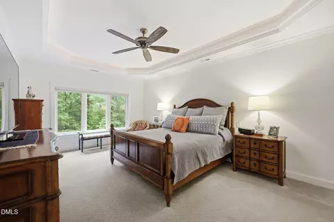
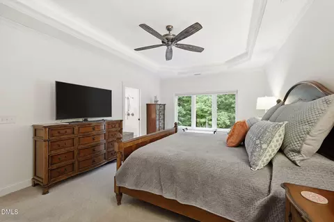
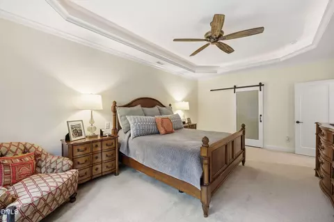
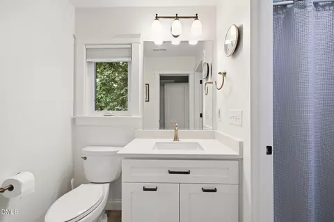
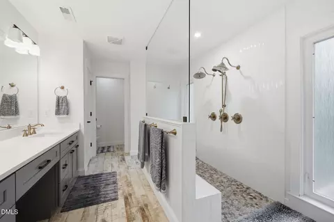
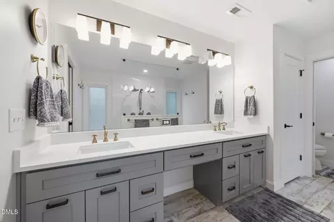
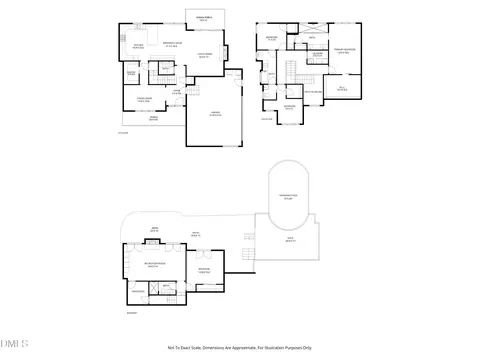
HOT? Think pool days. Porch nights. Repeat. This 3,254-square-foot home on .57 acres was built for the way people want to live, with a refreshing backyard pool, a screened porch overlooking mature trees, and dramatic accordion-style glass sliding doors that transform the living room into an extension of the outdoors. Step inside and the 18.5-foot foyer immediately sets the tone. Natural light pours through oversized windows, hardwood floors stretch across the main living areas, and a thoughtfully designed floor plan delivers the space, flexibility, and flow buyers are searching for. At the center of the home, the kitchen anchors the main living spaces with quartz countertops, a farmhouse sink, Wolf gas cooktop, Wolf wall oven, Wolf steam/convection oven, Bosch dishwasher, trash compactor, soft-close cabinetry, built-in organizers, and a walk-in pantry that rivals many custom homes. The breakfast area and living room connect directly to the screened porch through a dramatic accordion-style opening, creating seamless indoor-outdoor living and instantly expanding your entertaining space. A gas fireplace adds warmth and character to the main living area. Upstairs, the primary suite feels like its own private retreat with a tray ceiling, oversized walk-in closet complete with built-ins and island storage, and a spacious bath featuring dual vanities, a double-head shower, linen storage, and a private water closet. Secondary bedrooms include walk-in closets and a thoughtfully designed Jack-and-Jill bath with separate vanity and toilet areas that make busy mornings easier. The walkout lower level adds another layer of versatility with a large recreation room, 2nd fireplace, full bath, built-in cabinetry, private exterior access, and a flexible bonus room that's perfect for overnight guests, hobbies, fitness, or a home office. Outside, the backyard becomes the star of the show. White the screened porch overlooks mature trees, the pool creates a private setting for summer gatherings, weekend cookouts, and lazy afternoons at home. Add in the custom-built 14x12 storage building, and you'll have plenty of room for tools, equipment, and seasonal storage without sacrificing any of the epoxy finished garage space. It feels more like a private retreat than a typical suburban backyard. Nearby conveniences include White Deer Park (~5 mins), Lake Benson Park (~5 mins), White Oak shopping, dining and entertainment (~10 mins), Downtown Garner (~10 mins), Downtown Raleigh (~20 mins), WakeMed Raleigh Campus (~20 mins), Lake Wheeler Park (~20 mins), and Raleigh-Durham International Airport (~30 mins). The pool. The accordion-style indoor/outdoor living. The walkout lower level. Add in the oversized garage, tankless water heater, custom storage, and wooded setting, and you've got a home that stands apart from the competition. Schedule your showing and experience it for yourself.
Listed by
Listing Agent - Marti Hampton
Listing Office - EXP Realty LLC
Source: Doorify MLS mls logo
MLS#10173920 • last updated 6 days ago
Movoto checked Doorify MLS for data 7 minutes ago
Request a virtual or in-person tour
Overview
Cooling/AC Ceiling Fan(s), Central Air, Electric, Heat Pump
Heating Central, Electric, Fireplace(s), Heat Pump
Levels/Style Tri-Level, House, Contemporary, 1
Virtual Tour External Link
MLS # 10173920
Type Residential
Status Active
SubType Single Family Residence
Living Area 3254
Lot Size (SqFt) 24829
Lot Size (Acres) 0.57
Year Built 2018
Interior
# of Half Baths 2
Total # of Bathrooms 5
# of Full Baths 3
Total # of Bedrooms 3
Basement Daylight, Finished, Partially Finished
Total # of Rooms 15
Laundry Laundry Room, Upper Level
Flooring Carpet, Hardwood, Tile
Appliances Convection Oven, Dishwasher, Microwave, Propane Cooktop, Propane Water Heater, Range Hood, Stainless Steel Appliance(s), Tankless Water Heater, Trash Compactor, Wall Oven
Interior Features Built-in Features, Ceiling Fan(s), Crown Molding, Entrance Foyer, High Ceilings, High Speed Internet, Pantry, Quartz Counters, Separate Shower, Soaking Tub, Tray Ceiling(s), Walk-In Closet(s)
Fireplace Basement, Family Room, Gas Log, Propane
Exterior
Foundation Block, Slab
Roof Architectural Shingle
Construction Board & Batten Siding, Fiber Cement, Stone
Parking Concrete
Exterior Features Garden, Private Yard, Storage
Patio/Porch Deck, Patio, Porch, Rear Porch, Screened
Lot Features Back Yard, Gentle Sloping, Many Trees, Partially Cleared, Wooded
Other Structures Shed(s)
Amenities / Utilities
Utilities Electricity Connected, Septic Connected, Water Connected, Propane
Sewer/Septic Septic Tank
Water Source Public
Pool Above Ground, Outdoor Pool, Private
Location
County Wake
Subdivision Not In A Subdivision
Elementary School Wake County Schools
Middle School Wake County Schools
High School Wake County Schools
Zoning R2
APN 161901476345000 446403
Directions Follow US-70 E And Timber Dr To Aversboro Rd In Garner Drive To Buffaloe Rd
Lot/ Land Details
Road Responsibility Public Maintained Road
Tour this home
When would you like to see 614 Buffaloe Rd?
question
Have a question about this property? Call us at (844) 430-0869
4/10
4/10
4/10
Source: GreatSchools.org © 2026. All rights reserved.

Around the neighborhood

Explore everything this neighborhood has to offer.
3/100
Walk
86/100
Family
44/100
Dining
77/100
Pet
  • Real Estate
  • NC
  • Wake County
  • Garner
  • 27529
  • 614 Buffaloe Rd

My commute

Enter a destination to see travel time and distance.
By entering my info and clicking Ask a Question below, I am providing my e-signature and express written consent to receive marketing emails, calls, and texts (including via automatic telephone dialing systems, AI generative, artificial or pre-recorded voice technology) relating to my inquiry from Movoto (and parties calling/messaging on their behalf) even if my number appears on the company, state, or national Do Not Call Registry. You also agree to ourTerms and Conditions and Privacy Policy. Consent not required to receive services (call 1-844-420-1270 to be connected without providing consent).

Nearby homes for sale in Garner, NC

Nearby recently sold homes in Garner, NC

Newest listings in 27529

Meet with a real estate agent today (844) 430-0869
The multiple listing information is provided by Doorify MLS, Inc. of North Carolina. IDX information is provided exclusively for consumers’ personal, non-commercial use and that it may not be used for any purpose other than to identify prospective properties consumers may be interested in purchasing. Information deemed reliable but not guaranteed to be accurate. Buyer to verify all information. The information provided is for consumers' personal, non-commercial use and may not be used for any purpose other than to identify prospective properties consumers may be interested in purchasing. Listing information updated every 15 minutes. Terms of use & Privacy Policy, California Privacy Info. Copyright © 2005 - 2026 Movoto, Inc. All rights reserved. Equal Housing Opportunity CalDRE CalDRE #01517281
Movoto Real Estate is committed to ensuring accessibility for individuals with disabilities. We are continuously working to improve the accessibility of our web experience for everyone. We welcome feedback and accommodation requests, please submit them here.
Listings marked with an icon are provided courtesy of the Doorify MLS, Inc. of North Carolina, Internet Data Exchange Database. Information Not Guaranteed. Closed (sold) listings may have been listed and/or sold by a real estate firm other than the firm(s) featured on this website. Closed data is not available until the sale of the property is recorded in the MLS. Home sale data is not an appraisal, CMA, competitive or comparative market analysis, or home valuation of any property.

Copyright 2026 Doorify MLS, Inc. of North Carolina. All rights reserved.
Requests for information regarding mortgage products will be directed to Movoto.com affiliate, Lower, LLC - a licensed Mortgage Lender (NMLS #1124061), or, based on your location, may be redirected to a participating mortgage marketing partner that may pay Lower, LLC for any consumer contact information provided through this site.