
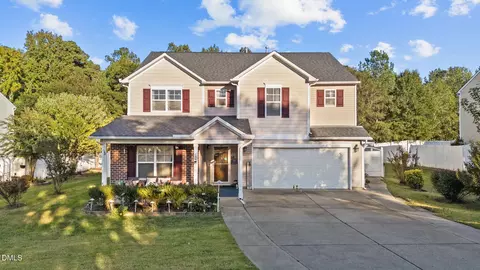

- $473,900
- 4Bd
- 3Ba
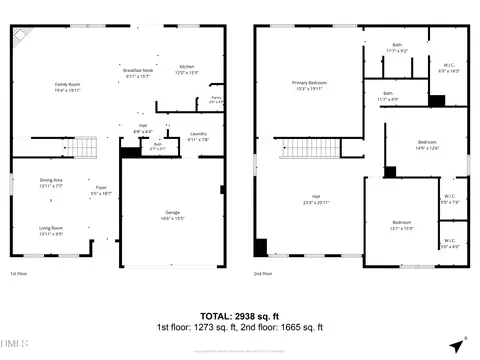
- 2,959 Sq Ft
SOLD

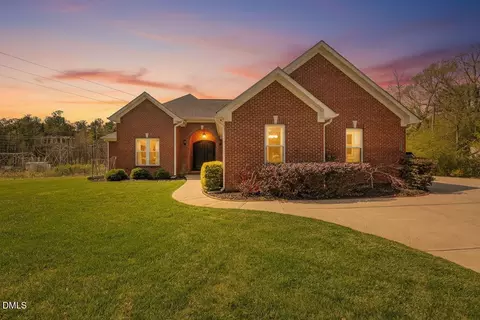

Last sold date unavailable
bed
bath
Sqft ($247/Sqft)
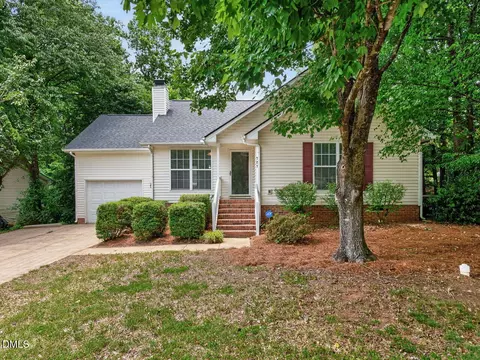
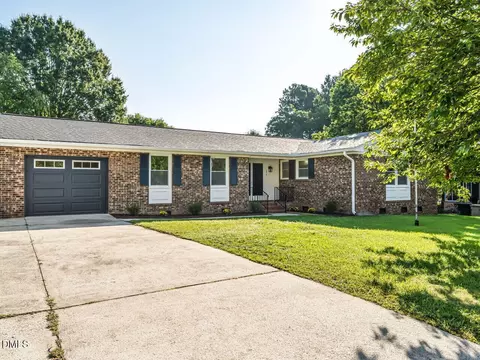
| Property type House | Year built 2021 | HOA fee $0/month | Lot size 0.57 Acre | Movoto estimate | Parking 2 garage spaces | Rental estimate |
| Overview | |
| Cooling/AC | Ceiling Fan(s), Central Air |
| Heating | Central, Heat Pump |
| Levels/Style | One, House, Site Built, Ranch, Traditional, Transitional, 1 |
| MLS # | 10154901 |
| Type | Residential |
| Status | Active |
| SubType | Single Family Residence |
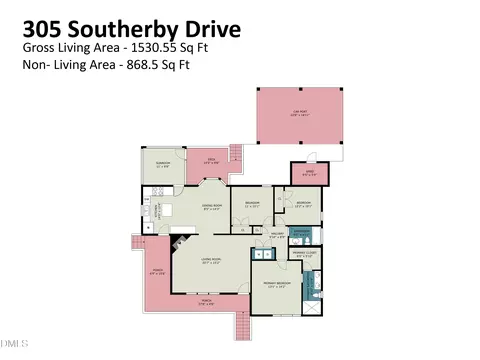
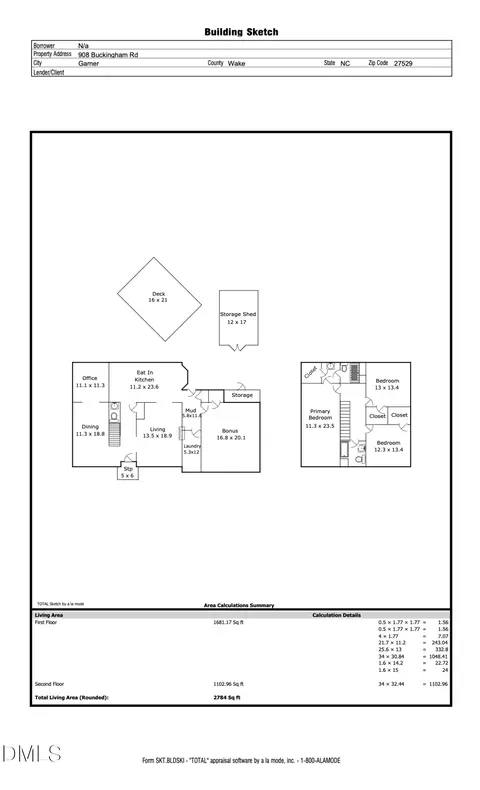
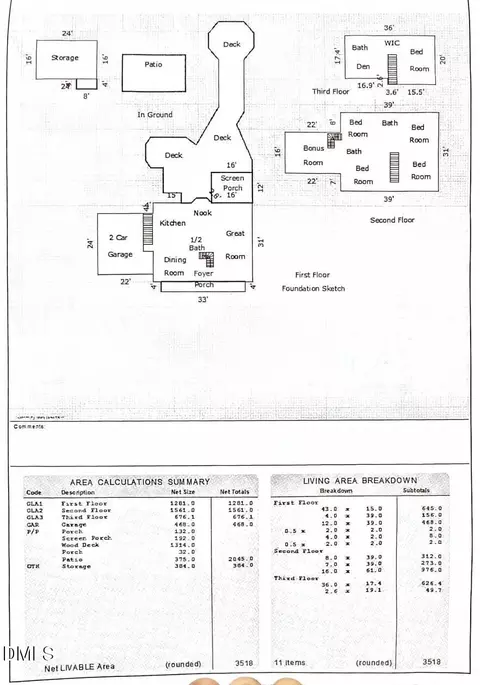
| Living Area | 2086 |
| Lot Size (SqFt) | 24829 |
| Lot Size (Acres) | 0.57 |
| Year Built | 2021 |
| Interior | |
| # of Half Baths | 1 |
| Total # of Bathrooms | 3 |
| # of Full Baths | 2 |
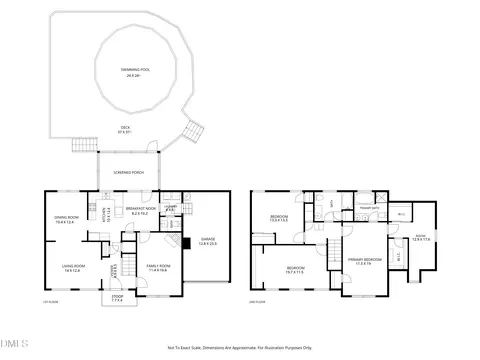
| Total # of Bedrooms | 3 |
| Total # of Rooms | 11 |
| Laundry | Laundry Room, Main Level |
| Flooring | Luxury Vinyl, Tile |
| Appliances | Dishwasher, Electric Range, Microwave, Self Cleaning Oven, Stainless Steel Appliance(s), Tankless Water Heater |
| Interior Features | Ceiling Fan(s), Crown Molding, Double Vanity, Eat-in Kitchen, Entrance Foyer, High Ceilings, Kitchen Island, Open Floorplan, Pantry, Quartz Counters, Recessed Lighting, Smart Camera(s)/Recording, Smart Thermostat, Smooth Ceilings, Tray Ceiling(s), Walk-In Closet(s), Walk-In Shower, Whirlpool Tub |
| Fireplace | Family Room, Heatilator |
| Window Features | Double Pane Windows |
| Exterior | |
| Foundation | Slab |
| Roof | Shingle |
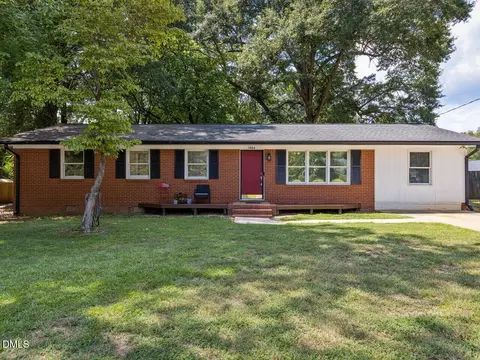
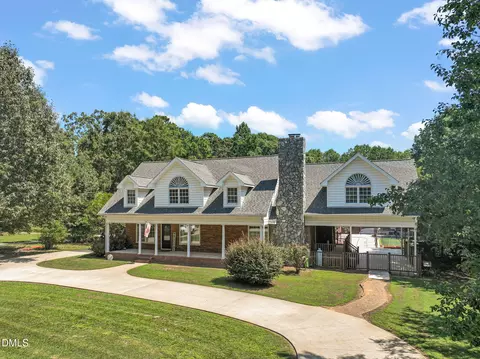
| Construction | Brick, Brick Veneer |
| Parking | Concrete, Driveway, Garage, Garage Door Opener, Parking Pad |
| # of Parking Spaces | 6 |
| Exterior Features | Private Yard, Rain Gutters, Smart Camera(s)/Recording, Smart Irrigation, Smart Lock(s) |
| Patio/Porch | Covered, Deck, Front Porch |
| Lot Features | Back Yard, Cleared, Landscaped, Private |
| Amenities / Utilities | |
| Utilities | Electricity Connected, Sewer Connected, Water Connected |
| Sewer/Septic | Public Sewer |
| Water Source | Private, Public, Well, See Remarks |
| Location | |
| County | Wake |
| Subdivision | Not In A Subdivision |
| Elementary School | Wake - Creech Road Elementary |
| Middle School | Wake - North Garner Middle |
| High School | Wake - Garner High |
| Zoning | R4 |
| APN | 171119700364000 40750 |
| Directions | From I-440 Take Exit 16 Toward Benson Onto I-40 E, Then Take Exit 306 Toward Garner, Make A Left On New Rand Road, Turn Right OntoSmith Drive And Right On Rand Mill Road. |
| Lot/ Land Details | |
| Road Frontage | City Street |
| Road Surface | Asphalt |
| Road Responsibility | Public Maintained Road |
| Est. value | Bed/bath | Sqft | mi | |
|---|---|---|---|---|
| 600 Rand Mill Rd, Garner, NC 27529 | $318,000 | —/2 | 1,590 | 0.03 |
| 601 Rand Mill Rd, Garner, NC 27529 | $282,000 | —/1 | 781 | 0.03 |
| 511 Rand Mill Rd, Garner, NC 27529 | $203,000 | —/1 | 865 | 0.04 |
| 509 Rand Mill Rd, Garner, NC 27529 | $178,000 | —/1 | 616 | 0.05 |
| 404 Rand Mill Rd, Garner, NC 27529 | $159,000 | 3/1 | 1,174 | 0.08 |
| 100 Turner St, Garner, NC 27529 | $211,000 | 3/1 | 896 | 0.08 |
| 104 Turner St, Garner, NC 27529 | $435,000 | —/2 | 2,271 | 0.09 |
| 407 Rand Mill Rd, Garner, NC 27529 | $221,000 | 2/1 | 997 | 0.1 |
Estimated values are based on public record data and automated valuation models. Values are not guaranteed and may not reflect current market conditions.
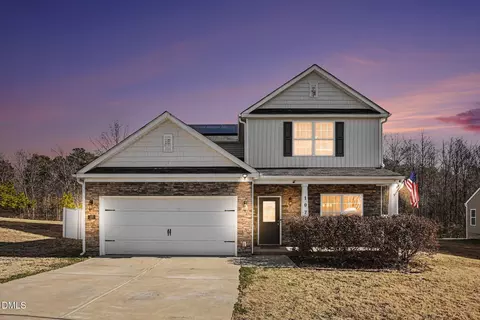
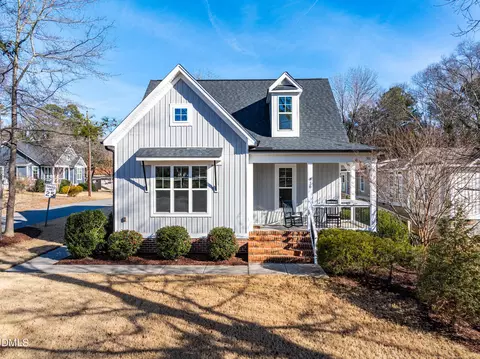

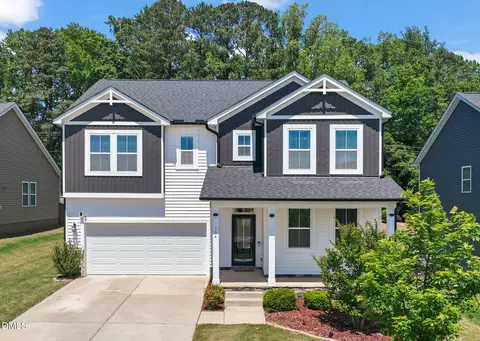
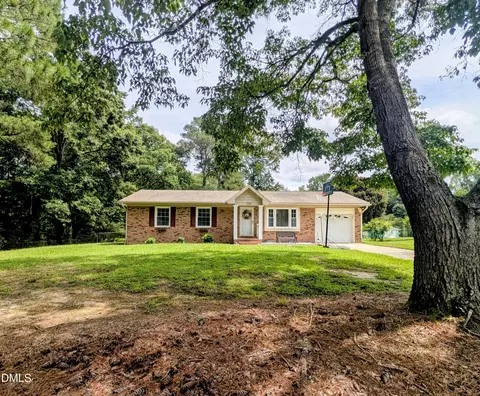
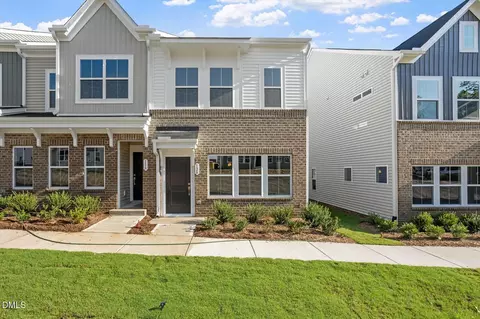
$489,900
$389,900
$350,000
$652,450
$460,000
$422,500
$585,000
$570,218
$458,990
$427,400
$450,000
$389,995
$694,000
$397,000
$587,390
$389,990
$689,000
$569,900
$479,000
$469,900
$1,288,888
$523,900
$695,000
$325,000
$467,500
$600,000
$749,900
$490,000