
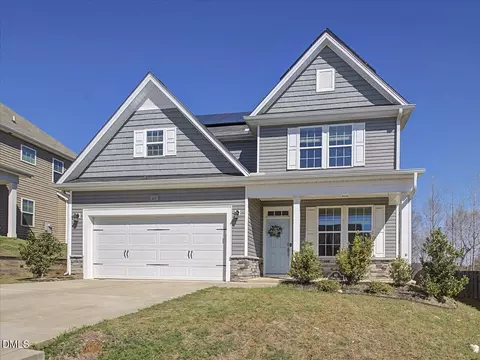
- $395,000
- 4Bd
- 3Ba
- 2,489 Sq Ft
SOLD 07/01/26


Last sold 03/24/2025 for $430K
bed
bath
Sqft ($157/Sqft)
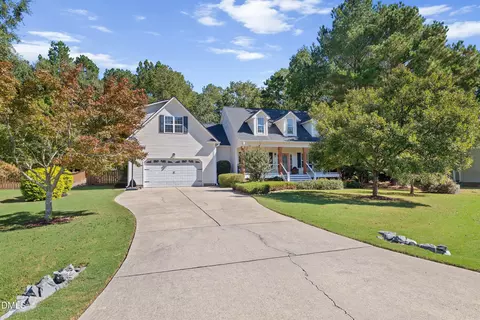
| Property type House | Year built 2020 | HOA fee $60/month | Lot size 8,276 Sqft | Movoto estimate | Parking 2 garage spaces | Rental estimate |

| Overview | |
| Cooling/AC | Central Air |
| Heating | Forced Air |
| Levels/Style | Three Or More, Transitional |
| Virtual Tour | N/A |
| MLS # | 10054794 |
| Type | Residential |
| Status | Closed |
| SubType | Single Family Residence |
| Living Area | 2734 |
| Lot Size (SqFt) | 8276 |
| Lot Size (Acres) | 0.19 |
| Property Tax | 2318.23 |
| Year Built | 2020 |
| HOA | CAS Management |
| HOA Fee | Monthly, 60 |
| Interior | |
| # of Half Baths | 1 |
| Total # of Bathrooms | 3 |
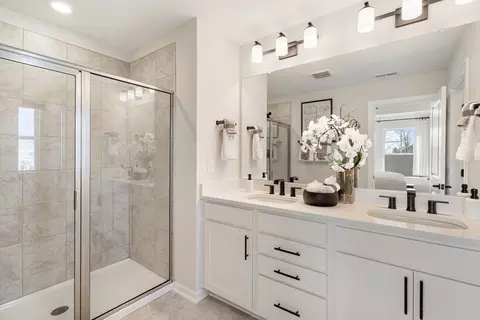
| # of Full Baths | 2 |
| Total # of Bedrooms | 3 |
| Total # of Rooms | 10 |
| Laundry | Upper Level |
| Flooring | Carpet, Luxury Vinyl |
| Appliances | Dishwasher, Free-Standing Electric Range, Gas Water Heater, Refrigerator |
| Interior Features | Ceiling Fan(s), Granite Counters, Kitchen Island, Open Floorplan, Pantry, Separate Shower, Tray Ceiling(s), Walk-In Closet(s) |
| Fireplace | Living Room |
| Exterior | |
| Foundation | Slab |
| Roof | Shingle |
| Construction | Vinyl Siding |
| # of Parking Spaces | 2 |
| Exterior Features | Fenced Yard |
| Patio/Porch | Patio |
| Fencing | Back Yard |
| Amenities / Utilities | |
| Sewer/Septic | Public Sewer |
| Water Source | Public |
| HOA Fee Includes | Maintenance Grounds |
| HOA Amenities | Fitness Center, Pool |
| Location | |
| County | Johnston |
| Community Features | Pool |
| Subdivision | Summerwind Plantation |
| Elementary School | Johnston - West View |
| Middle School | Johnston - Cleveland |
| High School | Johnston - Cleveland |
| APN | 06E02071Q |
| Directions | Exit 312 For NC-42. Turn Right Onto NC-42 W, Then Right Onto Cleveland School Rd. Continue As It Becomes Cleveland Rd, Then Turn Left Onto Old Drug Store Rd. Next, Turn Right Onto Cornwallis Rd, Left Onto Old Scarborough Ln, And Right Onto Pepper Lane. |
| Lot/ Land Details | |
| Road Responsibility | Private Maintained Road |
MLS # 10054794
MLS # 2527939
MLS # 2308666| Est. value | Bed/bath | Sqft | mi | |
|---|---|---|---|---|
| 38 Pepper Ln, Garner, NC 27529 | $357,000 | 4/2 | 2,016 | 0.01 |
| 14 Pepper Ln, Garner, NC 27529 | $341,000 | 3/2 | 1,639 | 0.02 |
| 46 Pepper Ln, Garner, NC 27529 | $336,000 | 3/2 | 1,725 | 0.02 |
| 123 Sentry Oaks Dr, Garner, NC 27529 | $384,000 | 4/2 | 2,298 | 0.03 |
| 45 Pepper Ln, Garner, NC 27529 | $362,000 | 4/2 | 2,013 | 0.04 |
| 52 Pepper Ln, Garner, NC 27529 | $385,000 | 4/2 | 2,310 | 0.04 |
| 142 Sentry Oaks Dr, Garner, NC 27529 | $449,000 | 4/3 | 2,835 | 0.04 |
| 105 Sentry Oaks Dr, Garner, NC 27529 | $375,000 | 3/2 | 2,330 | 0.04 |
Estimated values are based on public record data and automated valuation models. Values are not guaranteed and may not reflect current market conditions.

$489,900
$389,900
$350,000
$652,450
$460,000
$422,500
$585,000
$570,218
$458,990
$427,400
$450,000
$389,995
$694,000
$397,000
$587,390
$389,990
$689,000
$569,900
$479,000
$469,900
$1,288,888
$523,900
$695,000
$325,000
$467,500
$600,000
$749,900
$490,000
