
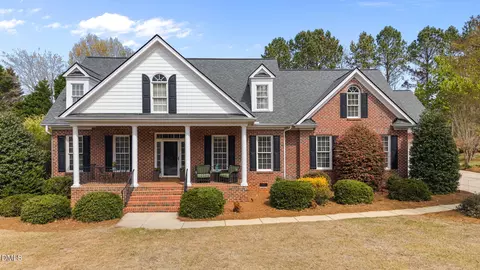
- $639,000
- 4Bd
- 3Ba
- 2,654 Sq Ft
SOLD 05/09/26


Last sold 08/29/2025 for $665K
bed
bath
Sqft ($234/Sqft)
| Property type House | Year built 2017 | HOA fee $42/month | Lot size 0.43 Acre | Movoto estimate | Parking 2 garage spaces | Rental estimate |

| Overview | |
| Cooling/AC | Central Air, Electric |
| Heating | Electric, Heat Pump |
| Levels/Style | One And One Half, Site Built, Modern, 1 |
| MLS # | 10104536 |
| Type | Residential |
| Status | Closed |
| SubType | Single Family Residence |
| Living Area | 2838 |
| Lot Size (SqFt) | 18731 |
| Lot Size (Acres) | 0.43 |
| Property Tax | 6860.32 |
| Year Built | 2017 |
| HOA | Breezeway West Homeowner Association |
| HOA Fee | Annually, 500 |
| Interior | |
| Total # of Bathrooms | 3 |
| # of Full Baths | 3 |
| Total # of Bedrooms | 4 |
| Basement | Crawl Space |
| Total # of Rooms | 14 |
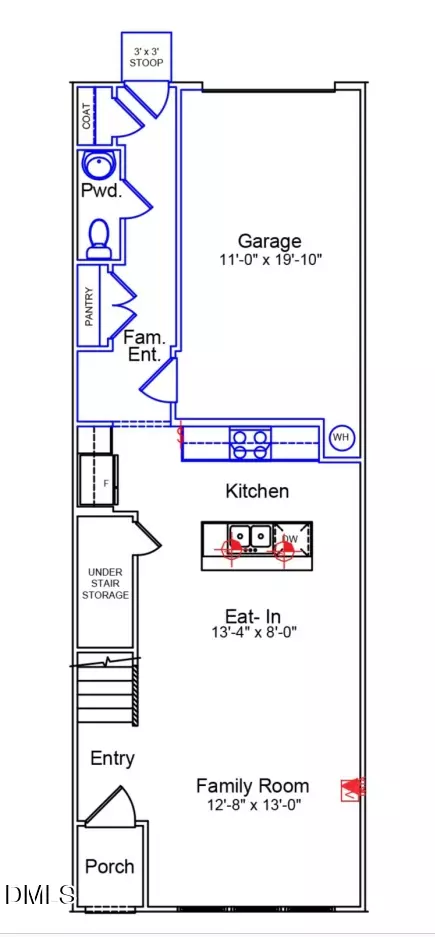
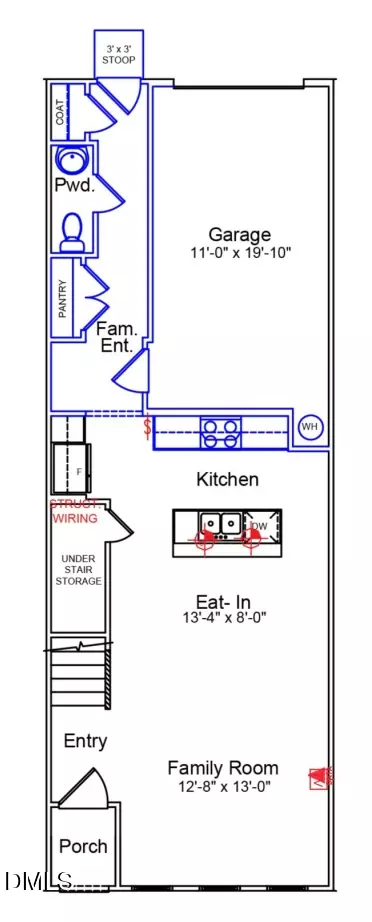
| Laundry | Laundry Room, Main Level |
| Flooring | Carpet, Hardwood, Tile |
| Appliances | Dishwasher, Disposal, Dryer, Gas Cooktop, Microwave, Range Hood, Refrigerator, Stainless Steel Appliance(s), Tankless Water Heater, Wall Oven |
| Interior Features | Built-in Features, Butler's Pantry, Ceiling Fan(s), Chandelier, Crown Molding, Double Vanity, Eat-in Kitchen, Entrance Foyer, Granite Counters, Kitchen Island, Open Floorplan, Pantry, Recessed Lighting, Smooth Ceilings, Soaking Tub, Storage, Walk-In Closet(s), Walk-In Shower |
| Fireplace | Gas Log, Living Room |
| Exterior | |
| Foundation | Raised |
| Roof | Architectural Shingle, Composition, Shingle |
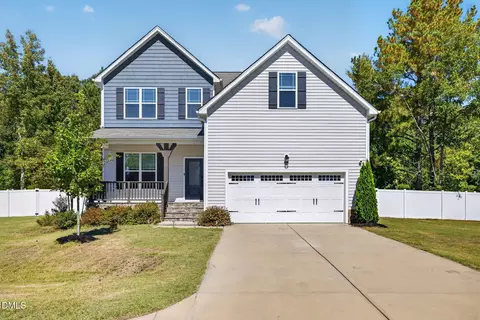
| Construction | Brick Veneer, Stone |
| Parking | Attached, Concrete, Driveway, Garage, Garage Door Opener, Garage Faces Front, Inside Entrance, Off Street |
| Exterior Features | Private Yard, Rain Gutters |
| Patio/Porch | Front Porch, Patio, Rear Porch, Screened |
| Lot Features | Cul-De-Sac |
| Amenities / Utilities | |
| Utilities | Cable Connected, Natural Gas Connected, Sewer Connected |
| Sewer/Septic | Public Sewer |
| Water Source | Public |
| HOA Fee Includes | Insurance, Storm Water Maintenance |
| Location | |
| County | Wake |
| Subdivision | Breezeway |
| Elementary School | Wake - Timber Drive |
| Middle School | Wake - North Garner |
| High School | Wake - Garner |
| APN | 1700743593 |
| Directions | From US-401 S, Keep Left Onto US- 70 E, Turn Right Onto Timber Dr, Turn Right Onto Thompson Rd, Turn Right Onto Luxorwind Dr, Property Is On The Right In The Cul-de-sac. |
| Lot/ Land Details | |
| Road Surface | Asphalt, Paved |
| Road Responsibility | Public Maintained Road |
MLS # 10104536| Est. value | Bed/bath | Sqft | mi | |
|---|---|---|---|---|
| 154 Luxorwind Dr, Garner, NC 27529 | $748,000 | 5/4 | 3,674 | 0.02 |
| 721 Thompson Rd, Garner, NC 27529 | $417,000 | 4/2 | 2,352 | 0.03 |
| 153 Luxorwind Dr, Garner, NC 27529 | $862,000 | —/3 | 4,134 | 0.04 |
| 136 Briar Rose Ln, Garner, NC 27529 | $843,000 | 6/4 | 5,346 | 0.05 |
| 130 Briar Rose Ln, Garner, NC 27529 | $787,000 | 4/4 | 3,976 | 0.06 |
| 131 Briar Rose Ln, Garner, NC 27529 | $819,000 | —/— | 5,128 | 0.06 |
| 128 Monabreeze Way, Garner, NC 27529 | $637,000 | 4/3 | 2,934 | 0.06 |
| 124 Monabreeze Way, Garner, NC 27529 | $679,000 | 4/3 | 3,232 | 0.07 |
Estimated values are based on public record data and automated valuation models. Values are not guaranteed and may not reflect current market conditions.
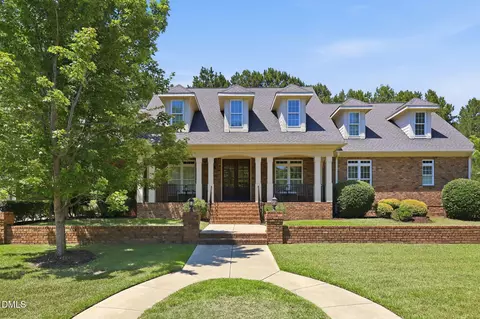

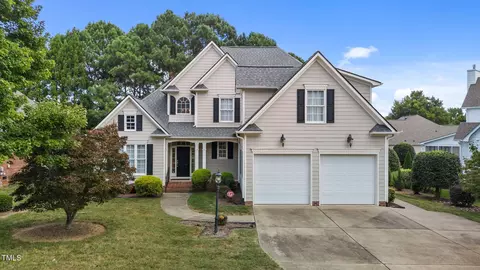
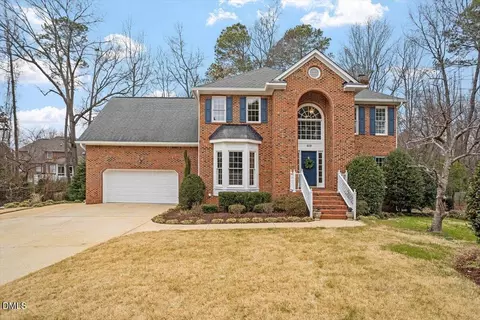
$489,900
$389,900
$350,000
$652,450
$460,000
$422,500
$585,000
$570,218
$458,990
$427,400
$450,000
$389,995
$694,000
$397,000
$587,390
$389,990
$689,000
$569,900
$479,000
$469,900
$1,288,888
$523,900
$695,000
$325,000
$467,500
$600,000
$749,900
$490,000