


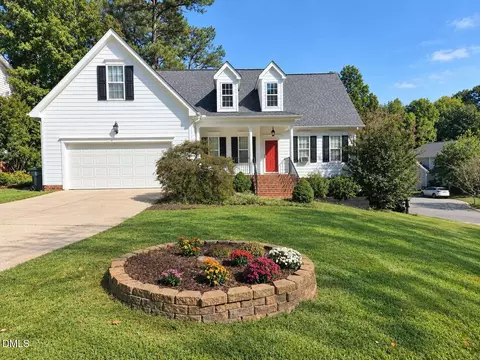
- $405,000
- 4Bd
- 3Ba
- 1,873 Sq Ft
New 7 Days

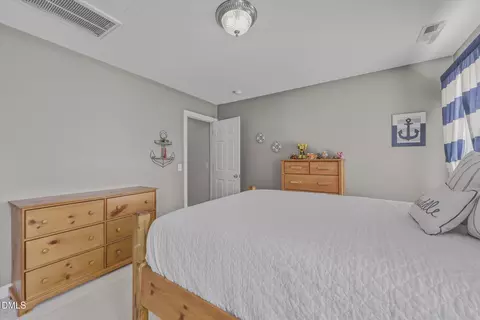
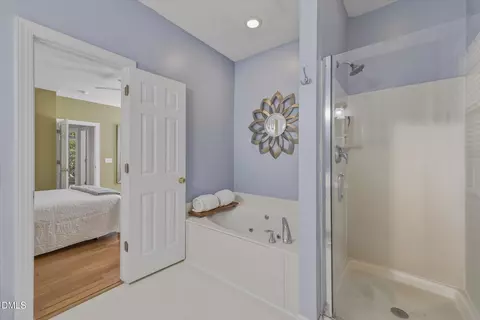
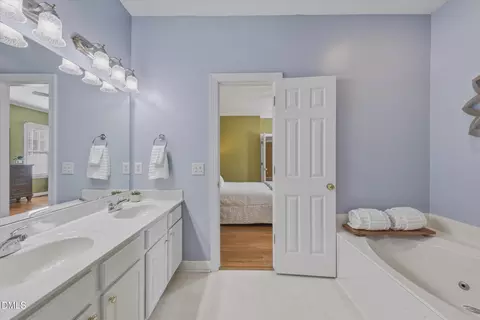
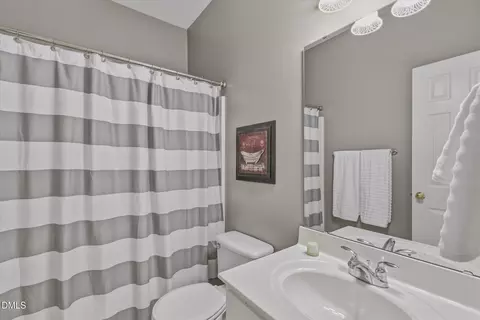
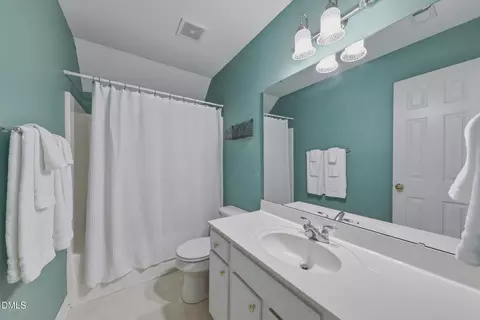
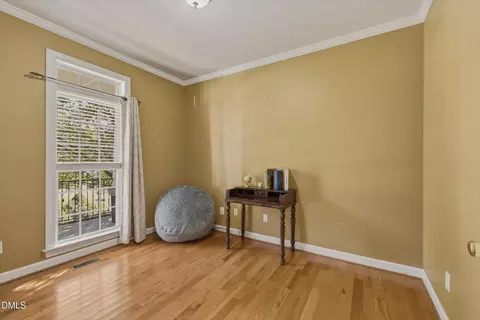
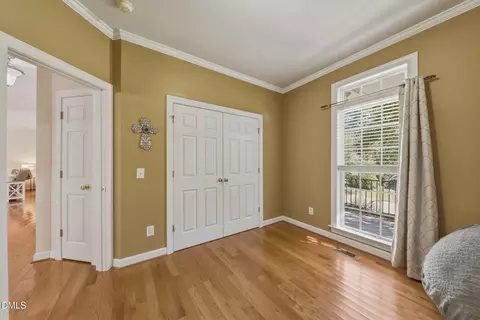
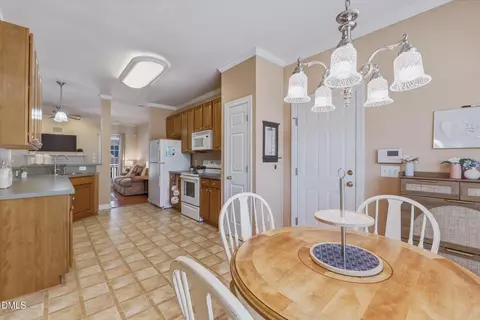
bed
bath
Sqft ($198/Sqft)
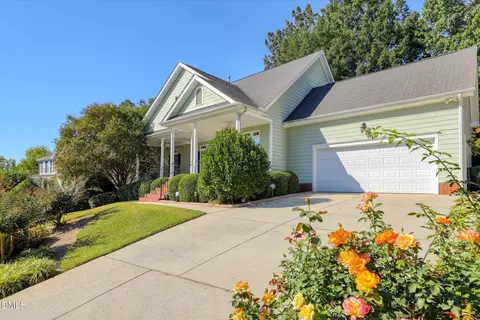
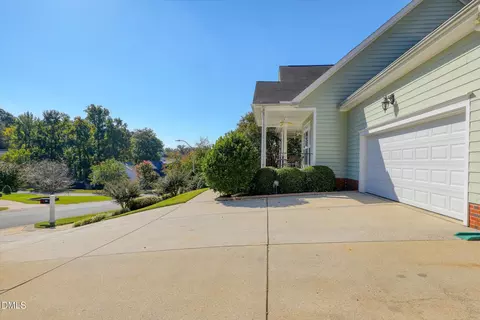
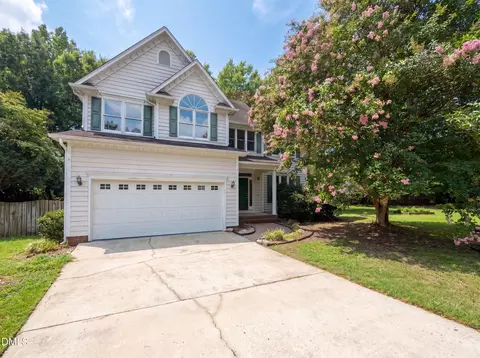
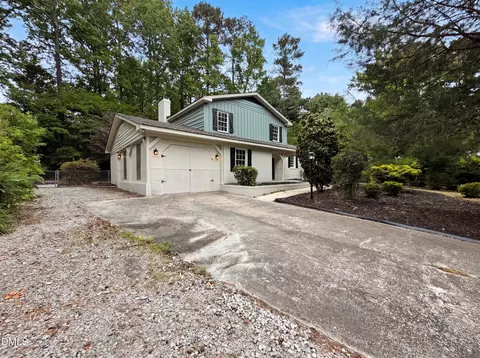
| Property type House | Year built 2001 | HOA fee $2/month | Lot size 0.26 Acre | Movoto estimate | Parking 2 garage spaces | Rental estimate |

| Overview | |
| Cooling/AC | Central Air, Ceiling Fan(s) |
| Heating | Central, Forced Air, Natural Gas |
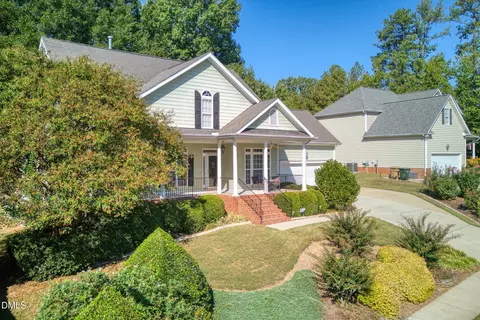
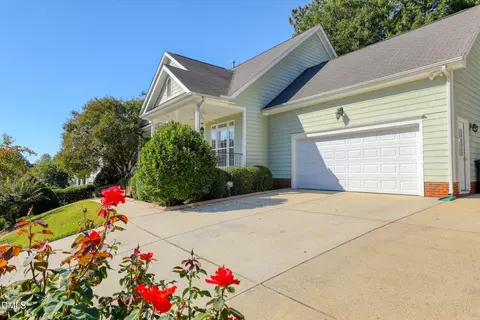
| Levels/Style | One And One Half, Two, House, Craftsman, Traditional, 1 |
| Virtual Tour | External Link |
| MLS # | 10197440 |
| Type | Residential |
| Status | Pending |
| SubType | Single Family Residence |
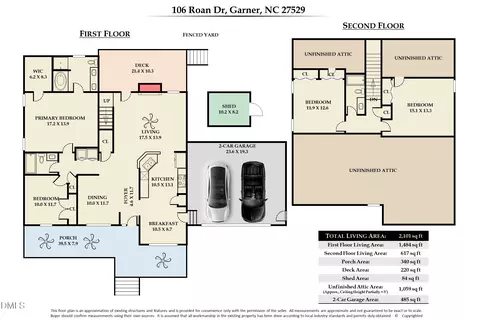
| Living Area | 2101 |
| Lot Size (SqFt) | 11325.6 |
| Lot Size (Acres) | 0.26 |
| Property Tax | 4203 |
| Year Built | 2001 |
| HOA | Vandora Pines |
| HOA Fee | Annually, 20.84 |
| Interior | |
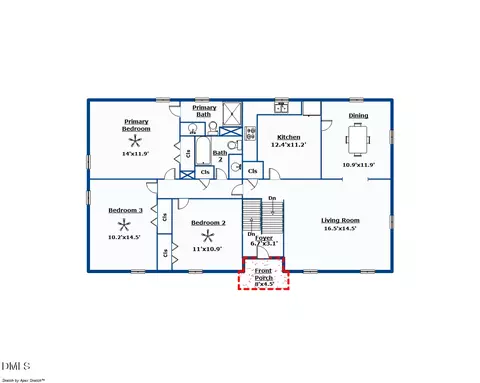
| Total # of Bathrooms | 3 |
| # of Full Baths | 3 |
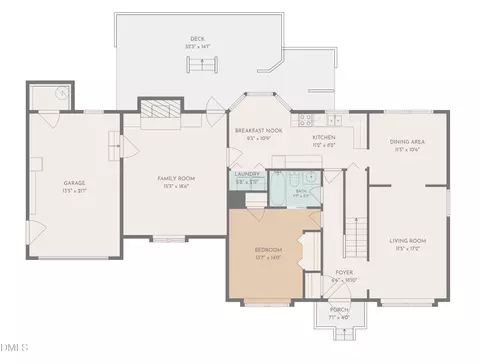
| Total # of Bedrooms | 4 |
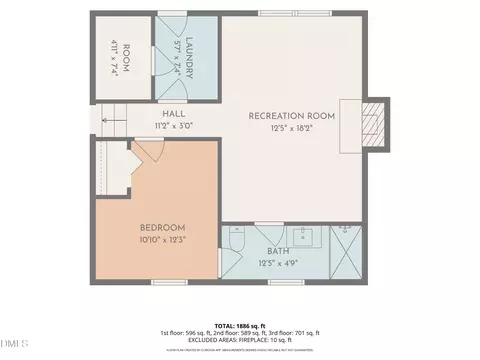
| Basement | Crawl Space |
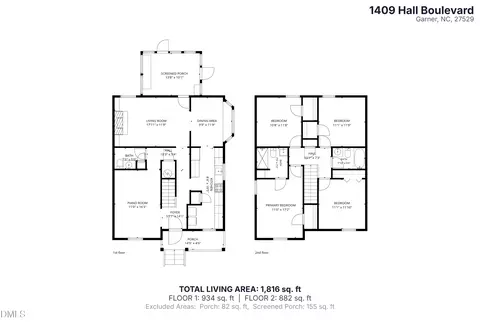
| Total # of Rooms | 9 |
| Laundry | In Hall |
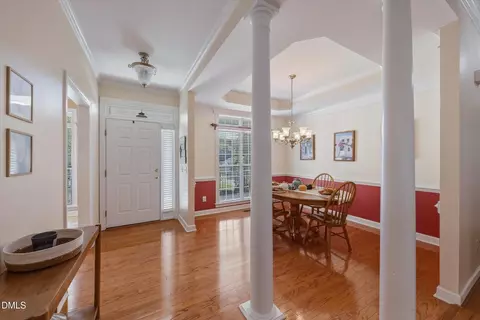
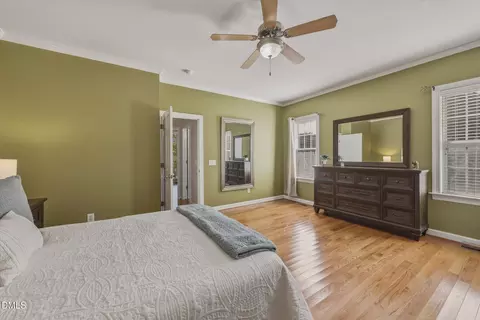
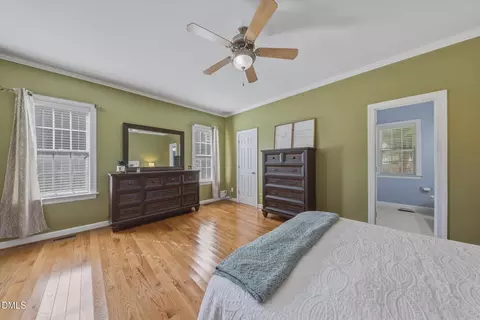
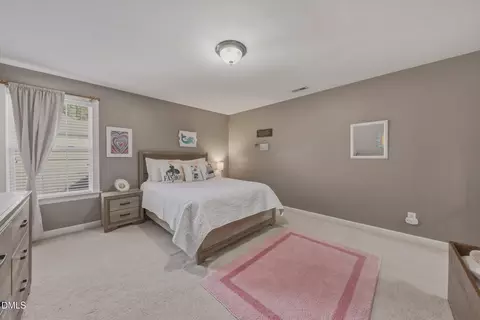
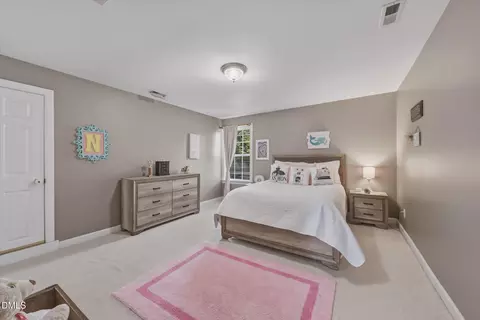
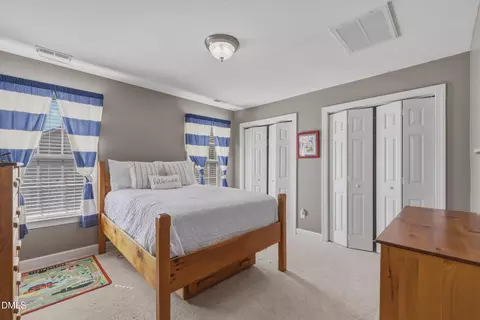
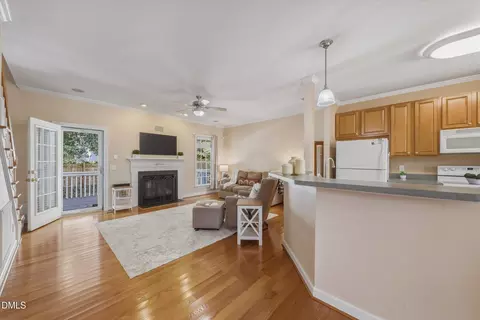
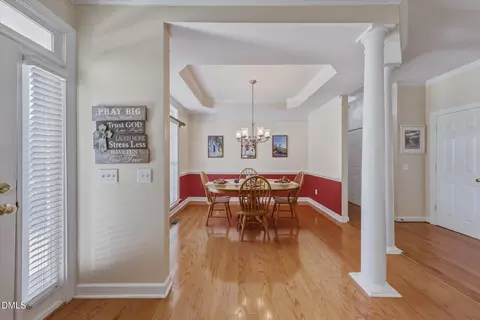
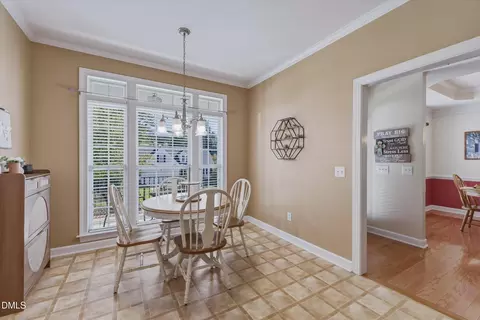
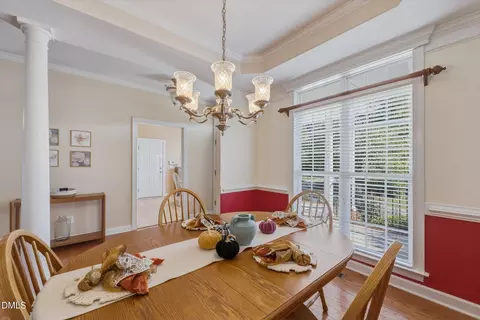
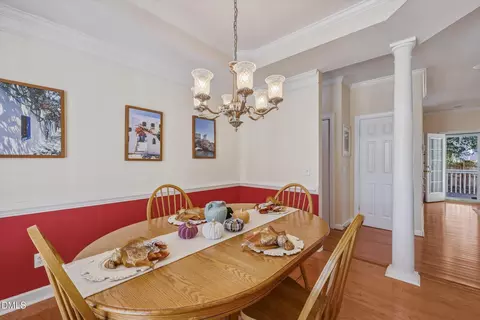
| Flooring | Carpet, Hardwood, Linoleum |
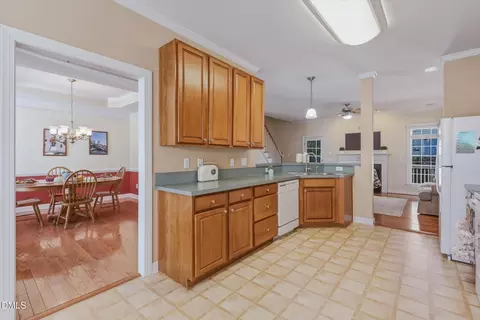
| Appliances | Disposal, Dishwasher, Electric Range, Free-Standing Electric Range, Free-Standing Refrigerator, Free-Standing Range, Microwave, Range, Refrigerator, Water Heater |
| Accessibility Features | No |
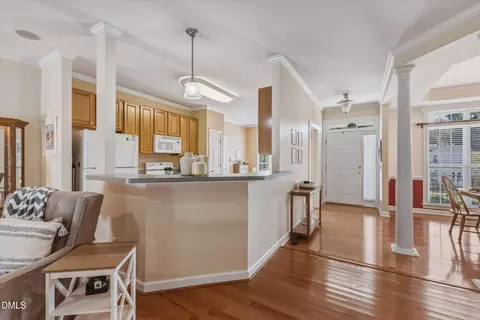
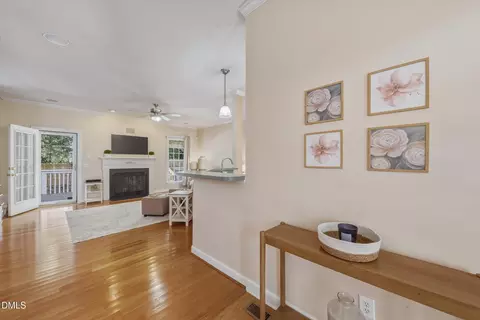
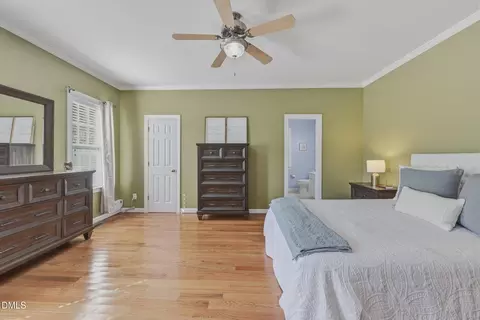
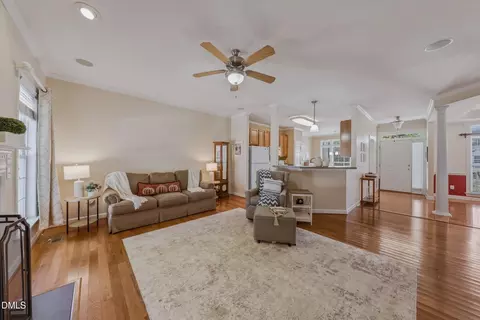
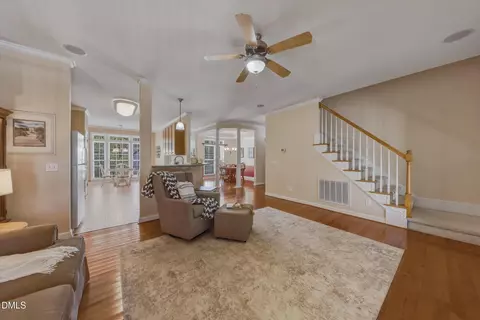
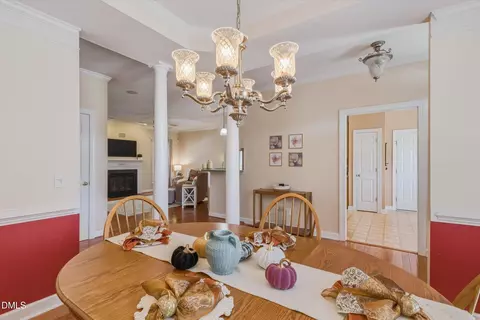
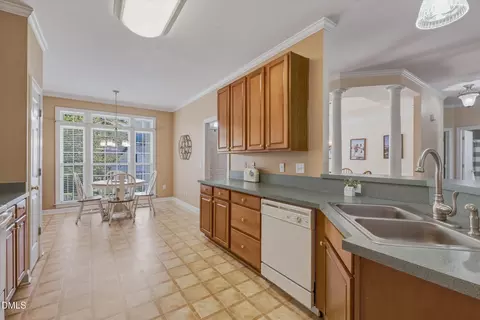
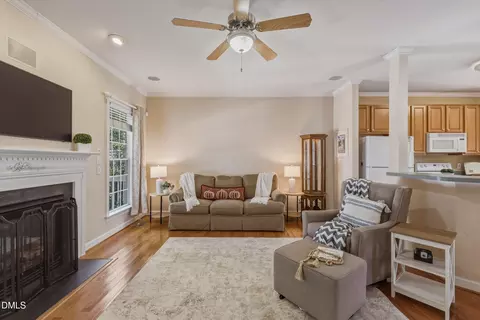
| Interior Features | Breakfast Bar, Ceiling Fan(s), Crown Molding, Double Vanity, Entrance Foyer, Eat-in Kitchen, Open Floorplan, Primary Downstairs, Recessed Lighting, See Remarks, Tray Ceiling(s), Walk-in Closet(s), Wired For Sound, Shower Only, Bathtub/Shower Combination, Walk-in Shower, Smooth Ceilings |
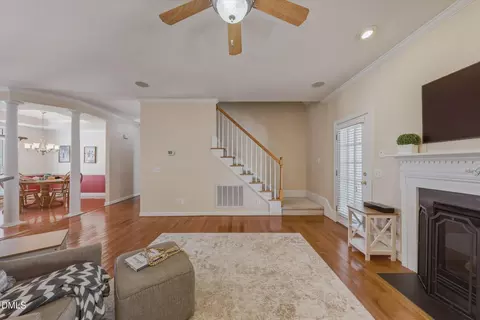
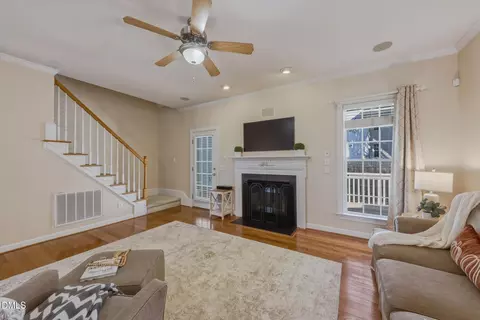
| Fireplace | Gas Log, Living Room |
| Door Features | Storm Door(s) |
| Common Walls | No Common Walls |
| Exterior | |
| Foundation | Raised, Crawlspace |
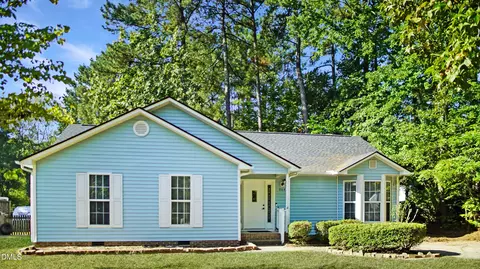
| Roof | Shingle |
| Construction | Fiber Cement |
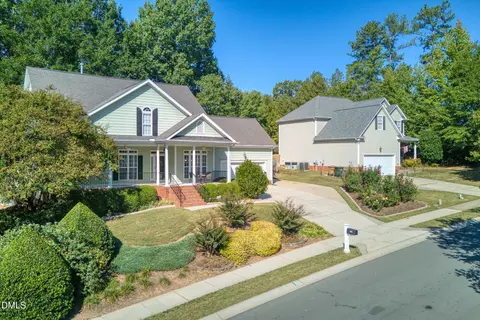
| Parking | Attached, Concrete, Driveway, Garage Faces Front, Garage, Garage Door Opener, Parking Pad |
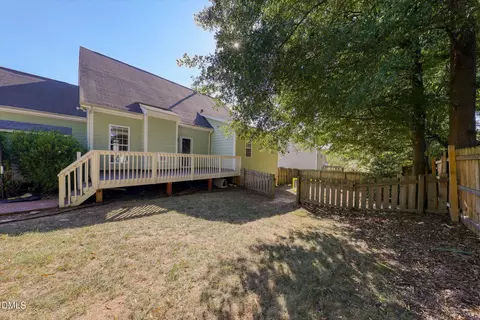
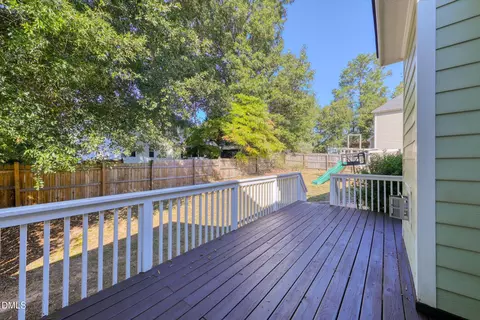
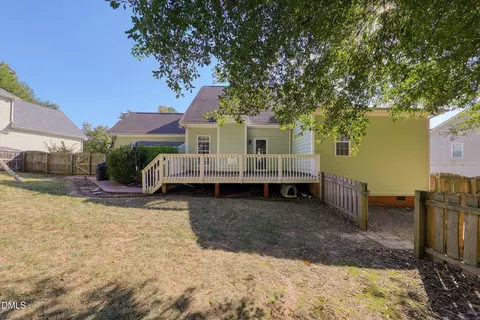
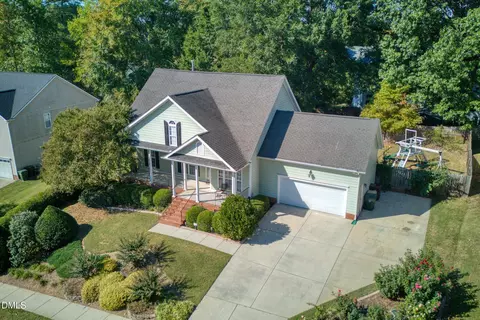
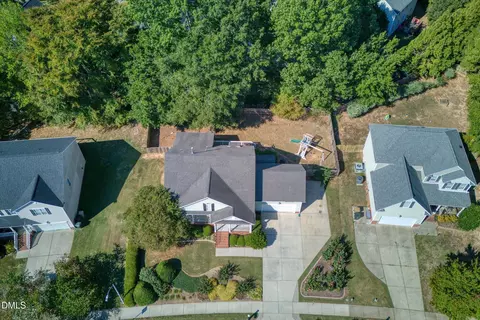
| Exterior Features | Dog Run, Garden, Rain Gutters, Storage, Fenced Yard |
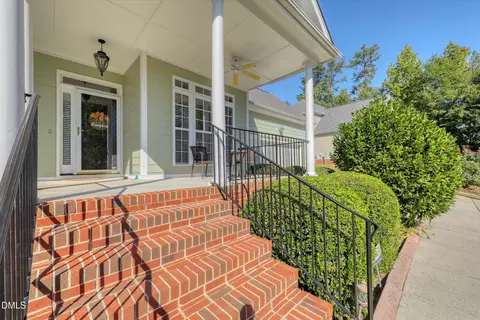
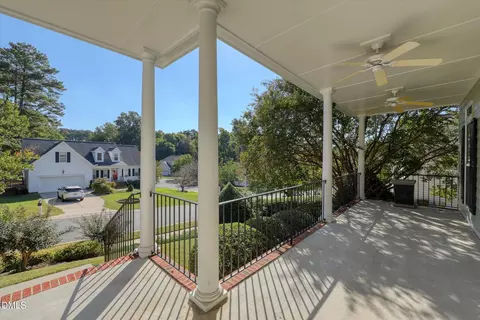
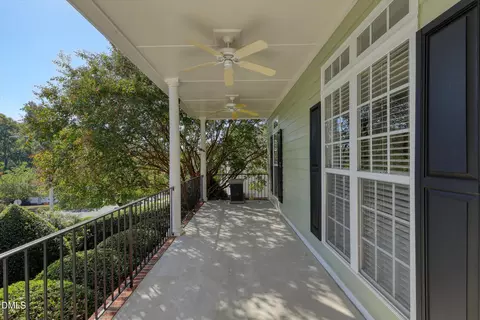
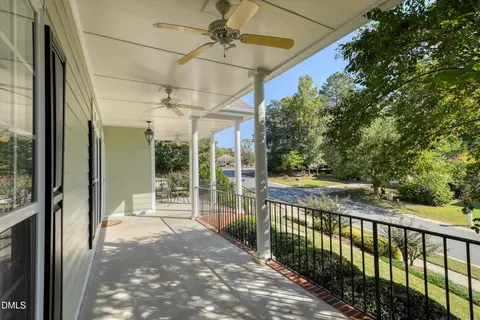
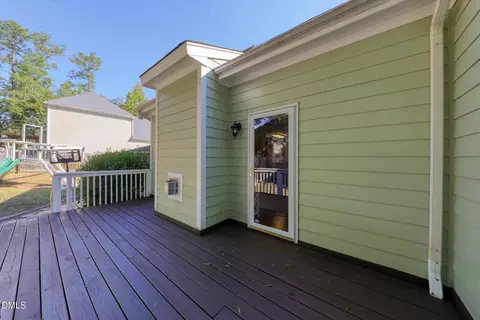
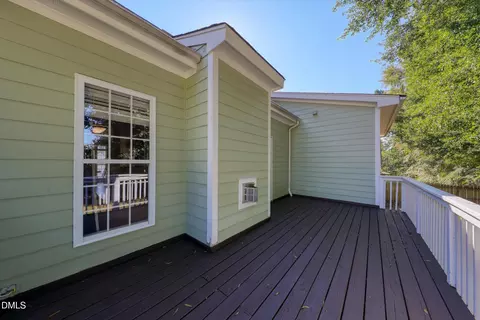
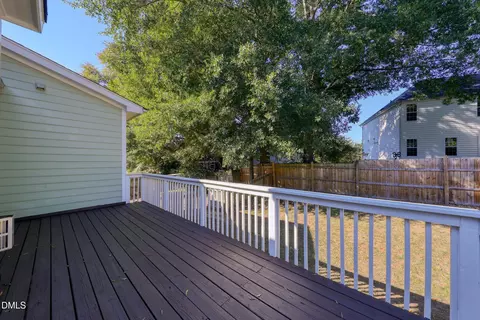
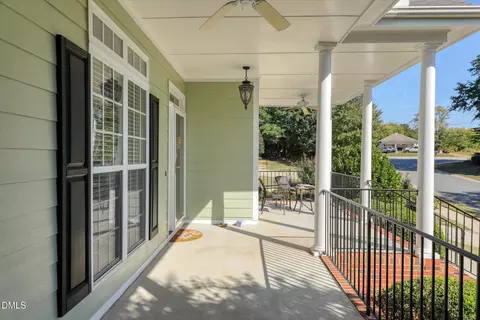
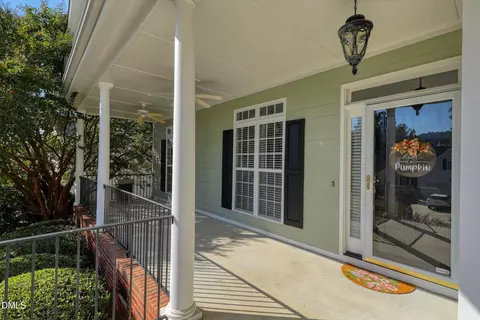
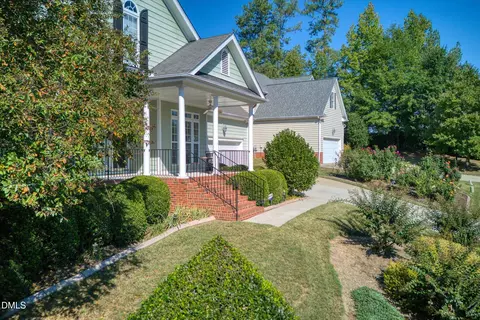
| Patio/Porch | Covered, Deck, Front Porch, Porch |
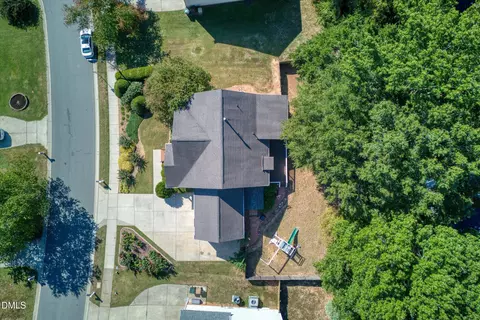
| Lot Features | Back Yard, Cleared, Few Trees, Front Yard, Garden, Landscaped |
| Other Structures | Shed(s) |
| Fencing | Back Yard, Fenced |
| Amenities / Utilities | |
| Utilities | Electricity Connected, Natural Gas Connected, Sewer Connected, Underground Utilities, Water Connected |
| Sewer/Septic | Public Sewer |
| Water Source | Public |
| HOA Fee Includes | Maintenance Grounds, Unknown, Special Assessments |
| HOA Amenities | Management, Other |
| Location | |
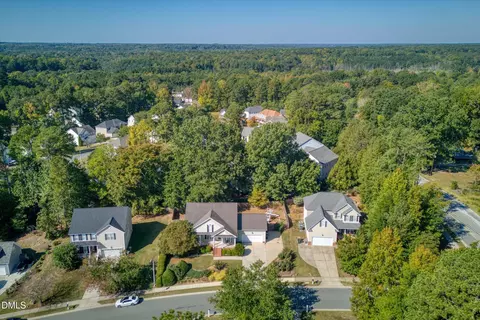
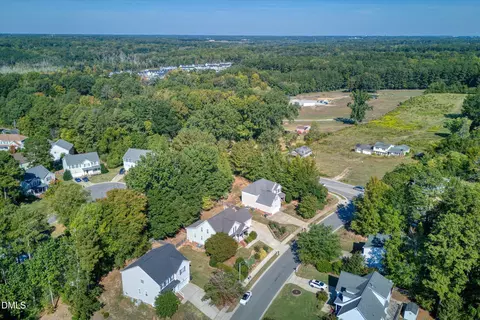
| View | Neighborhood, Trees/Woods |
| County | Wake |
| Community Features | Suburban, Sidewalks |
| Subdivision | Vandora Pines |
| Elementary School | Wake - Vandora Springs Elementary |
| Middle School | Wake - North Garner Middle |
| High School | Wake - Garner High |
| Zoning | R4 |
| APN | 170010456556000 290797 |
| Directions | From US-401 S/Fayetteville Road; Turn Left Onto Old Stage Road 1.7 Miles; Turn Left Onto Vandora Springs Road 0.2 Mile Turn Right Onto Roan Drive; Home Is On The Right. |
| Lot/ Land Details | |
| Road Frontage | City Street, See Remarks |
| Road Surface | Asphalt |
| Road Responsibility | Public Maintained Road |



$489,900
$389,900
$350,000
$652,450
$460,000
$422,500
$585,000
$570,218
$458,990
$427,400
$450,000
$389,995
$694,000
$397,000
$587,390
$389,990
$689,000
$569,900
$479,000
$469,900
$1,288,888
$523,900
$695,000
$325,000
$467,500
$600,000
$749,900
$490,000