- $370,000
- 4Bd
- 3Ba
- 2,100 Sq Ft
$10K

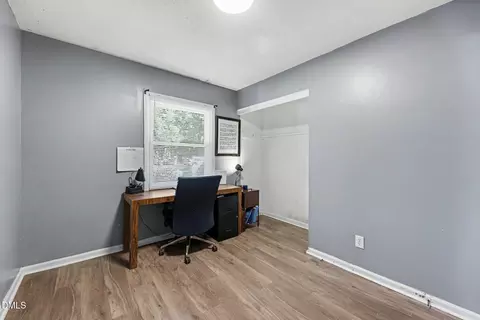
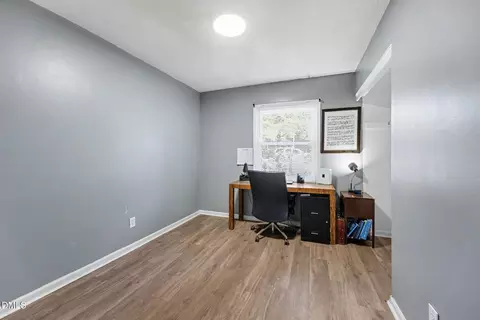
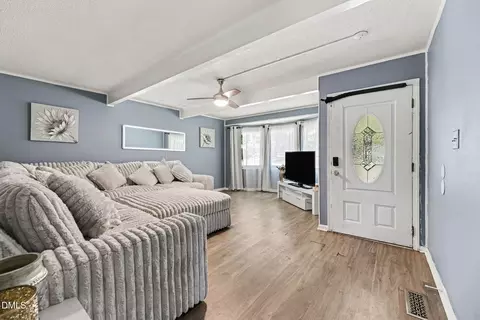
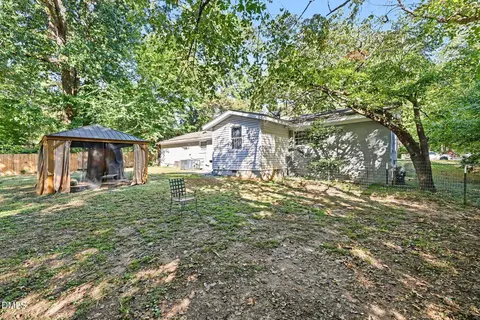
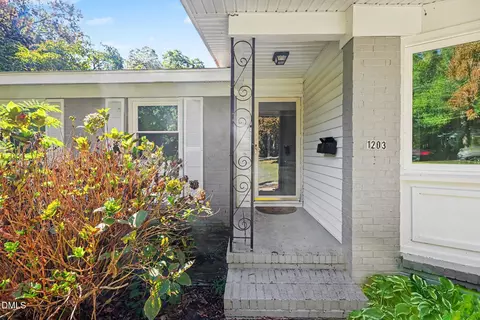
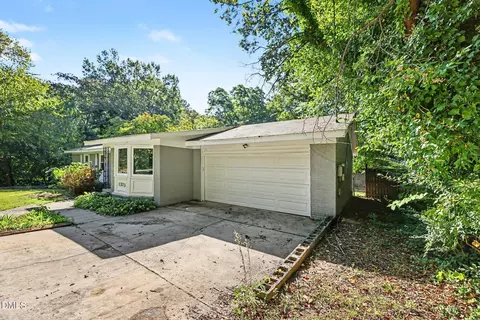
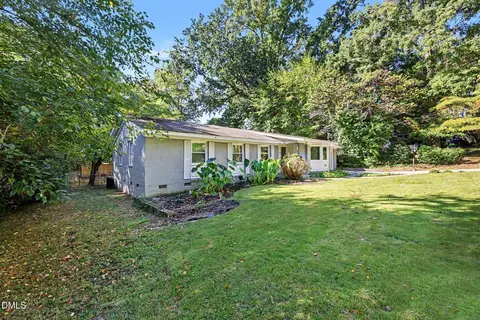
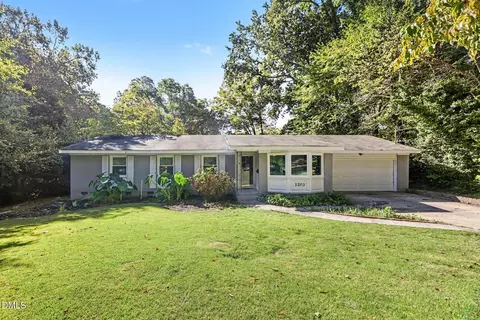
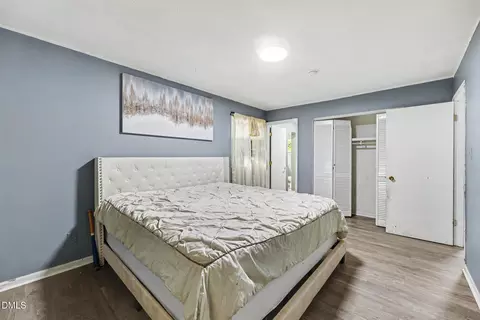
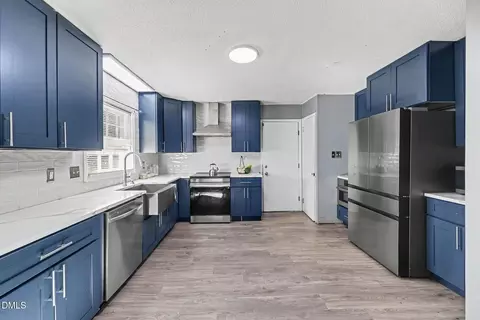
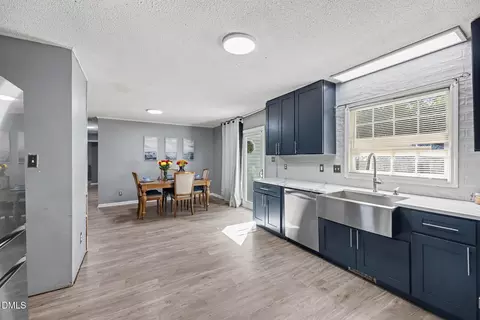
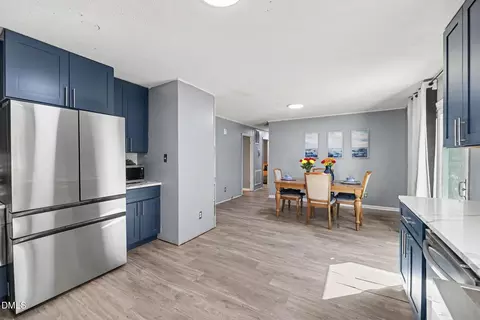
bed
bath
Sqft ($264/Sqft)
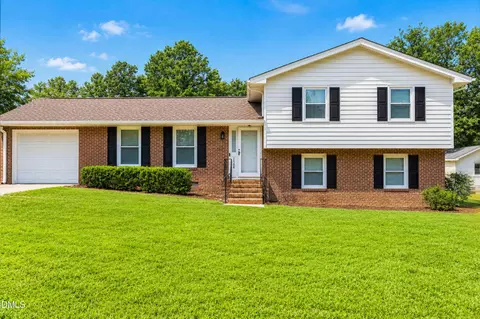
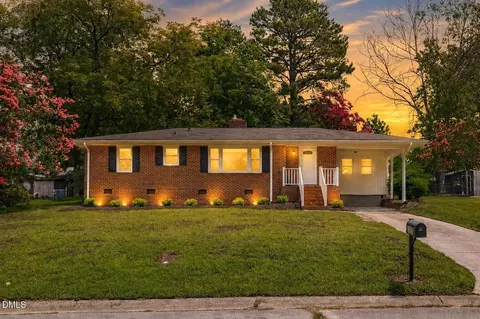
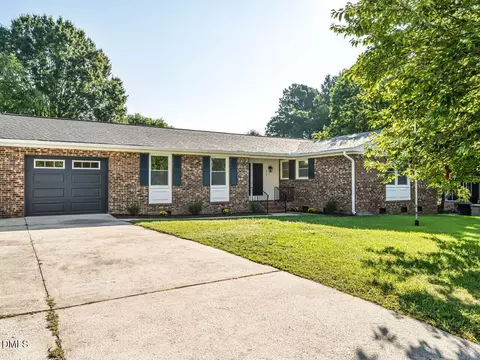
| Property type House | Year built 1967 | HOA fee $0/month | Lot size 0.36 Acre | Movoto estimate | Parking 2 garage spaces | Rental estimate |

| Overview | |
| Cooling/AC | Central Air, Ceiling Fan(s), Gas, Heat Pump |
| Heating | Forced Air, Hot Water, Natural Gas |
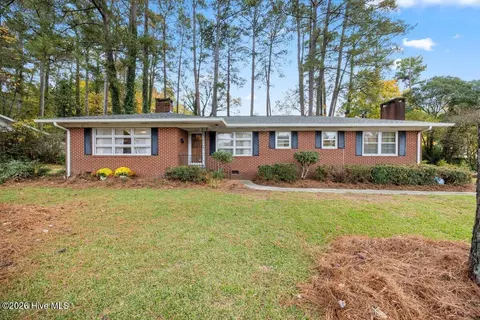
| Levels/Style | One, House, Site Built, Ranch, 1 |
| MLS # | 10197770 |
| Type | Residential |
| Status | Active |
| SubType | Single Family Residence |
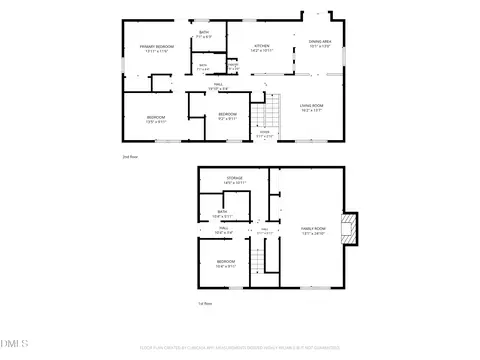
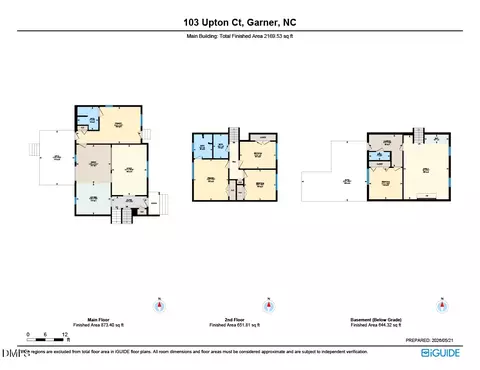
| Living Area | 1591 |
| Lot Size (SqFt) | 15681.6 |
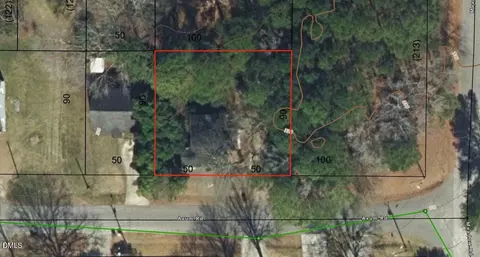
| Lot Size (Acres) | 0.36 |
| Property Tax | 3276.4 |
| Year Built | 1967 |
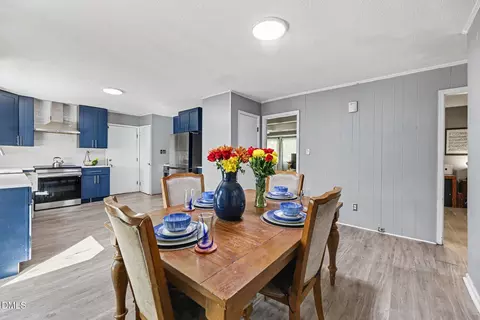
| Condition | Updated/Remodeled |
| Interior | |
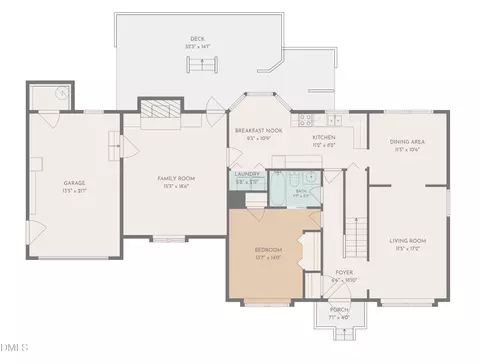
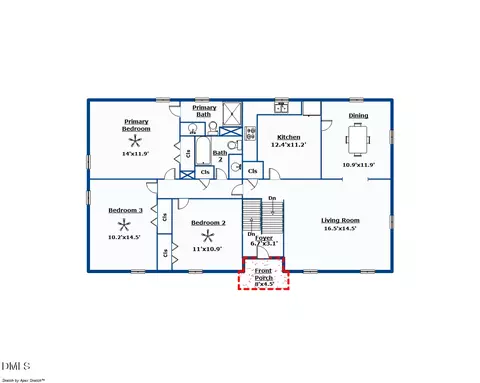
| Total # of Bathrooms | 2 |
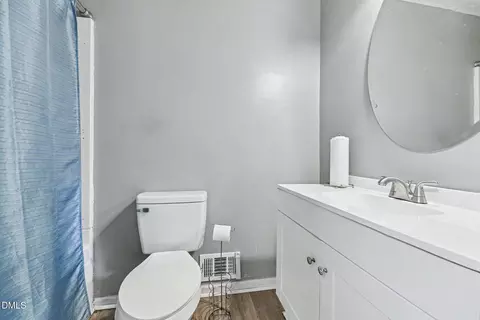
| # of Full Baths | 2 |
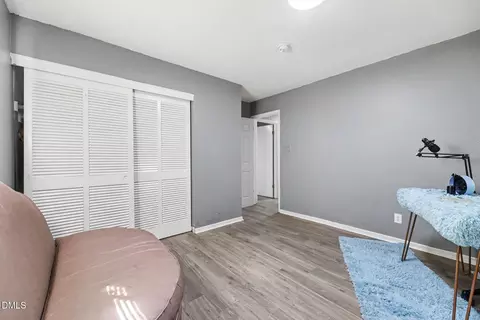
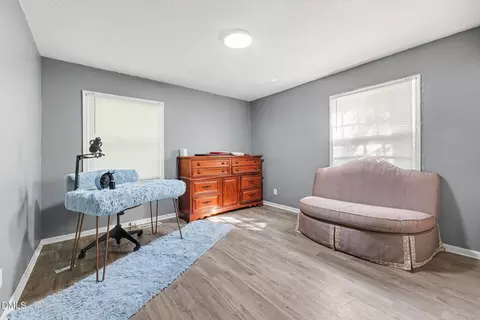
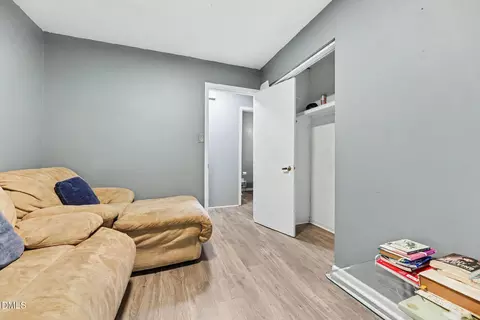
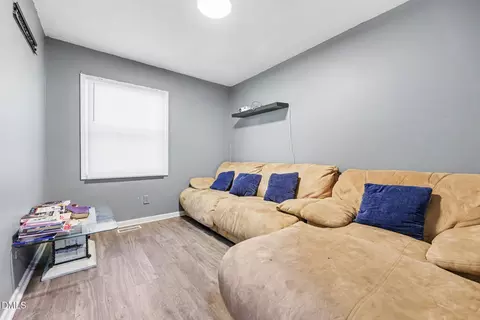
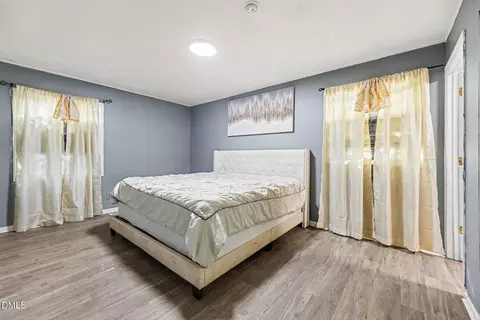
| Total # of Bedrooms | 4 |
| Basement | Crawl Space, Encapsulated Crawlspace |
| Total # of Rooms | 7 |
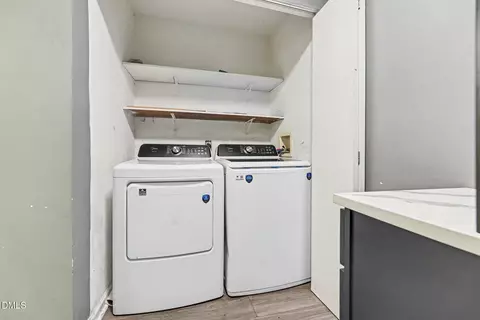
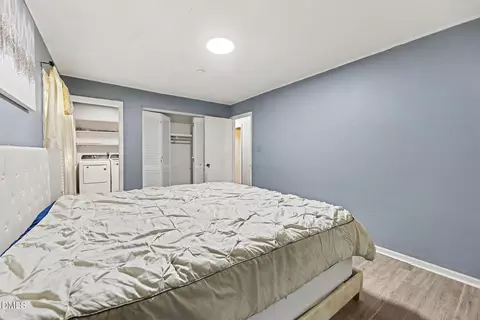
| Laundry | Laundry Closet, Electric Dryer Hookup, Inside, Laundry Room, Main Level, Washer Hookup |
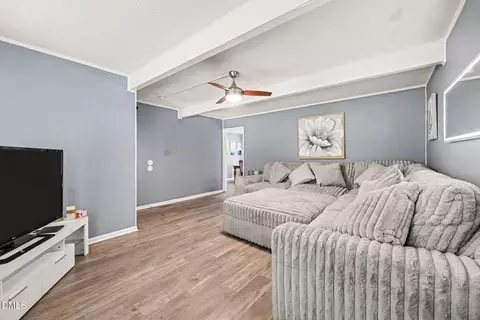
| Flooring | Luxury Vinyl, Tile, Wood |
| Appliances | Convection Oven, Dryer, Dishwasher, Electric Cooktop, Exhaust Fan, Free-Standing Electric Oven, Ice Maker, Refrigerator, Washer, Washer/Dryer, Wall Oven |
| Accessibility Features | No |
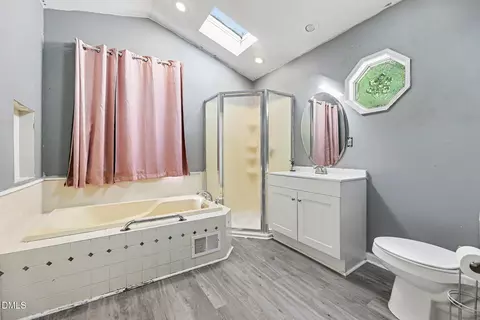
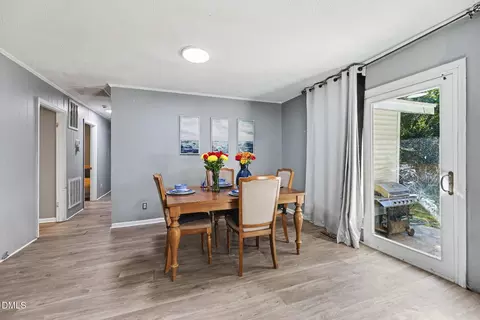
| Interior Features | Ceiling Fan(s), Eat-in Kitchen, Recessed Lighting, Kitchen/Dining Room Combination, Whirlpool Tub, Bathtub/Shower Combination, Walk-in Shower, Stone Counters |
| Door Features | Sliding Doors, Storm Door(s) |
| Window Features | Aluminum Frames, Blinds, Bay Window(s), Drapes, Insulated Windows |
| Common Walls | No Common Walls |
| Exterior | |
| Foundation | Concrete Perimeter, Crawlspace |
| Roof | Shingle |
| Construction | Brick, Concrete, Vinyl Siding |
| Parking | Concrete, Driveway, Garage Faces Front, Garage, RV Access/Parking, Side By Side |
| Exterior Features | Lighting, Private Yard, Rain Gutters, RV Hookup, Smart Lock(s), Fenced Yard |
| Patio/Porch | Covered, Patio, Porch |
| Lot Features | Back Yard, Cleared, Few Trees, Front Yard, Near Golf Course, Near Public Transit, Flood Plains |
| Other Structures | None, Outbuilding, Pergola |
| Fencing | Back Yard, Chain Link, Fenced, Wood |
| Amenities / Utilities | |
| Green Features: Energy Efficiency | Windows, Water Heater |
| Utilities | Cable Connected, Electricity Available, Electricity Connected, Natural Gas Available, Natural Gas Connected, Sewer Available, Sewer Connected, Water Available, Water Connected, Septic Connected |
| Sewer/Septic | Public Sewer |
| Water Source | Public |
| Location | |
| View | City Lights, None, Trees/Woods |
| County | Wake |
| Subdivision | Forest Hills |
| Elementary School | Wake - Vandora Springs Elementary |
| Middle School | Wake - East Garner Middle |
| High School | Wake - South Garner High |
| Zoning | R4 |
| APN | 171005084715000 23627 |
| Directions | Take 70E, Right On Timber Dr., Left On Vandora Springs, Right On Prk Ave, Home Is On The Right. |
| Lot/ Land Details | |
| Road Frontage | City Street |
| Road Surface | Asphalt |
| Road Responsibility | Public Maintained Road |



$489,900
$389,900
$350,000
$652,450
$460,000
$422,500
$585,000
$570,218
$458,990
$427,400
$450,000
$389,995
$694,000
$397,000
$587,390
$389,990
$689,000
$569,900
$479,000
$469,900
$1,288,888
$523,900
$695,000
$325,000
$467,500
$600,000
$749,900
$490,000