
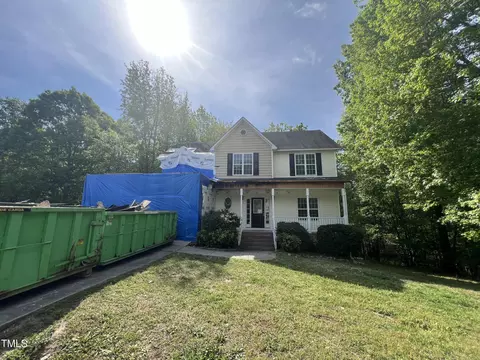

- $227,000
- 4Bd
- 3Ba
- 2,273 Sq Ft
SOLD


Last sold 02/28/2013 for $197K
bed
bath
Sqft ($76/Sqft)
| Property type House | Year built 2013 | HOA fee $52/month | Lot size 8,581 Sqft | Movoto estimate | Parking 2 garage spaces | Rental estimate |
| Overview | |
| Cooling/AC | Central Air, Zoned |
| Heating | Electric, Forced Air |
| Levels/Style | Two, 2, Craftsman, Traditional, Transitional |
| MLS # | 1861234 |
| Living Area | 2585 |
| SubType | Single Family Residence |
| Type | Residential |
| Status | Closed |
| Lot Size (SqFt) | 8581 |
| Lot Size (Acres) | 0.2 |
| Builder Name | Terramor Homes |
| New Construction (Y/N) | 1 |
| Year Built | 2013 |
| HOA Fee | Quarterly, 156 |
| Interior | |
| Total # Of Bathrooms | 3 |
| # Full Baths | 2 |
| # Half Baths | 1 |
| # Bedrooms | 3 |
| Total # Of Rooms | 13 |
| Laundry | Electric Dryer Hookup, Upper Level |
| Flooring | Carpet, Hardwood, Vinyl |
| # Fireplaces | 2 |
| Appliances | Dishwasher, Electric Range, Electric Water Heater, Microwave, Plumbed For Ice Maker, Self Cleaning Oven |
| Interior Features | Attic, Bookcases, Tray Ceiling(s), Granite Counters, High Ceilings, Pantry, Pull Down Attic Stairs, Soaking Tub, Separate Shower, Walk-In Closet(s) |
| Fireplace | Family Room, Primary Bedroom, Sealed Combustion |
| Exterior | |
| Foundation | Slab |
| Construction | Shake Siding, Vinyl Siding |
| Parking Desc | Attached, Concrete, Driveway, Garage Faces Front, Garage, Garage Door Opener |
| # Garage Spaces | 2 |
| Patio/ Porch | Patio |
| Amenities / Utilities | |
| Utilities | Cable Available |
| Sewer/ Septic | Public Sewer |
| Green Features: Water Conservation | Low-Flow Fixtures |
| Water Source | Public |
| Green Features: Building Verification | HERS Index Score |
| Security Features | Smoke Detector(s) |
| Pool Desc | Association |
| HOA Amenities | Pool |
| Location | |
| County | Johnston |
| Community Features | Street Lights |
| Elementary School | Johnston - West View |
| Middle School | Johnston - Cleveland |
| High School | Johnston - W Johnston |
| Directions | From Raleigh, Travel East On Hwy. 40, Exit 312 (Hwy 42). Turn Right At Light. Turn Right At Cleveland School Rd By Walgreens. Turn Right Into Community On Cleveland Springs Drive. Right On Horizon, Right On Callahan, Cul-de-sac On Left. |
| Est. value | Bed/bath | Sqft | mi | |
|---|---|---|---|---|
| 24 Maybrook Ct, Garner, NC 27529 | $422,000 | 4/3 | 2,974 | 0.01 |
| 195 Callahan Trl, Garner, NC 27529 | $343,000 | 3/2 | 1,644 | 0.02 |
| 186 Callahan Trl, Garner, NC 27529 | $334,000 | 3/2 | 1,644 | 0.02 |
| 176 Callahan Trl, Garner, NC 27529 | $360,000 | 4/2 | 1,925 | 0.02 |
| 30 Maybrook Ct, Garner, NC 27529 | $387,000 | 4/2 | 2,487 | 0.02 |
| 205 Callahan Trl, Garner, NC 27529 | $345,000 | 4/2 | 2,063 | 0.03 |
| 198 Callahan Trl, Garner, NC 27529 | $365,000 | 4/2 | 1,980 | 0.03 |
| 168 Callahan Trl, Garner, NC 27529 | $366,000 | 4/2 | 1,979 | 0.03 |
Estimated values are based on public record data and automated valuation models. Values are not guaranteed and may not reflect current market conditions.

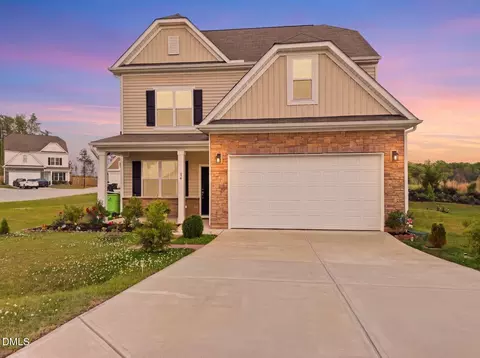
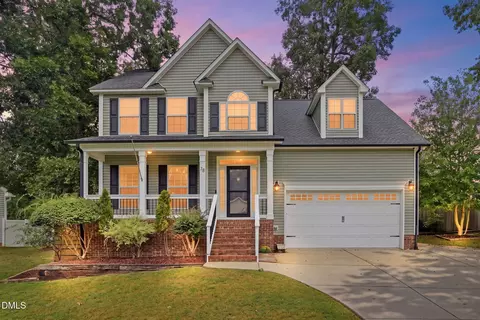
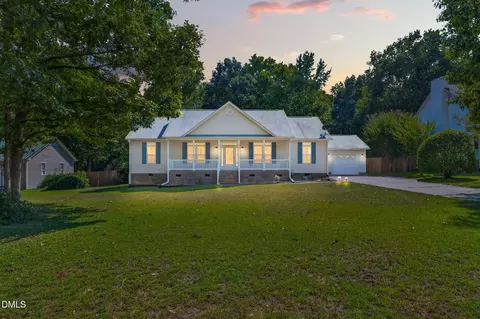
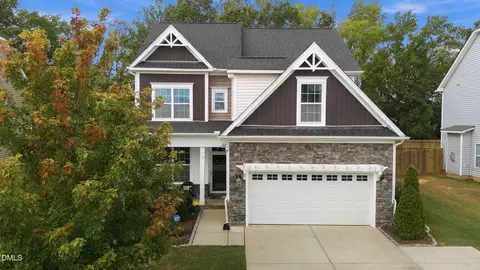
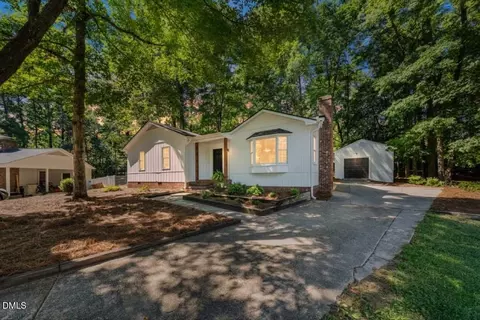
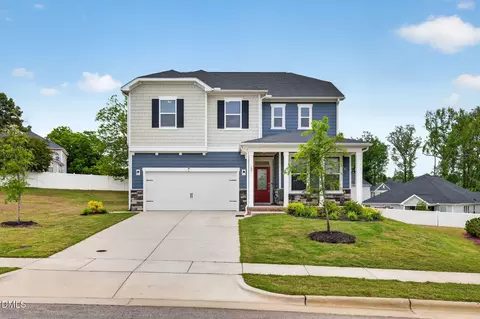
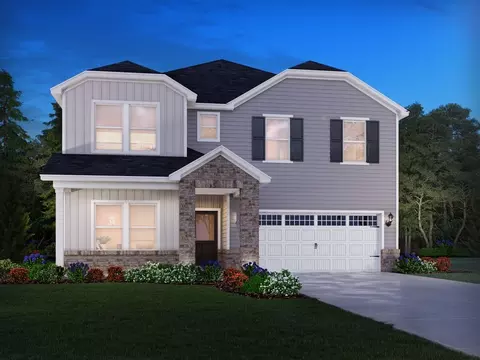
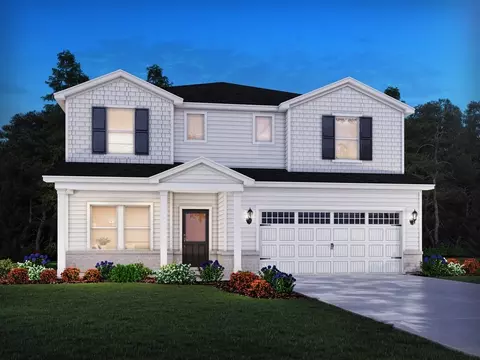
$489,900
$389,900
$350,000
$652,450
$460,000
$422,500
$585,000
$570,218
$458,990
$427,400
$450,000
$389,995
$694,000
$397,000
$587,390
$389,990
$689,000
$569,900
$479,000
$469,900
$1,288,888
$523,900
$695,000
$325,000
$467,500
$600,000
$749,900
$490,000
