

- $815,000
- 4Bd
- 4Ba
- 4,534 Sq Ft
SOLD


Last sold 10/31/2024 for $834K
bed
bath
Sqft ($243/Sqft)
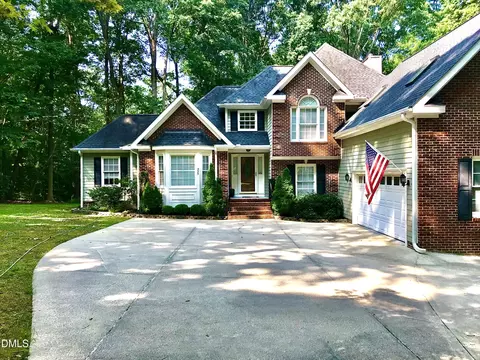
| Property type House | Year built 2003 | HOA fee $7/month | Lot size 1.03 Acre | Movoto estimate | Parking 4 garage spaces | Rental estimate |

| Overview | |
| Cooling/AC | Central Air |
| Heating | Forced Air, Gas Pack, Heat Pump, Propane |
| Levels/Style | Two, Site Built, Traditional |
| MLS # | 10056689 |
| Type | Residential |
| Status | Closed |
| SubType | Single Family Residence |
| Living Area | 3432 |
| Lot Size (SqFt) | 44866.8 |
| Lot Size (Acres) | 1.03 |
| Property Tax | 4091.71 |
| Year Built | 2003 |
| HOA | Chadbourne Homeowners Association |
| HOA Fee | Annually, 83.33 |
| Interior | |
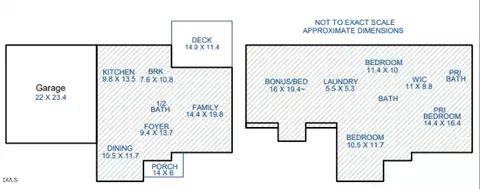
| Total # of Bathrooms | 3 |
| # of Full Baths | 3 |
| Total # of Bedrooms | 4 |
| Basement | Crawl Space |
| Total # of Rooms | 14 |
| Laundry | Laundry Chute, Laundry Room, Main Level, Sink |
| Flooring | Carpet, Hardwood, Tile |
| Appliances | Dishwasher, Gas Range, Gas Water Heater, Microwave, Refrigerator |
| Interior Features | Bathtub/Shower Combination, Bookcases, Built-in Features, Ceiling Fan(s), Chandelier, Crown Molding, Double Vanity, Entrance Foyer, Granite Counters, High Ceilings, Kitchen Island, Pantry, Primary Downstairs, Smooth Ceilings, Walk-In Closet(s), Walk-In Shower, Whirlpool Tub |
| Fireplace | Family Room, Gas Log, Outside |
| Exterior | |
| Foundation | Pillar/Post/Pier |
| Roof | Architectural Shingle |
| Construction | Brick Veneer |
| # of Open Parking Spaces | 1 |
| Parking | Attached, Detached, Garage, Parking Pad |
| # of Parking Spaces | 5 |
| Exterior Features | Fenced Yard, Lighting, Outdoor Kitchen, Rain Gutters, Smart Irrigation |
| Patio/Porch | Deck, Front Porch, Rear Porch |
| Lot Features | Cul-De-Sac, Level |
| Other Structures | Gazebo, Outdoor Kitchen, Second Garage |
| Fencing | Back Yard |
| Amenities / Utilities | |
| Sewer/Septic | Septic Tank |
| Water Source | Public |
| HOA Fee Includes | Unknown |
| HOA Amenities | Clubhouse, Pool, Tennis Court(s) |
| Pool | In Ground, Pool Cover, Salt Water |
| Location | |
| County | Johnston |
| Subdivision | Chadbourne |
| Elementary School | Johnston - West View |
| Middle School | Johnston - Cleveland |
| High School | Johnston - W Johnston |
| APN | 06D02001U |
| Directions | From Hwy 42, Head South On Hwy 50 Turn Left Onto Wyndham Dr And Then Left Onto Somerley Dr, And Then Left Onto WIllowcroft. Home Is On The Right. |
| Lot/ Land Details | |
| Road Responsibility | Public Maintained Road |
MLS # 10056689
MLS # 2249371 MLS # 766190
| Est. value | Bed/bath | Sqft | mi | |
|---|---|---|---|---|
| 110 Willowcroft Ct, Garner, NC 27529 | $756,000 | 5/3 | 3,311 | 0.02 |
| 118 Willowcroft Ct, Garner, NC 27529 | $665,000 | 4/3 | 2,946 | 0.03 |
| 111 Willowcroft Ct, Garner, NC 27529 | $717,000 | 4/3 | 3,505 | 0.05 |
| 122 Willowcroft Ct, Garner, NC 27529 | $728,000 | 4/3 | 3,455 | 0.06 |
| 106 Willowcroft Ct, Garner, NC 27529 | $759,000 | 4/3 | 3,604 | 0.06 |
| 119 Willowcroft Ct, Garner, NC 27529 | $752,000 | 4/4 | 3,428 | 0.06 |
| 15528 Nc Highway 50 N, Garner, NC 27529 | $302,000 | 3/2 | 1,500 | 0.07 |
| 103 Willowcroft Ct, Garner, NC 27529 | $814,000 | 4/3 | 4,175 | 0.07 |
Estimated values are based on public record data and automated valuation models. Values are not guaranteed and may not reflect current market conditions.
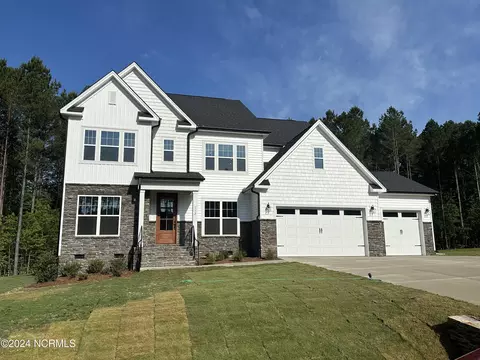
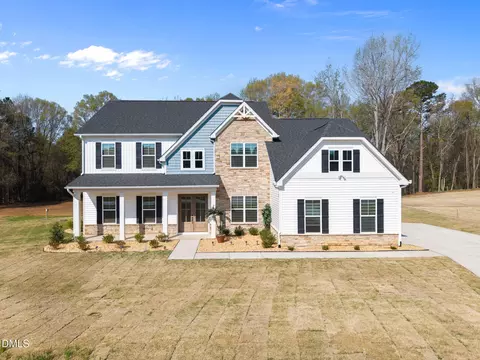
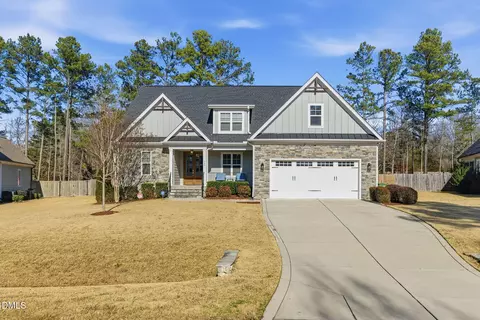
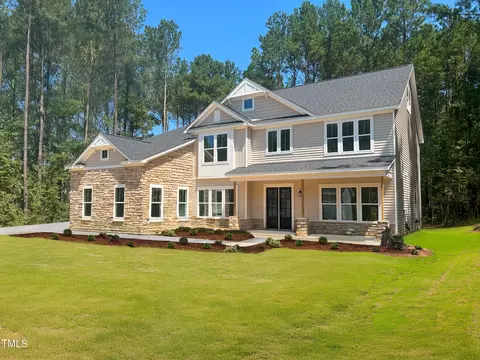
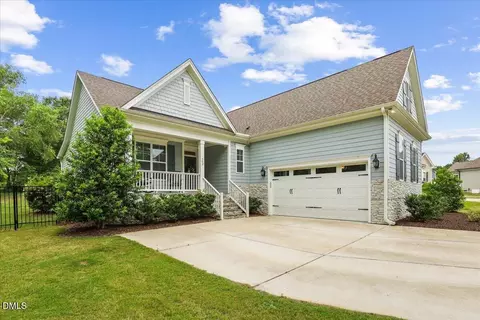
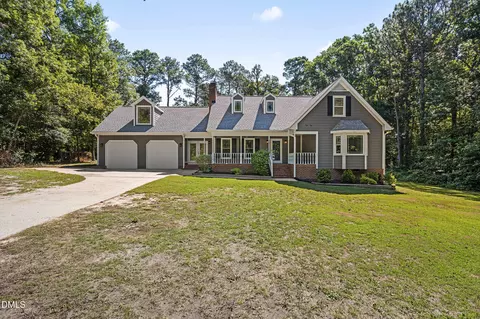
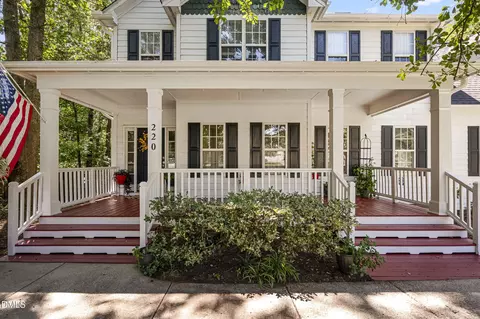
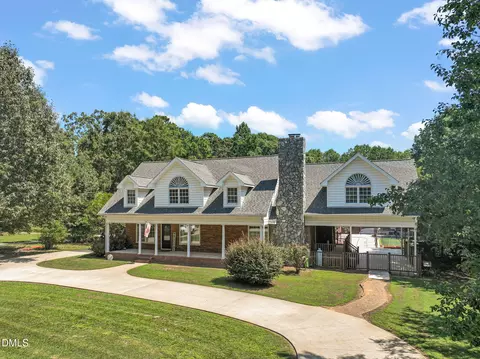
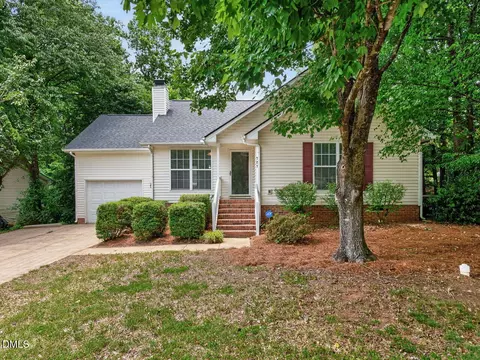
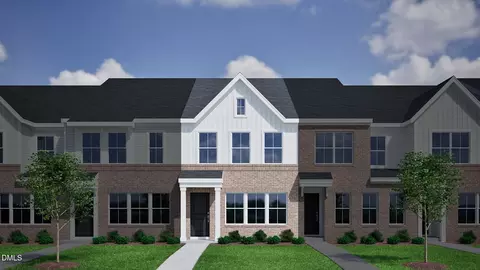
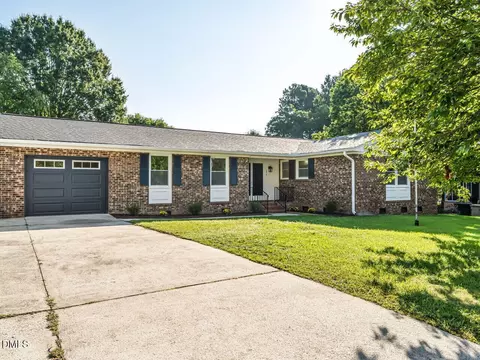
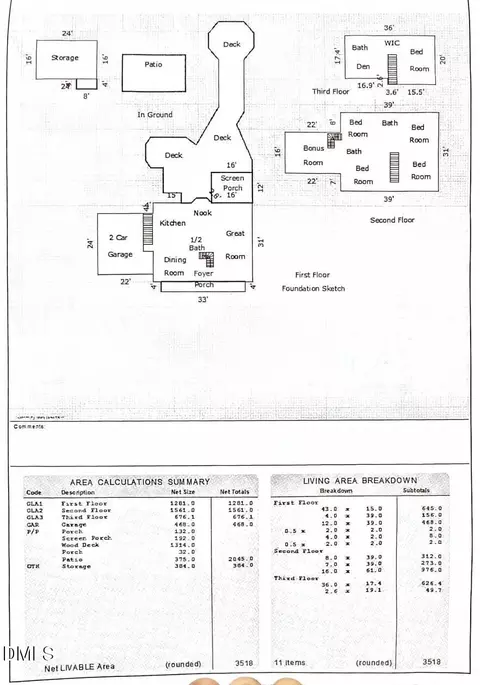
$489,900
$389,900
$350,000
$652,450
$460,000
$422,500
$585,000
$570,218
$458,990
$427,400
$450,000
$389,995
$694,000
$397,000
$587,390
$389,990
$689,000
$569,900
$479,000
$469,900
$1,288,888
$523,900
$695,000
$325,000
$467,500
$600,000
$749,900
$490,000
