


- $410,000
- 3Bd
- 3Ba
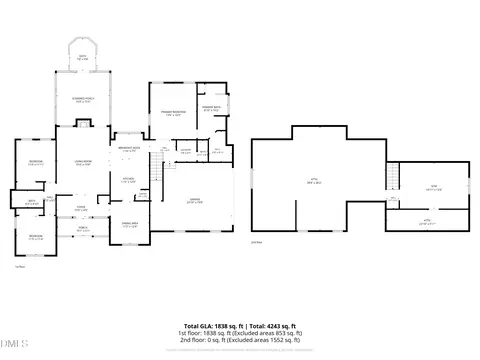
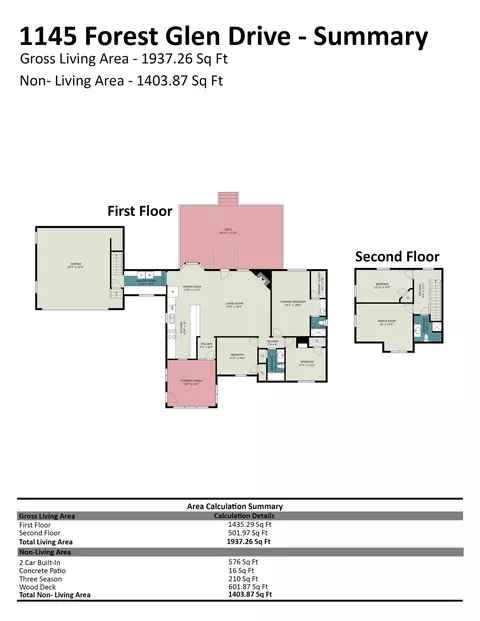
- 2,043 Sq Ft
SOLD


Last sold 02/28/2013 for $335K
bed
bath
Sqft ($104/Sqft)
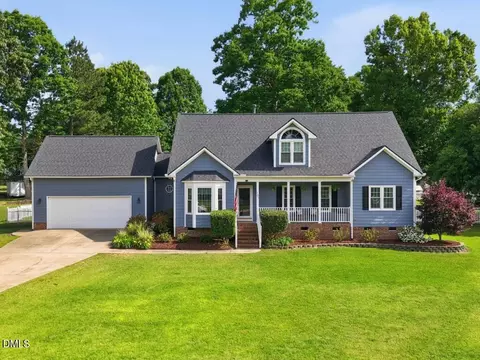
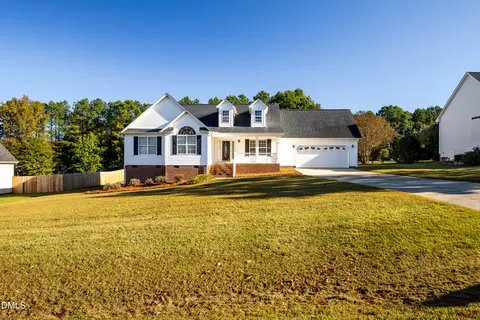
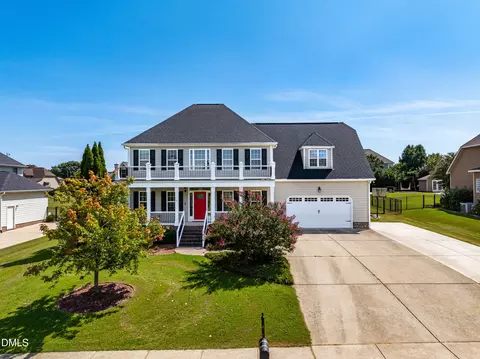
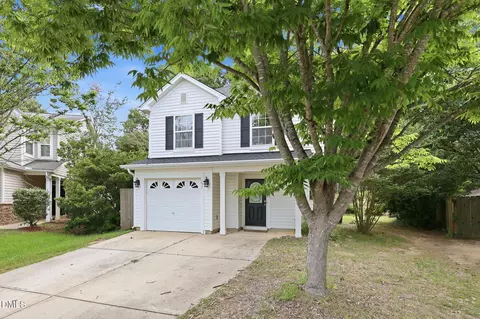
| Property type House | Year built 2008 | HOA fee $50/month | Lot size 1.33 Acre | Movoto estimate | Parking 2 garage spaces | Rental estimate |
| Overview | |
| Cooling/AC | Heat Pump, Zoned |
| Heating | Forced Air, Propane |
| Levels/Style | Two, 2 |
| MLS # | 1869984 |
| Living Area | 3227 |
| SubType | Single Family Residence |
| Type | Residential |
| Status | Closed |
| Lot Size (SqFt) | 57935 |
| Lot Size Units | Acres |
| Lot Size (Acres) | 1.33 |
| Tax Assessed Value | 420580 |
| Year Built | 2008 |
| HOA Fee | Annually, 600 |
| Condition | Fixer |
| Interior | |
| Total # Of Bathrooms | 4 |
| # Full Baths | 3 |
| # Half Baths | 1 |
| # Bedrooms | 4 |
| Total # Of Rooms | 9 |
| Laundry | Electric Dryer Hookup |
| Flooring | Carpet, Hardwood, Tile |
| # Fireplaces | 2 |
| Accessibility Features | Accessible Washer/Dryer, Accessible Doors |
| Appliances | Dishwasher, Electric Cooktop, Electric Range, Electric Water Heater, Microwave, Self Cleaning Oven |
| Interior Features | Attic, Ceiling Fan(s), Cathedral Ceiling(s), Entrance Foyer, High Ceilings, Jetted Tub, Pantry, Pull Down Attic Stairs, Soaking Tub, Separate Shower, Tile Counters, Walk-In Closet(s) |
| Fireplace | Family Room, Gas Log, Living Room |
| Exterior | |
| Construction | Brick |
| Parking Desc | Concrete, Driveway, Garage, Garage Door Opener |
| # Garage Spaces | 2 |
| Exterior Features | Rain Gutters |
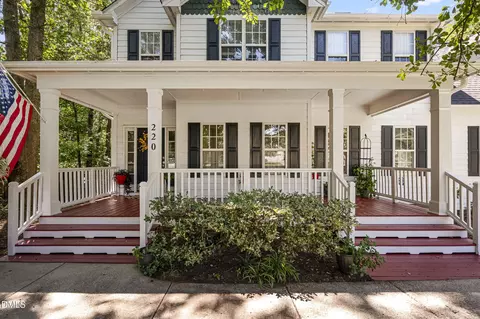
| Patio/ Porch | Deck, Porch, Screened |
| Lot Desc | Garden, Hardwood Trees |
| Amenities / Utilities | |
| Sewer/ Septic | Community/Coop Sewer |
| Water Source | Community/Coop |
| Other Equipment | Irrigation Equipment |
| Security Features | Security System, Gated Community, Smoke Detector(s) |
| Pool Desc | Association |
| HOA Amenities | Clubhouse, Pool, Tennis Court(s) |
| Location | |
| County | Johnston |
| Community Features | Street Lights, Gated |
| Elementary School | Johnston - West View |
| Middle School | Johnston - Cleveland |
| High School | Johnston - W Johnston |
| Directions | From Garner, Take NC 50 South On Benson Rd Toward W Main St (9 Mi), Right Onto Page Rd, 1st Left Onto Devonshire Dr. |
| Est. value | Bed/bath | Sqft | mi | |
|---|---|---|---|---|
| 134 Devonshire Dr, Garner, NC 27529 | $673,000 | 4/4 | 3,302 | 0.03 |
| 86 Devonshire Dr, Garner, NC 27529 | $715,000 | 4/3 | 3,673 | 0.03 |
| 239 Meridian Dr, Garner, NC 27529 | $754,000 | 4/3 | 3,670 | 0.05 |
| 193 Meridian Dr, Garner, NC 27529 | $836,000 | 5/5 | 5,049 | 0.05 |
| 75 Devonshire Dr, Garner, NC 27529 | $788,000 | 4/3 | 4,406 | 0.05 |
| 58 Devonshire Dr, Garner, NC 27529 | $739,000 | 3/4 | 3,504 | 0.06 |
| 281 Meridian Dr, Garner, NC 27529 | $680,000 | 3/2 | 3,111 | 0.07 |
| 173 Meridian Dr, Garner, NC 27529 | $760,000 | 5/4 | 4,479 | 0.07 |
Estimated values are based on public record data and automated valuation models. Values are not guaranteed and may not reflect current market conditions.
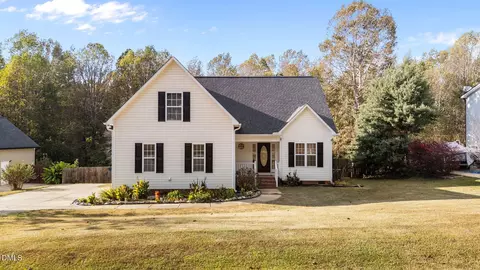
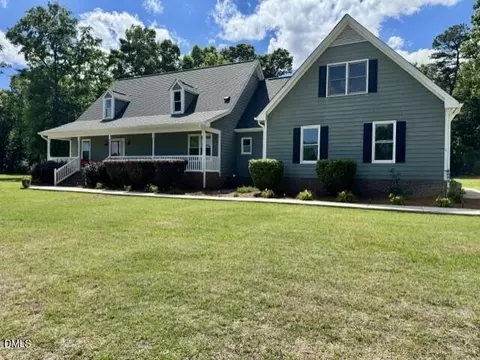
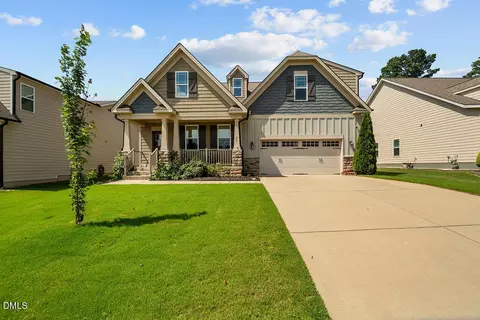
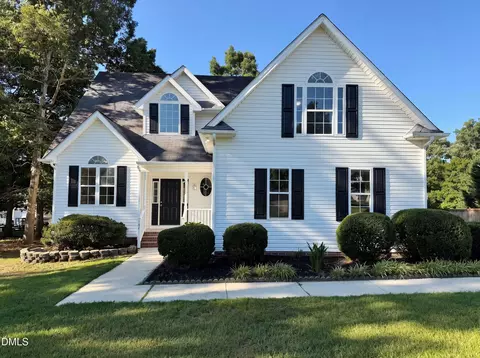
$489,900
$389,900
$350,000
$652,450
$460,000
$422,500
$585,000
$570,218
$458,990
$427,400
$450,000
$389,995
$694,000
$397,000
$587,390
$389,990
$689,000
$569,900
$479,000
$469,900
$1,288,888
$523,900
$695,000
$325,000
$467,500
$600,000
$749,900
$490,000