

- $300,000
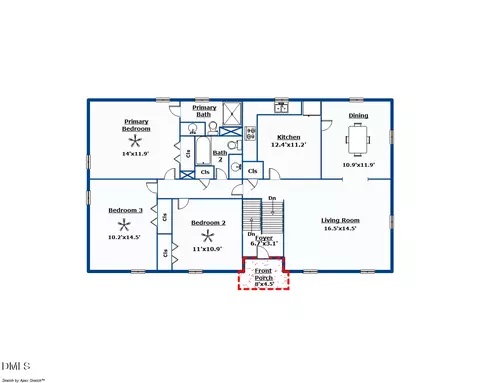
- 3Bd
- 2Ba
- 1,192 Sq Ft
SOLD


Last sold 07/31/2025 for $380K
bed
bath
Sqft ($254/Sqft)
| Property type House | Year built 1988 | HOA fee $0/month | Lot size 0.3 Acre | Movoto estimate | Parking 2 garage spaces | Rental estimate |

| Overview | |
| Cooling/AC | Ceiling Fan(s), Central Air |
| Heating | Central, Forced Air, Natural Gas |
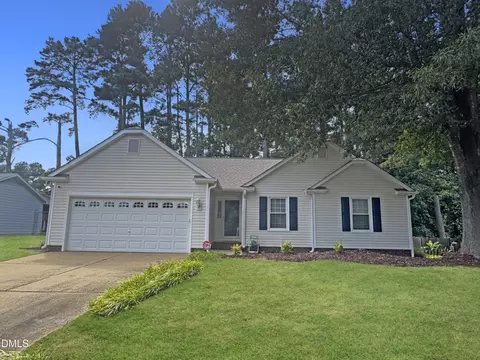
| Levels/Style | One, House, Site Built, Ranch, Traditional, 1 |
| MLS # | 10107279 |
| Type | Residential |
| Status | Closed |
| SubType | Single Family Residence |
| Living Area | 1495 |
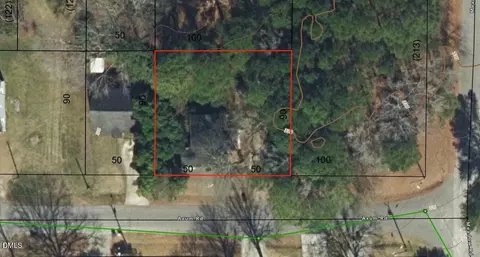
| Lot Size (SqFt) | 13068 |
| Lot Size (Acres) | 0.3 |
| Property Tax | 3382.29 |
| Year Built | 1988 |
| Condition | Updated/Remodeled |
| Interior | |
| Total # of Bathrooms | 2 |
| # of Full Baths | 2 |
| Total # of Bedrooms | 3 |
| Basement | Crawl Space, Exterior Entry, Sump Pump |
| Total # of Rooms | 11 |
| Laundry | Laundry Room, Main Level |
| Flooring | Luxury Vinyl |
| Appliances | Dishwasher, Disposal, Dryer, Gas Range, Ice Maker, Microwave, Range Hood, Refrigerator, Self Cleaning Oven, Stainless Steel Appliance(s), Tankless Water Heater, Washer, Water Purifier |
| Interior Features | Bathtub Only, Bathtub/Shower Combination, Cathedral Ceiling(s), Ceiling Fan(s), Double Vanity, Entrance Foyer, Open Floorplan, Pantry, Primary Downstairs, Quartz Counters, Recessed Lighting, Separate Shower, Smart Light(s), Smart Thermostat, Smooth Ceilings, Vaulted Ceiling(s), Walk-In Closet(s), Walk-In Shower, Whirlpool Tub |
| Fireplace | Electric, Family Room, Fire Pit, Glass Doors, Living Room, Outside |
| Door Features | Storm Door(s) |
| Window Features | Skylight(s), Window Treatments |
| Exterior | |
| Foundation | Permanent, Pillar/Post/Pier |
| Roof | Shingle |
| Construction | Fiber Cement, HardiPlank Type |
| # of Open Parking Spaces | 2 |
| Parking | Driveway, Garage, Garage Door Opener, On Street |
| # of Parking Spaces | 4 |
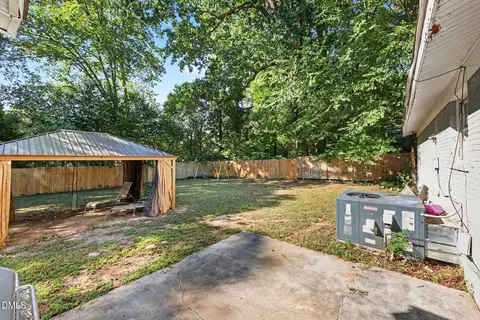
| Exterior Features | Fenced Yard, Fire Pit, Lighting, Private Yard, Smart Light(s), Smart Lock(s), Storage |
| Patio/Porch | Deck, Patio, Rear Porch |
| Lot Features | Back Yard, Cul-De-Sac, Front Yard, Landscaped, Many Trees, Private |
| Other Structures | Shed(s) |
| Fencing | Back Yard, Fenced, Privacy, Wood |
| Amenities / Utilities | |
| Utilities | Cable Available, Electricity Available, Electricity Connected, Natural Gas Available, Natural Gas Connected, Sewer Available, Sewer Connected, Water Available, Water Connected |
| Sewer/Septic | Public Sewer |
| Water Source | Public |
| Location | |
| County | Wake |
| Subdivision | Woodlands |
| Elementary School | Wake - Vandora Springs |
| Middle School | Wake - North Garner |
| High School | Wake - Garner |
| APN | 1701715232 |
| Directions | From Hwy 70 East, Turn Right On Timber Dr., Go 1.3 Miles And Turn Left On Woodland Rd., Turn Left On Ford Gates Dr., Turn Right On Buckhorn Rd., Turn Left On Stonecutter. Home Is On The Left. |
| Lot/ Land Details | |
| Road Frontage | City Street |
| Road Surface | Paved |
| Road Responsibility | Public Maintained Road |
MLS # 10107279| Est. value | Bed/bath | Sqft | mi | |
|---|---|---|---|---|
| 111 Stonecutter Ct, Garner, NC 27529 | $338,000 | —/2 | 1,852 | 0.01 |
| 107 Stonecutter Ct, Garner, NC 27529 | $308,000 | —/2 | 1,488 | 0.02 |
| 113 Stonecutter Ct, Garner, NC 27529 | $291,000 | 3/2 | 1,167 | 0.03 |
| 105 Stonecutter Ct, Garner, NC 27529 | $329,000 | 3/1 | 1,652 | 0.03 |
| 2027 Ford Gates Dr, Garner, NC 27529 | $337,000 | 3/2 | 1,488 | 0.04 |
| 106 Stonecutter Ct, Garner, NC 27529 | $332,000 | 3/2 | 1,410 | 0.04 |
| 108 Stonecutter Ct, Garner, NC 27529 | $296,000 | 3/2 | 1,176 | 0.04 |
| 2025 Ford Gates Dr, Garner, NC 27529 | $319,000 | 3/2 | 1,347 | 0.04 |
Estimated values are based on public record data and automated valuation models. Values are not guaranteed and may not reflect current market conditions.
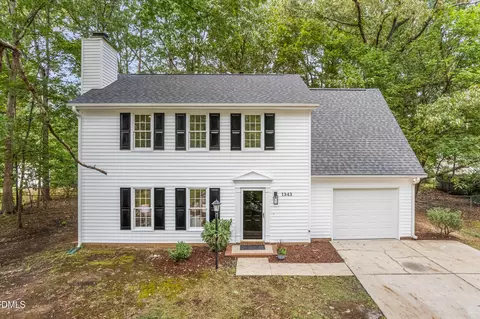
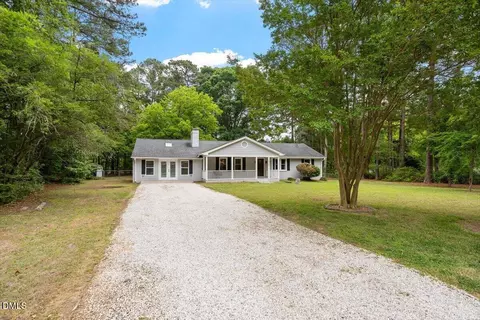
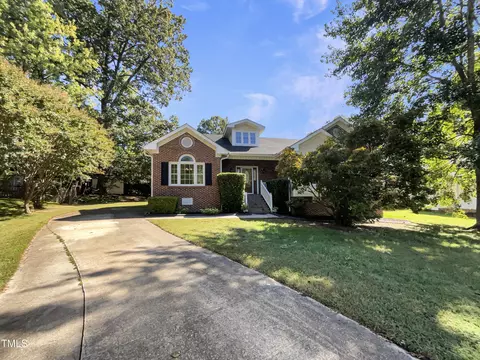
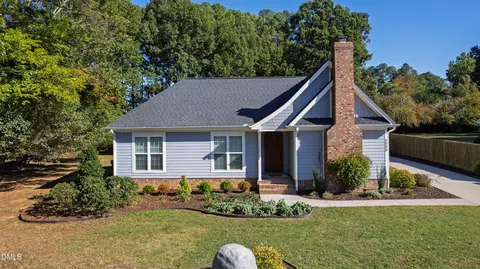
$489,900
$389,900
$350,000
$652,450
$460,000
$422,500
$585,000
$570,218
$458,990
$427,400
$450,000
$389,995
$694,000
$397,000
$587,390
$389,990
$689,000
$569,900
$479,000
$469,900
$1,288,888
$523,900
$695,000
$325,000
$467,500
$600,000
$749,900
$490,000