

- $359,000
- 3Bd
- 3Ba
- 1,573 Sq Ft
SOLD

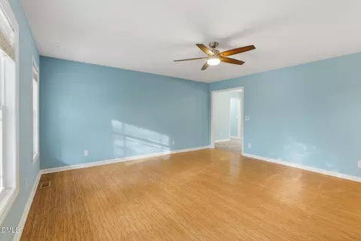
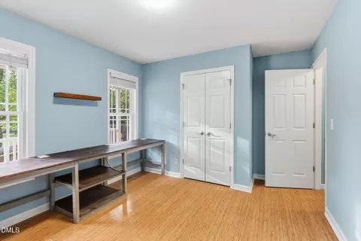
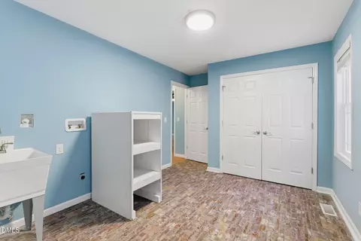
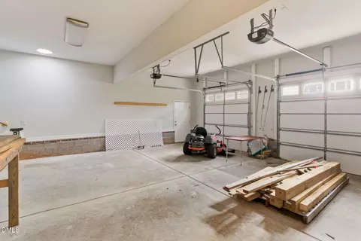
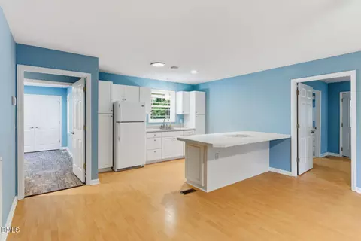
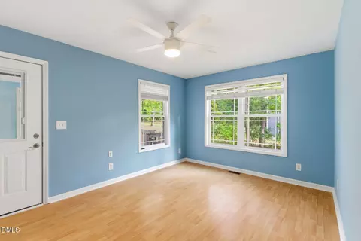
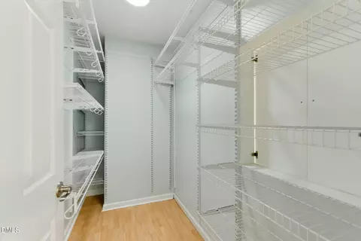
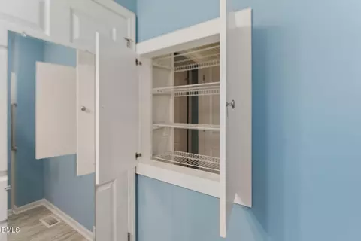
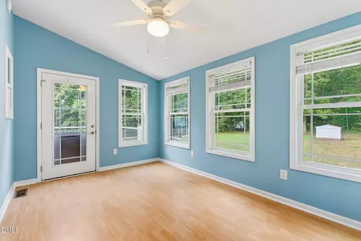
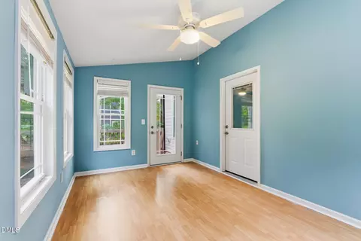
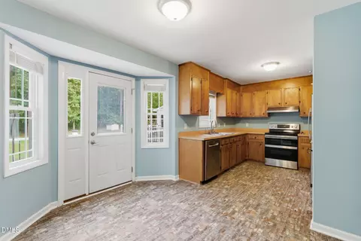
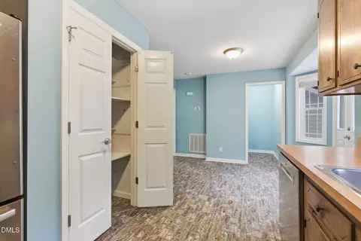
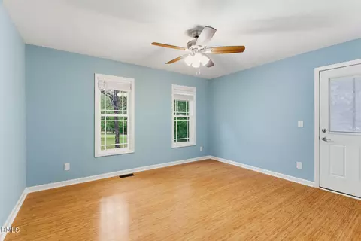
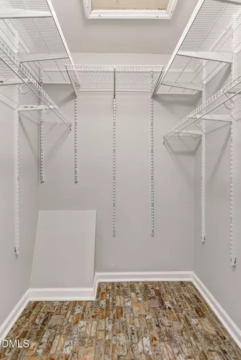
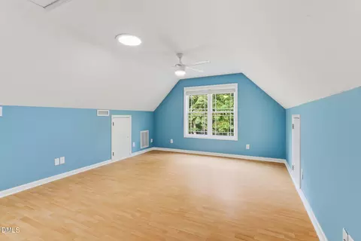
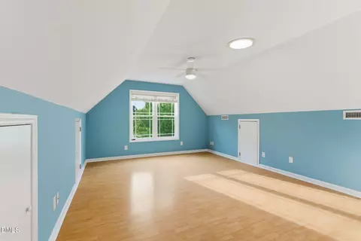
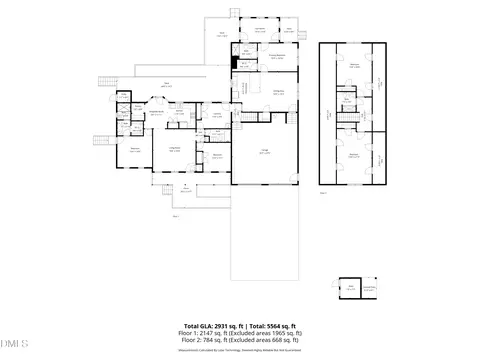
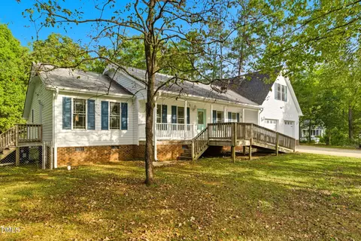
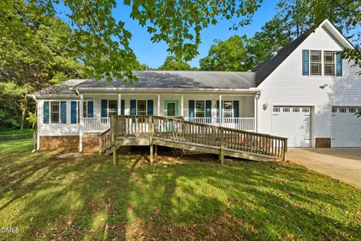
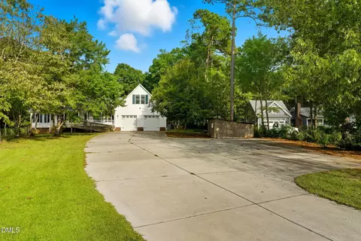
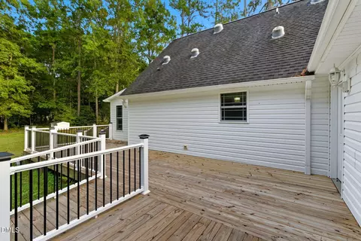
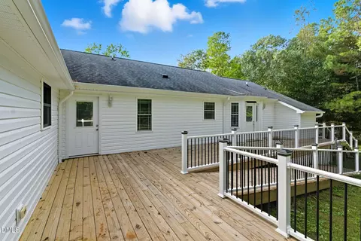
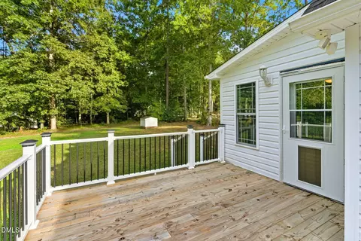
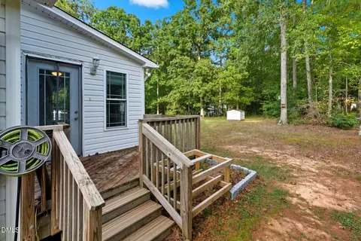
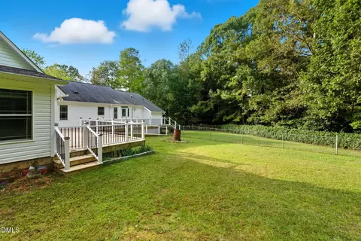
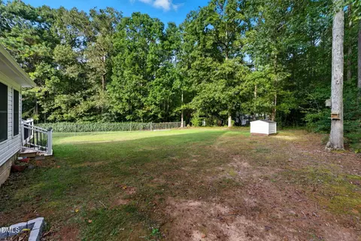
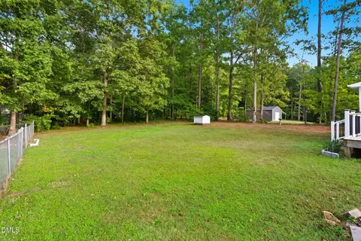
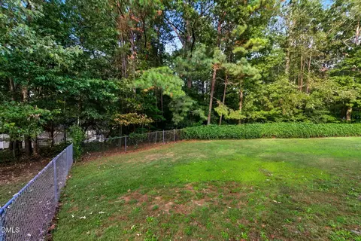
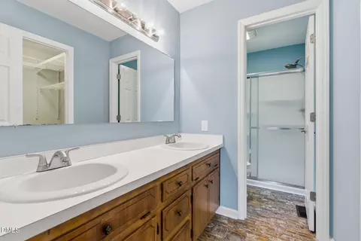
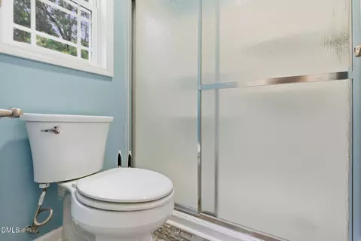
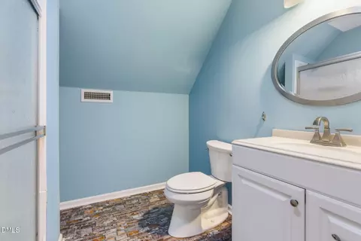
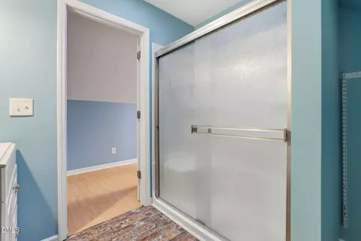
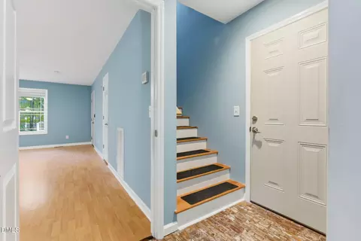
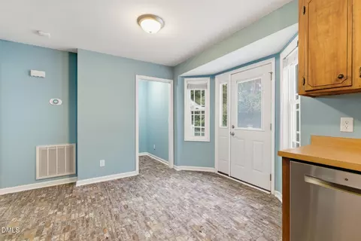
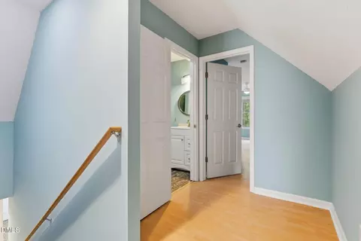
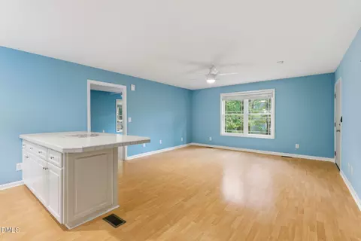
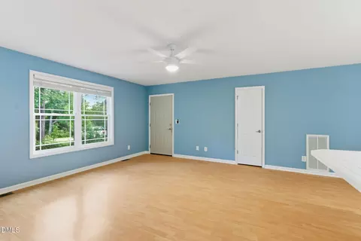
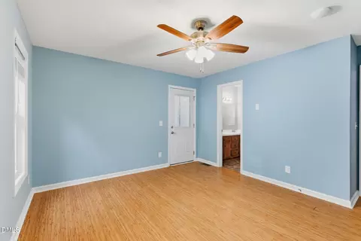
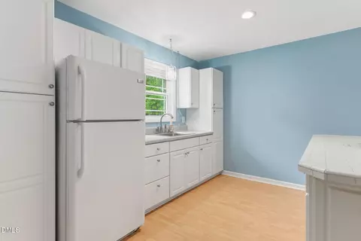
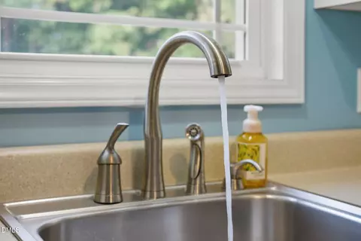
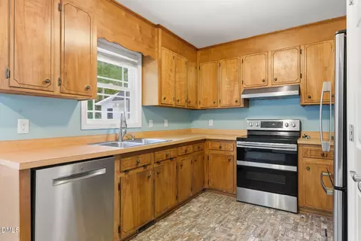
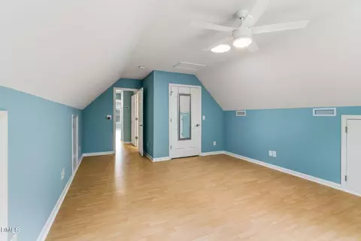
Last sold 12/29/2025 after 113 Days
bed
bath
Sqft ($154/Sqft)
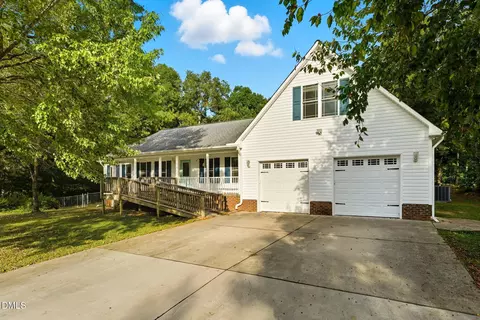
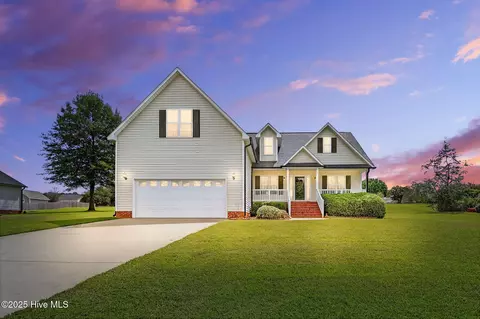
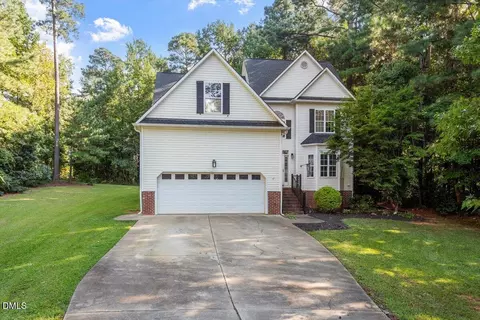
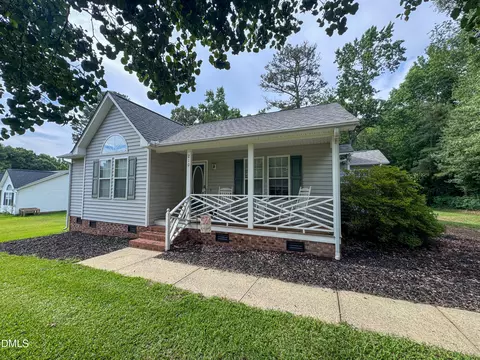
| Property type House | Neighborhood | Year built 1992 | HOA fee $0/month | Lot size 1.35 Acre | Movoto estimate | Parking 2 garage spaces | Rental estimate |

| Overview | |
| Cooling/AC | Ceiling Fan(s), Central Air |
| Heating | Electric, Heat Pump, Hot Water |
| Levels/Style | One, Two, House, Ranch |
| MLS # | 10120412 |
| Type | Residential |
| Status | Closed |
| SubType | Single Family Residence |
| Living Area | 2848 |
| Lot Size (SqFt) | 58806 |
| Lot Size (Acres) | 1.35 |
| Property Tax | 3568.19 |
| Year Built | 1992 |
| Interior | |
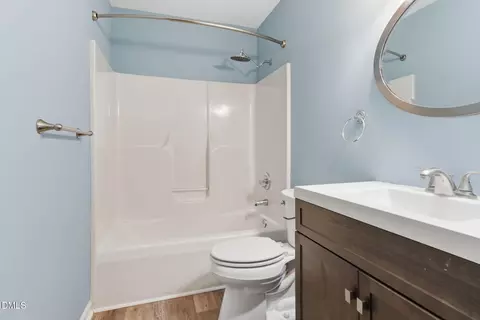
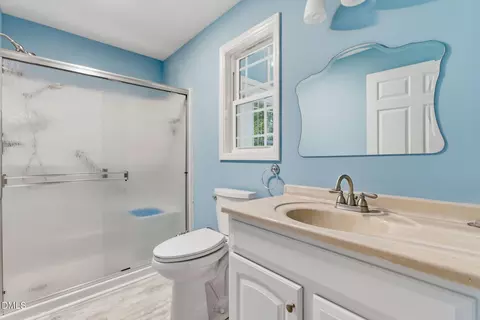
| Total # of Bathrooms | 4 |
| # of Full Baths | 4 |
| Total # of Bedrooms | 5 |
| Total # of Rooms | 11 |
| Laundry | Electric Dryer Hookup, Laundry Room, Main Level, Washer Hookup |
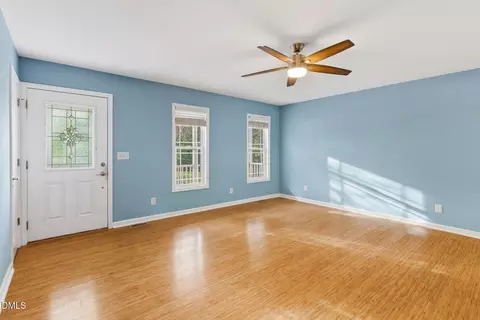
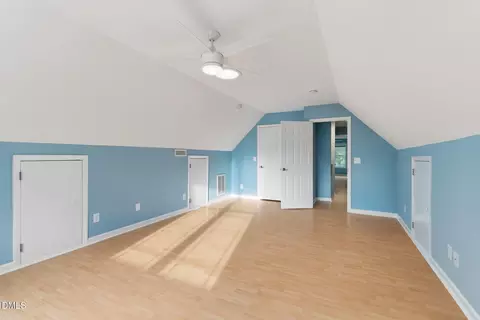
| Flooring | Laminate, Vinyl |
| Appliances | Dishwasher, Disposal, Electric Cooktop, Electric Water Heater, Free-Standing Refrigerator, Self Cleaning Oven |
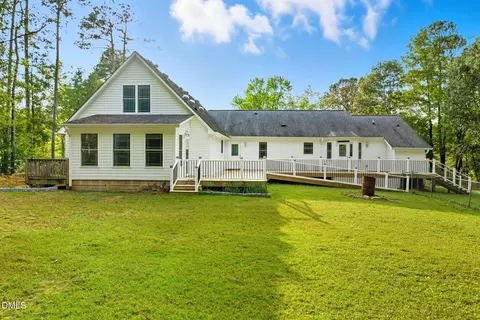
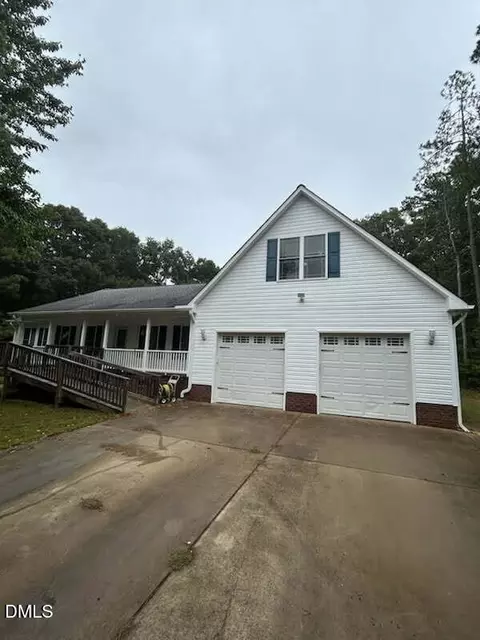
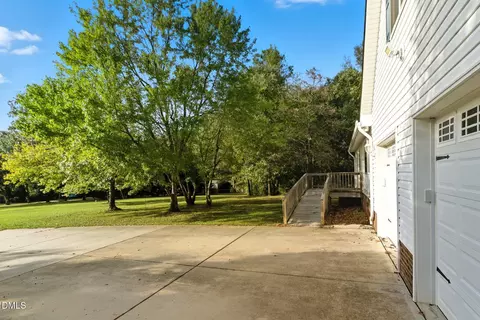
| Accessibility Features | Accessible Approach With Ramp, Accessible Bedroom, Accessible Central Living Area, Accessible Closets, Accessible Common Area, Accessible Doors, Accessible Entrance, Accessible Full Bath, Accessible Hallway(s), Accessible Kitchen, Accessible Kitchen Appliances, Accessible Stairway, Accessible Washer/Dryer, Accessible Windows, Adaptable Bathroom Walls, Central Living Area, Common Area, Level Flooring, Smart Technology |
| Interior Features | Ceiling Fan(s), Dual Closets, High Speed Internet, In-Law Floorplan, Open Floorplan, Smart Home, Storage, Walk-In Closet(s), Walk-In Shower |
| Exterior | |
| Roof | Shingle |
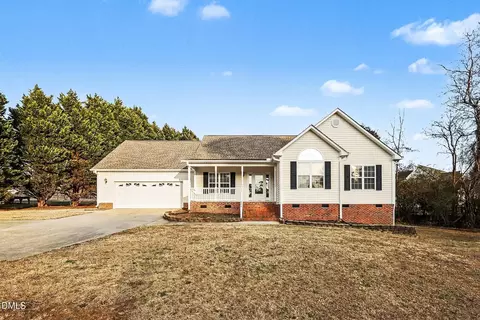
| Construction | Brick, Frame, Vinyl Siding |
| Parking | Additional Parking, Attached, Covered, Deck, Driveway, Garage, Garage Door Opener, Garage Faces Front, Off Street, Oversized, Parking Pad, Private, Side By Side, Storage |
| # of Parking Spaces | 2 |
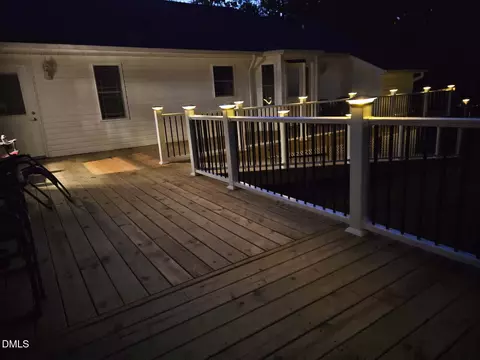
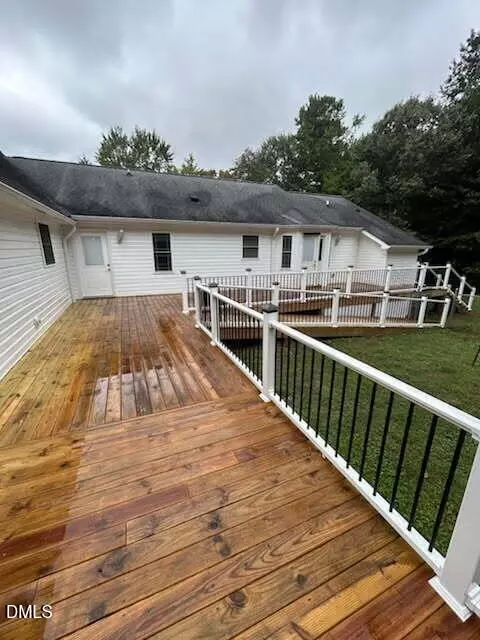
| Exterior Features | Fenced Yard, Lighting, Private Entrance, Private Yard, Storage |
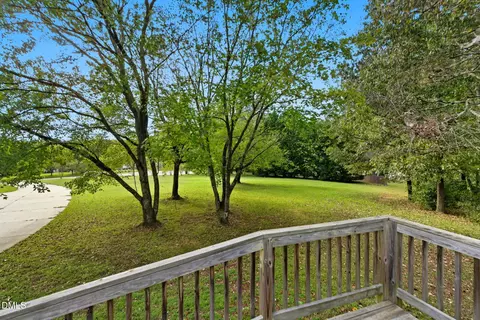
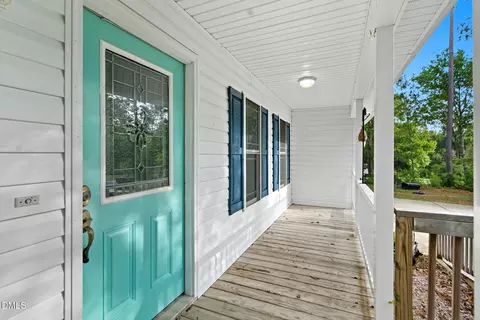
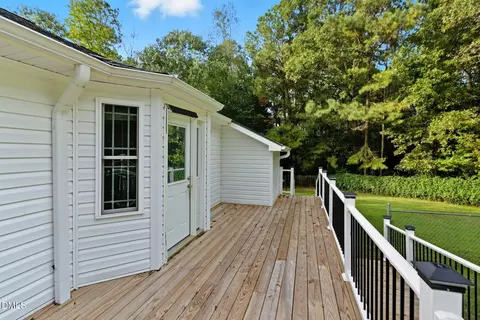
| Patio/Porch | Deck, Porch, Side Porch |
| Lot Features | Back Yard, Cul-De-Sac, Front Yard, Landscaped, Paved, Private |
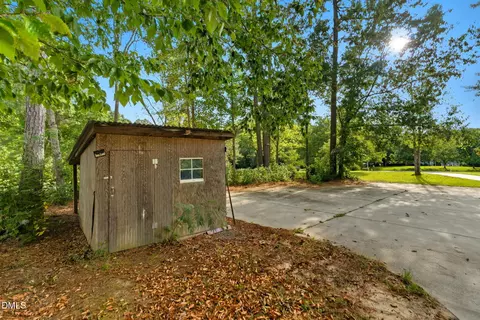
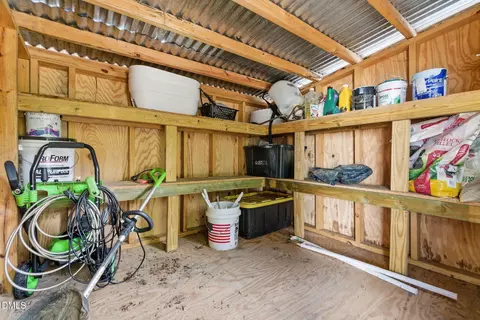
| Other Structures | Garage(s), Packing Shed, Shed(s) |
| Fencing | Back Yard, Chain Link, Partial |
| Amenities / Utilities | |
| Utilities | Cable Available, Cable Connected, Electricity Available, Phone Available, Water Available |
| Sewer/Septic | Septic Tank |
| Water Source | Private, Well |
| HOA Amenities | Cable TV, Laundry, Storage |
| Location | |
| View | Neighborhood |
| County | Johnston |
| Subdivision | Southgate |
| Elementary School | Johnston - West View |
| Middle School | Johnston - Cleveland |
| High School | Johnston - W Johnston |
| APN | 06E03011Y |
| Directions | From Raleigh Take II-40 E, To Exit 312, Turn Right On 42, Take A Left On Cleveland Rd. Right On Shiloh Rd. Right On Hillside Dr. Right On Olive To Home On The Right. |
| Lot/ Land Details | |
| Road Frontage | City Street, Private Road |
| Road Surface | Asphalt, Paved |
MLS # 10120412
MLS # 2320687| Est. value | Bed/bath | Sqft | mi | |
|---|---|---|---|---|
| 1033 Olive Dr, Garner, NC 27529 | $375,000 | 3/2 | 1,844 | 0.03 |
| 1052 Olive Dr, Garner, NC 27529 | $368,000 | 3/2 | 1,970 | 0.04 |
| 177 Rynal Dr, Garner, NC 27529 | $358,000 | 3/2 | 1,484 | 0.04 |
| 157 Rynal Dr, Garner, NC 27529 | $370,000 | 3/2 | 1,908 | 0.04 |
| 165 Rynal Dr, Garner, NC 27529 | $336,000 | 3/2 | 1,424 | 0.06 |
| 151 Rynal Dr, Garner, NC 27529 | $333,000 | 3/2 | 1,276 | 0.06 |
| 1029 Olive Dr, Garner, NC 27529 | $320,000 | 3/2 | 1,323 | 0.07 |
| 183 Rynal Dr, Garner, NC 27529 | $351,000 | 3/2 | 1,400 | 0.08 |
Estimated values are based on public record data and automated valuation models. Values are not guaranteed and may not reflect current market conditions.
$489,900
$389,900
$350,000
$652,450
$460,000
$422,500
$585,000
$570,218
$458,990
$427,400
$450,000
$389,995
$694,000
$397,000
$587,390
$389,990
$689,000
$569,900
$479,000
$469,900
$1,288,888
$523,900
$695,000
$325,000
$467,500
$600,000
$749,900
$490,000
