

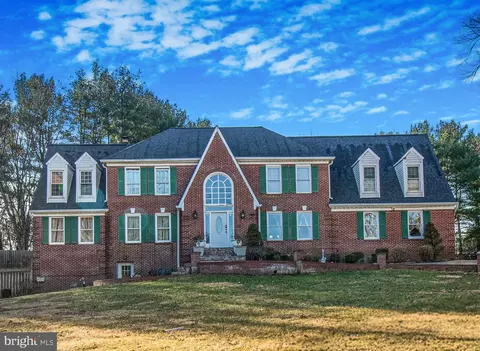
- $824,000
- 4Bd
- 4Ba
- 3,436 Sq Ft
SOLD

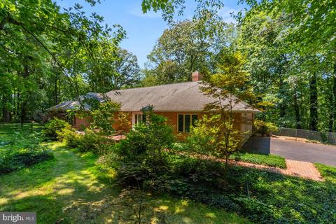
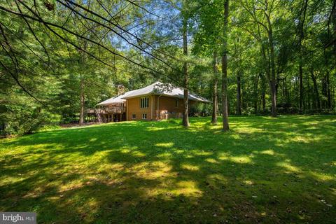
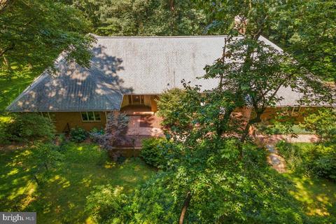
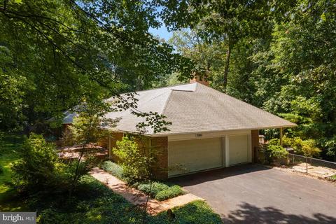
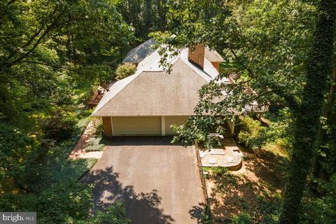
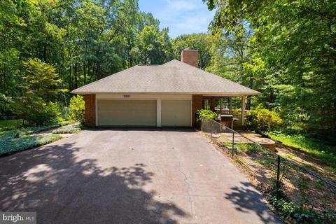
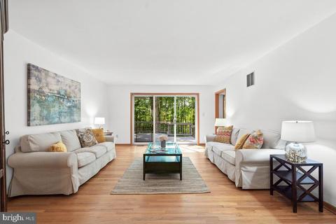
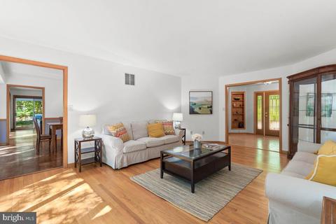
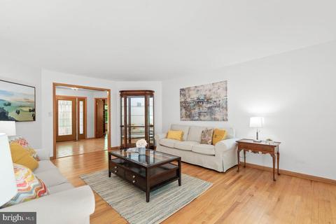
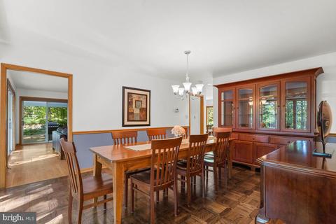
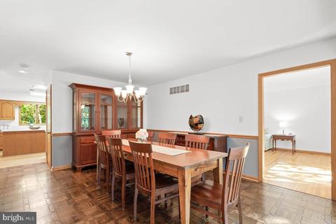
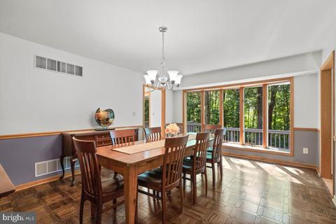
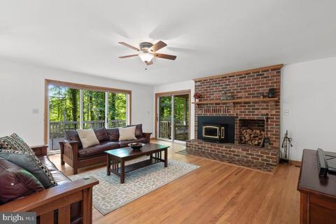
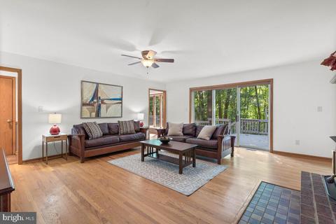
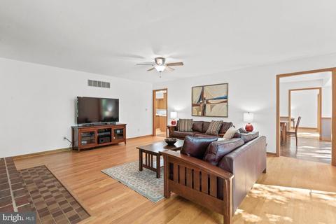
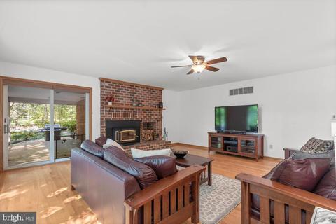
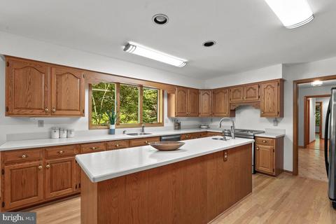
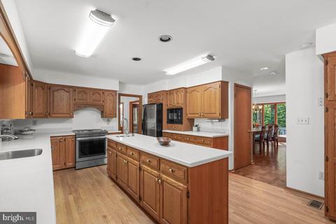
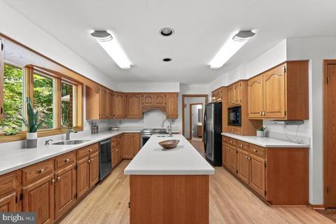
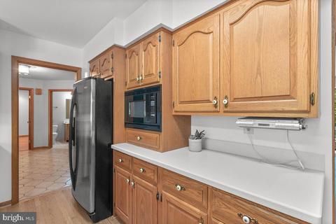
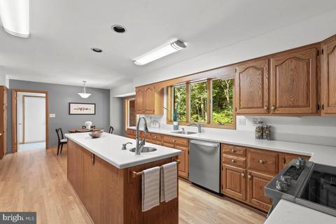
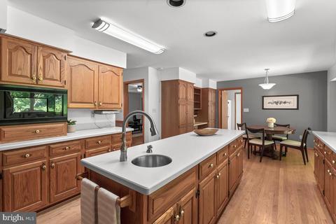
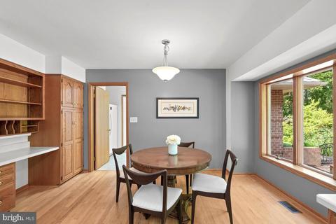
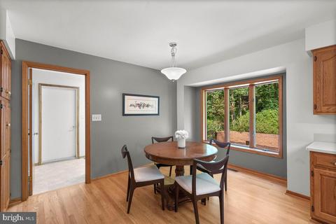
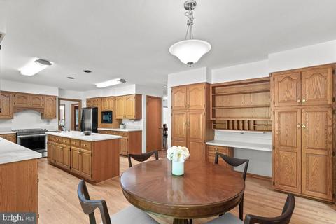
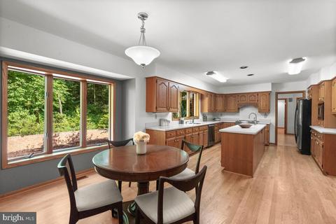
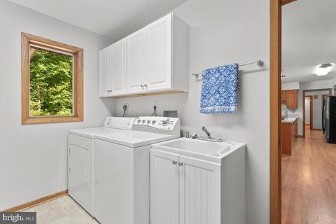
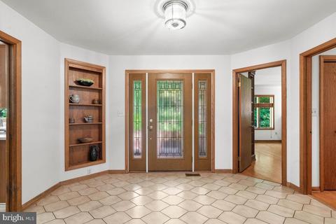
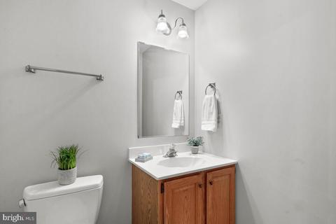
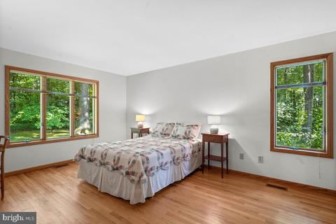
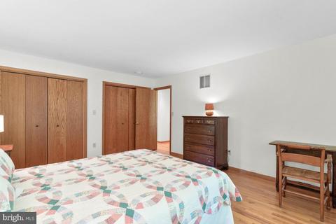
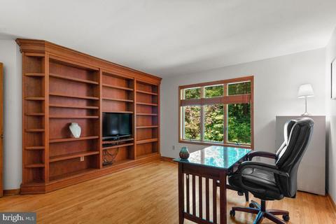
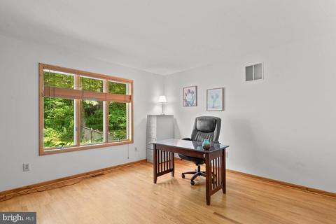
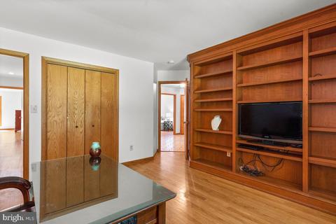
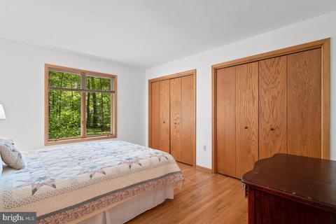
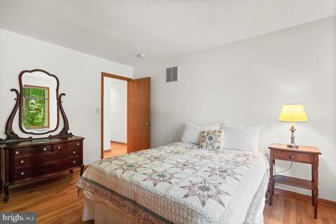
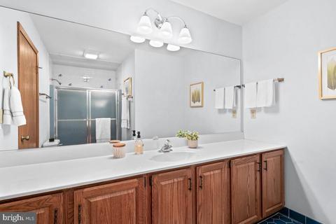
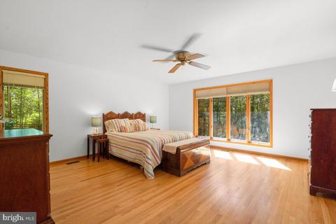
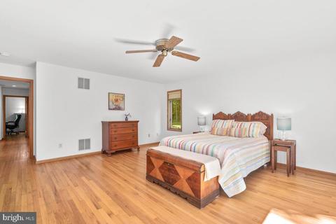
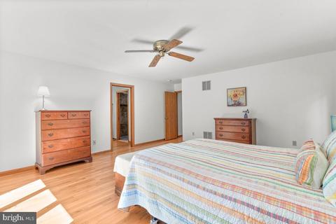
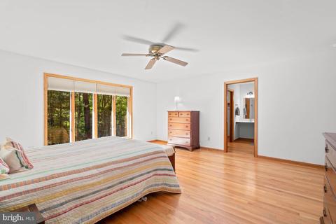
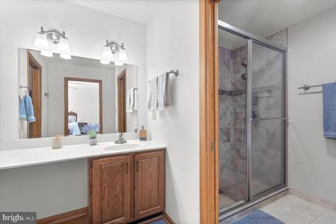
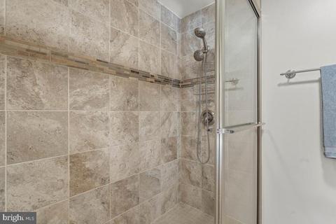
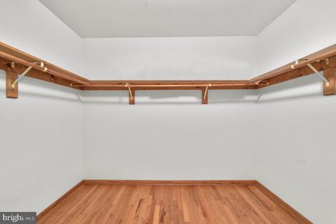
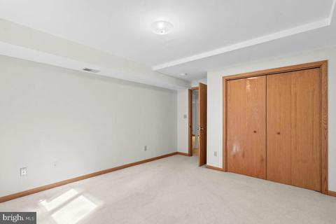
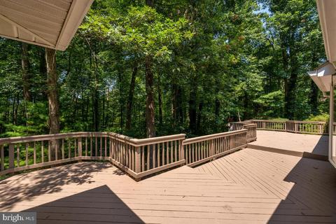
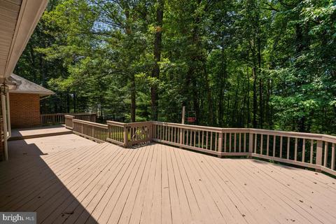
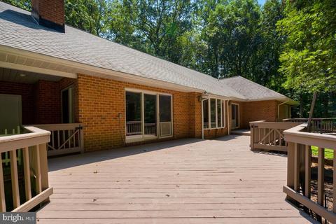
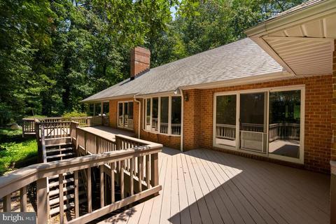
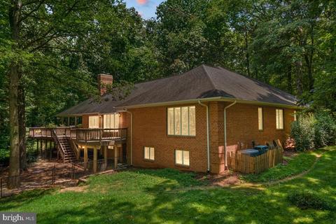
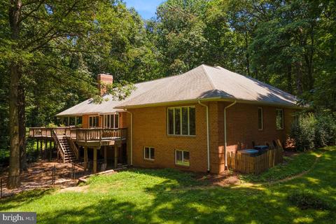
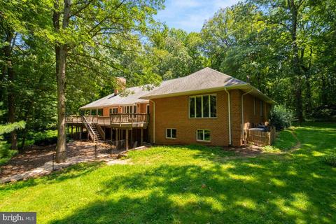
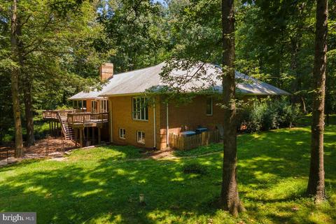
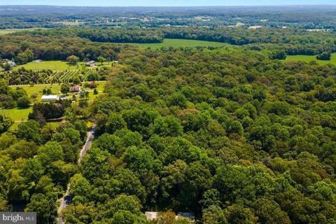
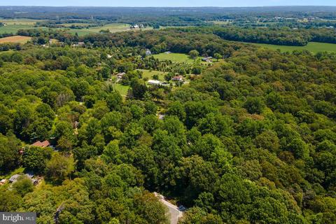
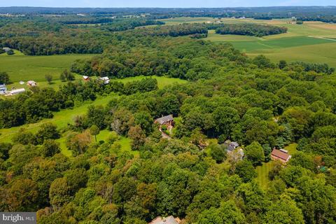
Last sold 10/28/2021 for $775K
bed
bath
Sqft ($259/Sqft)
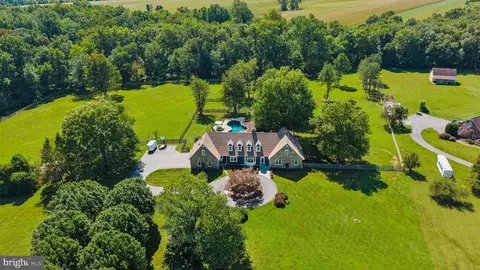
| Property type House | Neighborhood | Year built 1987 | HOA fee $0/month | Lot size 2 Acre | Movoto estimate | Parking 3 garage spaces |

| Overview | |
| Cooling/AC | Ceiling Fan(s), Central A/C, Heat Pump(s), Zoned, Electric |
| Heating | Electric |
| Levels/Style | Ranch/Rambler |
| Type | Residential |
| Virtual Tour | N/A |
| Status | Closed |
| SqFt | 2991 |
| Lot Size (SqFt) | 87120 |
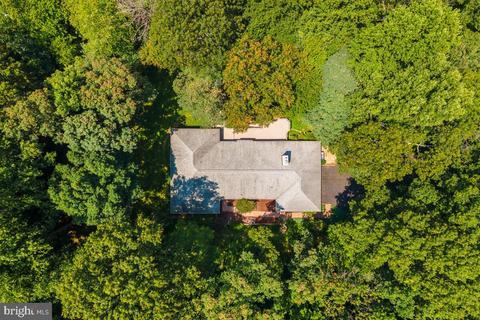
| Lot Size (Acres) | 2 |
| County Tax | 6217, Annually |
| Tax: Assessed Value | 563933 |
| Annual Property Tax | 6863 |
| Year Built | 1987 |
| Condition | Excellent |
| New Construction (Y/N) | N |
| Foreclosure (Y/N) | N |
| Interior | |
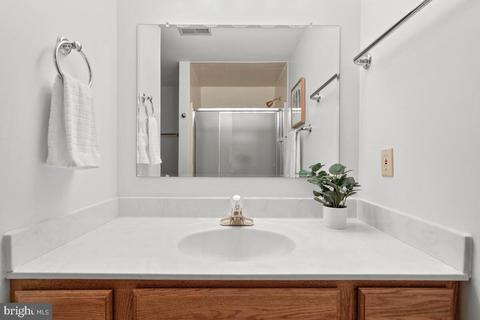
| Total # of Bathrooms | 4 |
| # Full Baths | 3 |
| # Half Baths | 1 |
| Total # of Bedrooms | 6 |
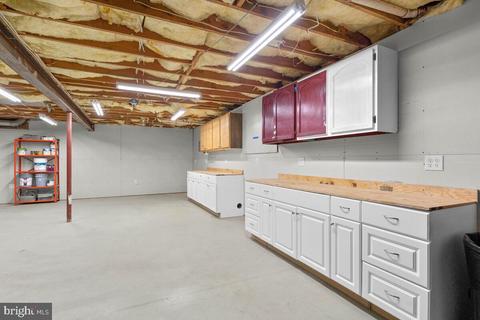
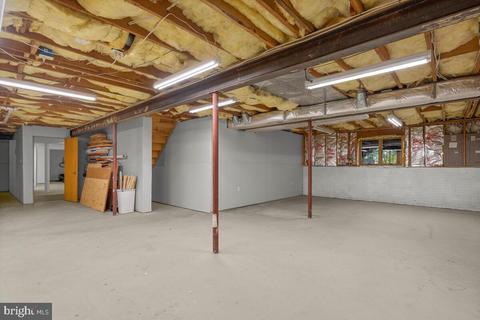
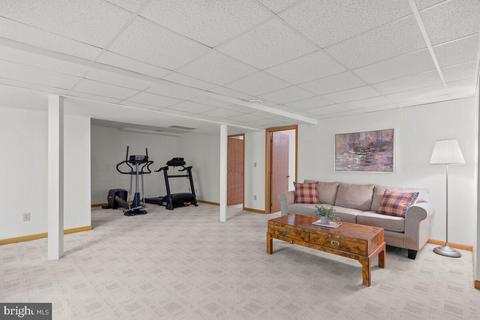
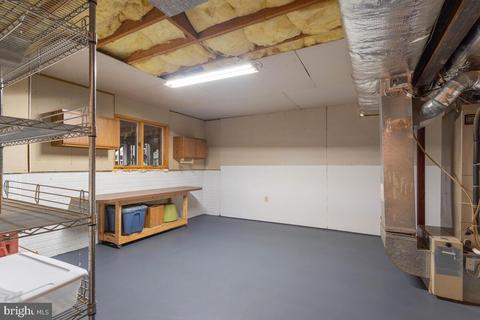
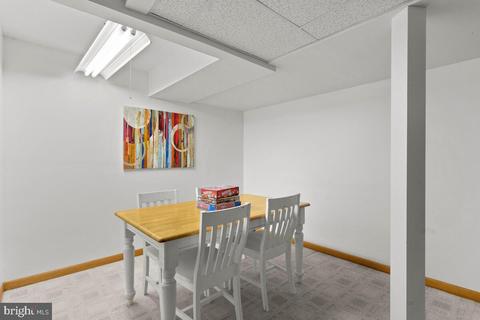
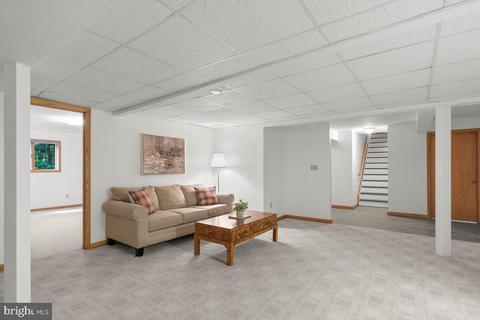
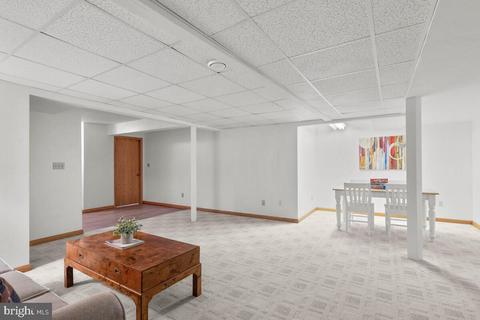
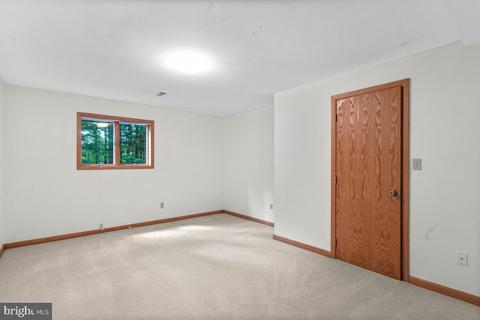
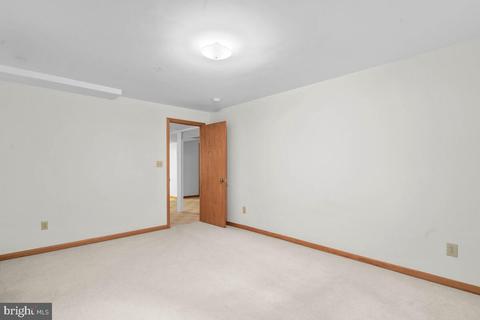
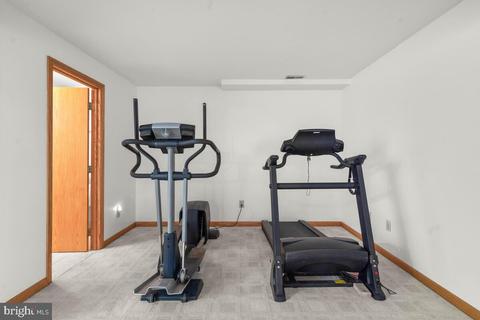
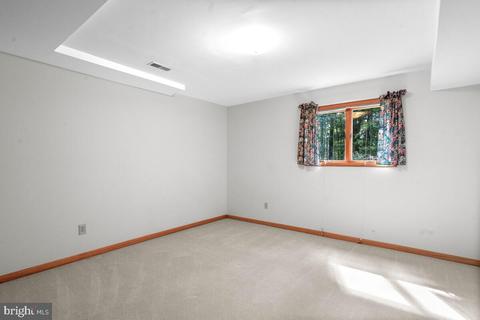
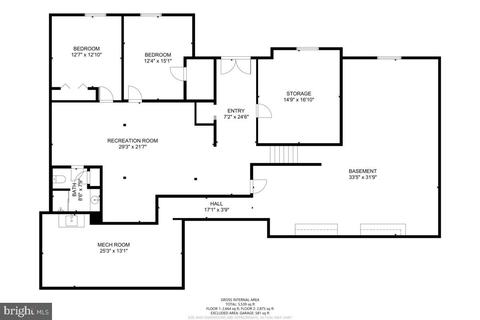
| Basement | Connecting Stairway, Outside Entrance, Rear Entrance, Daylight, Full, Fully Finished, Heated, Walkout Level, Windows, Workshop |
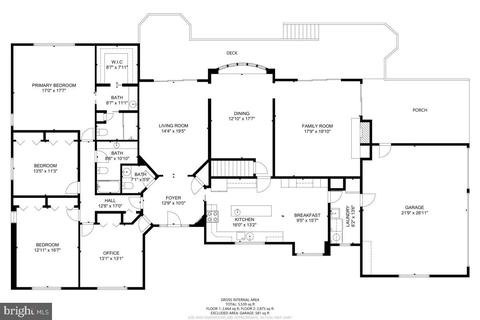
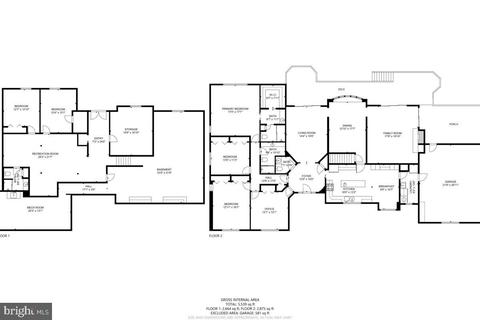
| Other Room(s) | Living Room, Dining Room, Primary Bedroom, Bedroom 2, Bedroom 3, Bedroom 4, Bedroom 5, Kitchen, Game Room, Family Room, Basement, Foyer, Breakfast Room, Study, Laundry, Mud Room, Other, Office, Utility Room, Bedroom 6 |
| Appliances | Air Cleaner, Dishwasher, Dryer, Freezer, Icemaker, Microwave, Oven - Self Cleaning, Oven/Range - Electric, Refrigerator, Stove, Washer, Water Dispenser |
| Walls/ Ceilings | Dry Wall, Paneled Walls |
| Window Features | Double Pane |
| Fireplace | Mantel(s) |
| Interior Features | Attic, Breakfast Area, Family Room Off Kitchen, Kitchen - Island, Dining Area, Built-Ins, Chair Railings, Upgraded Countertops, Primary Bath(s), Window Treatments, Wood Floors, Recessed Lighting |
| Accessibility Features | None |
| Door Features | Sliding Glass |
| Exterior | |
| Roof | Asphalt |
| Construction | Brick |
| Garage Desc | Garage Door Opener |
| Parking Desc | Paved Driveway, Off Street, Driveway, Attached Garage |
| # Garage Spaces | 3 |
| # Parking Spaces | 3 |
| # Attached Garage Spaces | 3 |
| Existing Structures | Above Grade, Below Grade |
| Fencing | Chain Link |
| Amenities / Utilities | |
| Pool | No Pool |
| Location | |
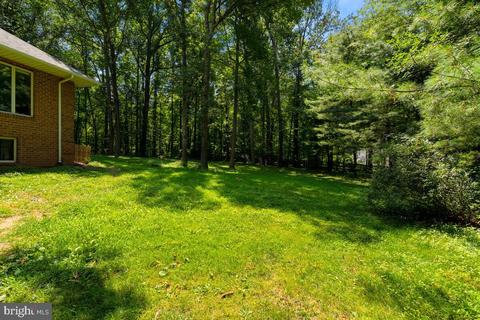
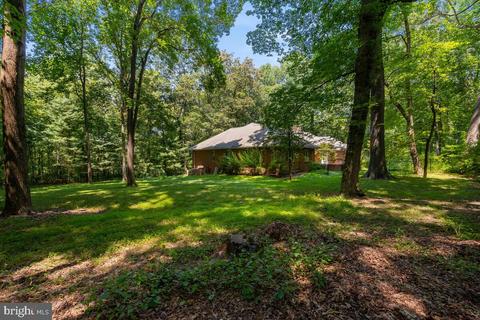
| View | Trees/Woods |
| Subdivision | WILLETT ESTATES |
| Water Source | Well |
| Senior Community (Y/N) | N |
| High School | GAITHERSBURG |
| Elementary School | LAYTONSVILLE |
| School District | MONTGOMERY COUNTY PUBLIC SCHOOLS |
| Middle School | GAITHERSBURG |
| Directions | 108 To Right On Griffith, 5300 Is On The Right (please Note The Mailbox Is On The Left Side Of Griffith Rd Across The Street From The Driveway Entrance. If You Are Coming In Off Of 650 And Left On Griffith Home Will Be On The Left & Mail Box To The Right. |
| Zoning | AR |
MLS # MDMC2007026
MLS # 1004696042| Est. value | Bed/bath | Sqft | mi | |
|---|---|---|---|---|
| 5220 Griffith Rd, Gaithersburg, MD 20882 | $790,000 | 4/3 | 2,418 | 0.04 |
| 5310 Griffith Rd, Gaithersburg, MD 20882 | $775,000 | 4/3 | 2,974 | 0.05 |
| 5311 Griffith Rd, Laytonsville, MD 20882 | $755,000 | —/2 | 1,895 | 0.06 |
| 5301 Griffith Rd, Gaithersburg, MD 20882 | $735,000 | —/1 | 1,490 | 0.07 |
| 5245 Griffith Rd, Gaithersburg, MD 20882 | $765,000 | —/2 | 2,352 | 0.08 |
| 5237 Griffith Rd, Gaithersburg, MD 20882 | $891,000 | —/2 | 2,436 | 0.08 |
| 5400 Griffith Rd, Gaithersburg, MD 20882 | $978,000 | —/2 | 2,574 | 0.09 |
| 5331 Griffith Rd, Laytonsville, MD 20882 | $1,343,000 | —/5 | 5,160 | 0.1 |
Estimated values are based on public record data and automated valuation models. Values are not guaranteed and may not reflect current market conditions.





$499,950
$214,450
$579,000
$405,000
$656,925
$653,170
$500,290
$725,000
$514,000
$692,990
$395,000
$469,990
$694,000
$564,950
$325,000
$675,000
$709,990
$587,500
$839,900
$300,000
$625,000
$619,950
$2,000,000
$625,000
$175,000
$509,950
$732,500
$617,500
$619,900
$350,000