

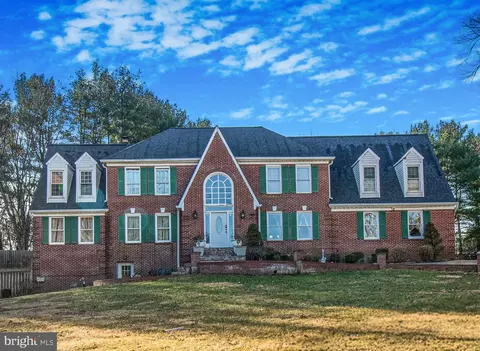
- $695,000
- 5Bd
- 3Ba
- 2,940 Sq Ft
SOLD


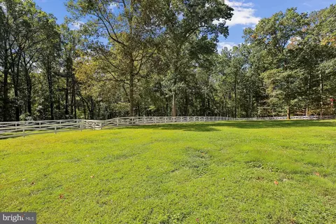
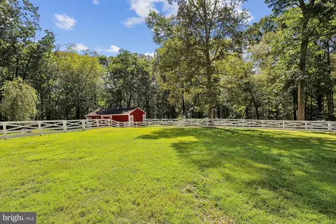
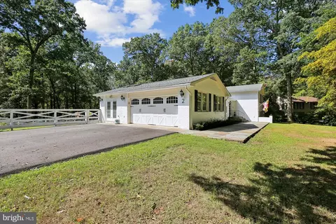
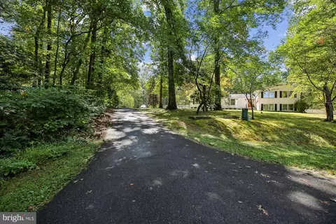
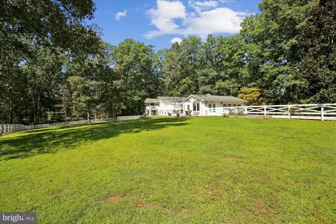
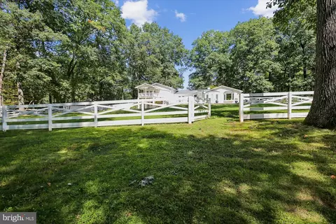
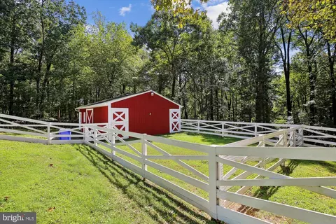
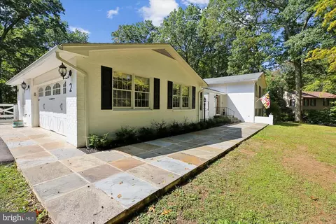
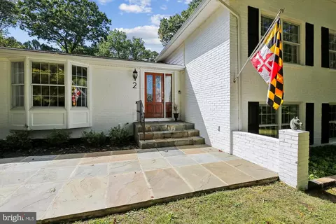
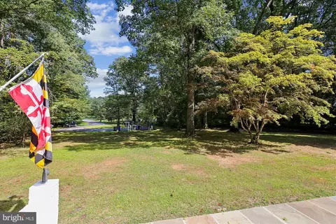
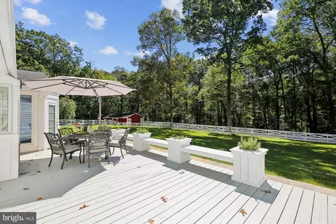
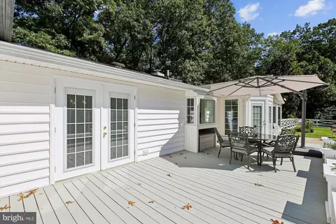
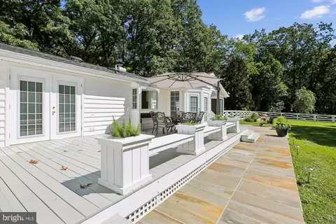
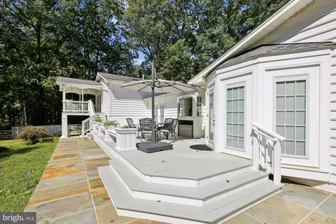
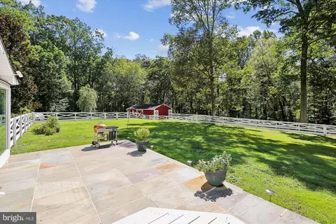
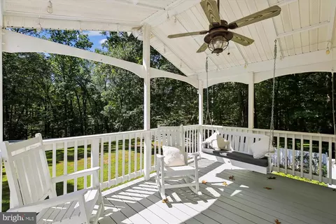
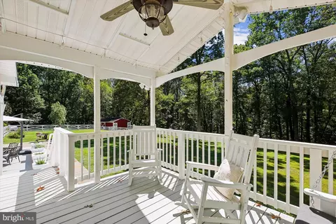
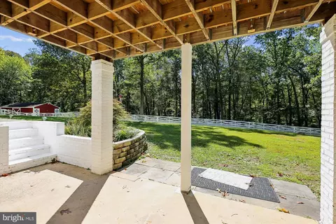
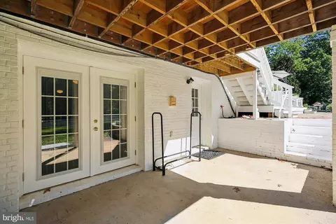
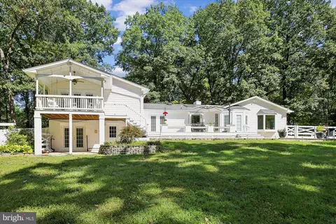
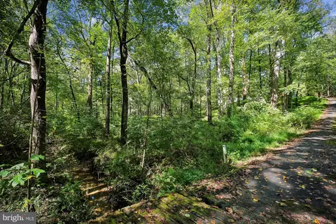
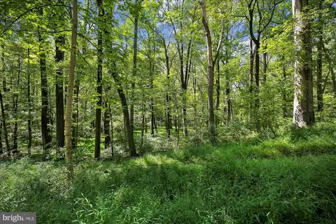
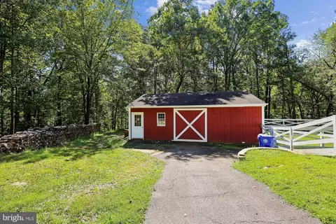
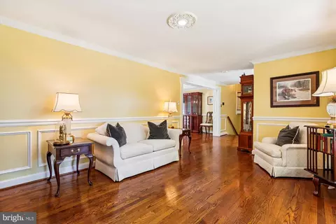
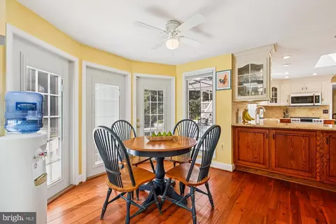
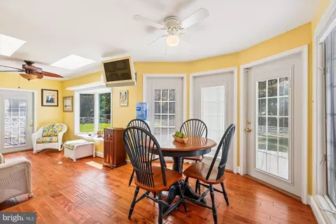
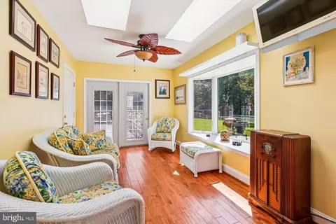
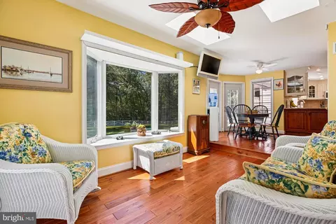
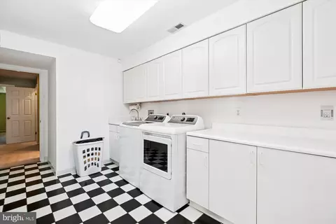
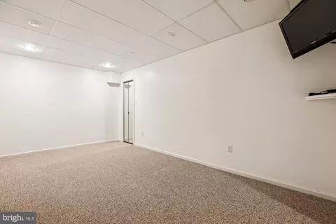
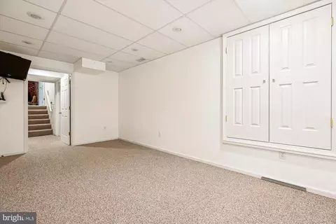
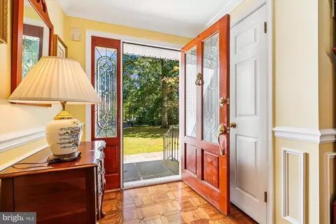
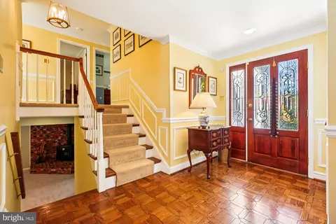
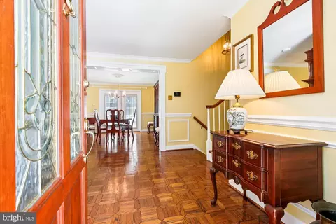
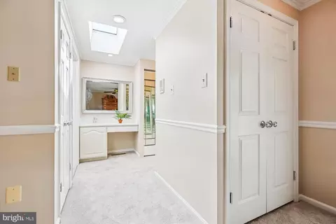
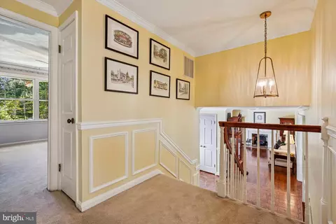
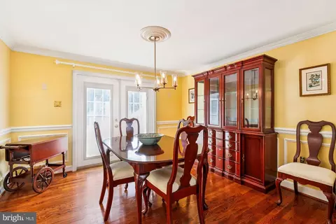
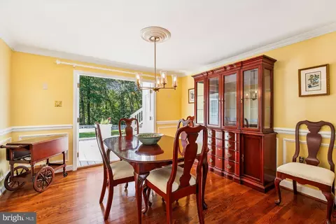
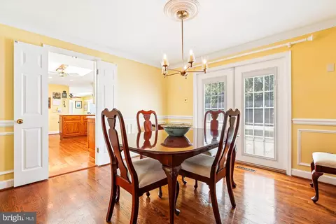
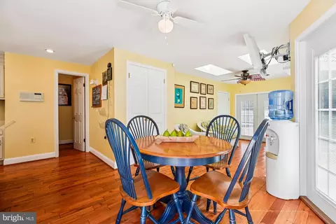
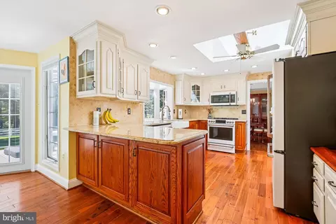
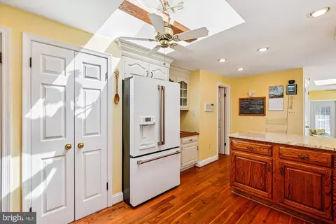
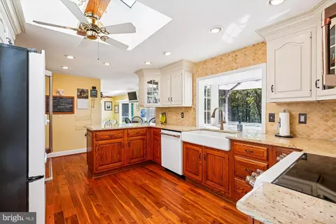
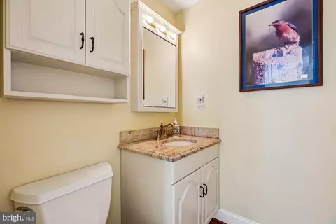
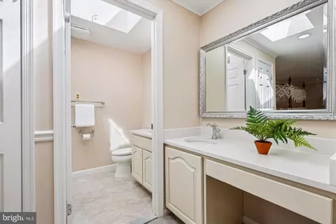
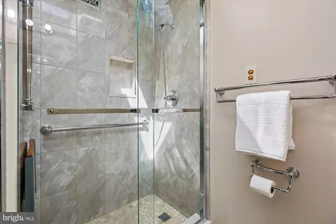
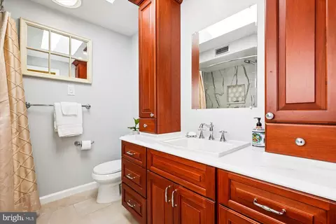
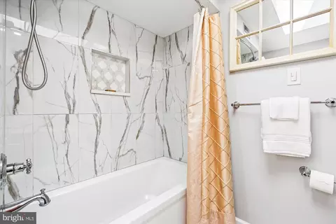
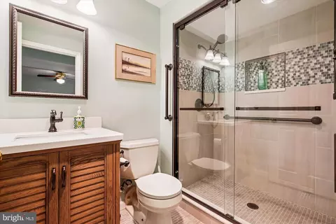
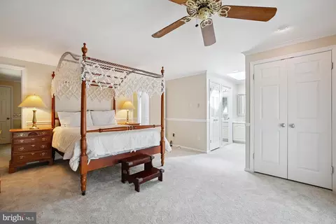
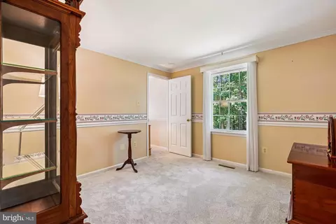
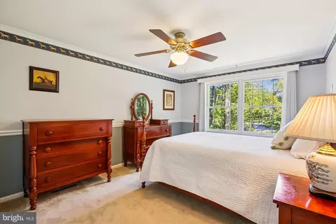
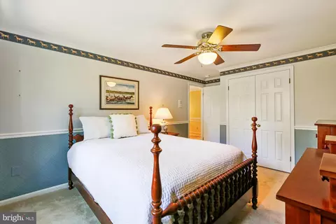
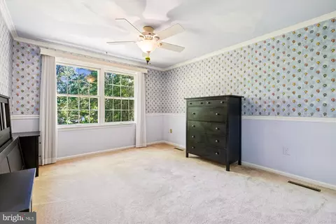
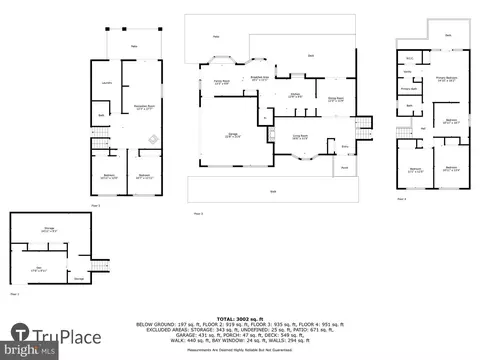
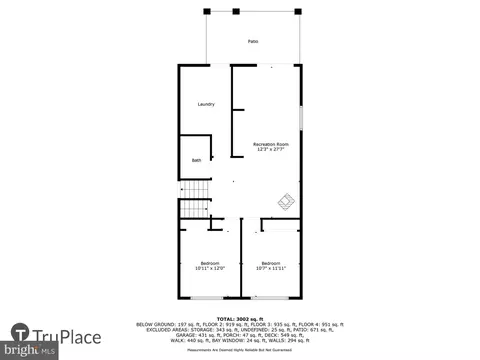
Last sold 10/24/2025 for $824K
bed
bath
Sqft ($240/Sqft)
| Property type House | Neighborhood | Year built 1978 | HOA fee $0/month | Lot size 3.64 Acre | Movoto estimate | Parking 2 garage spaces |

| Overview | |
| Cooling/AC | Ceiling Fan(s), Central A/C, Heat Pump(s), Electric |
| Heating | Electric |
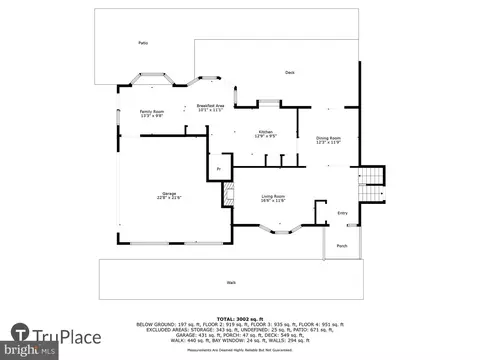
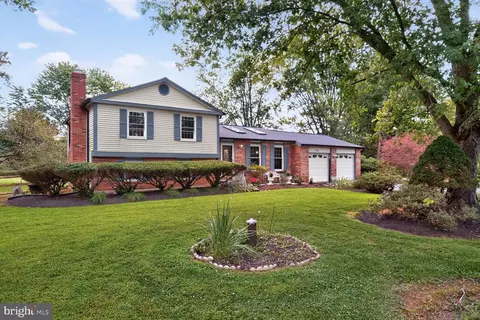
| Levels/Style | Split Level |
| Type | Residential |
| Virtual Tour | N/A |
| Status | Pending |
| SqFt | 3510 |
| Lot Size (SqFt) | 158558 |
| Lot Size (Acres) | 3.64 |
| County Tax | 5413, Annually |
| Tax: Assessed Value | 488533 |
| Annual Property Tax | 6193 |
| Year Built | 1978 |
| Condition | Very Good |
| New Construction (Y/N) | N |
| Foreclosure (Y/N) | N |
| Interior | |
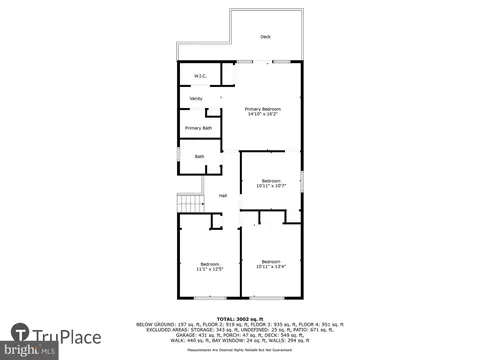
| Total # of Bathrooms | 4 |
| # Full Baths | 3 |
| # Half Baths | 1 |
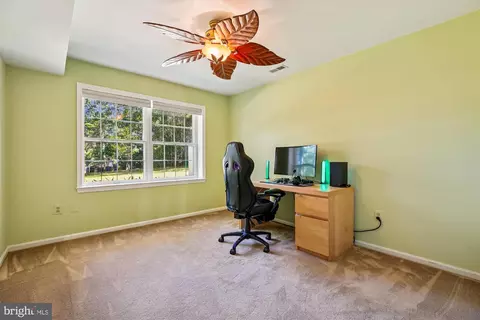
| Total # of Bedrooms | 4 |
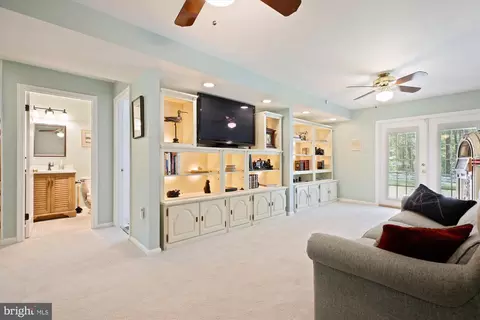
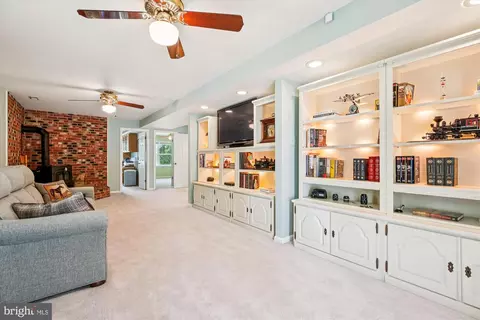
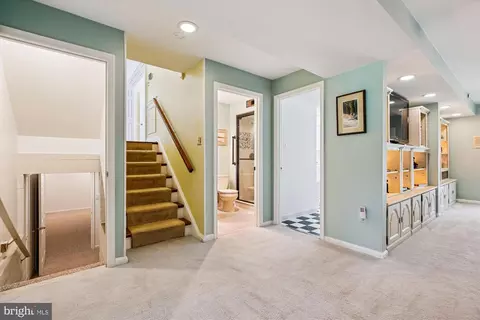
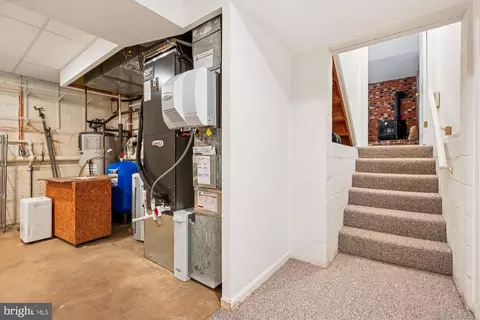
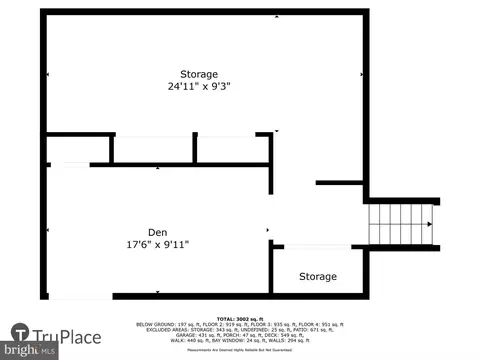
| Basement | Connecting Stairway, Daylight, Full, Combination, Fully Finished, Heated, Outside Entrance, Rear Entrance, Walkout Level |
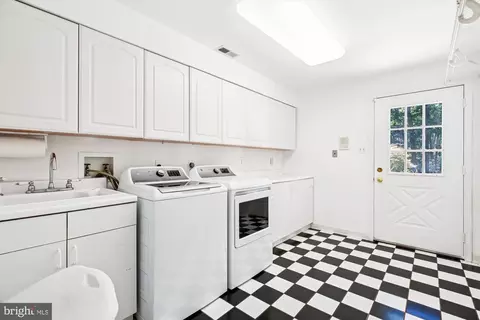
| Appliances | Built-In Range, Cooktop, Dishwasher, Disposal, Dryer - Electric, Exhaust Fan, Freezer, Oven/Range - Electric, Refrigerator, Stainless Steel Appliances, Washer, Microwave, Intercom, Humidifier, Built-In Microwave |
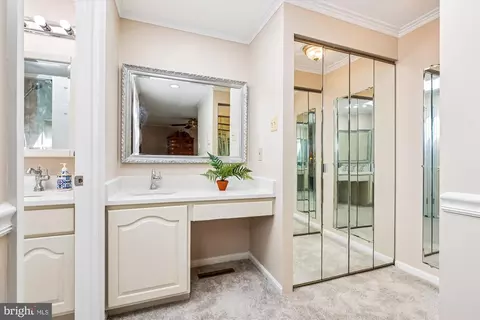
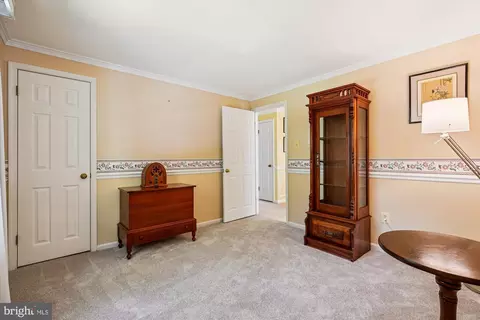
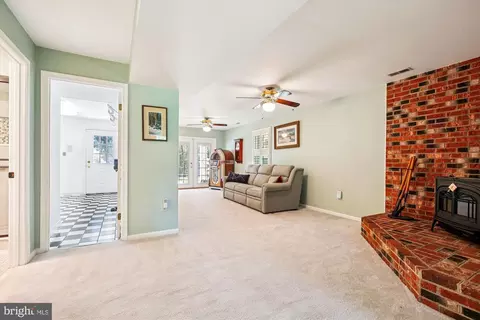
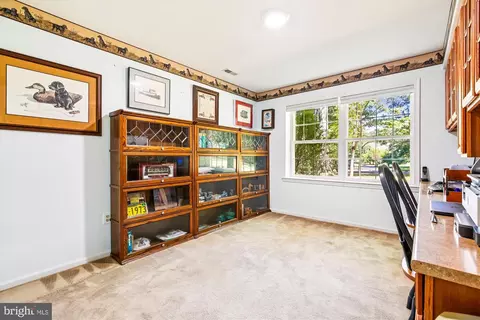
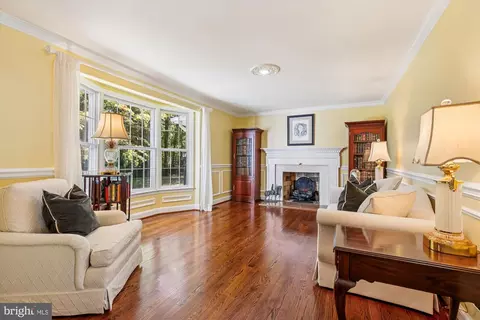
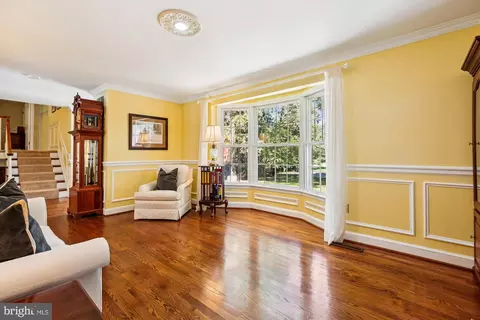
| Interior Features | Attic, Bathroom - Stall Shower, Bathroom - Tub Shower, Bathroom - Walk-In Shower, Built-Ins, Breakfast Area, Carpet, Ceiling Fan(s), Chair Railings, Crown Moldings, Dining Area, Floor Plan - Traditional, Formal/Separate Dining Room, Kitchen - Eat-In, Kitchen - Table Space, Recessed Lighting, Skylight(s), Stain/Lead Glass, Store/Office, Stove - Wood, Wainscotting, Upgraded Countertops, Walk-in Closet(s), Window Treatments, Wood Floors |
| Accessibility Features | None |
| Exterior | |
| Roof | Unknown |
| Foundation | Slab |
| Garage Desc | Garage - Side Entry, Garage Door Opener |
| Parking Desc | Asphalt Driveway, Attached Garage, Driveway |
| # Garage Spaces | 2 |
| # Parking Spaces | 2 |
| # Attached Garage Spaces | 2 |
| Exterior Features | Outbuilding(s) |
| Existing Structures | Above Grade, Below Grade, Barn, Barn/Stable |
| Amenities / Utilities | |
| Pool | No Pool |
| Location | |
| Subdivision | WILLETT ESTATES |
| Water Source | Well |
| Senior Community (Y/N) | N |
| School District | MONTGOMERY COUNTY PUBLIC SCHOOLS |
| Directions | Rt 124 To Warfield. Travel Around The Circle, And It Becomes Laytonville Rd. (Rt. 108) -right On Griffith Rd. Right On Griffith Dr., Then Turn Right Onto Griffith Ct, To The End Of The Cul-de-sac To #2 |
| Zoning | AR |
MLS # MDMC2195296| Est. value | Bed/bath | Sqft | mi | |
|---|---|---|---|---|
| 22516 Griffith Dr, Laytonsville, MD 20882 | $749,000 | —/3 | 2,010 | 0.04 |
| 22517 Griffith Dr, Gaithersburg, MD 20882 | $1,128,000 | 5/4 | 3,738 | 0.04 |
| 9 Griffith Ct, Gaithersburg, MD 20882 | $852,000 | —/2 | 2,502 | 0.05 |
| 22508 Griffith Dr, Gaithersburg, MD 20882 | $876,000 | —/2 | 2,352 | 0.06 |
| 22520 Griffith Dr, Gaithersburg, MD 20882 | $770,000 | —/2 | 1,962 | 0.06 |
| 22521 Griffith Dr, Gaithersburg, MD 20882 | $962,000 | 4/3 | 2,352 | 0.08 |
| 6 Griffith Ct, Gaithersburg, MD 20882 | $1,103,000 | —/2 | 3,589 | 0.08 |
| 22513 Griffith Dr, Gaithersburg, MD 20882 | $757,000 | 5/2 | 1,962 | 0.09 |
Estimated values are based on public record data and automated valuation models. Values are not guaranteed and may not reflect current market conditions.




$499,950
$214,450
$579,000
$405,000
$656,925
$653,170
$500,290
$725,000
$514,000
$692,990
$395,000
$469,990
$694,000
$564,950
$325,000
$675,000
$709,990
$587,500
$839,900
$300,000
$625,000
$619,950
$2,000,000
$625,000
$175,000
$509,950
$732,500
$617,500
$619,900
$350,000