
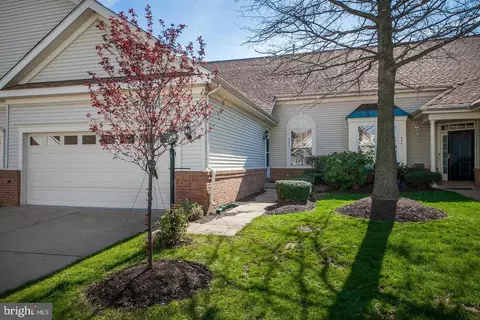
- $532,500
- 3Bd
- 3Ba
- 1,790 Sq Ft
SOLD

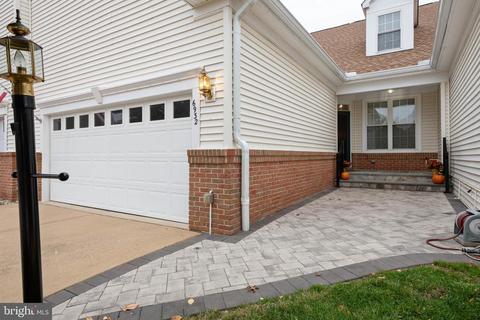
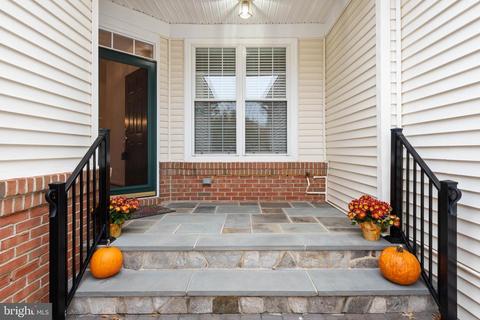
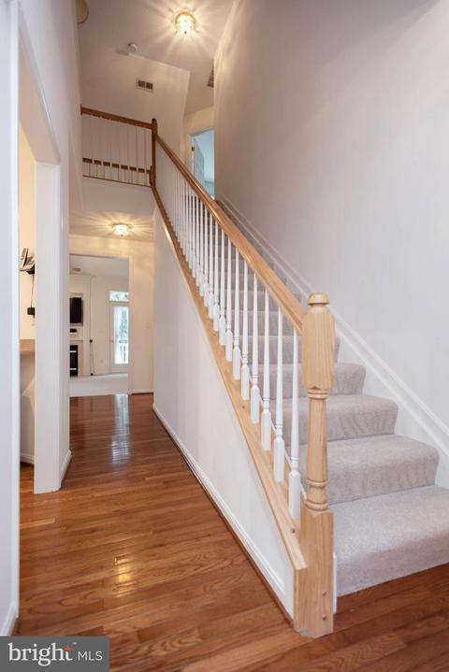
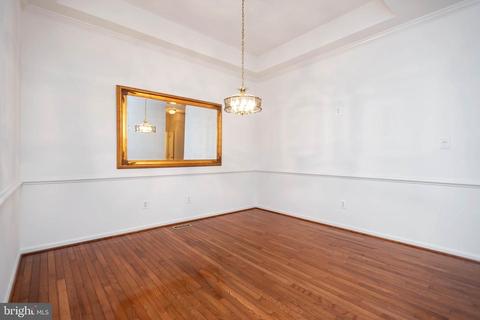
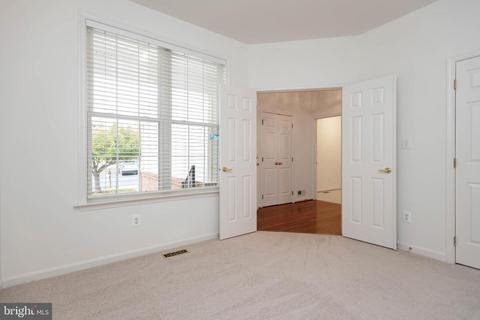
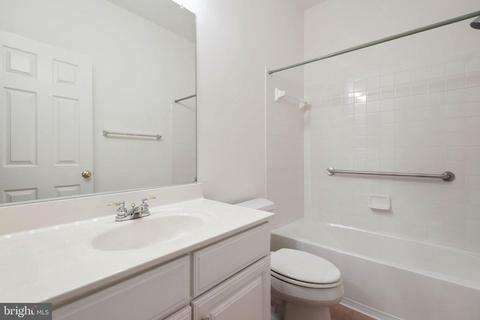
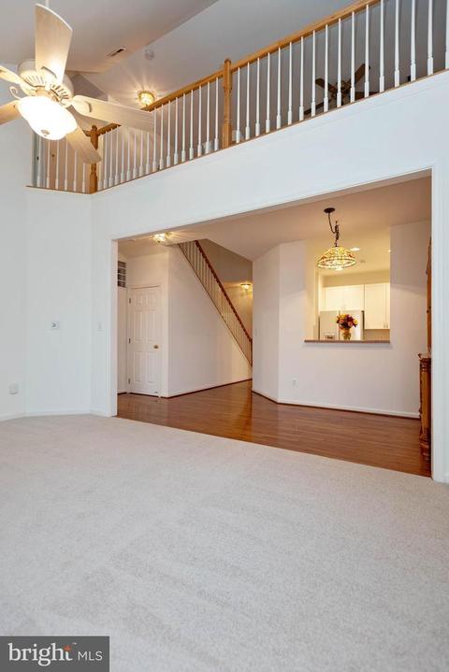
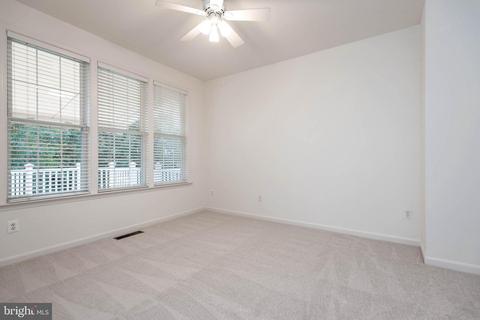
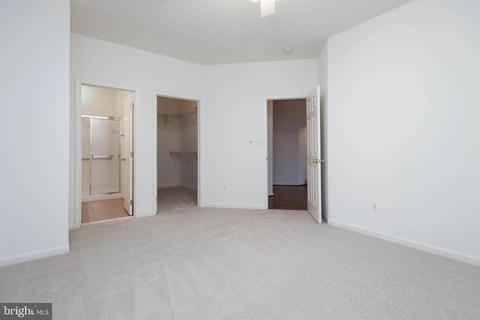
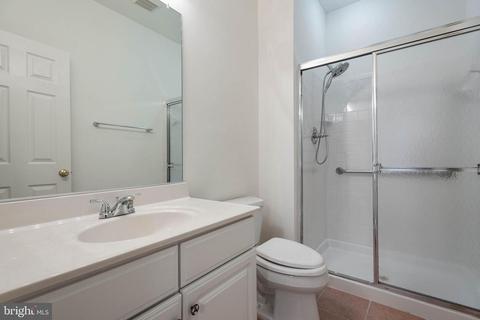
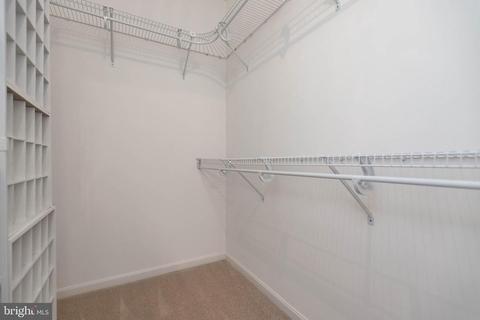
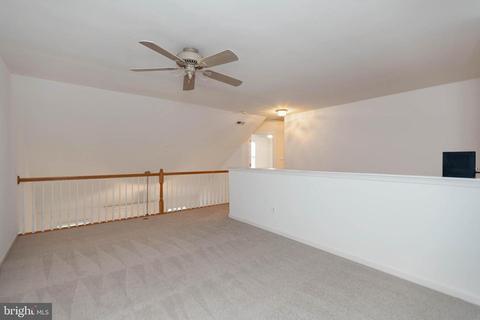
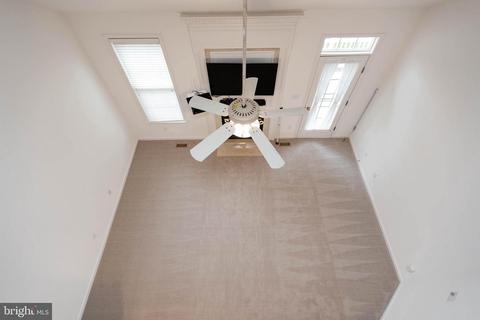
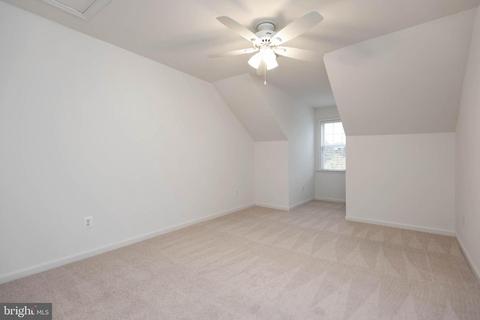
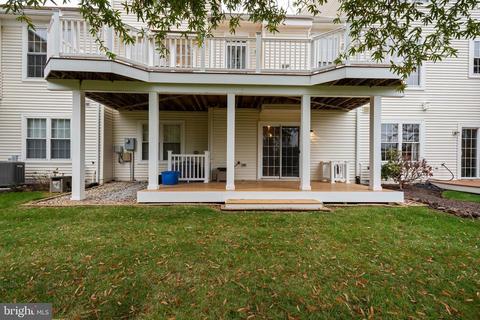
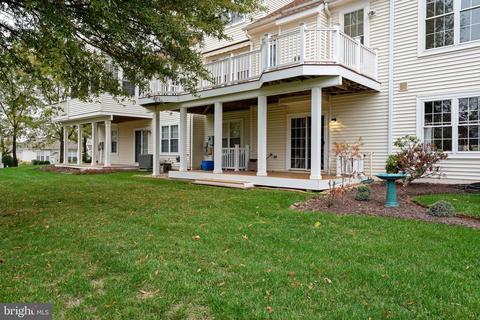
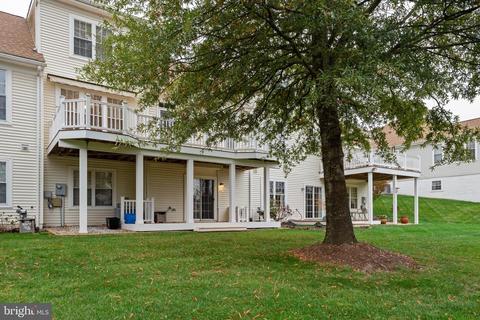
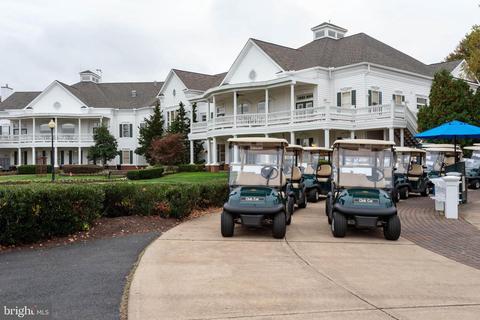
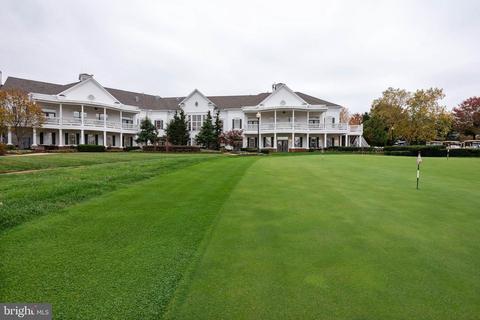
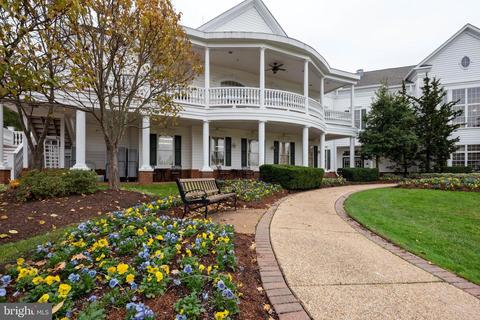
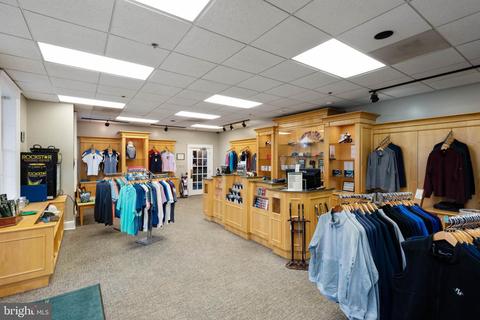
Last sold 12/23/2019 for $429K
bed
bath
Sqft ($206/Sqft)
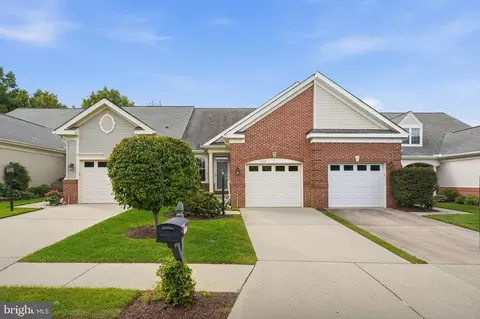
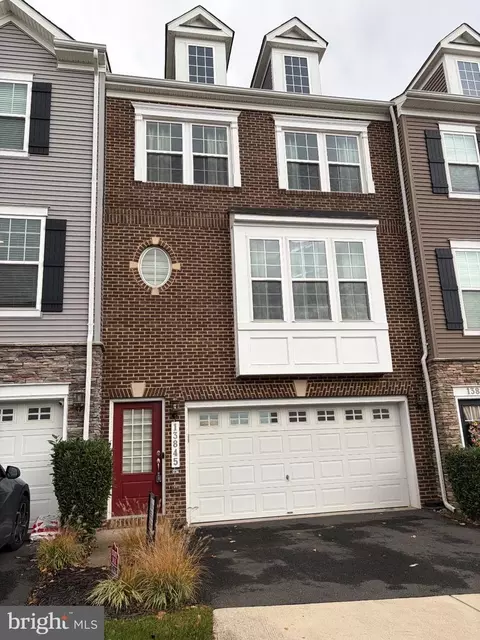
| Property type Townhouse | Neighborhood | Year built 1999 | HOA fee $305/month | Lot size 3,049 Sqft | Movoto estimate | Parking 2 garage spaces | Rental estimate |

| Overview | |
| Cooling/AC | Central A/C, Electric |
| Heating | Natural Gas |
| Type | Residential |
| Status | Closed |
| SqFt | 3432 |
| Lot Size (SqFt) | 3210 |
| Lot Size (Acres) | 0.07 |
| County Tax | 4404, Semi-Annually |
| Tax: Assessed Value | 391500 |
| Annual Property Tax | 4819 |
| Year Built | 1999 |
| HOA Fee | 305, Monthly |
| New Construction (Y/N) | N |
| HOA Name | HERITAGE HUNT |
| Foreclosure (Y/N) | N |
| Interior | |
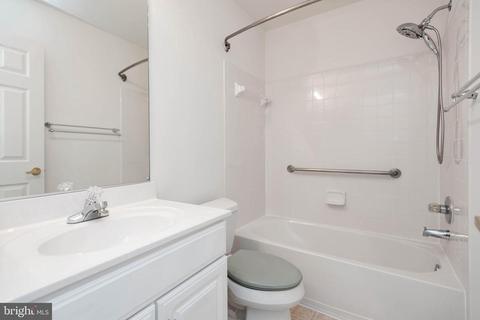
| Total # of Bathrooms | 3 |
| # Full Baths | 3 |
| Total # of Bedrooms | 3 |
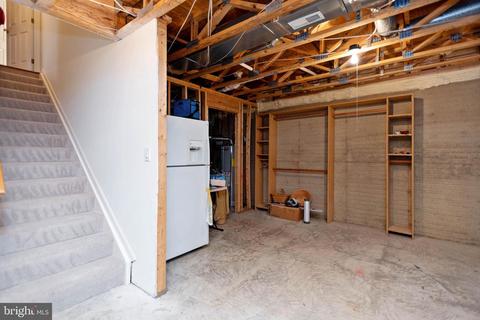
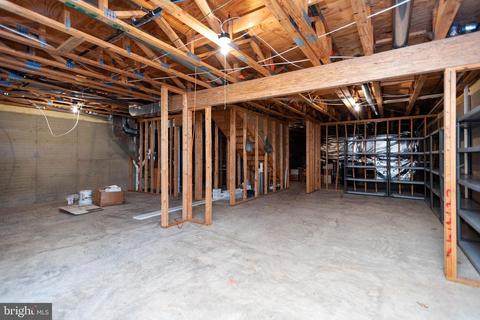
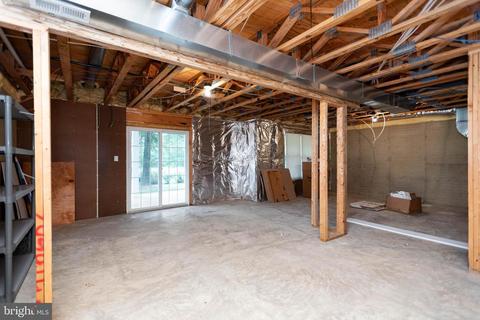
| Basement | Full, Daylight, Full, Interior Access, Outside Entrance, Poured Concrete, Rear Entrance, Rough Bath Plumb, Shelving, Space For Rooms, Sump Pump, Walkout Level, Unfinished |
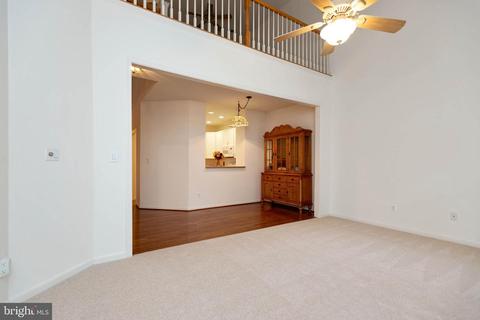
| Other Room(s) | Living Room, Dining Room, Primary Bedroom, Bedroom 2, Bedroom 3, Kitchen, Foyer, Breakfast Room, Laundry, Loft, Office, Primary Bathroom |
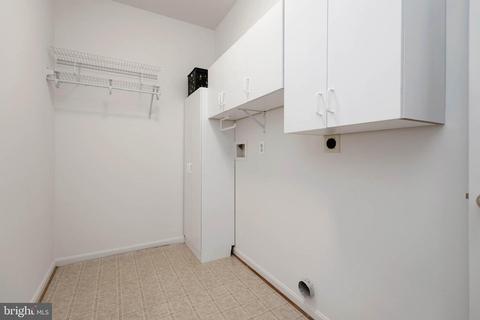
| Laundry | Main Floor |
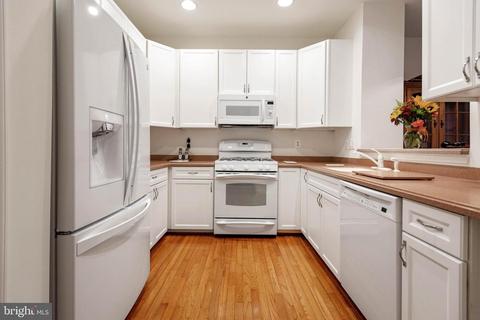
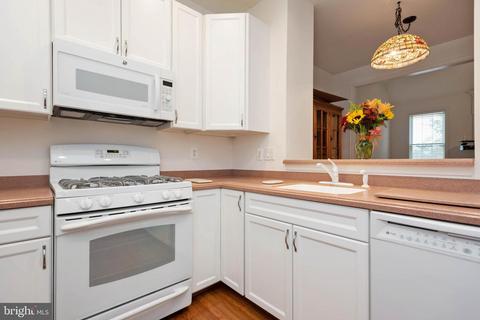
| Appliances | Built-In Microwave, Dishwasher, Disposal, Extra Refrigerator/Freezer, Humidifier, Icemaker, Refrigerator, Range Hood, Stove, Water Heater |
| Window Features | Insulated |
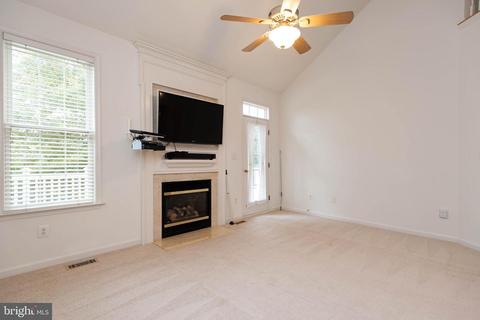
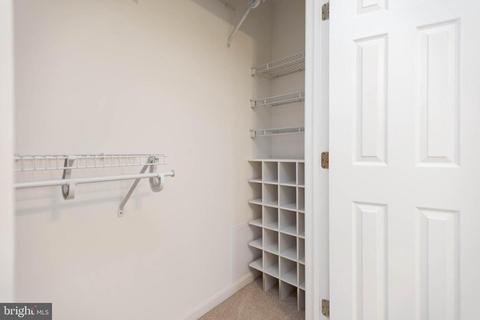
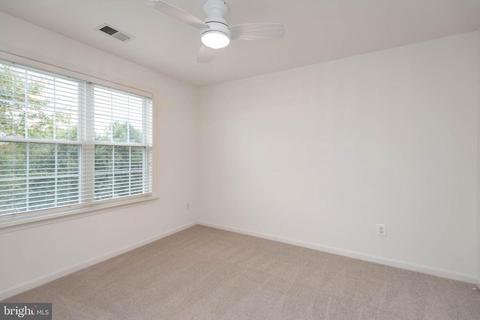
| Interior Features | Breakfast Area, Carpet, Ceiling Fan(s), Crown Moldings, Dining Area, Entry Level Bedroom, Floor Plan - Traditional, Formal/Separate Dining Room, Primary Bath(s), Pantry, Recessed Lighting, Soaking Tub, Store/Office, Upgraded Countertops, Walk-in Closet(s), Wood Floors |
| Accessibility Features | None |
| Exterior | |
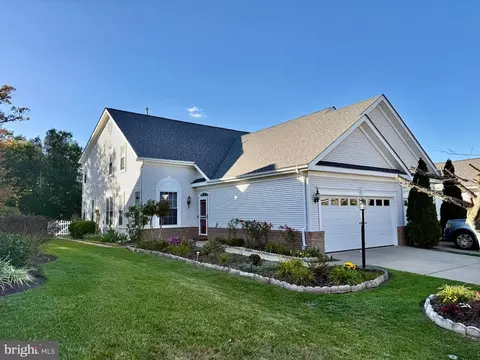
| Construction | Vinyl Siding |
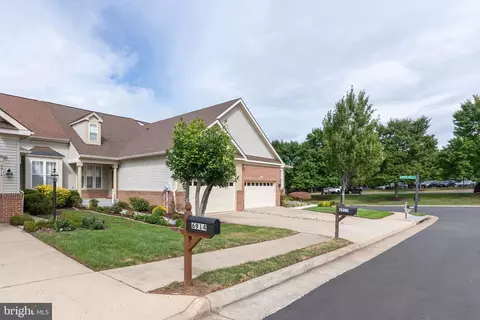
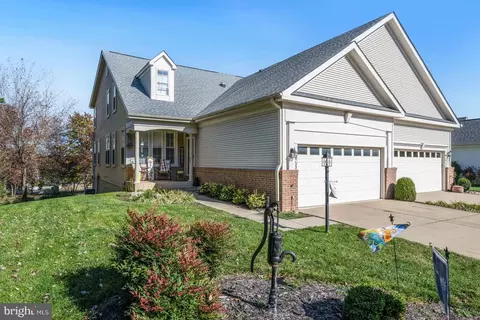
| Garage Desc | Garage - Front Entry, Garage Door Opener |
| Parking Desc | Attached Garage, Driveway, Parking Lot |
| # Garage Spaces | 2 |
| # Parking Spaces | 2 |
| # Attached Garage Spaces | 2 |
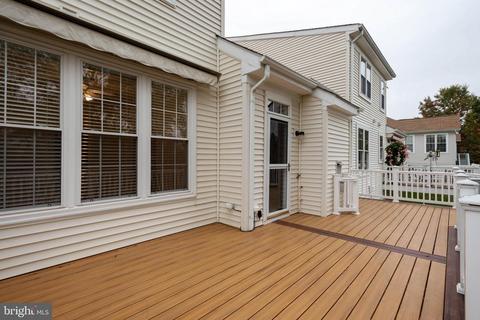
| Exterior Features | Awning(s), Street Lights, Underground Lawn Sprinkler |
| Existing Structures | Above Grade, Below Grade |
| Amenities / Utilities | |
| Sewer/ Septic | Public Sewer |
| Pool | Yes - Community |
| Security Features | Security Gate |
| Community Pool | Fenced, Filtered, In Ground |
| Location | |
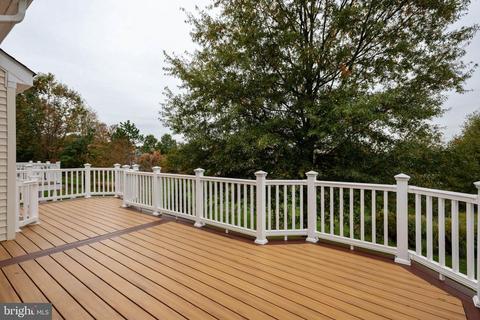
| View | Panoramic |
| Subdivision | HERITAGE HUNT |
| Water Source | Public |
| Senior Community (Y/N) | Y |
| High School | BATTLEFIELD |
| Elementary School | TYLER |
| School District | PRINCE WILLIAM COUNTY PUBLIC SCHOOLS |
| Middle School | BULL RUN |
| Directions | Rte 66 West To Exit 43B Onto US-29 North Keep Left On Heathcote Blvd Right On Heritage Hunt And Let On Walnut Hill Dr & Right On Cumberstone Place. Property Is On The Left. |
| Zoning | PMR |
| Lot/ Land Details | |
| Road Responsibility | Private |
MLS # VAPW482046| Est. value | Bed/bath | Sqft | mi | |
|---|---|---|---|---|
| 6934 Cumberstone Pl, Gainesville, VA 20155 | $685,600 | 3/4 | 2,920 | 0 |
| 6930 Cumberstone Pl, Gainesville, VA 20155 | $635,500 | 2/3 | 1,920 | 0.01 |
| 6936 Cumberstone Pl, Gainesville, VA 20155 | $693,600 | 2/3 | 2,064 | 0.02 |
| 6938 Cumberstone Pl, Gainesville, VA 20155 | $578,400 | 3/3 | 1,347 | 0.02 |
| 6940 Cumberstone Pl, Gainesville, VA 20155 | $627,900 | 3/3 | 1,391 | 0.03 |
| 6937 Cumberstone Pl, Gainesville, VA 20155 | $598,000 | 3/3 | 2,005 | 0.04 |
| 6918 Broadleaf Ter, Gainesville, VA 20155 | $603,600 | 4/3 | 2,286 | 0.04 |
| 6916 Broadleaf Ter, Gainesville, VA 20155 | $601,500 | 3/3 | 2,165 | 0.04 |
Estimated values are based on public record data and automated valuation models. Values are not guaranteed and may not reflect current market conditions.
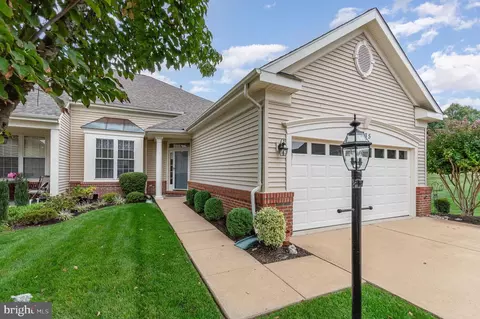


$782,000
$599,450
$683,000
$535,000
$634,450
$579,000
$461,335
$550,000
$850,000
$887,500
$839,900
$430,000
$497,946
$475,495
$850,000
$727,000
$544,400
$669,900
$495,900
$716,310
$1,100,000
$619,950
$739,990
$2,000,000
$509,950
$812,500
$419,000
$454,900
$729,000
$1,399,000