
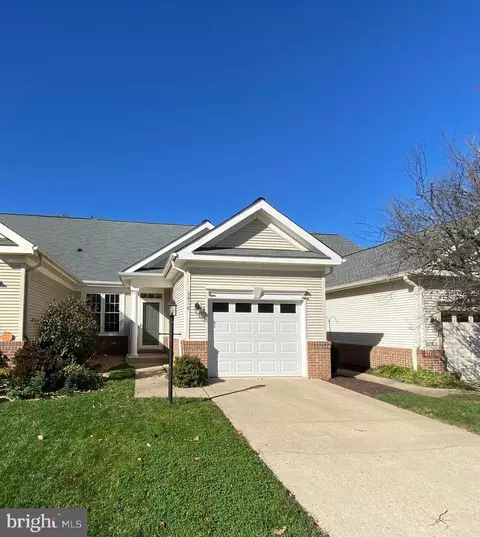
- $545,000
- 4Bd
- 3Ba
- 2,134 Sq Ft
SOLD

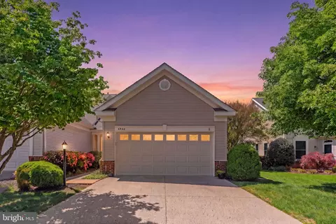
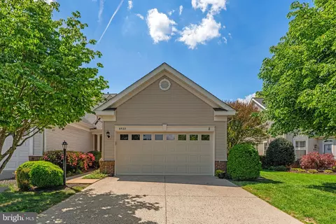
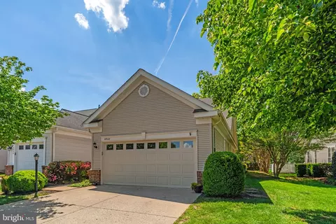
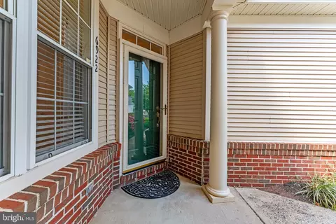
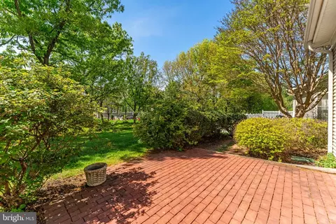
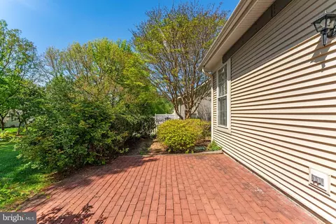
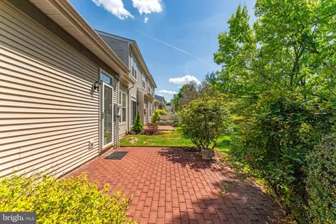
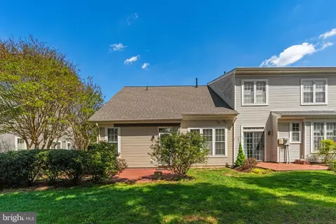
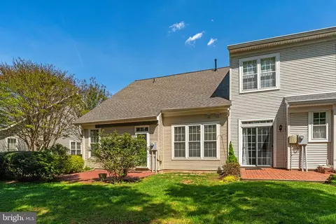
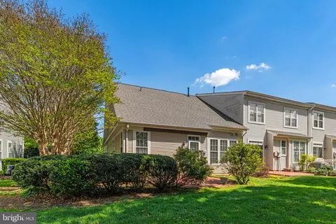
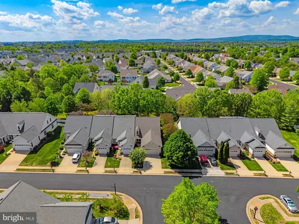
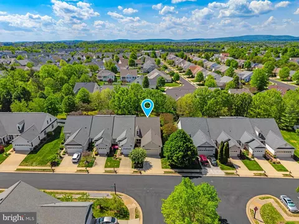
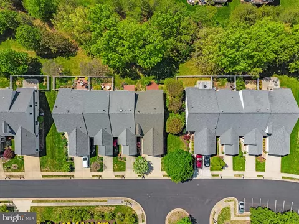
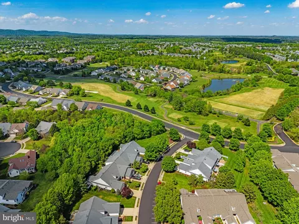
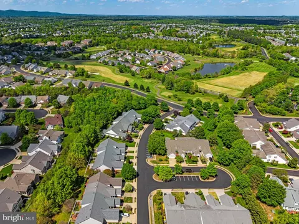
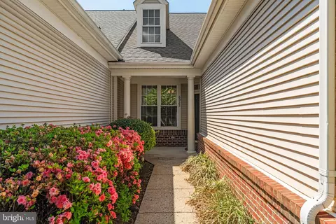
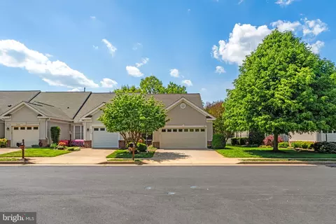
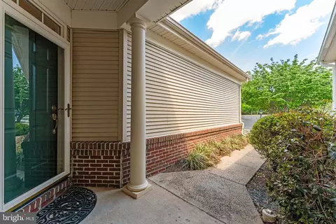
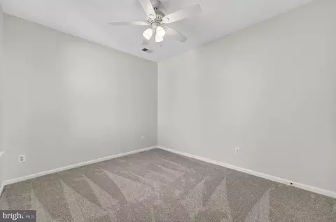
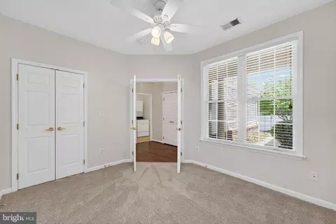
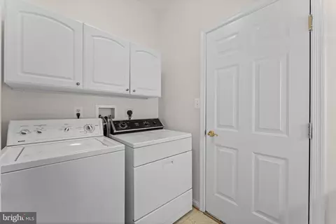
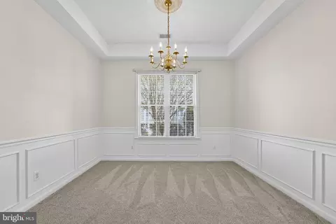
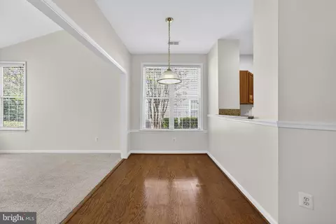
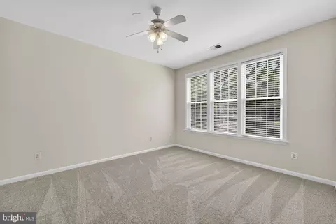
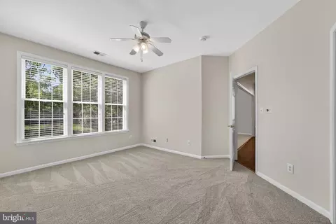
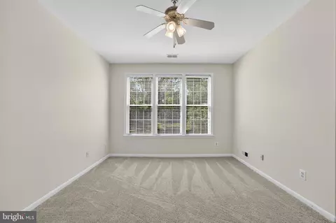
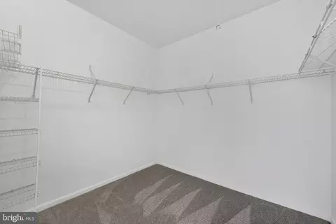
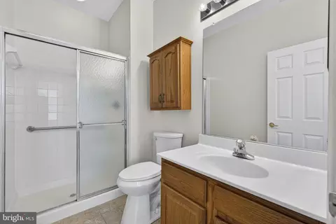
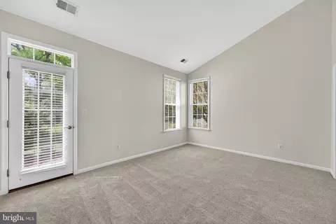
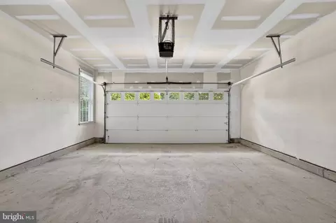
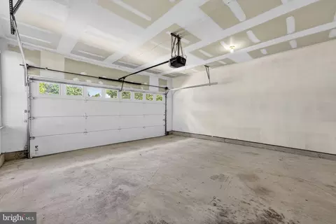
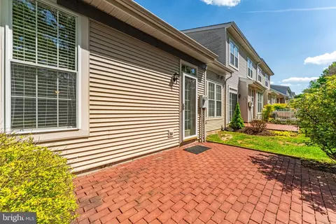
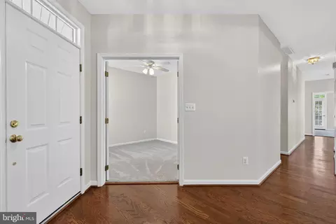
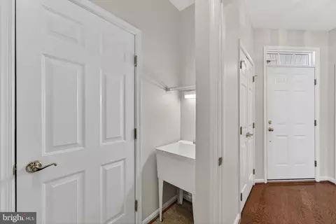
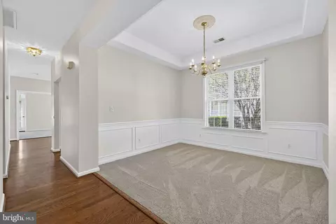
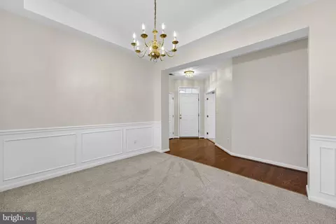
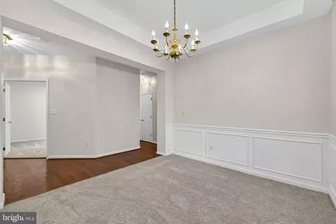
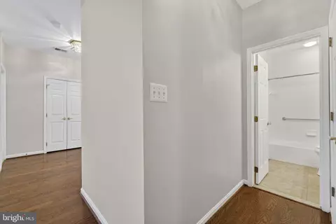
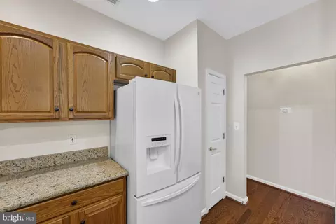
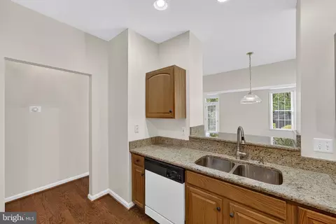
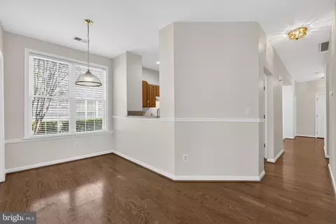
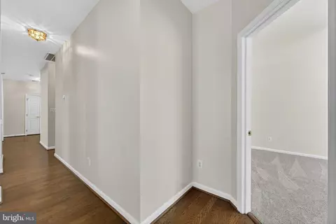
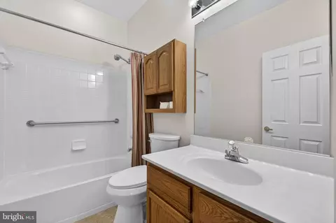
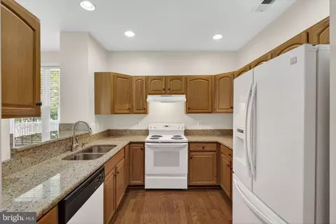
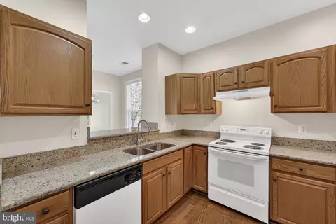
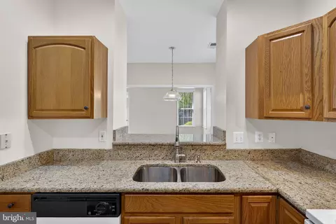
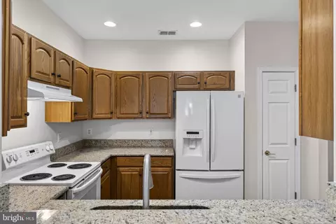
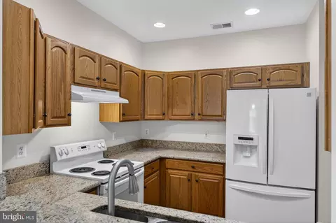
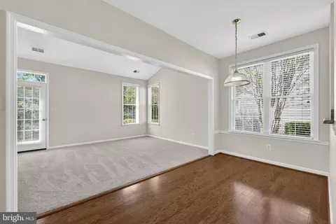
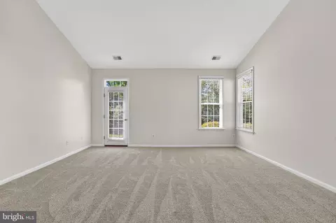
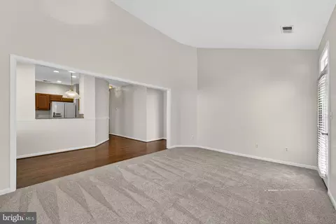
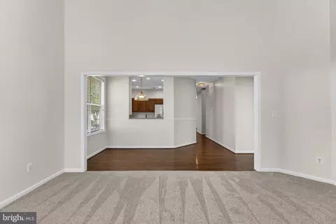
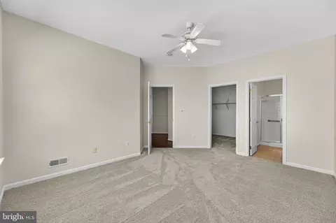
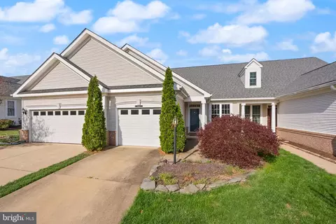
Last sold 06/05/2026 after 36 Days
bed
bath
Sqft ($374/Sqft)
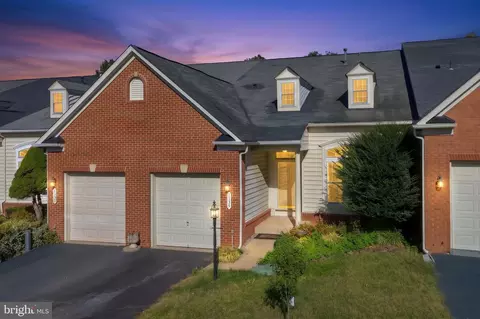
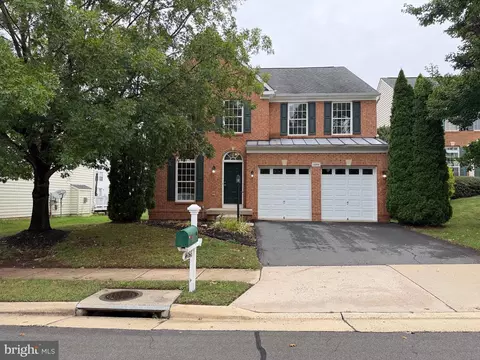
| Property type Townhouse | Neighborhood | Year built 1998 | HOA fee $420/month | Lot size 4,386 Sqft | Movoto estimate | Parking 2 garage spaces | Rental estimate |

| Overview | |
| Cooling/AC | Central A/C, Electric |
| Heating | Natural Gas |
| Levels/Style | Ranch/Rambler |
| Type | Residential |
| Virtual Tour | N/A |
| Status | Closed |
| SqFt | 1432 |
| Lot Size (SqFt) | 4386 |
| Lot Size (Acres) | 0.1 |
| County Tax | 3998, Annually |
| Tax: Assessed Value | 441300 |
| Annual Property Tax | 4434 |
| Year Built | 1998 |
| HOA Fee | 420, Monthly |
| New Construction (Y/N) | N |
| HOA Name | HERITAGE HUNT |
| Foreclosure (Y/N) | N |
| Interior | |
| Total # of Bathrooms | 2 |
| # Full Baths | 2 |
| Total # of Bedrooms | 2 |
| Other Room(s) | Living Room, Primary Bedroom, Bedroom 2, Kitchen, Breakfast Room, Laundry, Bathroom 2, Primary Bathroom |
| Appliances | Dishwasher, Oven/Range - Electric, Range Hood, Refrigerator, Washer, Water Heater, Icemaker, Exhaust Fan, Dryer - Electric, Disposal |
| Walls/ Ceilings | 9'+ Ceilings, Dry Wall, Vaulted Ceilings |
| Interior Features | Bathroom - Walk-In Shower, Bathroom - Tub Shower, Breakfast Area, Built-Ins, Carpet, Ceiling Fan(s), Dining Area, Entry Level Bedroom, Wood Floors |
| Exterior | |
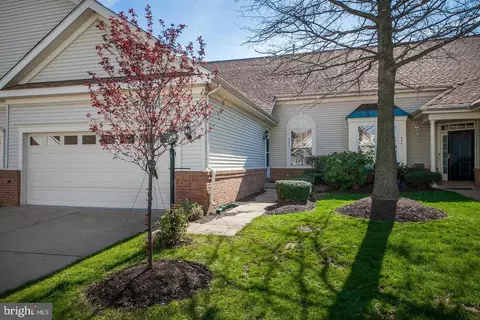
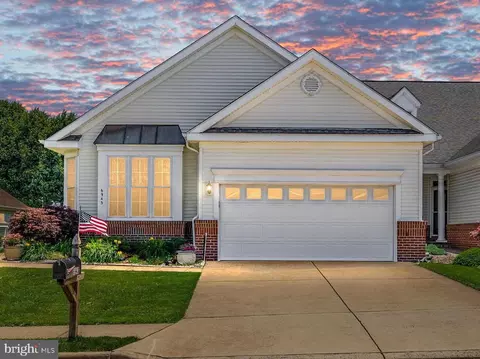
| Roof | Architectural Shingle |
| Foundation | Slab |
| Garage Desc | Garage - Front Entry, Garage Door Opener |
| # Garage Spaces | 2 |
| # Parking Spaces | 4 |
| # Attached Garage Spaces | 2 |
| Parking Desc | Driveway, Attached Garage |
| # Driveway Spaces | 2 |
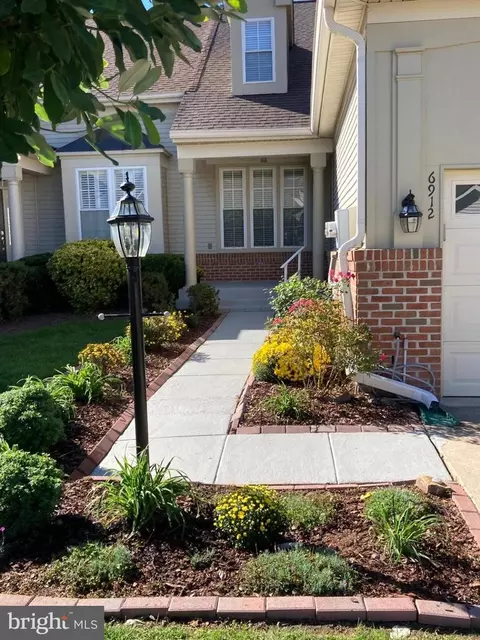
| Exterior Features | Sidewalks, Street Lights, Underground Lawn Sprinkler |
| Existing Structures | Above Grade, Below Grade |
| Lot Desc | Cleared |
| Amenities / Utilities | |
| Sewer/ Septic | Public Sewer |
| Electricity | 200+ Amp Service |
| Pool | Yes - Community |
| Security Features | Security Gate |
| Location | |
| Subdivision | HERITAGE HUNT |
| Water Source | Public |
| Senior Community (Y/N) | Y |
| High School | BATTLEFIELD |
| Elementary School | TYLER |
| School District | PRINCE WILLIAM COUNTY PUBLIC SCHOOLS |
| Middle School | BULL RUN |
| Directions | I-66 West To Gainesville. Take Exit 43B Onto US 29 North Toward Centreville. Stay In The Center Lane On The Exit To Continue Straight Onto Heathcote Blvd. First Light Right Onto Heritage Hunt Drive. At The Security Gate, The Left Lane Is For Accessing The Community. At 1st Stop Sign, Left On Arthur Hills, 3rd Left On Walnut Hill, The House Is On The Right # 6922, Across From Longmeade Ct. |
| Zoning | PMR |
MLS # VAPW2115314
MLS # 1004452304| Est. value | Bed/bath | Sqft | mi | |
|---|---|---|---|---|
| 6924 Walnut Hill Dr, Gainesville, VA 20155 | $562,000 | 3/2 | 2,150 | 0.01 |
| 6920 Walnut Hill Dr, Gainesville, VA 20155 | $520,000 | 2/2 | 1,416 | 0.01 |
| 6926 Walnut Hill Dr, Gainesville, VA 20155 | $556,000 | 3/2 | 1,882 | 0.01 |
| 6928 Walnut Hill Dr, Gainesville, VA 20155 | $510,000 | 2/2 | 1,325 | 0.02 |
| 6918 Walnut Hill Dr, Gainesville, VA 20155 | $465,000 | 1/1 | 1,250 | 0.02 |
| 6916 Walnut Hill Dr, Gainesville, VA 20155 | $575,000 | 4/3 | 2,134 | 0.02 |
| 6914 Walnut Hill Dr, Gainesville, VA 20155 | $524,000 | 2/2 | 1,402 | 0.03 |
| 6930 Walnut Hill Dr, Gainesville, VA 20155 | $605,000 | 4/3 | 2,224 | 0.03 |
Estimated values are based on public record data and automated valuation models. Values are not guaranteed and may not reflect current market conditions.
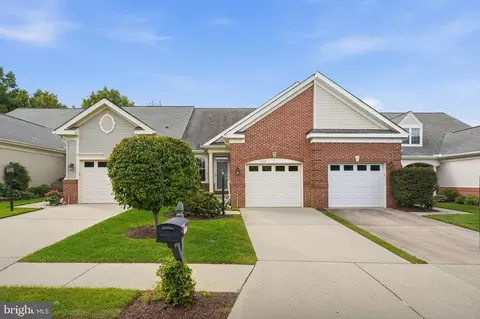


$782,000
$599,450
$683,000
$535,000
$634,450
$579,000
$461,335
$550,000
$850,000
$887,500
$839,900
$430,000
$497,946
$475,495
$850,000
$727,000
$544,400
$669,900
$495,900
$716,310
$1,100,000
$619,950
$739,990
$2,000,000
$509,950
$812,500
$419,000
$454,900
$729,000
$1,399,000