
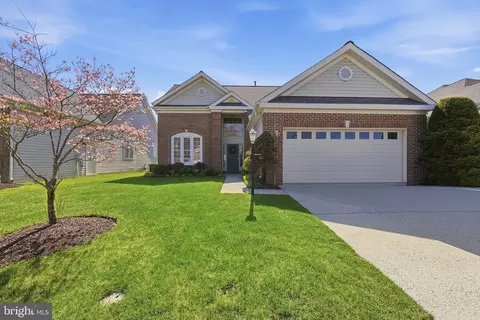
- $746,000
- 4Bd
- 3Ba
- 2,270 Sq Ft
SOLD 05/11/26

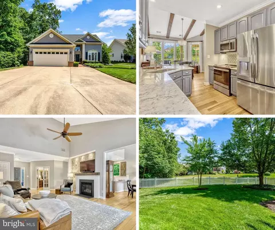
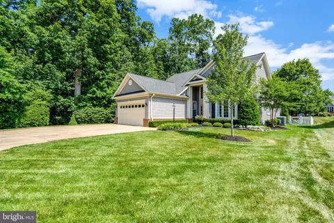
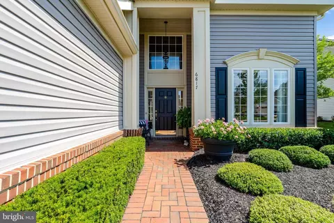
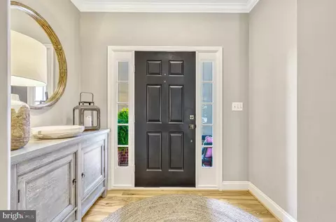
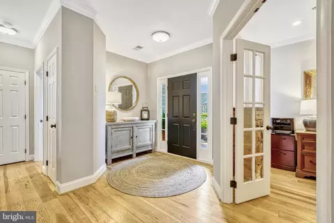
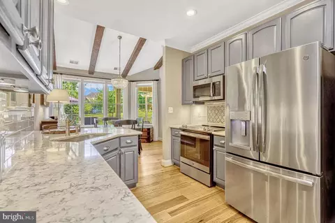
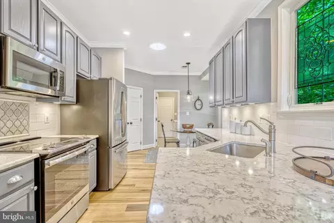
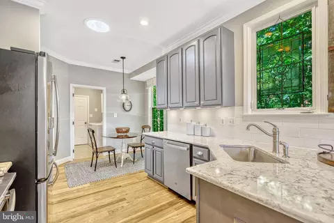
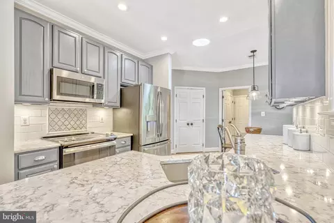
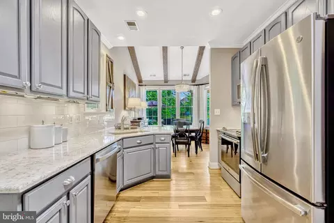
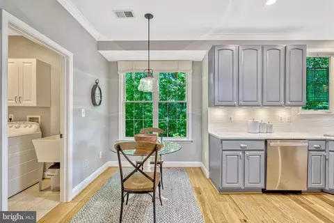
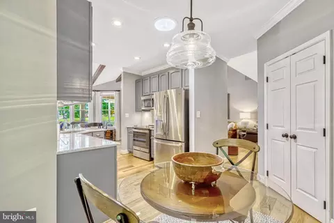
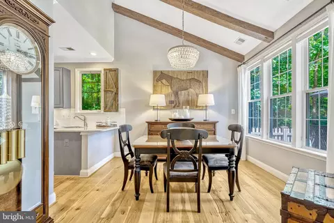
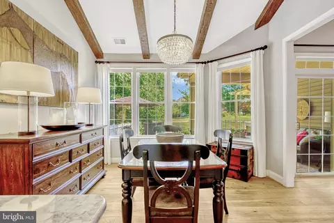
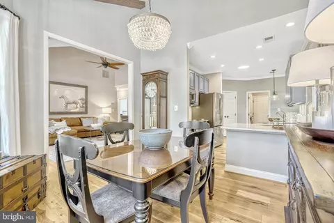
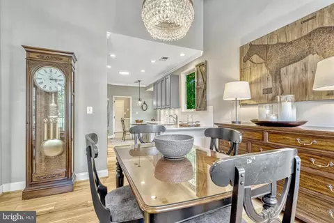
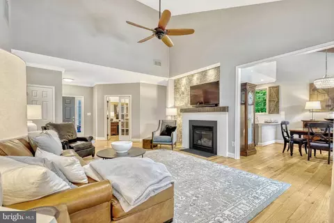
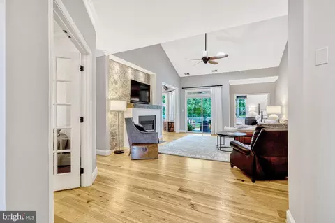
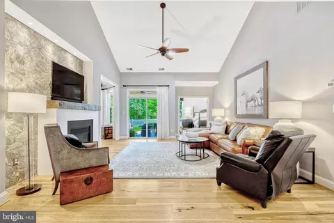
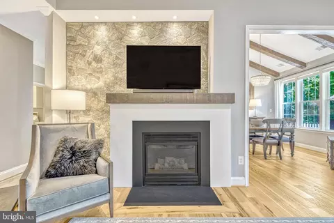
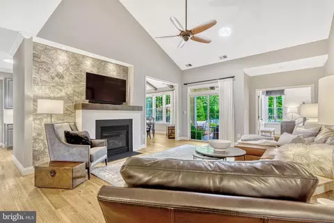
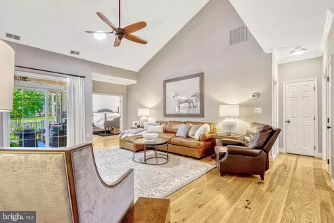
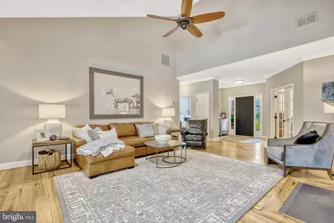
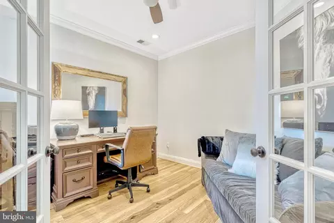
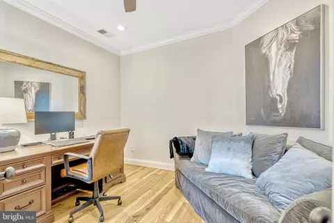
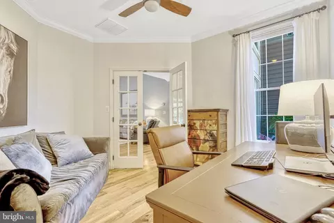
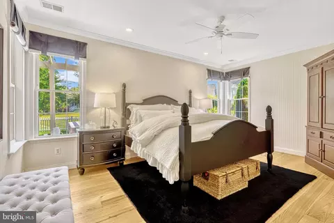
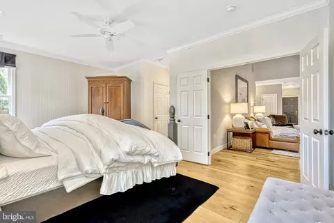
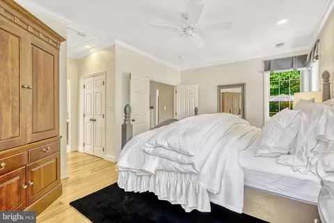
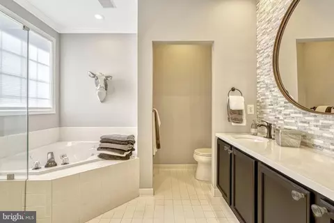
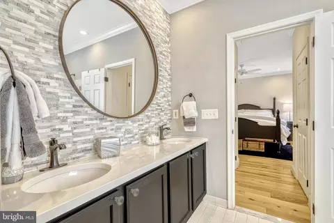
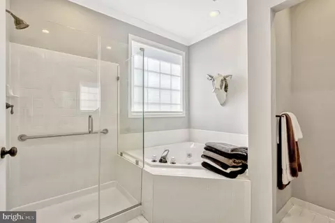
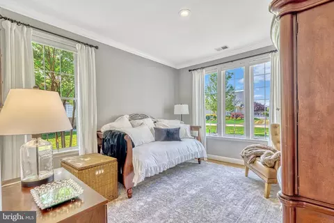
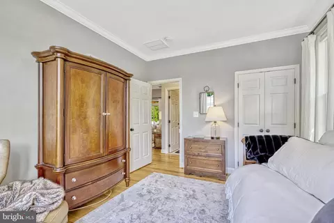
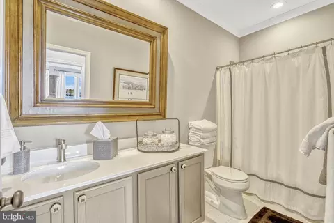
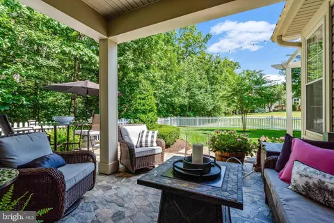
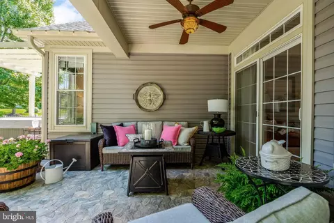
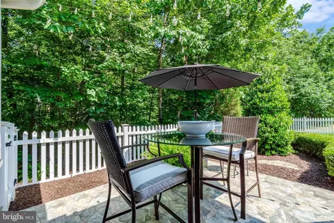
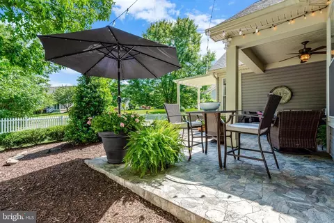
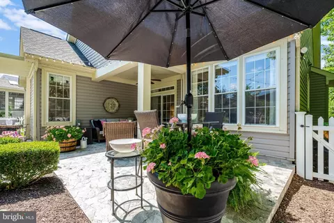
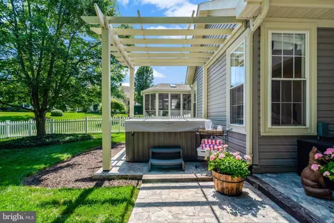
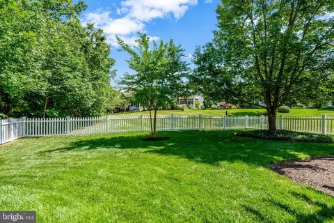
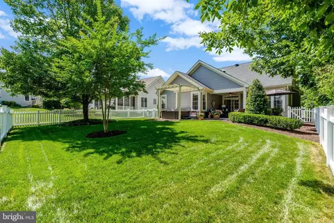
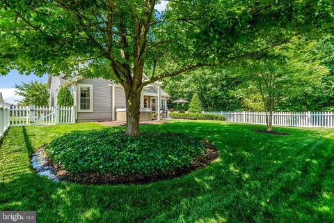
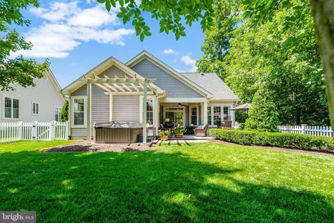
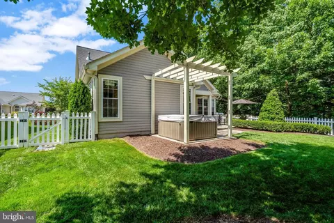
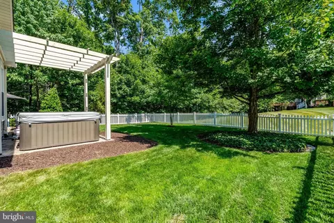
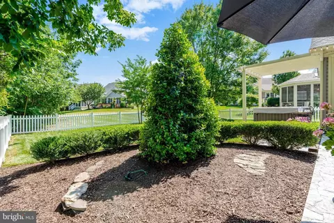
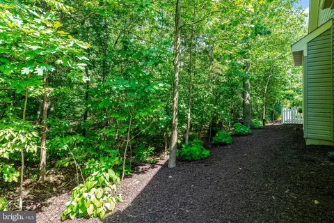
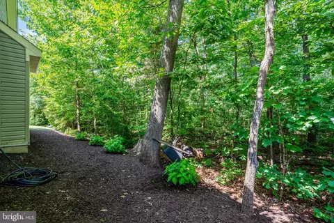
Last sold 08/13/2024 for $685K
bed
bath
Sqft ($431/Sqft)
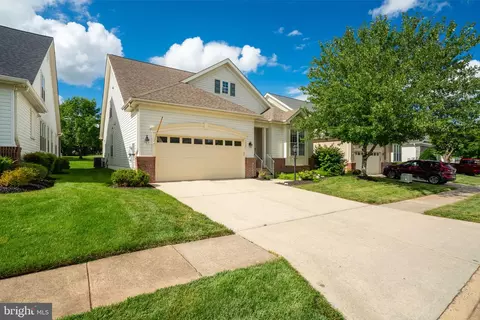
| Property type House | Neighborhood | Year built 1999 | HOA fee $380/month | Lot size 0.29 Acre | Movoto estimate | Parking 2 garage spaces | Rental estimate |

| Overview | |
| Cooling/AC | Central A/C, Electric |
| Heating | Natural Gas |
| Levels/Style | Colonial |
| Type | Residential |
| Status | Closed |
| SqFt | 1588 |
| Lot Size (SqFt) | 12584 |
| Lot Size (Acres) | 0.29 |
| County Tax | 4168, Annually |
| Tax: Assessed Value | 431500 |
| Annual Property Tax | 4599 |
| Year Built | 1999 |
| Condition | Excellent |
| HOA Fee | 380, Monthly |
| New Construction (Y/N) | N |
| HOA Name | HERITAGE HUNT HOMEOWNERS ASSOCIATION |
| Foreclosure (Y/N) | N |
| Interior | |
| Total # of Bathrooms | 2 |
| # Full Baths | 2 |
| Total # of Bedrooms | 2 |
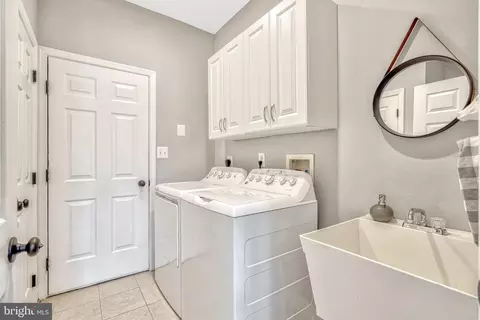
| Other Room(s) | Living Room, Dining Room, Primary Bedroom, Bedroom 2, Kitchen, Foyer, Breakfast Room, Laundry, Office, Primary Bathroom, Full Bath |
| Laundry | Main Floor |
| Appliances | Built-In Microwave, Dishwasher, Disposal, Dryer, Icemaker, Microwave, Oven/Range - Electric, Refrigerator, Stainless Steel Appliances, Washer |
| Walls/ Ceilings | 9'+ Ceilings, Vaulted Ceilings |
| Interior Features | Breakfast Area, Ceiling Fan(s), Crown Moldings, Dining Area, Entry Level Bedroom, Floor Plan - Open, Formal/Separate Dining Room, Kitchen - Eat-In, Kitchen - Gourmet, Kitchen - Table Space, Primary Bath(s), Recessed Lighting, Bathroom - Soaking Tub, Solar Tube(s), Bathroom - Tub Shower, Upgraded Countertops, Walk-in Closet(s) |
| Accessibility Features | None |
| Exterior | |
| Construction | Vinyl Siding |
| Foundation | Slab |
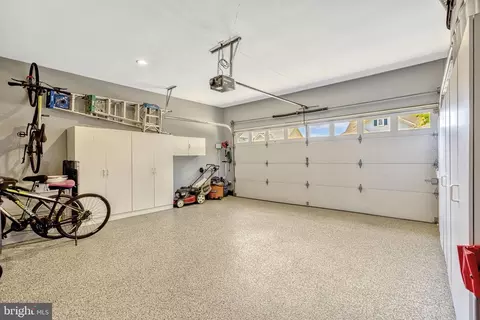
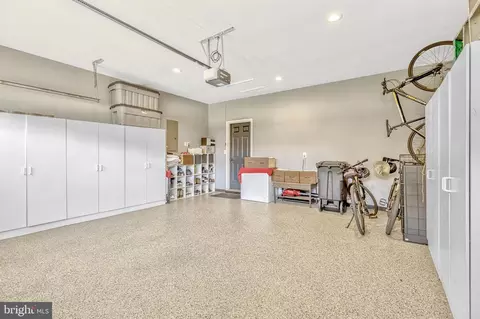
| Garage Desc | Garage - Front Entry, Garage Door Opener, Inside Access |
| # Garage Spaces | 2 |
| # Parking Spaces | 6 |
| # Attached Garage Spaces | 2 |
| Parking Desc | Attached Garage, Driveway |
| # Driveway Spaces | 4 |
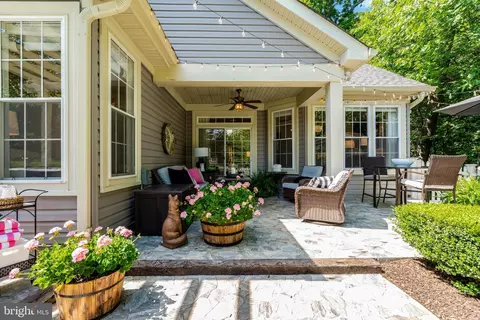
| Exterior Features | Extensive Hardscape, Lawn Sprinkler, Underground Lawn Sprinkler |
| Existing Structures | Above Grade, Below Grade, Patio(s) |
| Amenities / Utilities | |
| Sewer/ Septic | Public Sewer |
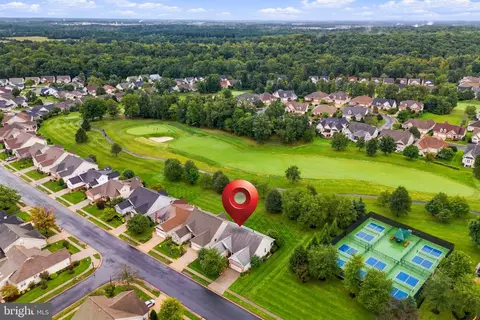
| Pool | Yes - Community |
| Inclusions | Hot Tub Conveys As-Is (it Does Work) |
| Community Pool | Indoor |
| Location | |
| Subdivision | HERITAGE HUNT |
| Water Source | Public |
| Senior Community (Y/N) | Y |
| School District | PRINCE WILLIAM COUNTY PUBLIC SCHOOLS |
| Directions | Through Front Gate, Right On Ryton Ridge, Right On Derby Run Way To Pipestem On Left, To Home At End On Right. |
| Zoning | PMR |
MLS # VAPW2122292
MLS # VAPW2075206
MLS # 1001889404| Est. value | Bed/bath | Sqft | mi | |
|---|---|---|---|---|
| 6821 Derby Run Way, Gainesville, VA 20155 | $713,000 | 2/2 | 2,058 | 0.01 |
| 6829 Derby Run Way, Gainesville, VA 20155 | $790,000 | 3/3 | 2,665 | 0.03 |
| 6809 Derby Run Way, Gainesville, VA 20155 | $677,000 | 3/2 | 1,663 | 0.03 |
| 6813 Derby Run Way, Gainesville, VA 20155 | $736,000 | 2/2 | 1,952 | 0.03 |
| 6825 Derby Run Way, Gainesville, VA 20155 | $760,000 | 2/2 | 2,204 | 0.03 |
| 6833 Derby Run Way, Gainesville, VA 20155 | $727,000 | 3/2 | 2,186 | 0.03 |
| 6837 Derby Run Way, Gainesville, VA 20155 | $751,000 | 2/2 | 2,468 | 0.04 |
| 6805 Derby Run Way, Gainesville, VA 20155 | $770,000 | 2/2 | 2,339 | 0.04 |
Estimated values are based on public record data and automated valuation models. Values are not guaranteed and may not reflect current market conditions.
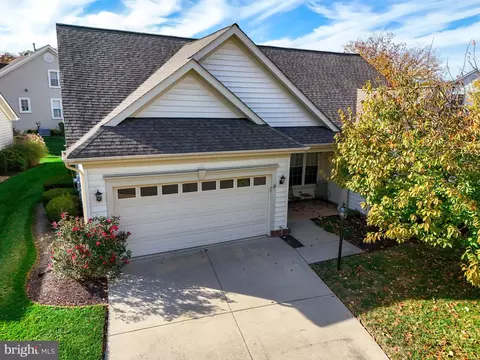
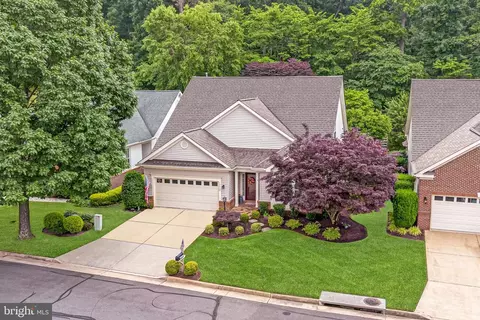
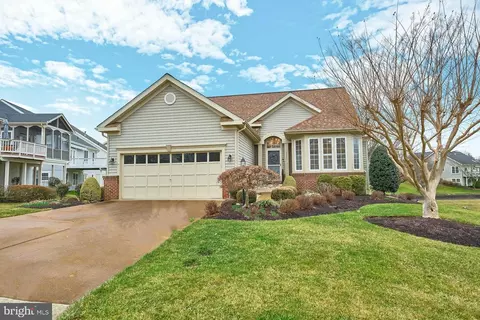
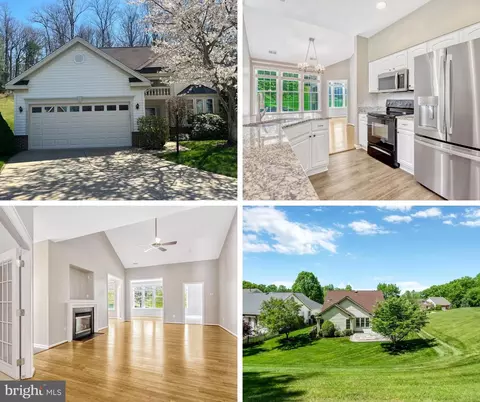
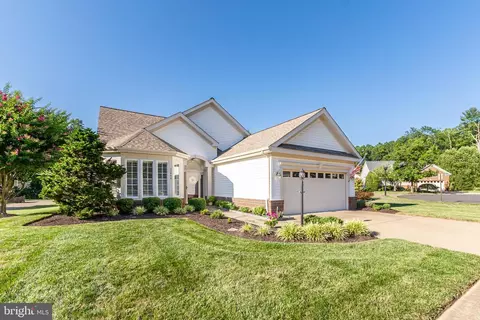
$782,000
$599,450
$683,000
$535,000
$634,450
$579,000
$461,335
$550,000
$850,000
$887,500
$839,900
$430,000
$497,946
$475,495
$850,000
$727,000
$544,400
$669,900
$495,900
$716,310
$1,100,000
$619,950
$739,990
$2,000,000
$509,950
$812,500
$419,000
$454,900
$729,000
$1,399,000