
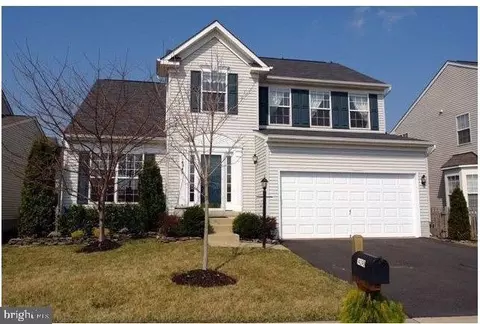
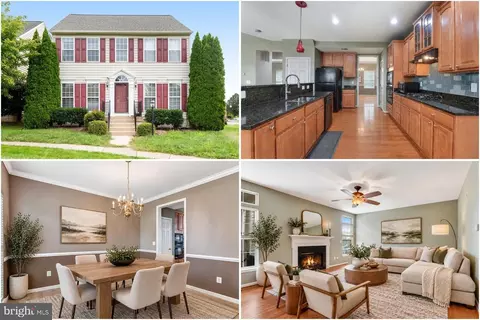
- $749,999
- 4Bd
- 4Ba
- 2,521 Sq Ft

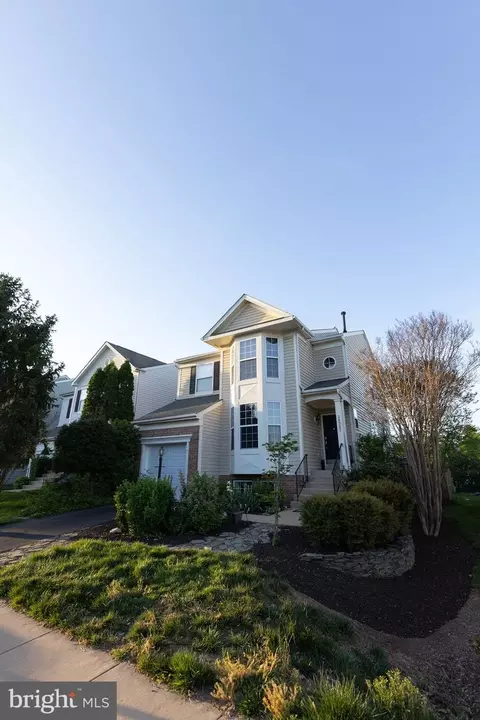
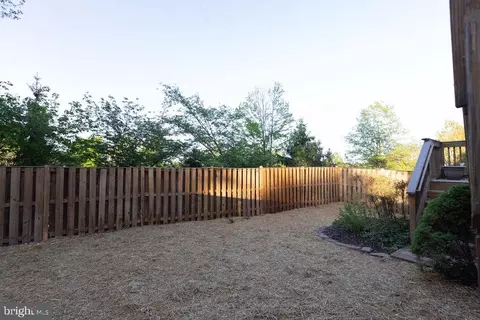





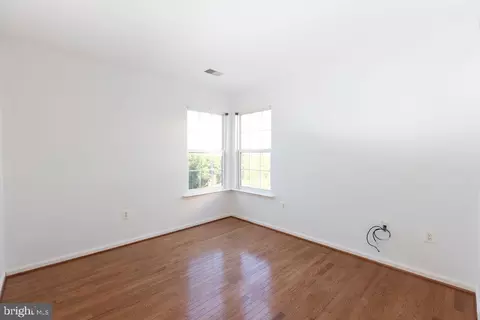
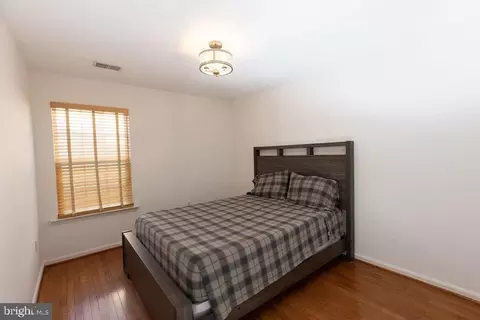
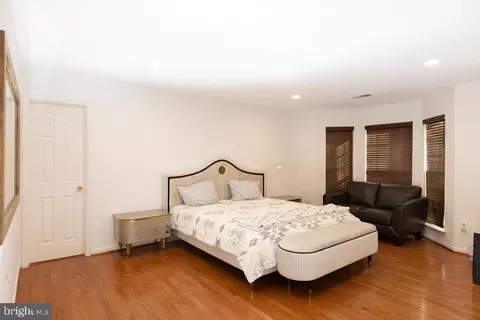
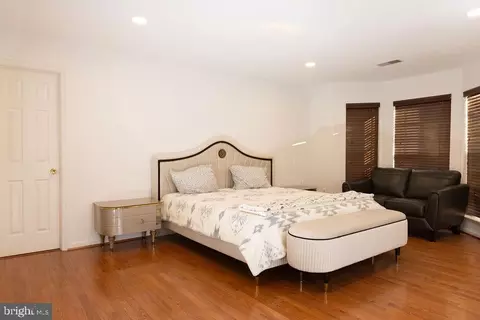
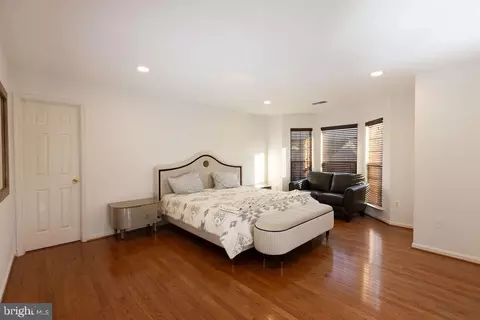
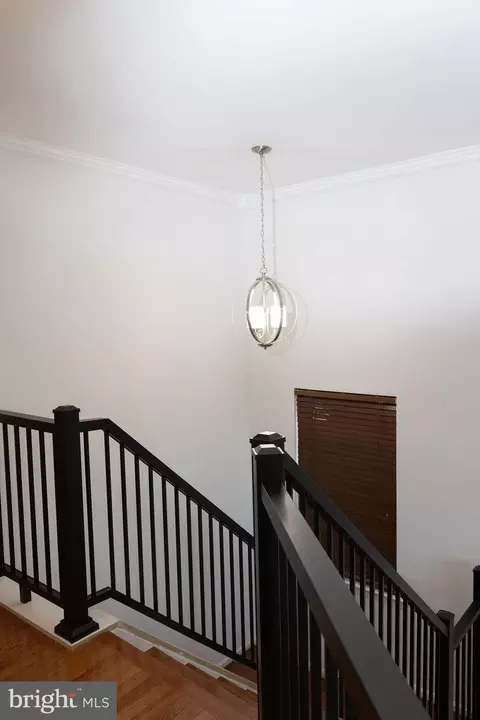
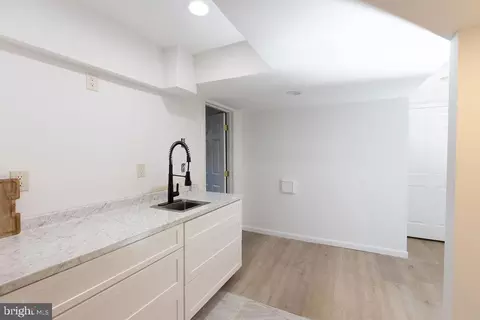
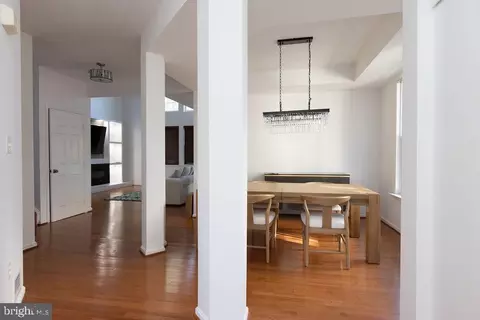

bed
bath
Sqft ($279/Sqft)
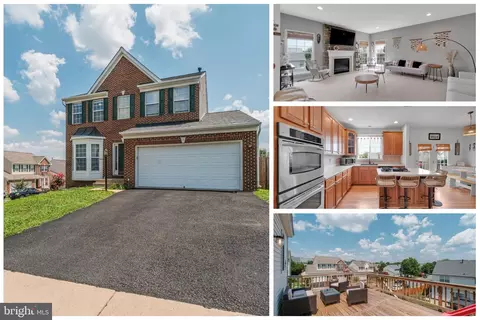
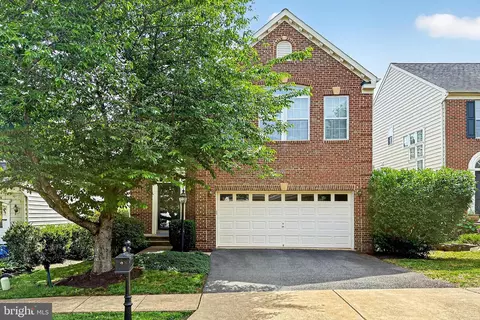
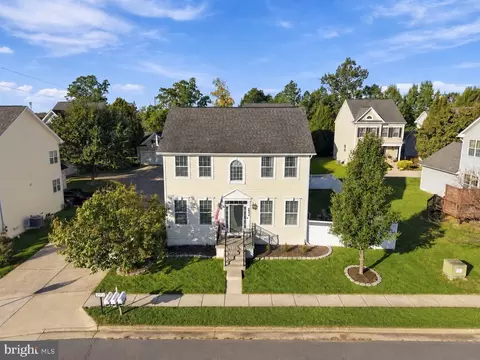
| Property type House | Neighborhood | Year built 2001 | HOA fee $127/month | Lot size 4,538 Sqft | Movoto estimate | Parking 1 garage spaces |

| Overview | |
| Cooling/AC | Central A/C, Ceiling Fan(s), Electric |
| Heating | Natural Gas |
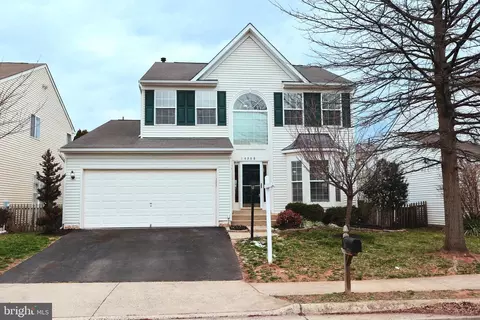
| Levels/Style | Colonial |
| Type | Residential |
| Status | Active |
| SqFt | 2706 |
| Lot Size (SqFt) | 4538 |
| Lot Size (Acres) | 0.1 |
| County Tax | 4978, Semi-Annually |
| Tax: Assessed Value | 639500 |
| Annual Property Tax | 5503 |
| Year Built | 2001 |
| Condition | Excellent |
| HOA Fee | 380, Quarterly |
| New Construction (Y/N) | N |
| HOA Name | CROSSROADS HOA |
| Foreclosure (Y/N) | N |
| Interior | |
| Total # of Bathrooms | 4 |
| # Full Baths | 3 |
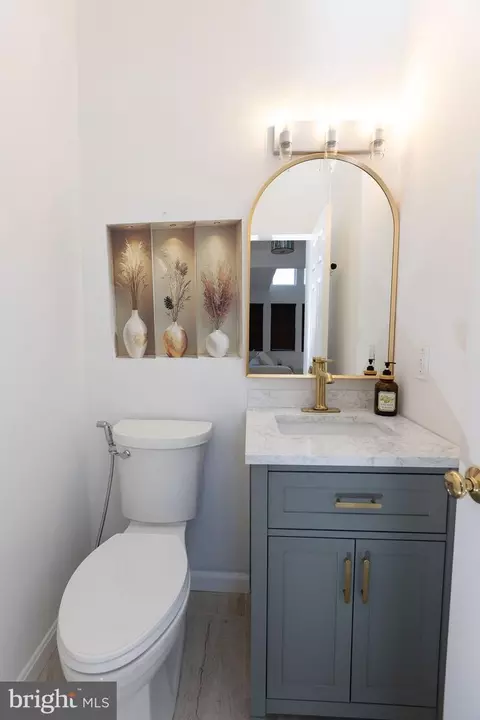
| # Half Baths | 1 |
| Total # of Bedrooms | 4 |
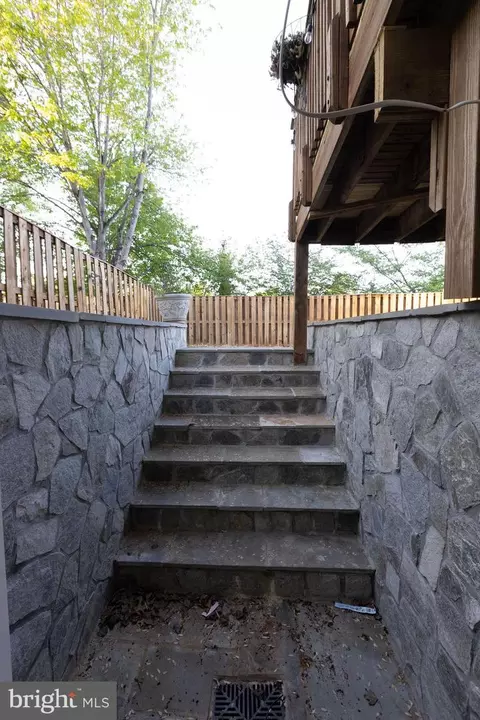
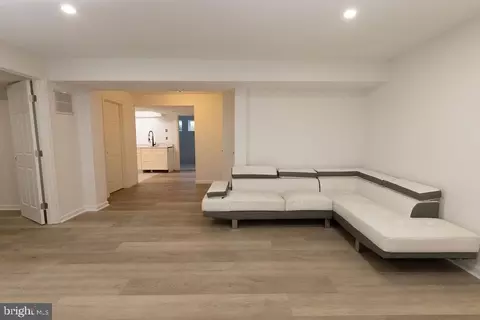
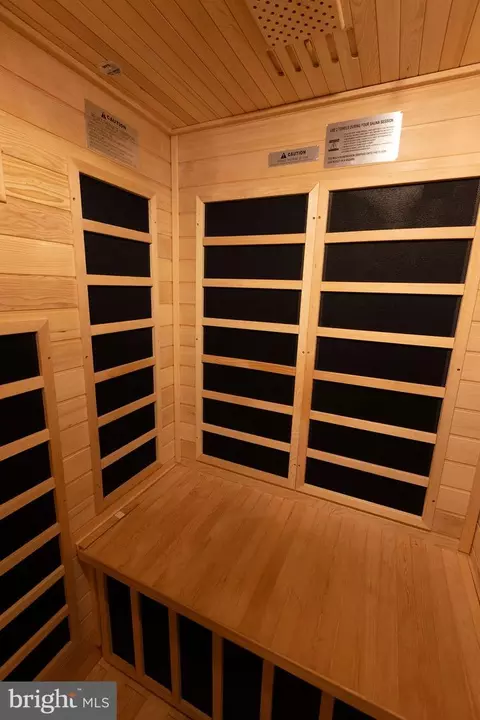
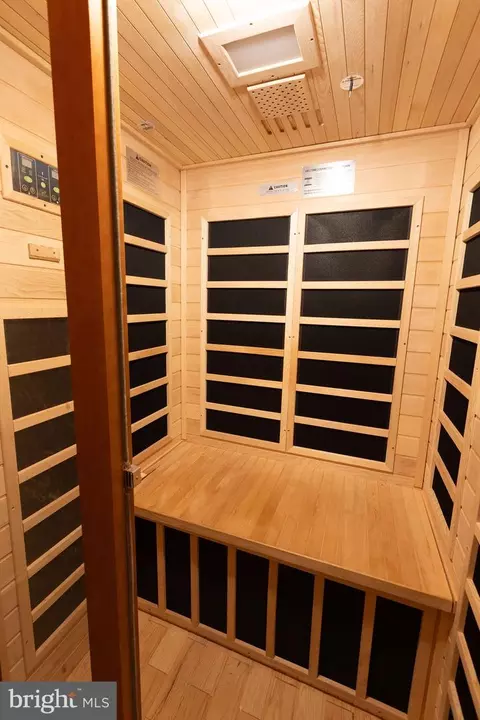
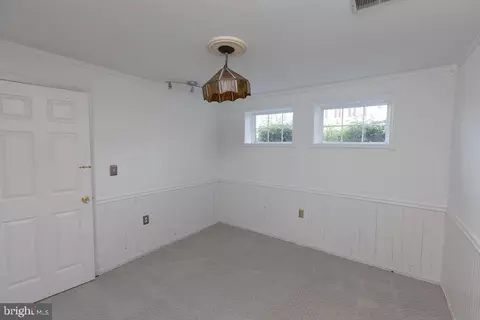
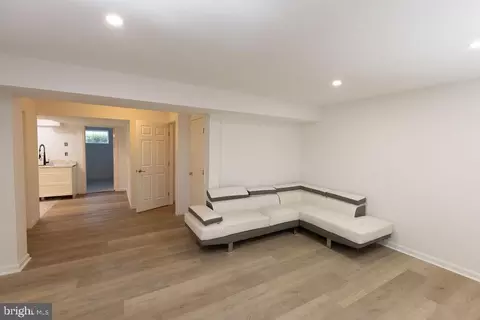
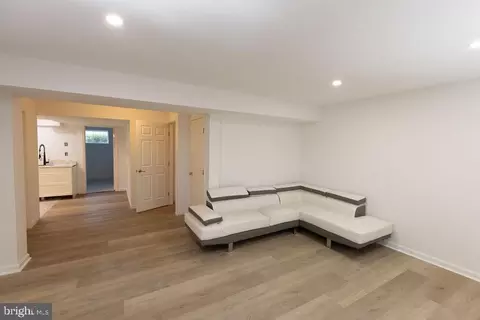
| Basement | Fully Finished, Outside Entrance, Walkout Stairs |
| Flooring | Hardwood |
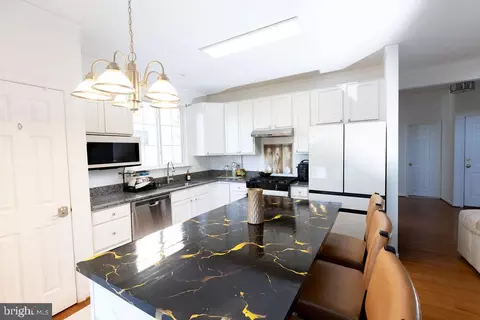
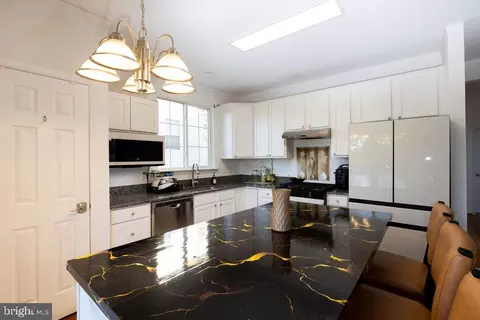
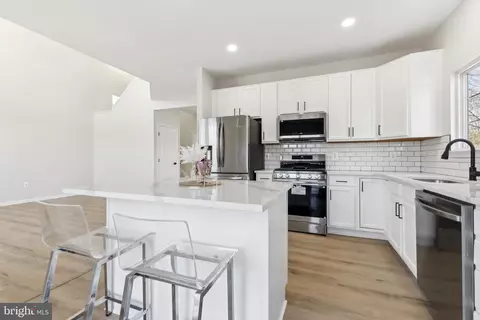
| Appliances | Dishwasher, Disposal, Dryer, Exhaust Fan, Oven/Range - Gas, Range Hood, Refrigerator, Stainless Steel Appliances, Washer |
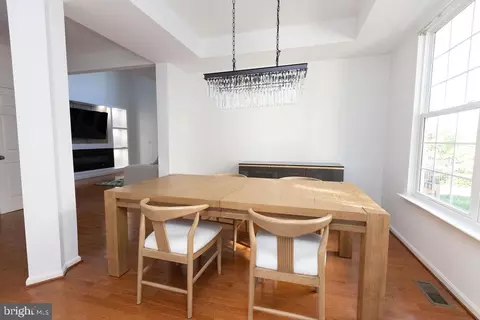
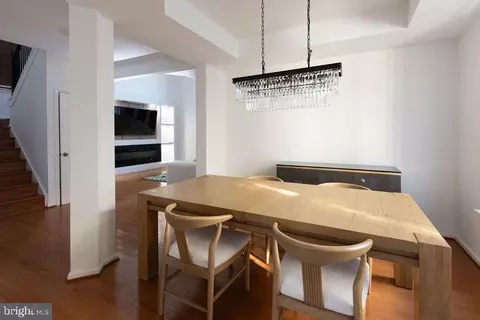
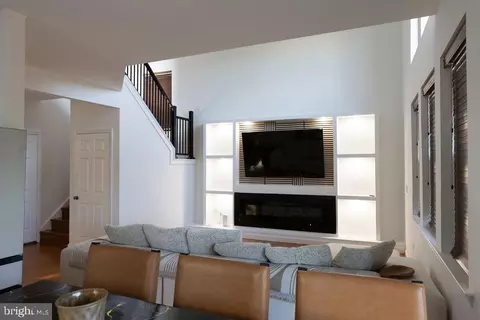
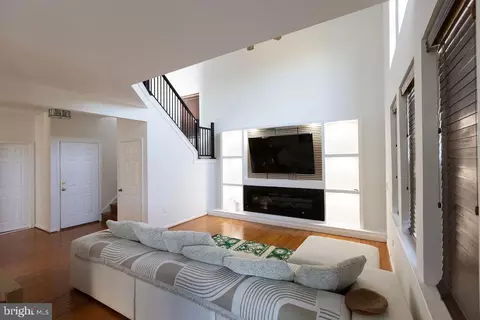
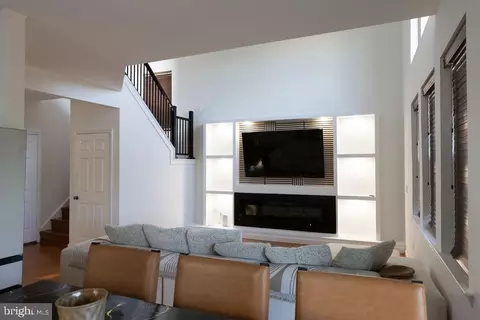
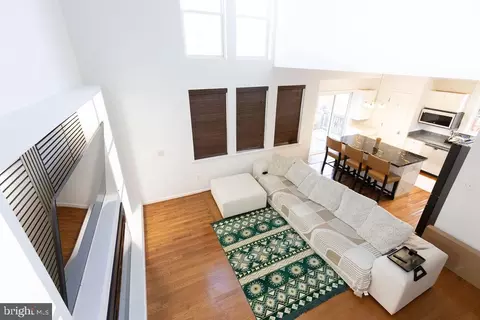
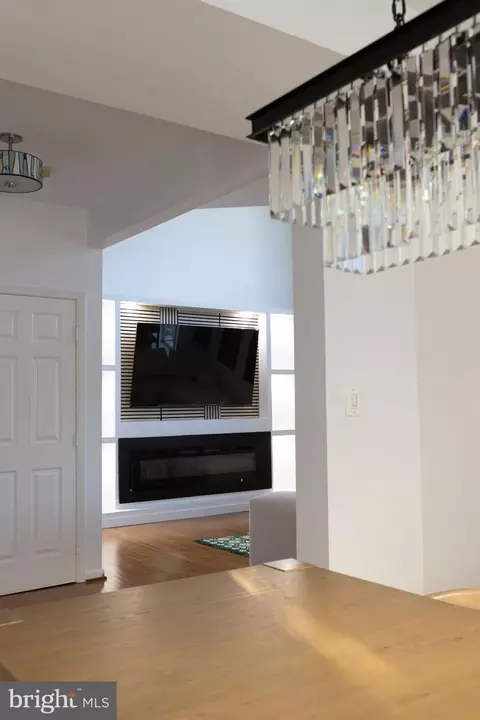
| Walls/ Ceilings | 2 Story Ceilings, Tray Ceilings |
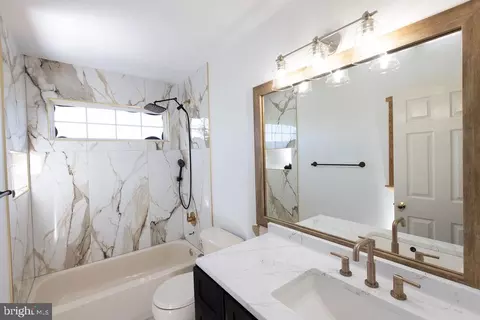
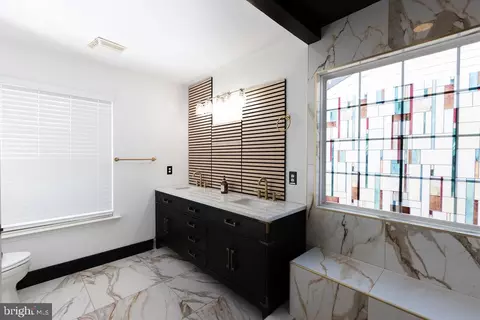
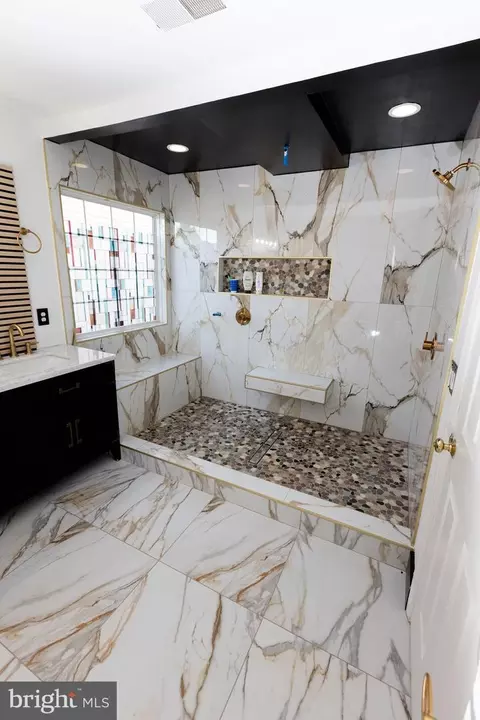
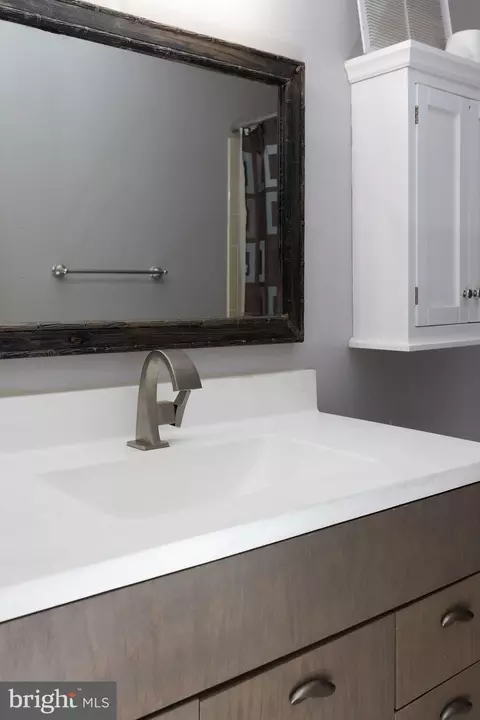
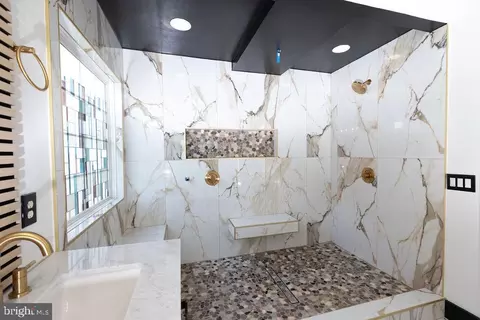
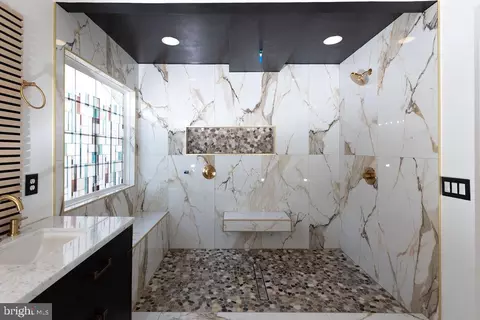
| Interior Features | Bathroom - Walk-In Shower, Ceiling Fan(s), Carpet, Chair Railings, Crown Moldings, Dining Area, Family Room Off Kitchen, Floor Plan - Open, Formal/Separate Dining Room, Kitchen - Table Space, Upgraded Countertops, Walk-in Closet(s), Window Treatments, Wood Floors |
| Door Features | Six Panel |
| Exterior | |
| Roof | Shingle |
| Foundation | Concrete Perimeter |
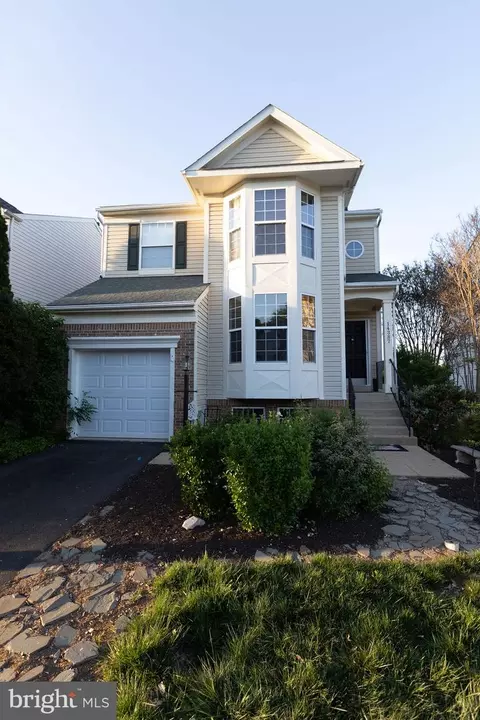
| Garage Desc | Garage Door Opener, Garage - Front Entry, Inside Access |
| Parking Desc | Paved Driveway, Attached Garage, Driveway |
| # Garage Spaces | 1 |
| # Parking Spaces | 2 |
| # Attached Garage Spaces | 1 |
| # Driveway Spaces | 1 |
| Exterior Features | Sidewalks, Street Lights |
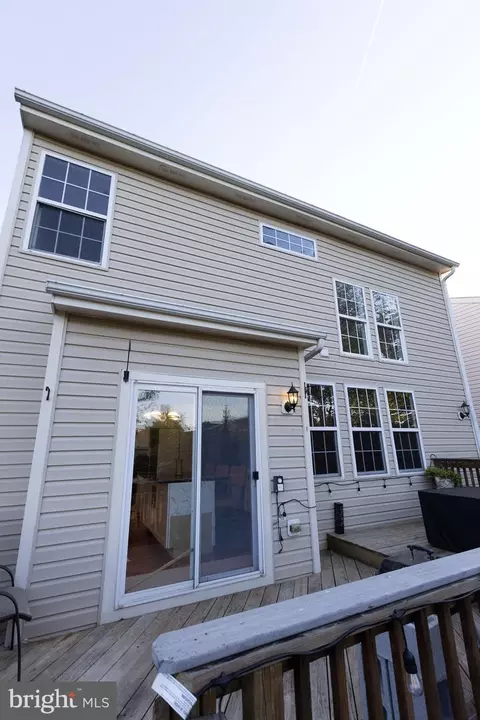
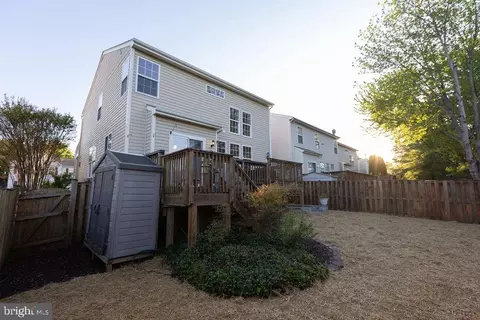
| Existing Structures | Above Grade, Below Grade, Deck(s), Shed |
| Amenities / Utilities | |
| Sewer/ Septic | Public Sewer |
| Electricity | 120/240V |
| Pool | Yes - Community |
| Location | |
| Subdivision | CROSSROADS VILLAGE |
| Water Source | Public |
| Senior Community (Y/N) | N |
| High School | BATTLEFIELD |
| Elementary School | TYLER |
| School District | PRINCE WILLIAM COUNTY PUBLIC SCHOOLS |
| Middle School | BULL RUN |
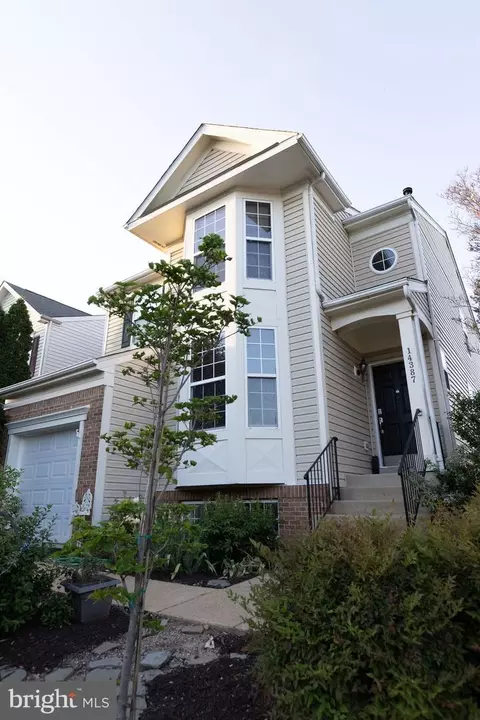
| Directions | From Washington DC TO I-66W. Exit 43B, 29 South/Heathcote Blvd, Turn Left On Legend Dr., Right On Newbern Loop To 14387 Thanks For Showing |
| Zoning | R16 |
| Lot/ Land Details | |
| Road Responsibility | State |

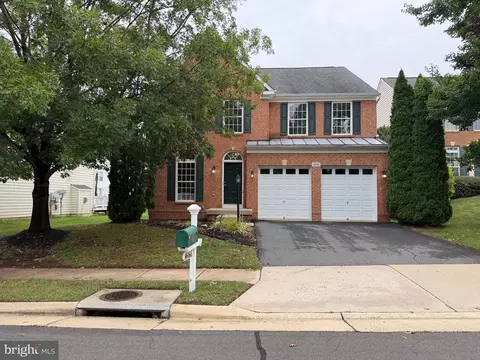
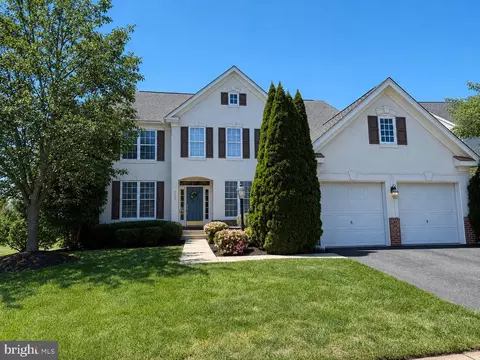
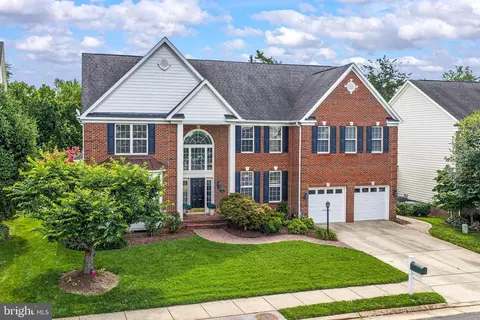
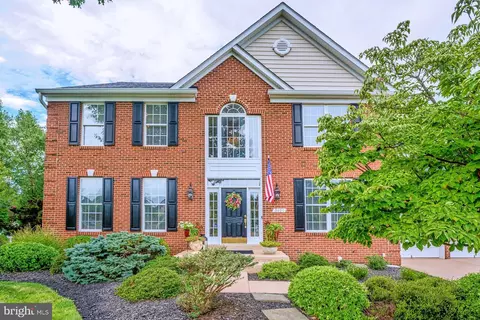
$782,000
$599,450
$683,000
$535,000
$634,450
$579,000
$461,335
$550,000
$850,000
$887,500
$839,900
$430,000
$497,946
$475,495
$850,000
$727,000
$544,400
$669,900
$495,900
$716,310
$1,100,000
$619,950
$739,990
$2,000,000
$509,950
$812,500
$419,000
$454,900
$729,000
$1,399,000