
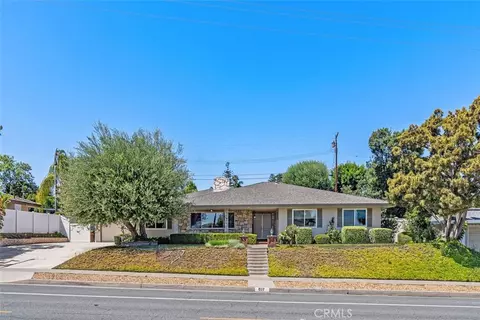
- $1,326,000
- 4Bd
- 3Ba
- 2,405 Sq Ft
SOLD 06/25/26


Last sold 09/26/2024 for $1.62M
bed
bath
Sqft ($678/Sqft)
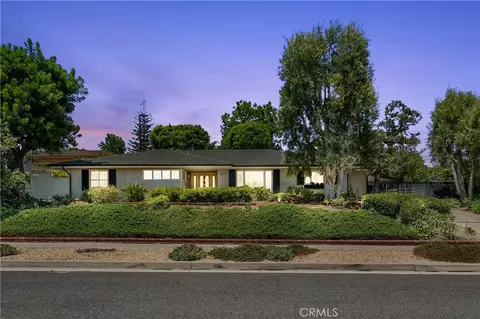
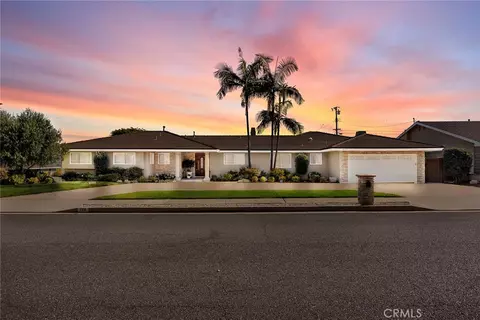
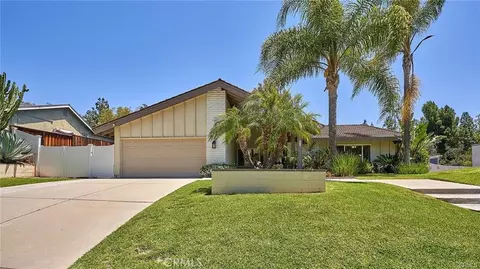
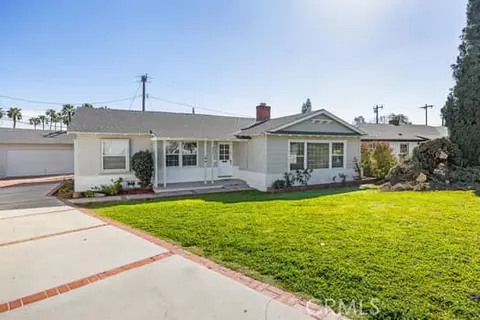
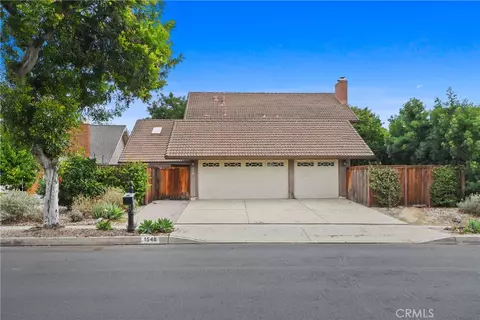
| Property type House | Year built 1961 | HOA fee $0/month | Lot size 0.32 Acre | Movoto estimate | Parking 2 garage spaces |

| Overview | |
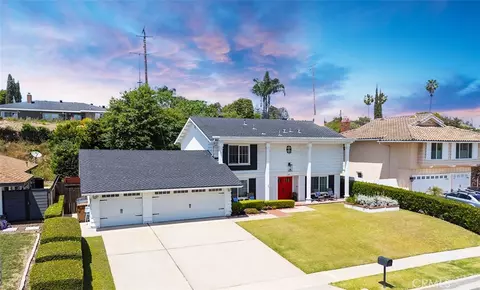
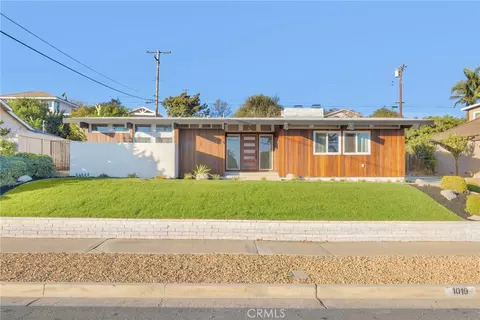
| Levels/Style | One, Ranch, House |
| Type | Residential |
| SubType | Single Family Residence |
| Status | Closed |
| Living Area | 2394 |
| Lot Size (Acres) | 0.3222 |
| Lot Size (SqFt) | 14036 |
| Year Built | 1961 |
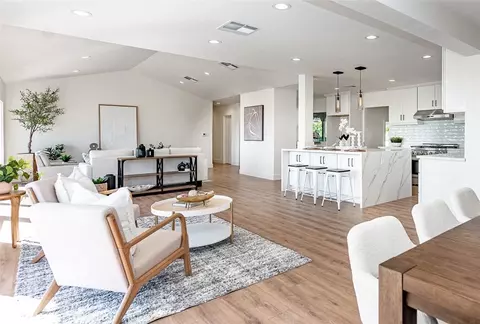
| Condition | Turnkey, Updated/Remodeled |
| Interior | |
| Total # of Bathrooms | 2 |
| # Full Baths | 2 |
| Total # of Bedrooms | 4 |
| Eating Area | Dining Room |
| Appliances | 6 Burner Stove, Built-In Range, Convection Oven, Dishwasher, Double Oven, Freezer, Disposal, Gas Range, Gas Cooktop, High Efficiency Water Heater, Ice Maker, Instant Hot Water, Microwave, Range Hood, Refrigerator, Self Cleaning Oven, Vented Exhaust Fan, Warming Drawer, Water Heater, Water Line To Refrigerator, Water Purifier, Water Softener |
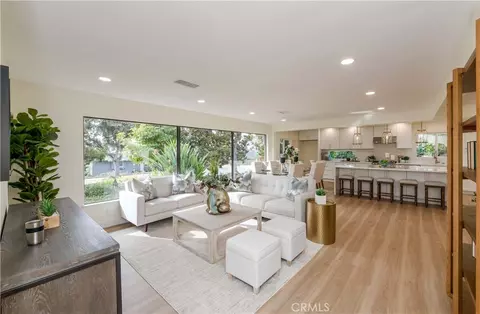
| Interior Features | Attic Fan, Built-in Features, Ceiling Fan(s), Crown Molding, Granite Counters, Open Floorplan, Pantry, Quartz Counters, Recessed Lighting, Wired For Data |
| Accessibility Features | Low Pile Carpeting, No Interior Steps |
| Window Features | Blinds, Custom Covering, Double Pane Windows, French/Mullioned, Garden Window(s), Insulated Windows, Jalousies/Louvered, Plantation Shutters, Screens, Shutters |
| Exterior | |
| Foundation | Quake Bracing, Raised, Seismic Tie Down |
| Construction | Drywall Walls, Ducts Professionally Air-Sealed, Stucco |
| Parking | Auto Driveway Gate, Built-In Storage, Controlled Entrance, Driveway, Concrete, Paved, Driveway Up Slope From Street, Garage Faces Front, Garage - Two Door, Garage Door Opener, Private, Pull-through, Workshop In Garage |
| # Uncovered Spaces | 4 |
| # Parking Spaces | 6 |
| # Garage Spaces | 2 |
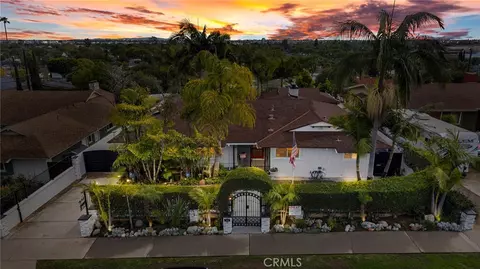
| Lot Description | Back Yard, Front Yard, Gentle Sloping, Landscaped, Lawn, Lot 10000-19999 Sqft, Rectangular Lot, Ranch, Sprinkler System, Sprinklers In Front, Sprinklers In Rear, Sprinklers On Side, Treed Lot, Utilities - Overhead, Yard |
| Amenities / Utilities | |
| Fireplaces | Living Room, Gas |
| Sewer/ Septic | Public Sewer |
| Water Source | Public |
| Electric | Electricity - On Property |
| Spa | None |
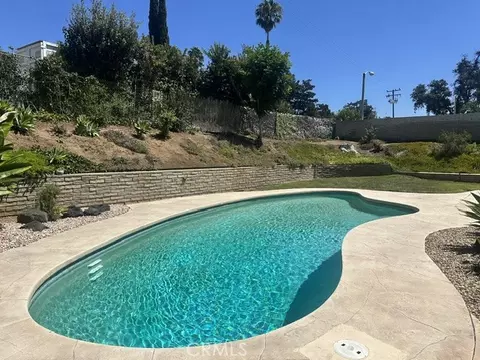
| Pool | None |
| Location | |
| View | City Lights, Neighborhood, Trees/Woods |
| County | Orange |
| Community Features | Biking, Curbs, Hiking, Gutters, Park, Sidewalks, Street Lights |
| Walk Score | 29 |
| Neighborhood | Raymond Hills |
| Elementary School | Raymond, RAYMON |
| High School | Fullerton Union, FULUNI |
| Middle School | LADVIS, Ladera Vista |
| High School District | Fullerton Joint Union High |
| Directions | Dorothy To Lincoln | Left On Harmony Lane - Raymond Hills Community |
| APN | 2965204 |
| Lot/ Land Details | |
| Road Frontage | City Street |
| Road Surface | Paved |
MLS # PW24162947
MLS # PW19075869| Est. value | Bed/bath | Sqft | mi | |
|---|---|---|---|---|
| 1218 Valle Vista Dr, Fullerton, CA 92831 | $1,800,000 | 3/2 | 2,622 | 0.02 |
| 1224 Valle Vista Dr, Fullerton, CA 92831 | $1,709,000 | 3/3 | 2,739 | 0.02 |
| 819 Harmony Ln, Fullerton, CA 92831 | $1,454,000 | 4/2 | 1,904 | 0.03 |
| 812 Harmony Ln, Fullerton, CA 92831 | $1,473,000 | 3/2 | 2,104 | 0.03 |
| 806 Harmony Ln, Fullerton, CA 92831 | $1,331,000 | 3/2 | 1,804 | 0.03 |
| 1225 N Lincoln Ave, Fullerton, CA 92831 | $1,554,800 | 4/2 | 2,463 | 0.04 |
| 818 Harmony Ln, Fullerton, CA 92831 | $1,399,900 | 4/2 | 2,212 | 0.04 |
| 1230 Valle Vista Dr, Fullerton, CA 92831 | $1,420,000 | 4/3 | 2,414 | 0.04 |
Estimated values are based on public record data and automated valuation models. Values are not guaranteed and may not reflect current market conditions.


$897,986
$1,095,000
$1,245,000
$769,000
$975,000
$975,000
$957,500
$849,000
$650,000
$889,000
$950,000
$724,950
$3,595,000
$898,000
$957,500
$1,388,000
$809,500
$819,500
$699,000
$965,000
$368,000
$1,800,000
$962,500
$5,897,500
$1,338,000
$1,024,450
$917,000
$930,000