Movoto Real Estate
  • View/Area
  • Exterior
  • Other
  • Entry Way
  • Dining
  • Living
  • Kitchen
  • Bath
  • Bedroom
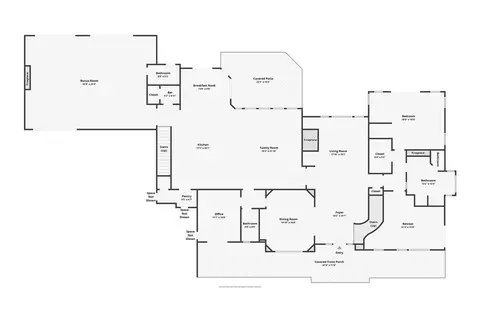
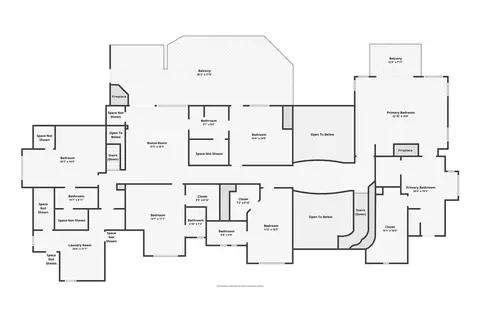
  • Floorplan
  • Animated home icon 3D tour
  • Video tour

2061 Skyline Dr, Fullerton, CA 92831

$5,690,000
•
  • 6

    bed

  • 8

    bath

  • 7,752

    Sqft ($734/Sqft)

House active under contract 124 days

About 2061 Skyline Dr

Property type House
Year built 2000
HOA fee $0/month
Lot size 0.75 Acre
Movoto estimate
Parking 4 garage spaces
Property description
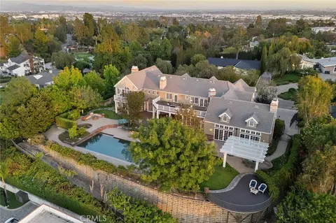
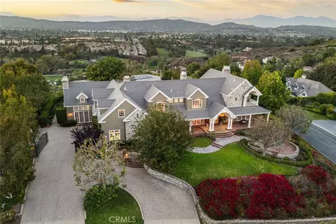
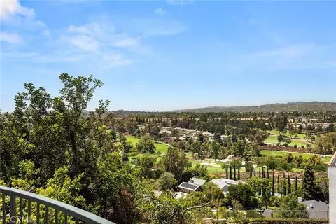
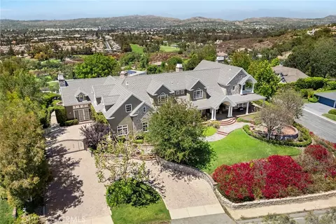
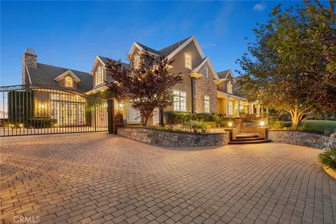
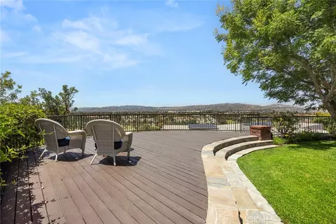
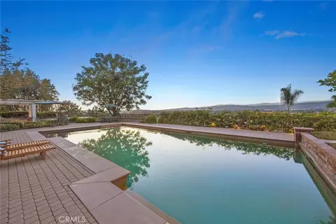
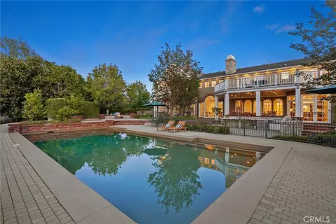
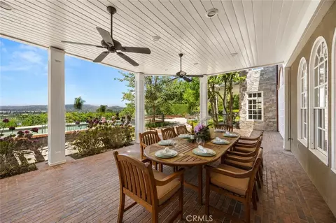
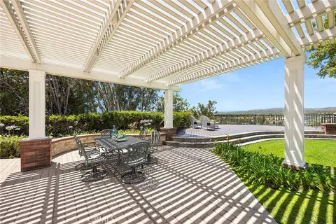
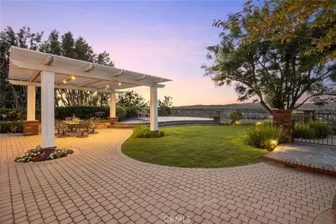
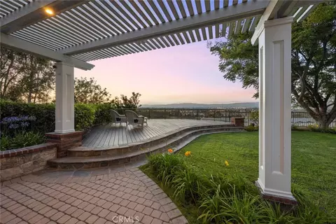
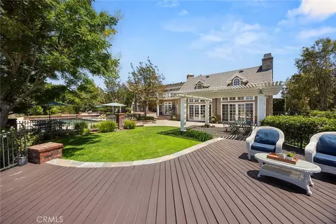
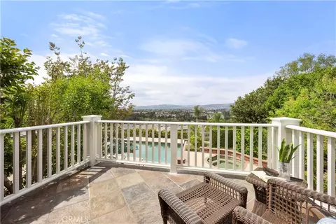
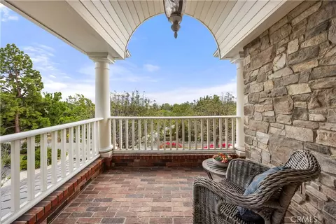
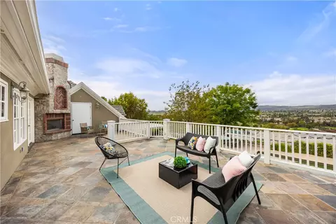
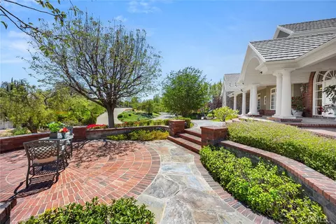
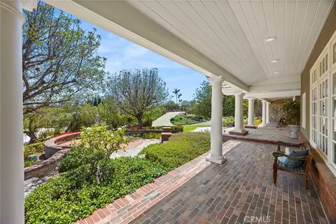
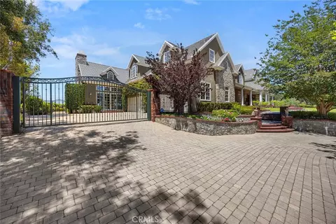
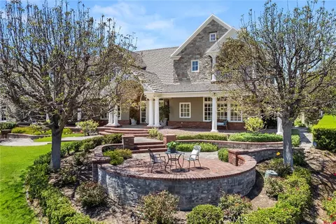
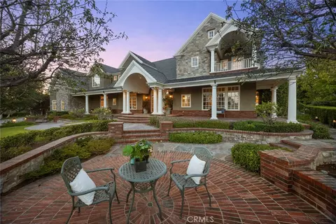
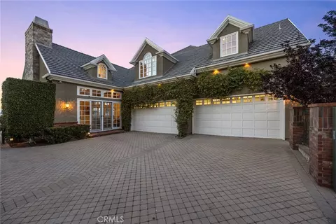
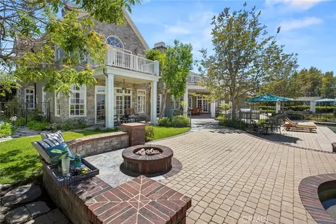
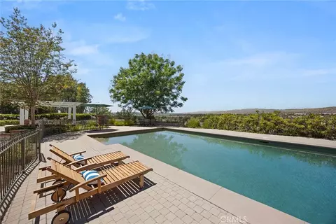
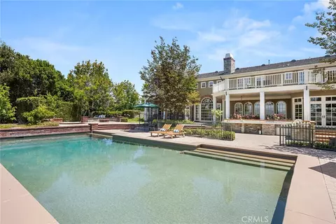
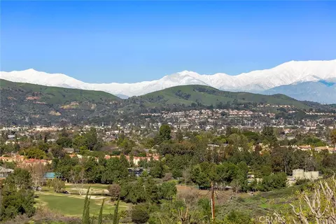
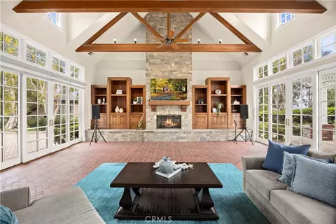
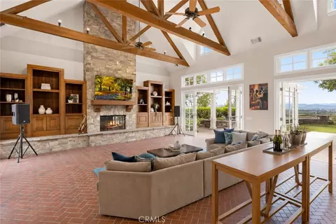
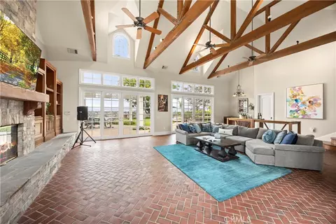
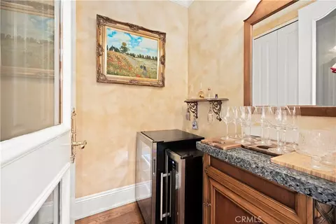
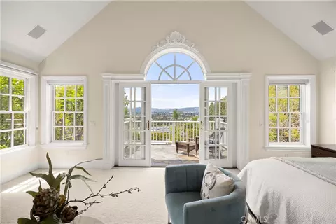
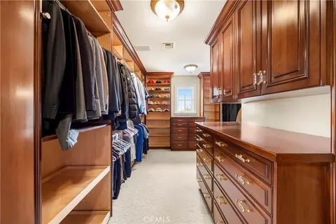
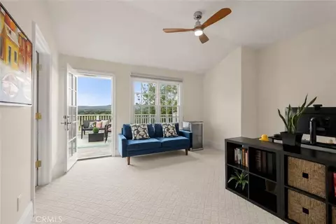
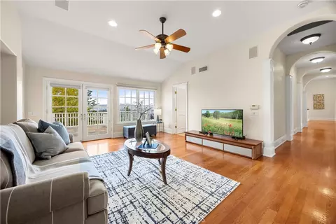
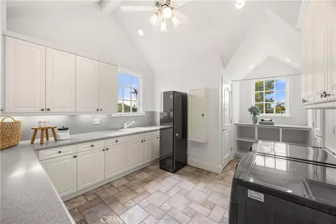
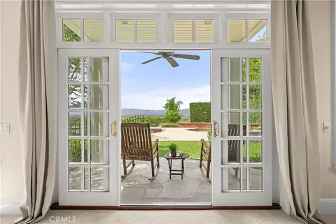
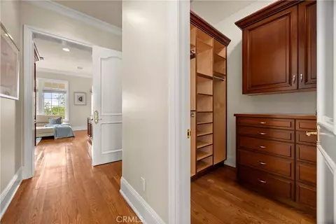
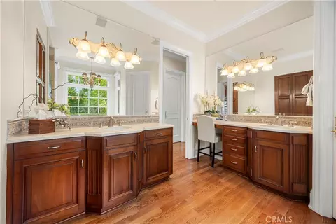
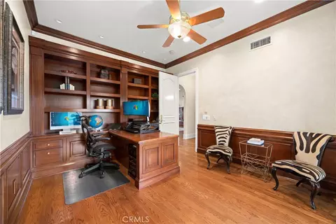
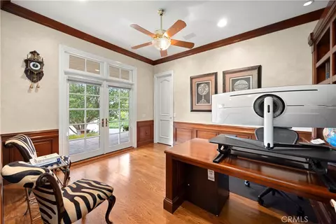
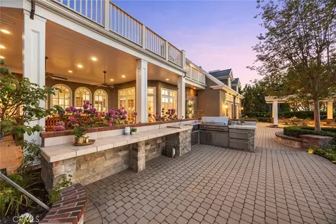
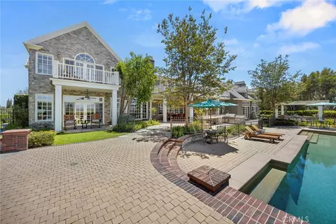
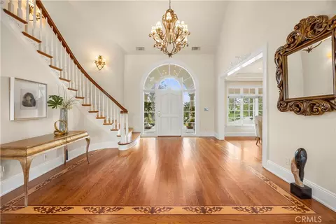
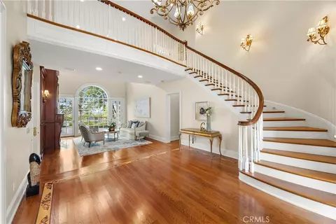
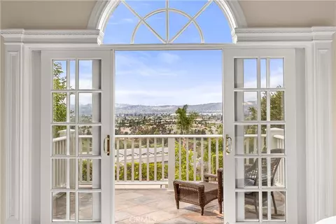
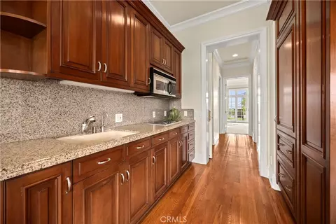
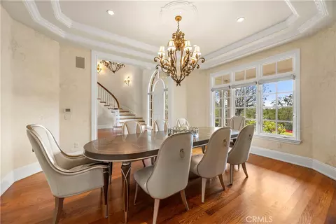
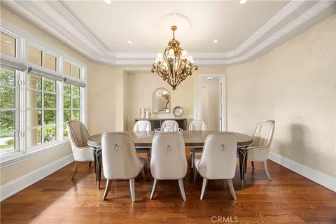
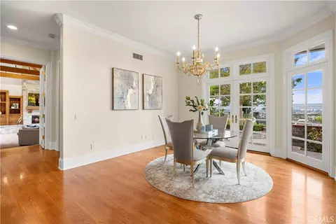
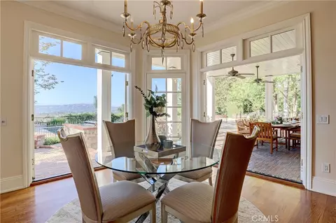
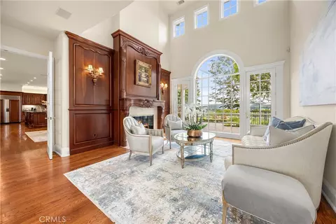
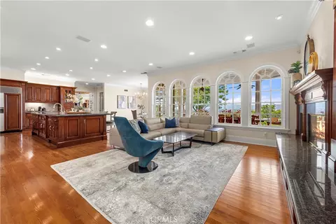
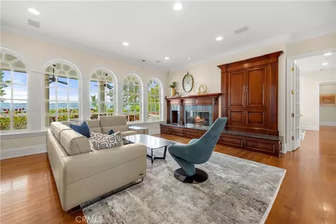
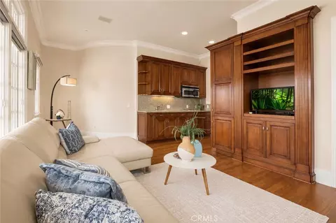
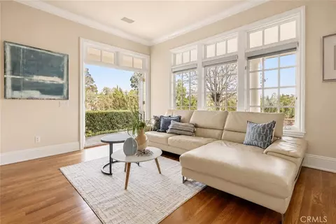
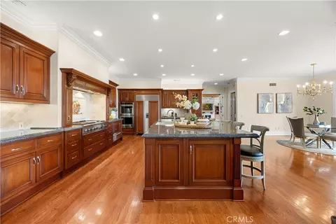
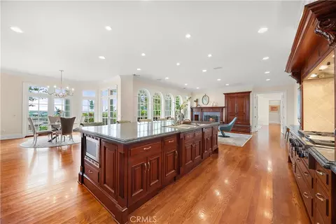
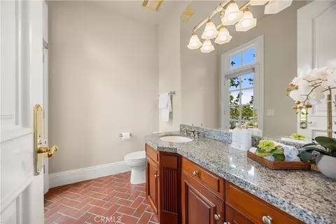
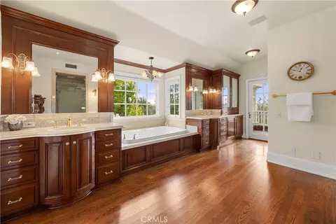
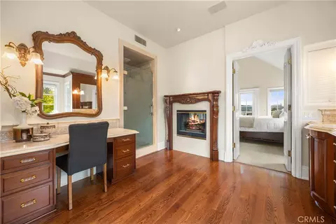
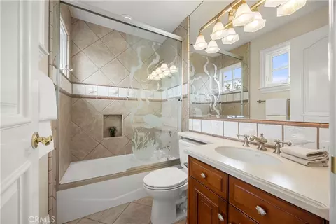
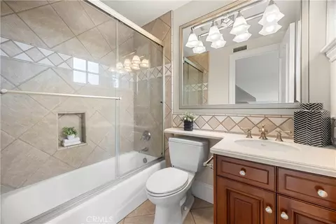
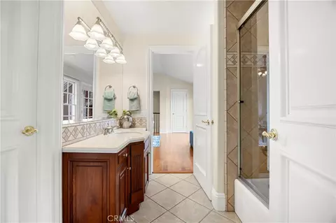
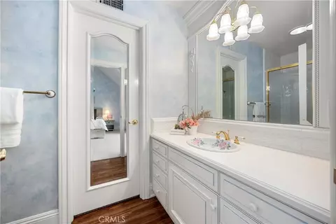
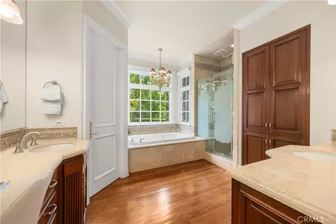
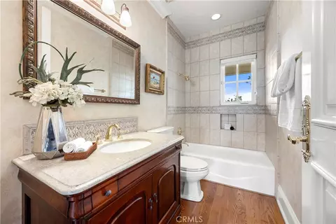
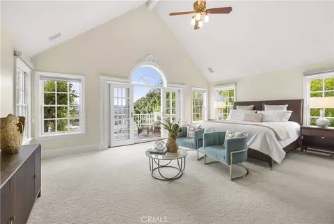
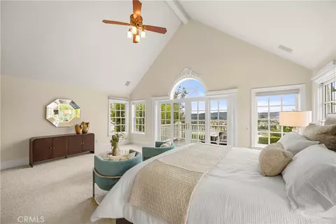
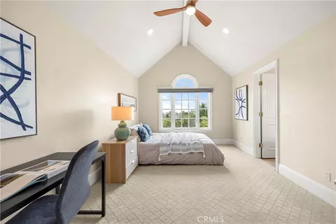
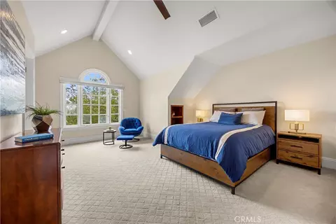
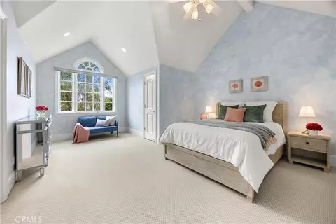
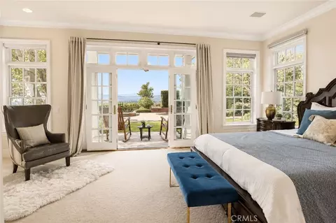
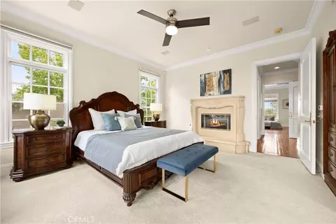
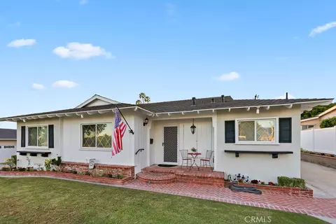
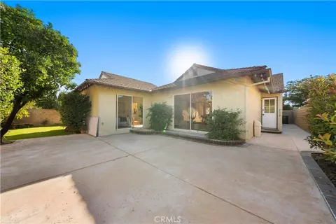
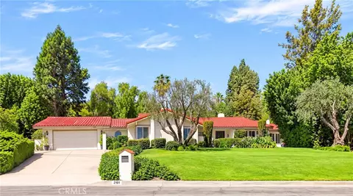
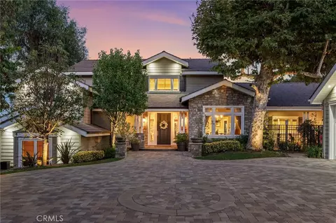
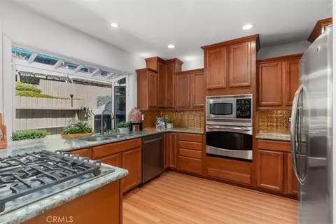
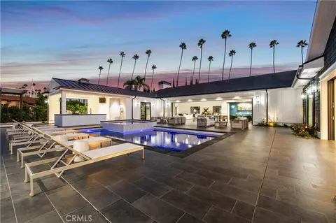
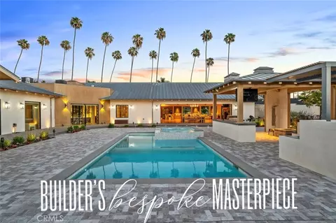
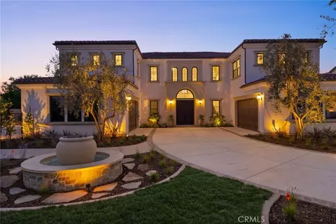
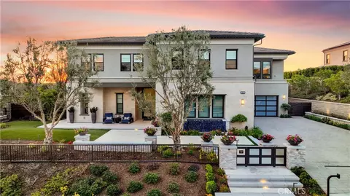
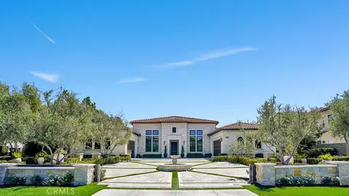
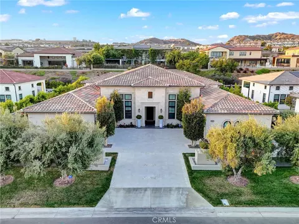
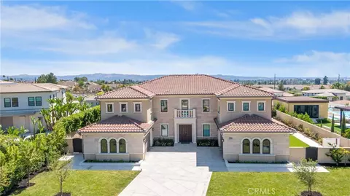
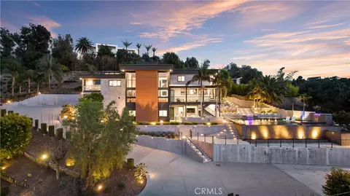
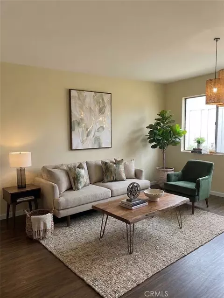
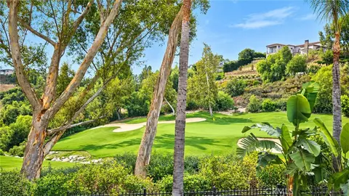
Perched atop one of Raymond Hills Estates’ prized hilltop settings, 2061 Skyline Drive is a custom view estate with sweeping mountain, city light, and hillside vistas from nearly every room, built in 2000 (finalized 6/2001) with a wide covered porch, traditional estate architecture, and influences that evoke the character of classic Hamptons residences, the home offers generous scale, timeless presence, and an exceptional indoor-outdoor lifestyle. A brick and flagstone walkway leads to the covered front porch and into a dramatic two-story foyer with inlaid wood floors, soaring ceilings, and a graceful curved staircase. Formal living and dining rooms frame the rear grounds and views, while the main living areas feature hardwood flooring, custom built-ins, and refined architectural details throughout. The kitchen includes rich cabinetry, granite countertops, stainless steel appliances, a breakfast nook, and a wall of windows oriented toward the views. Nearby, an office, wine storage, an expansive family room and impressive bonus room create inviting spaces for gathering, highlighted by soaring beamed ceilings, a dramatic stone fireplace, and direct backyard access. The main level includes a spacious quest quarters (potential ADU use with separate access) which includes a kitchenette, living room, fireplace, walk-in closet, and en-suite bath. Upstairs, the primary suite offers a private view retreat with two decks, a see-through fireplace, spacious walk-in closet with built-ins, and a bath with oversized shower and jetted tub. Four additional upstairs bedrooms each feature en-suite baths and walk-in closets with custom cabinetry. A large laundry/craft room, open bonus area, and oversized deck with fireplace complete the second level. The professionally designed grounds are built for resort-style entertaining, with a large pool and spa, fire pit, viewing deck, multiple conversation areas, and expansive patio space positioned to capture the surrounding views. A four-car garage with automatic gate, circular driveway, and courtyard provide abundant parking. Located within the award-winning Fullerton school district and close to the best of Raymond Hills, this substantial custom estate offers hilltop views, architectural character, and rare lifestyle appeal in one of Fullerton’s most desirable neighborhoods. https://vimeo.com/1207804295
Listed by
Listing Agent - Justin and Juhee Kim
Listing Agent Contact: 714-988-3050
Listing Office - T.N.G. Real Estate Consultants
Source: CRMLS mls logo
MLS#PW26149137 • last updated 3 days ago
Movoto checked CRMLS for data Just now
Request a virtual or in-person tour
Overview
Levels/Style Two, House
Type Residential
SubType Single Family Residence
Virtual Tour External Link
Status Active Under Contract
Living Area 7752
Lot Size (Acres) 0.746
Lot Size (SqFt) 32495
Year Built 2000
Condition Updated/Remodeled
Interior
Total # of Bathrooms 8
# Full Baths 7
# Half Baths 1
Total # of Bedrooms 6
Eating Area Breakfast Counter / Bar, Dining Room, Breakfast Nook
Appliances 6 Burner Stove, Gas Cooktop, Warming Drawer, Refrigerator, Range Hood, Double Oven, Dishwasher
Interior Features Crown Molding, Balcony, Built-in Features, High Ceilings, Ceiling Fan(s), Recessed Lighting, Two Story Ceilings, Open Floorplan, In-Law Floorplan, Granite Counters
Window Features Double Pane Windows, Roller Shields, Wood Frames
Exterior
Parking Auto Driveway Gate, Gated, Circular Driveway, Direct Garage Access, Driveway, RV Potential
# Uncovered Spaces 6
# Parking Spaces 10
# Garage Spaces 4
Lot Description Landscaped, Park Nearby, Garden, Sprinkler System, Back Yard, Lot 20000-39999 Sqft
Amenities / Utilities
Fireplaces Primary Retreat, Bonus Room, Living Room, Great Room, Outside, Family Room
Sewer/ Septic Public Sewer
Water Source Public
Spa Private
Location
View Mountain(s), Trees/Woods, City Lights, Pool, Hills, Golf Course, Panoramic
County Orange
Community Features Golf, Biking, Hiking, Park
Subdivision Raymond Hills Estates, Other (OTHR)
Neighborhood Raymond Hills Estates
Elementary School Acacia, ACACIA
High School Fullerton, FULLER
Middle School LADVIS, Ladera Vista
High School District Fullerton Joint Union High
Directions E Of Brea Blvd S Of Bastanchury
APN 28523102
Tour this home
When would you like to see 2061 Skyline Dr?
question
Have a question about this property? Call us at (844) 430-0869
9/10
Source: GreatSchools.org © 2026. All rights reserved.

Around the neighborhood

Explore everything this neighborhood has to offer.
30/100
Walk
81/100
Family
92/100
Dining
97/100
Pet
  • Real Estate
  • CA
  • Orange County
  • Fullerton
  • 92831
  • 2061 Skyline Dr

My commute

Enter a destination to see travel time and distance.
By entering my info and clicking Ask a Question below, I am providing my e-signature and express written consent to receive marketing emails, calls, and texts (including via automatic telephone dialing systems, AI generative, artificial or pre-recorded voice technology) relating to my inquiry from Movoto (and parties calling/messaging on their behalf) even if my number appears on the company, state, or national Do Not Call Registry. You also agree to ourTerms and Conditions and Privacy Policy. Consent not required to receive services (call 1-844-420-1270 to be connected without providing consent).

Nearby homes for sale in Fullerton, CA

Nearby recently sold homes in Fullerton, CA

Newest listings in 92831

Meet with a real estate agent today (844) 430-0869
The multiple listing information is provided by CRMLS. IDX information is provided exclusively for consumers’ personal, non-commercial use and that it may not be used for any purpose other than to identify prospective properties consumers may be interested in purchasing. Information deemed reliable but not guaranteed to be accurate. Buyer to verify all information. The information provided is for consumers' personal, non-commercial use and may not be used for any purpose other than to identify prospective properties consumers may be interested in purchasing. Listing information updated every 15 minutes. Terms of use & Privacy Policy, California Privacy Info. Copyright © 2005 - 2026 Movoto, Inc. All rights reserved. Equal Housing Opportunity CalDRE CalDRE #01517281
Movoto Real Estate is committed to ensuring accessibility for individuals with disabilities. We are continuously working to improve the accessibility of our web experience for everyone. We welcome feedback and accommodation requests, please submit them here.
CRMLS Multiple Listing Service™ system
The real estate listing data marked with this icon comes from the IDX program of the CRMLS Multiple Listing Service™ system.
Based on information from California Regional Multiple Listing Service, Inc. as of 11/3/2026. This information is for your personal, non-commercial use and may not be used for any purpose other than to identify prospective properties you may be interested in purchasing. Display of MLS data is usually deemed reliable but is NOT guaranteed accurate by the MLS. Buyers are responsible for verifying the accuracy of all information and should investigate the data themselves or retain appropriate professionals. Information from sources other than the Listing Agent may have been included in the MLS data. Unless otherwise specified in writing, Broker/Agent has not and will not verify any information obtained from other sources. The Broker/Agent providing the information contained herein may or may not have been the Listing and/or Selling Agent.
Requests for information regarding mortgage products will be directed to Movoto.com affiliate, Lower, LLC - a licensed Mortgage Lender (NMLS #1124061), or, based on your location, may be redirected to a participating mortgage marketing partner that may pay Lower, LLC for any consumer contact information provided through this site.