Movoto Real Estate
  • View/Area
  • Exterior
  • Living
  • Other
  • Dining
  • Kitchen
  • Bath
  • Bedroom
  • Animated home icon 3D tour

419 E Sunny Hls, Fullerton, CA 92835

$1,999,900
  • 4

    bed

  • 4

    bath

  • 3,598

    Sqft ($556/Sqft)

House for sale 17 days

About 419 E Sunny Hls

Property type House
Year built 1958
HOA fee $0/month
Lot size 0.55 Acre
Movoto estimate
Parking 2 garage spaces
Property description
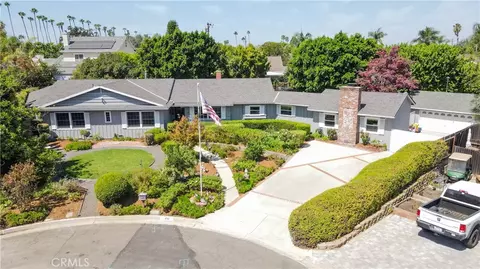
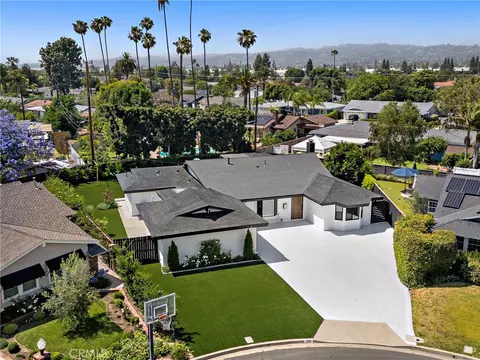
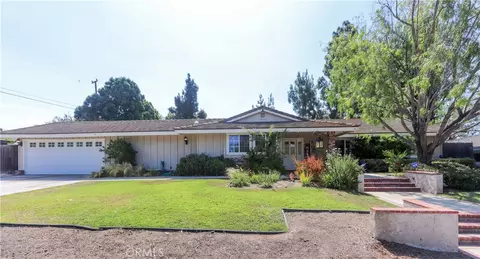
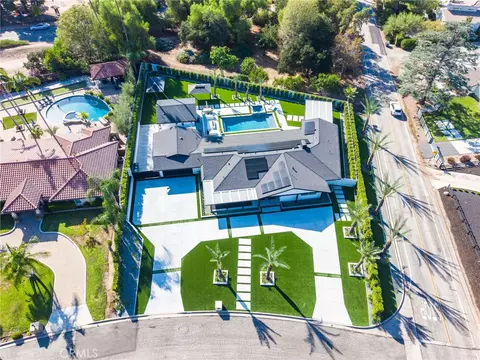
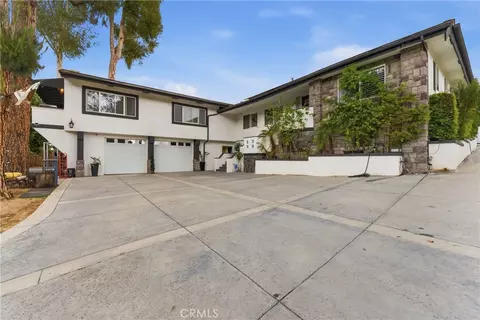
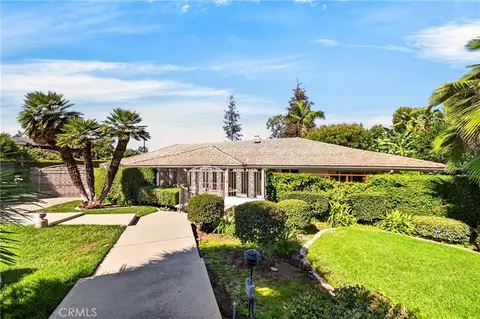
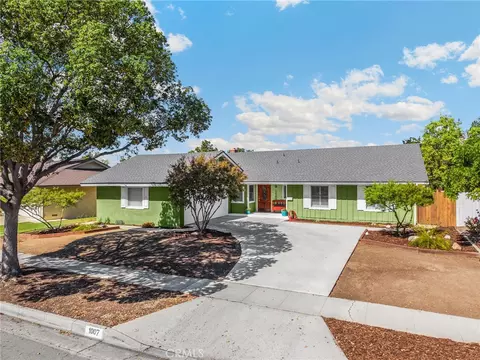
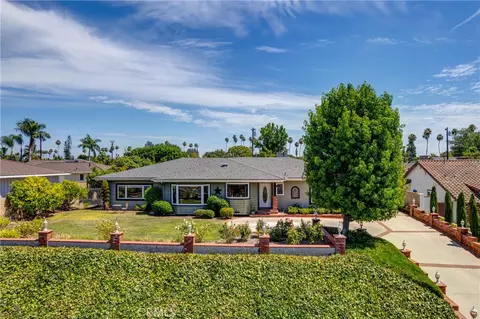
Welcome home to 419 E Sunny Hills Dr in the Las Palmas Hermosa neighborhood of Fullerton. This custom built home on over 1/2 acre lot sits above street level at the end of cul de sac. This single story home boasts 3,598sqft, 4 bedrooms, 4 baths, & features 2 separate primary suites with en suite remodeled baths & walk in closets. Large picture window with views of backyard & custom stone fireplace make this a great entertaining spot! Formal sitting room nearby features front yard views, hardwood floors. Area could be formal dining or area of expansion for the kitchen/entry. Remodeled kitchen boasts center island with Viking induction range, stainless steel Kitchen Aid double ovens, LG refrigerator, Whirlpool dishwasher, custom lighting, cabinetry & storage. Kitchen features banquet serving area with cabinetry & storage, a walk-in pantry, private butler's pantry around corner & a large double door storage area. Powder bath off of kitchen. Adjacent to kitchen is beautiful family room with brick fireplace, open beam ceilings& hardwood floors, currently used as dining area. Adjacent to this room& kitchen is the 416sqft enclosed patio, with beamed ceilings, dining area, wine fridge &banquet serving/storage area. An ideal space for large indoor/outdoor gatherings, featuring a wall a/c unit, new roof & views of the backyard. Very large bonus room at the north end of home with vaulted ceilings, fireplace, bay windows & murphy bed offers additional entertaining space, or great mother in law/grandkids overnight sanctuary. South wing of the home features 2 bedrooms that share a remodeled jack n jill bath. Large bedrooms feature front yard views &measure 12x22 room sizes, with 6x10 closets! 2 additional primary suites with remodeled en suite baths await in north wing. One features backyard views, bay windows, large walk-in closet & incredible bath. Glass shower, walk in jetted tub & custom cabinetry&vanity appoint this private spa space. 2nd primary suite is very large, an en suite bath, glass shower, private walk in closet. Sprawling backyard has spot for everyone, featuring garden areas, patios, resurfaced sport court, 2 play structures, & 192sqft workshop/storage room off 2 car garage, perfect for dedicated home office! Yard had an inground pool at one time, recently filled on permit, see digital rendering. Plenty of room to add an ADU or addition, this yard has it all! Award winning Hermosa Elementary in tract, near 2 vibrant downtowns of Brea/Fullerton.
Listed by
Listing Agent - Marina Allensworth
Listing Agent Contact: 714-504-2898
Listing Office - Realty World Allensworth
Source: CRMLS mls logo
MLS#DW26187913 • last updated 2 weeks ago
Movoto checked CRMLS for data 5 minutes ago
Request a virtual or in-person tour
Overview
Levels/Style One, Ranch, House
Type Residential
SubType Single Family Residence
Virtual Tour External Link
Status Active
Living Area 3598
Lot Size (Acres) 0.548
Lot Size (SqFt) 23870
Year Built 1958
Interior
Total # of Bathrooms 4
# Full Baths 3
# Half Baths 1
Total # of Bedrooms 4
Eating Area Family Kitchen, Dining Room, In Kitchen, See Remarks, Area
Laundry In Closet
Appliances Convection Oven, Microwave, Refrigerator, Self Cleaning Oven, Tankless Water Heater, Double Oven, Dishwasher, Electric Cooktop
Interior Features Ceiling Fan(s), Pantry, Storage, In-Law Floorplan
Window Features Double Pane Windows
Exterior
Roof Composition
Parking Garage Faces Front
# Parking Spaces 2
# Garage Spaces 2
Other Structures Workshop
Lot Description Cul-De-Sac
Amenities / Utilities
Fireplaces Dining Room, Living Room, Family Room
Sewer/ Septic Public Sewer
Water Source Public
Spa None
Pool None
Location
View Neighborhood
County Orange
Community Features Golf, Biking
Subdivision Other, Other (OTHR)
High School District Fullerton Joint Union High
Directions Las Palmas To Greenmeadow Or Teton, To Sunnyhills. Home At End Of Cul De Sac
APN 29338117
Tour this home
When would you like to see 419 E Sunny Hls?
question
Have a question about this property? Call us at (844) 430-0869
8/10
Source: GreatSchools.org © 2026. All rights reserved.

Around the neighborhood

Explore everything this neighborhood has to offer.
61/100
Walk
86/100
Family
92/100
Dining
96/100
Pet
  • Real Estate
  • CA
  • Orange County
  • Fullerton
  • 92835
  • 419 E Sunny Hls

My commute

Enter a destination to see travel time and distance.
By entering my info and clicking Ask a Question below, I am providing my e-signature and express written consent to receive marketing emails, calls, and texts (including via automatic telephone dialing systems, AI generative, artificial or pre-recorded voice technology) relating to my inquiry from Movoto (and parties calling/messaging on their behalf) even if my number appears on the company, state, or national Do Not Call Registry. You also agree to ourTerms and Conditions and Privacy Policy. Consent not required to receive services (call 1-844-420-1270 to be connected without providing consent).

Nearby homes for sale in Fullerton, CA

Nearby recently sold homes in Fullerton, CA

Newest listings in 92835

Meet with a real estate agent today (844) 430-0869
The multiple listing information is provided by CRMLS. IDX information is provided exclusively for consumers’ personal, non-commercial use and that it may not be used for any purpose other than to identify prospective properties consumers may be interested in purchasing. Information deemed reliable but not guaranteed to be accurate. Buyer to verify all information. The information provided is for consumers' personal, non-commercial use and may not be used for any purpose other than to identify prospective properties consumers may be interested in purchasing. Listing information updated every 15 minutes. Terms of use & Privacy Policy, California Privacy Info. Copyright © 2005 - 2026 Movoto, Inc. All rights reserved. Equal Housing Opportunity CalDRE CalDRE #01517281
Movoto Real Estate is committed to ensuring accessibility for individuals with disabilities. We are continuously working to improve the accessibility of our web experience for everyone. We welcome feedback and accommodation requests, please submit them here.
CRMLS Multiple Listing Service™ system
The real estate listing data marked with this icon comes from the IDX program of the CRMLS Multiple Listing Service™ system.
Based on information from California Regional Multiple Listing Service, Inc. as of 9/10/2026. This information is for your personal, non-commercial use and may not be used for any purpose other than to identify prospective properties you may be interested in purchasing. Display of MLS data is usually deemed reliable but is NOT guaranteed accurate by the MLS. Buyers are responsible for verifying the accuracy of all information and should investigate the data themselves or retain appropriate professionals. Information from sources other than the Listing Agent may have been included in the MLS data. Unless otherwise specified in writing, Broker/Agent has not and will not verify any information obtained from other sources. The Broker/Agent providing the information contained herein may or may not have been the Listing and/or Selling Agent.
Requests for information regarding mortgage products will be directed to Movoto.com affiliate, Lower, LLC - a licensed Mortgage Lender (NMLS #1124061), or, based on your location, may be redirected to a participating mortgage marketing partner that may pay Lower, LLC for any consumer contact information provided through this site.