Movoto Real Estate
  • Exterior
  • Other
  • Living
  • Dining
  • Kitchen
  • Entry Way
  • Bath
  • Bedroom
  • View/Area
  • Animated home icon 3D tour

501 E Sunny Hills Rd, Fullerton, CA 92835

$1,599,000
•
  • 3

    bed

  • 3

    bath

  • 2,426

    Sqft ($659/Sqft)

House for sale 24 days

About 501 E Sunny Hills Rd

Property type House
Year built 1957
HOA fee $0/month
Lot size 0.28 Acre
Movoto estimate
Parking 2 garage spaces
Rental estimate
Property description
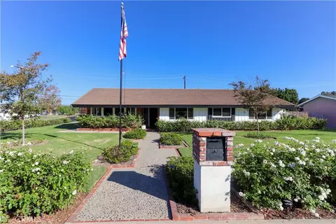
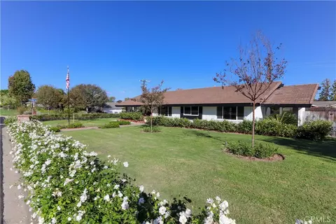
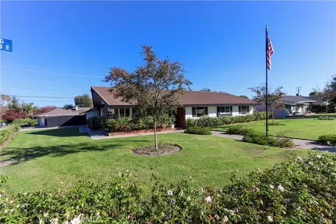
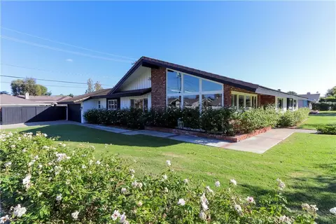
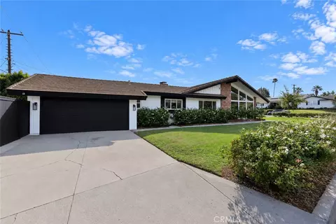
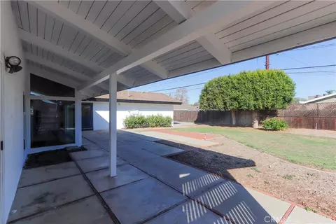
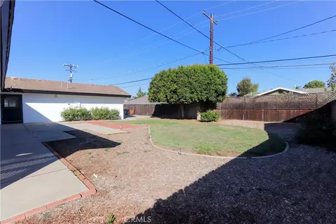
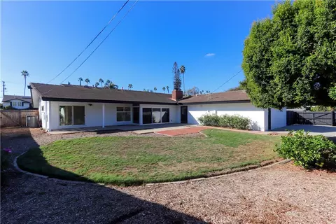
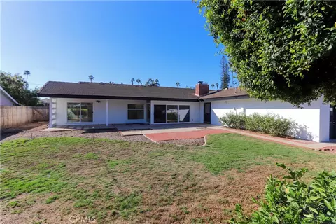
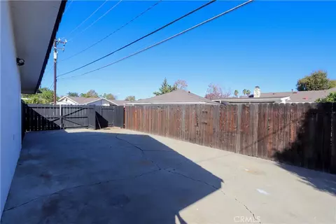
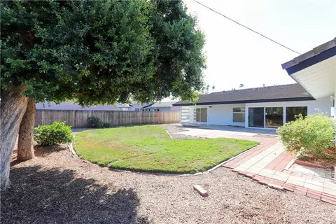
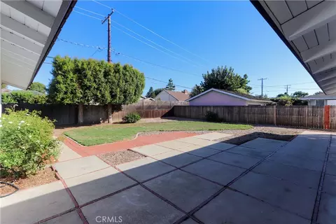
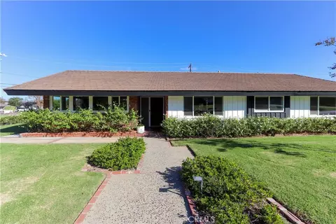
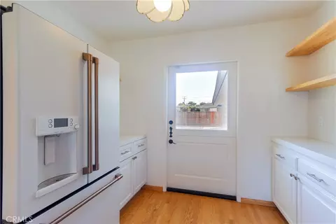
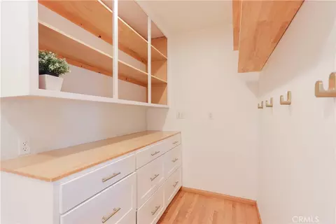
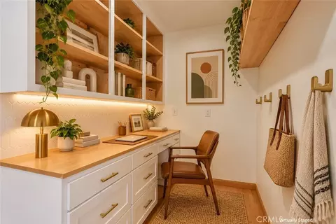
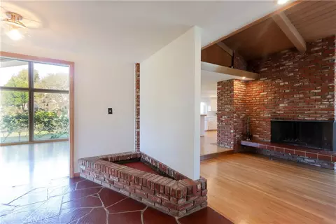
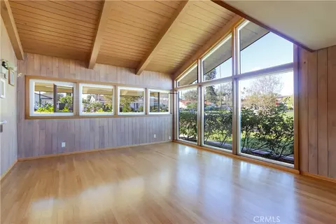
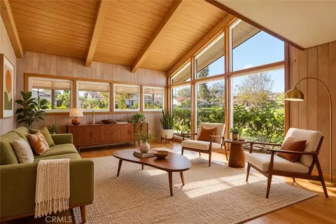
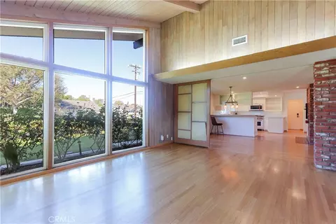
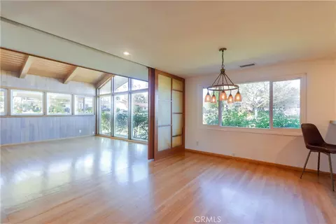
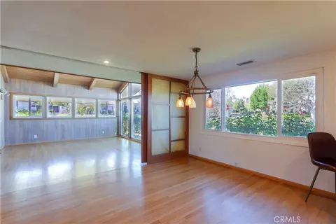
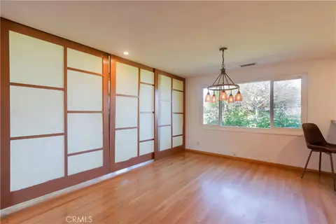
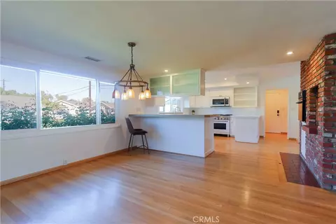
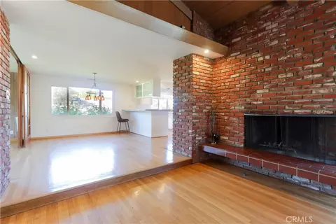
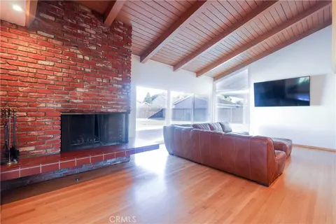
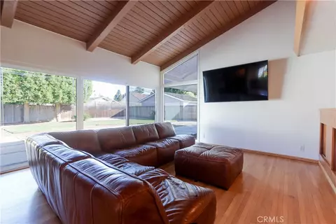
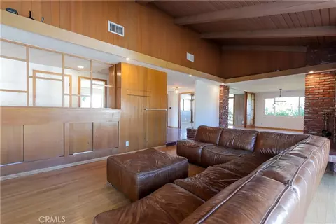
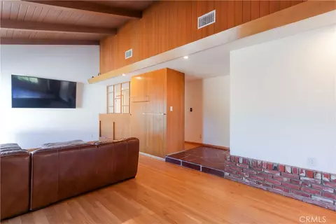
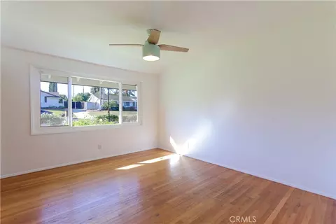
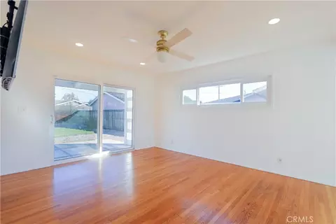
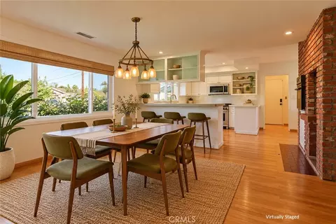
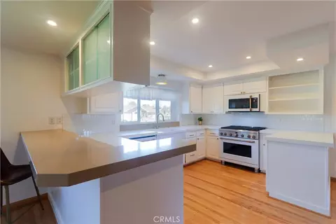
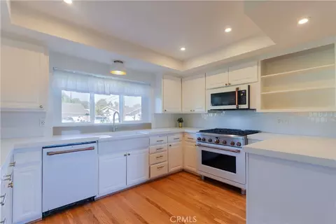
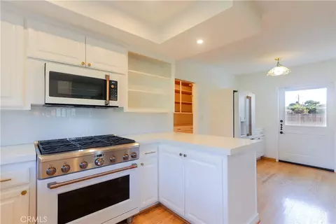
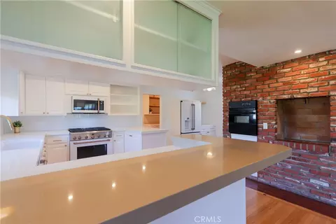
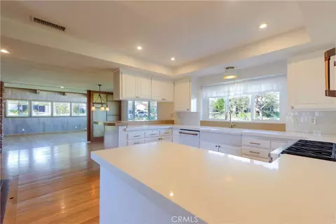
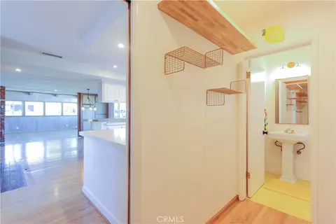
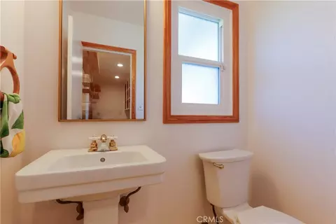
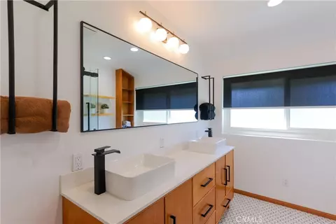
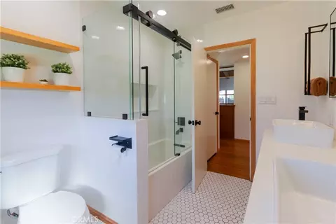
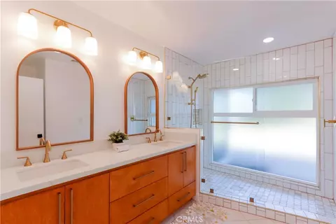
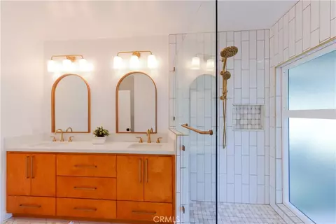
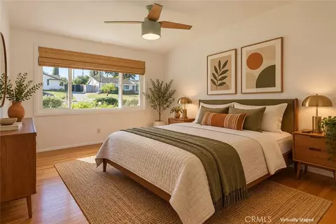
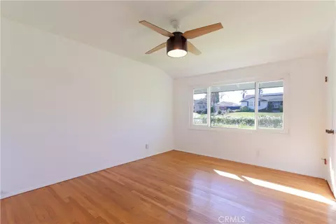
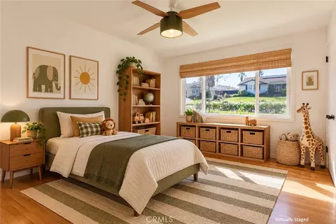
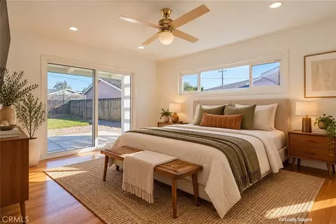
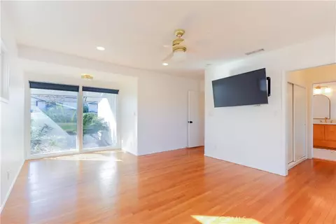
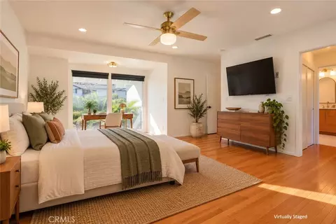
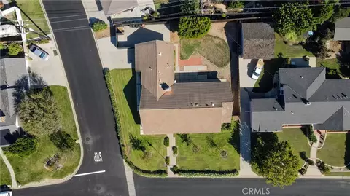
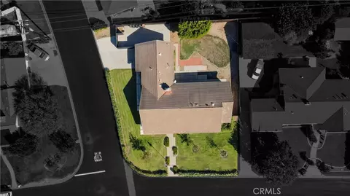
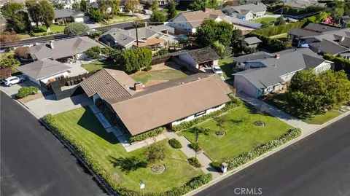
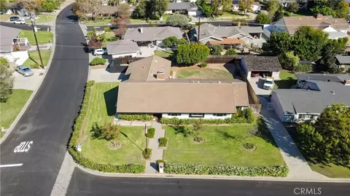
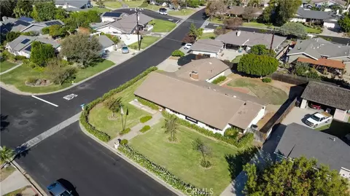
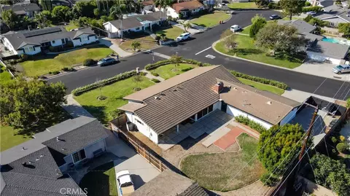
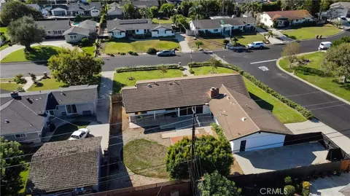
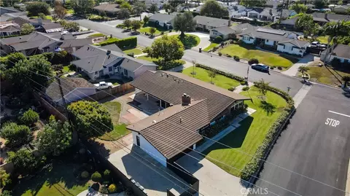
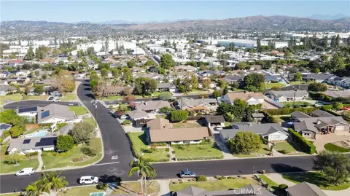
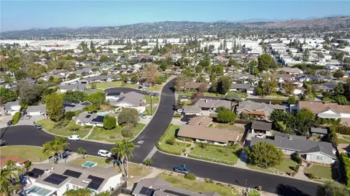
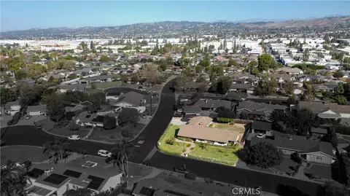
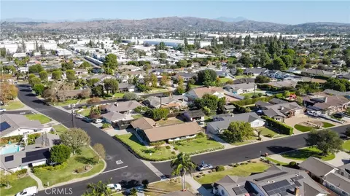
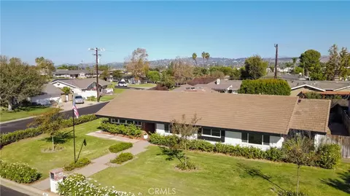
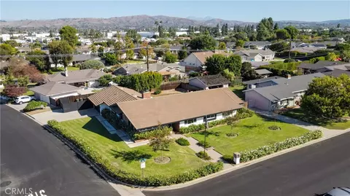
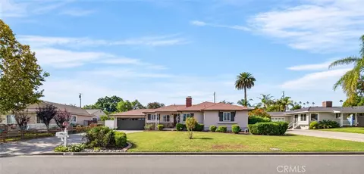
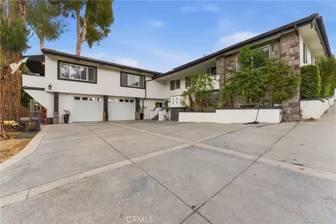
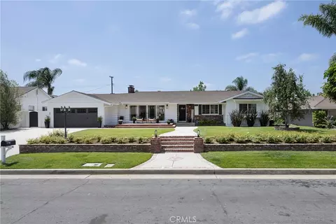
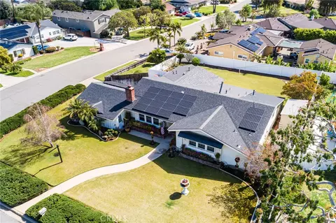
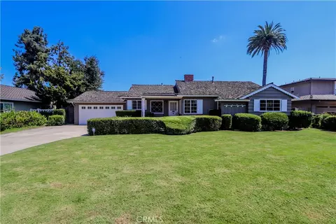
Welcome to 501 E Sunny Hills Rd in the Las Palmas/ Hermosa neighborhood of Fullerton, the perfect blend of MidCentury preservation alongside modern accompaniments! If you have been waiting for unique style & natural beauty, accompanied by modern kitchen and bath appointments, the wait is over! MidCentury designer of the Las Palmas/ Hermosa area Albert Lasky was a former owner whose custom touches are reflected throughout. Current owner preserved and curated elements of natural stone, slate, wood and brick, maintaining the classic warmth that has never gone out of style. Step through the front door to unique showcase area, awaiting your personal art or new lighting features. One of a kind living room is to the left, with floor to ceiling windows & vaulted wood beamed ceilings. Beautiful plantings can be seen as well as corner lot views. Truly a special room featuring original sliding Shoji Doors with wood & translucent panels. Privacy in entertaining can be had without losing soft natural lighting! Dining room area features large picture window, custom lighting over table & kitchen bartop area. Former indoor grill and oven remain within brick built ins. Custom kitchen features modern appliances complimenting the MidCentury feel, & light from glass topped Dutch-door makes for a second kitchenette space of many uses. Walk in pantry with powder bath off kitchen makes a perfect pantry, or laundry space/ home office area. Sunken family room features custom lit wood beamed ceilings, & classic hearth stone fireplace focal point, and corner natural light windows & doors showcase backyard views. This is an area truly special for your family gatherings this upcoming holiday season. Original storage features in family room & hallway remain classically functional. Bedrooms one and two feature front yard views and share a hallway bath, remodeled with full tub shower combo and double vanities that compliment the home's classic style. Primary suite features custom bathroom with walk in shower, double vanities, double closet dressing area &views of front and backyards. Home office or nursery nook in primary suit lends endless potential uses for your family. Covered patio &views of backyard spread natural light in the primary areas. Owner had renderings done for 4th br in this area. Electrical panel upgraded 250 amps, on site generator, new ac & ducting & gated RV parking. Walk to award winning Hermosa elementary in tract, enjoy nearby golf, biking &downtown Fullerton &Brea
Listed by
Listing Agent - Marina Allensworth
Listing Agent Contact: 714-504-2898
Listing Office - Realty World Allensworth
Source: CRMLS mls logo
MLS#DW26233445 • last updated 3 weeks ago
Movoto checked CRMLS for data 9 minutes ago
Request a virtual or in-person tour
Overview
Levels/Style One, Ranch, House
Type Residential
SubType Single Family Residence
Virtual Tour External Link
Status Active
Living Area 2426
Lot Size (Acres) 0.2847
Lot Size (SqFt) 12400
Year Built 1957
Condition Turnkey
Interior
Total # of Bathrooms 3
# Full Baths 2
# Half Baths 1
Total # of Bedrooms 3
Eating Area Dining Room
Appliances 6 Burner Stove, Disposal, Microwave, Refrigerator, Indoor Grill, Double Oven, Dishwasher
Interior Features Beamed Ceilings, Sunken Living Room, Built-in Features, High Ceilings, Ceiling Fan(s), Pantry, Brick Walls, Open Floorplan
Window Features Double Pane Windows
Exterior
Foundation Pillar/Post/Pier
Parking Direct Garage Access, Garage Faces Side, RV Gated
# Parking Spaces 2
# Garage Spaces 2
Lot Description Corner Lot, Sprinklers Drip System, Sprinkler System
Patio/ Porch Covered
Amenities / Utilities
Fireplaces Living Room
Sewer/ Septic Public Sewer
Water Source Public
Spa None
Pool None
Location
View Neighborhood
County Orange
Community Features Golf, Biking
Subdivision Other, Other (OTHR)
High School District Fullerton Joint Union High
Directions Las Palmas To Greenmeadow Or Teton To E Sunny Hills Rd
APN 29338201
Tour this home
When would you like to see 501 E Sunny Hills Rd?
question
Have a question about this property? Call us at (844) 430-0869
8/10
Source: GreatSchools.org © 2026. All rights reserved.

Around the neighborhood

Explore everything this neighborhood has to offer.
61/100
Walk
86/100
Family
92/100
Dining
96/100
Pet
  • Real Estate
  • CA
  • Orange County
  • Fullerton
  • 92835
  • 501 E Sunny Hills Rd

My commute

Enter a destination to see travel time and distance.
By entering my info and clicking Ask a Question, I am providing my e-signature and express written consent to receive marketing emails, calls, and texts (including via automatic telephone dialing systems, AI generative, artificial or pre-recorded voice technology) relating to my inquiry from Movoto (and parties calling/messaging on their behalf) even if my number appears on the company, state, or national Do Not Call Registry. You also agree to ourTerms and Conditions and Privacy Policy. Consent not required to receive services (call 1-844-420-1270 to be connected without providing consent).

Nearby homes for sale in Fullerton, CA

Nearby recently sold homes in Fullerton, CA

Newest listings in 92835

Meet with a real estate agent today (844) 430-0869
The multiple listing information is provided by CRMLS. IDX information is provided exclusively for consumers’ personal, non-commercial use and that it may not be used for any purpose other than to identify prospective properties consumers may be interested in purchasing. Information deemed reliable but not guaranteed to be accurate. Buyer to verify all information. The information provided is for consumers' personal, non-commercial use and may not be used for any purpose other than to identify prospective properties consumers may be interested in purchasing. Listing information updated every 15 minutes. Terms of use & Privacy Policy, California Privacy Info. Copyright © 2005 - 2026 Movoto, Inc. All rights reserved. Equal Housing Opportunity CalDRE CalDRE #01517281
Movoto Real Estate is committed to ensuring accessibility for individuals with disabilities. We are continuously working to improve the accessibility of our web experience for everyone. We welcome feedback and accommodation requests, please submit them here.
CRMLS Multiple Listing Service™ system
The real estate listing data marked with this icon comes from the IDX program of the CRMLS Multiple Listing Service™ system.
Based on information from California Regional Multiple Listing Service, Inc. as of 11/19/2026. This information is for your personal, non-commercial use and may not be used for any purpose other than to identify prospective properties you may be interested in purchasing. Display of MLS data is usually deemed reliable but is NOT guaranteed accurate by the MLS. Buyers are responsible for verifying the accuracy of all information and should investigate the data themselves or retain appropriate professionals. Information from sources other than the Listing Agent may have been included in the MLS data. Unless otherwise specified in writing, Broker/Agent has not and will not verify any information obtained from other sources. The Broker/Agent providing the information contained herein may or may not have been the Listing and/or Selling Agent.
Requests for information regarding mortgage products will be directed to Movoto.com affiliate, Lower, LLC - a licensed Mortgage Lender (NMLS #1124061), or, based on your location, may be redirected to a participating mortgage marketing partner that may pay Lower, LLC for any consumer contact information provided through this site.