
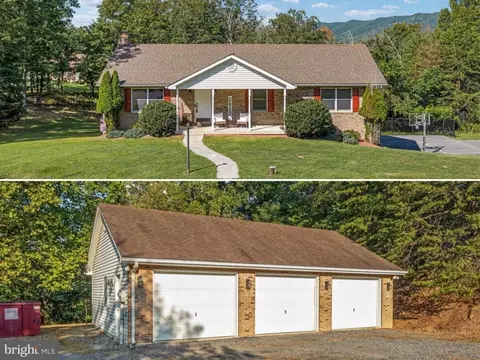
- $600,000
- 4Bd
- 3Ba
- 3,024 Sq Ft
SOLD 11/04/26

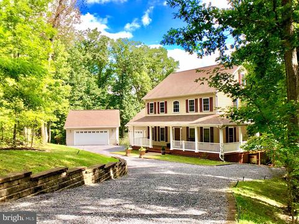
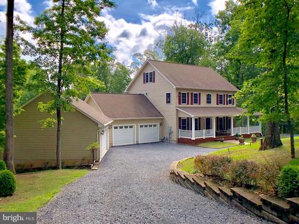
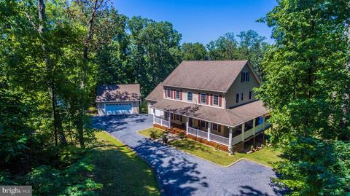
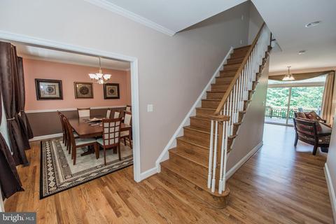
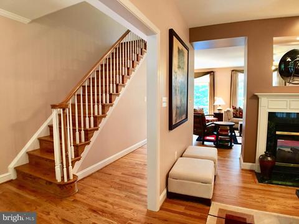
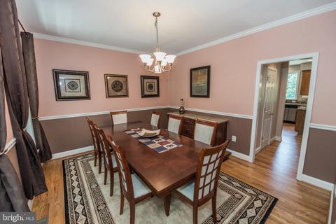
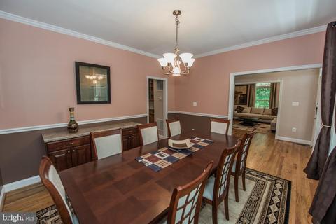
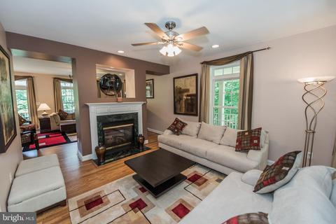
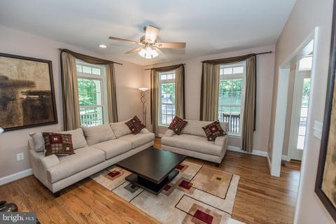
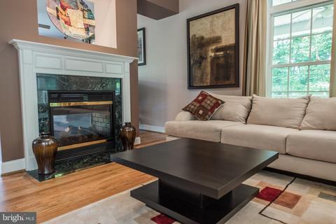
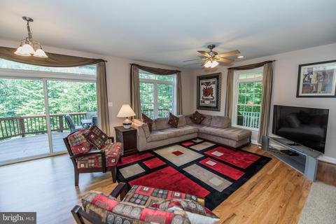
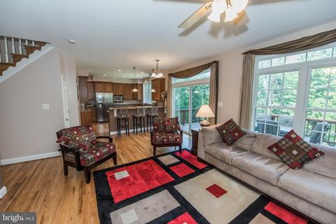
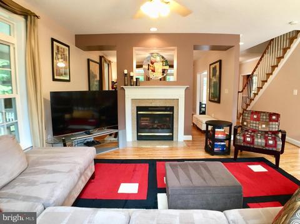
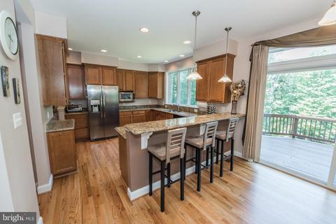
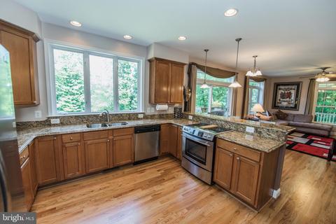
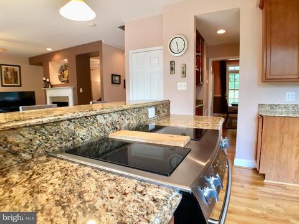
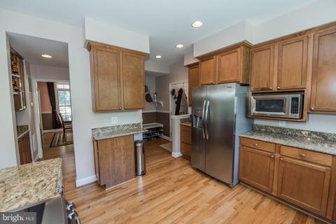
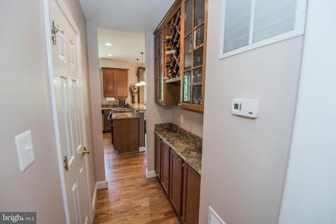
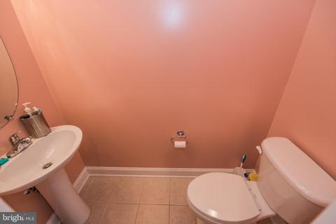
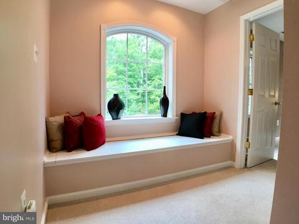
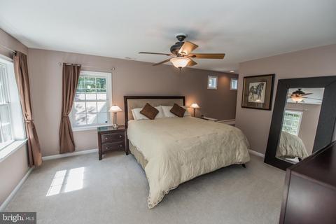
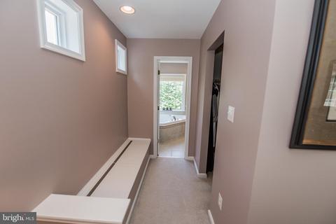
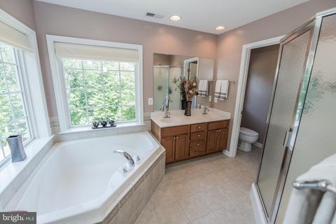
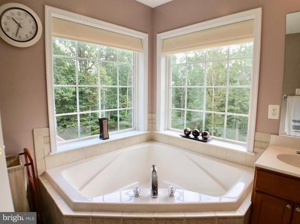
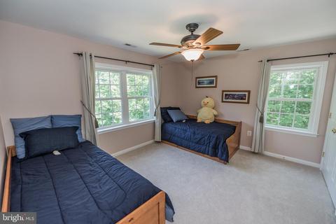
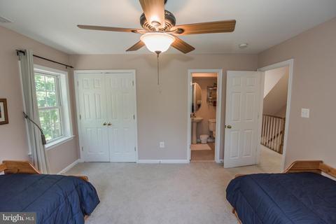
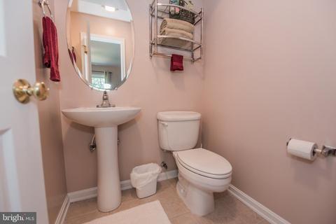
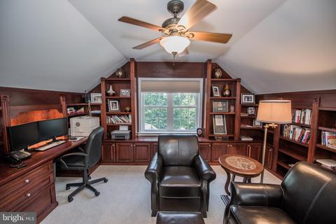
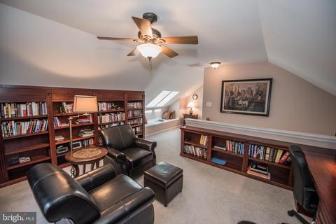
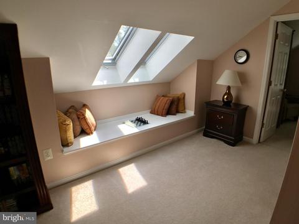
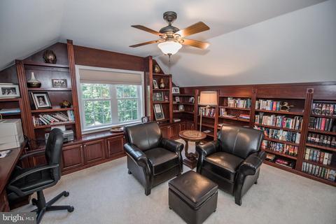
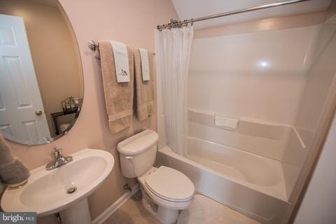
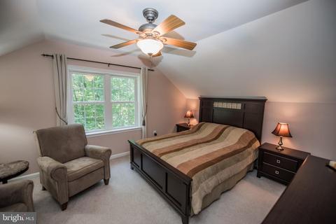
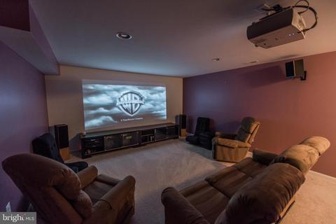
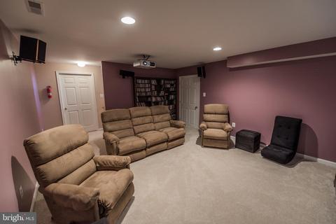
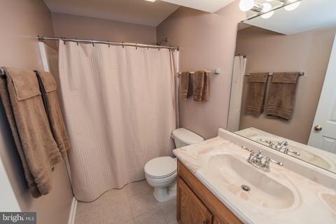
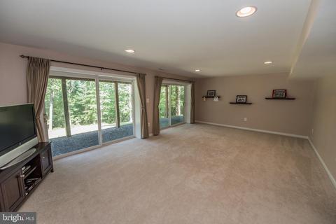
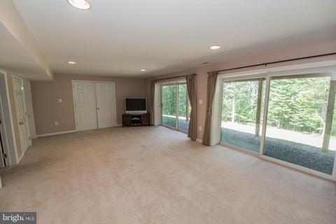
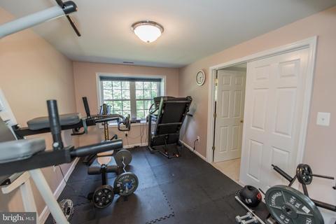
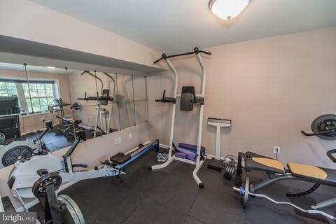
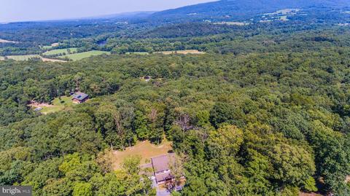
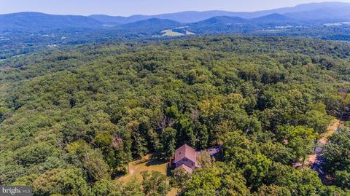
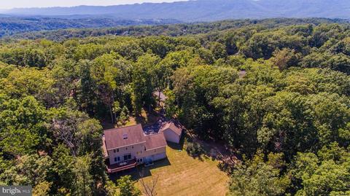
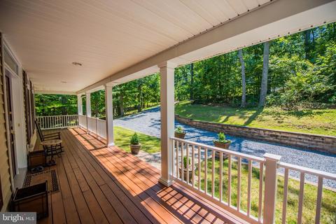
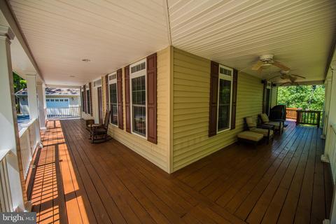
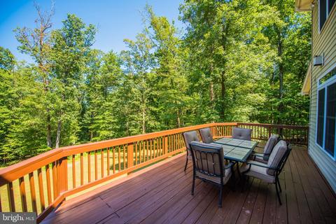
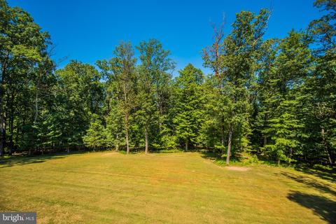
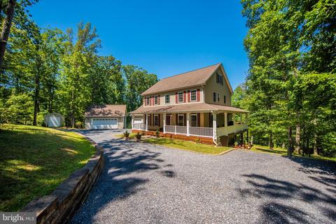
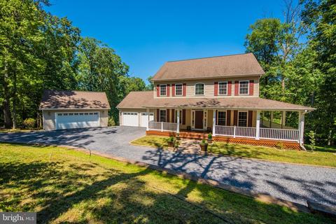
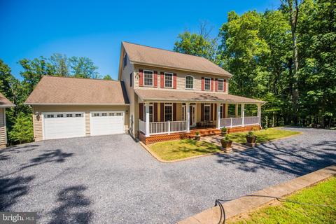
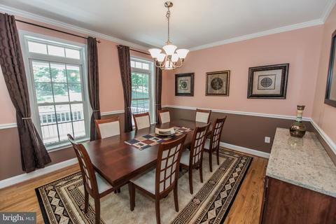
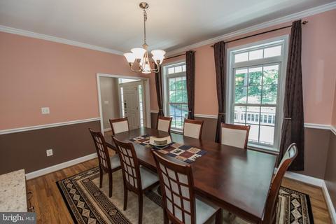
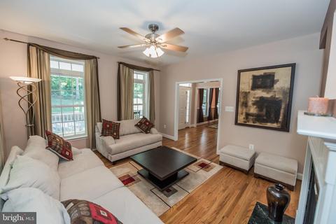
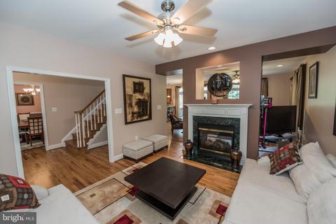
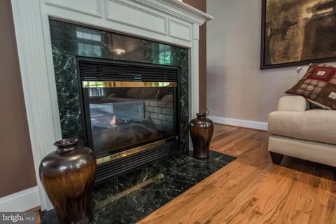
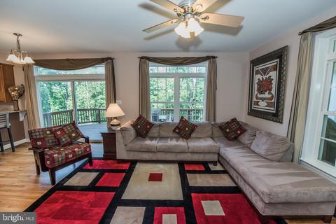
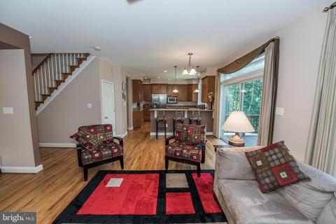
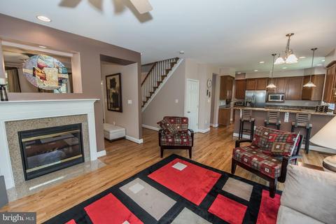
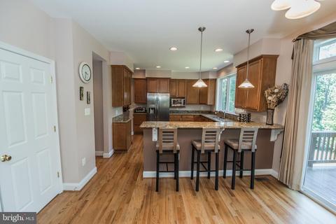
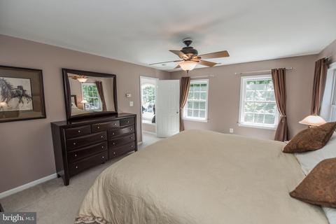
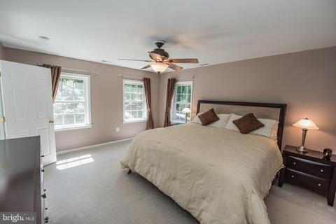
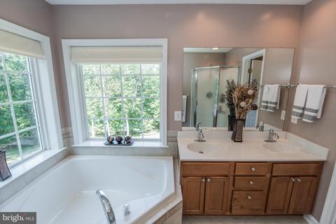
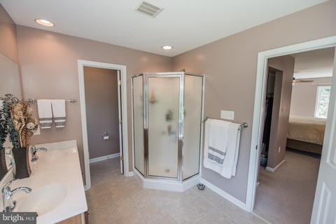
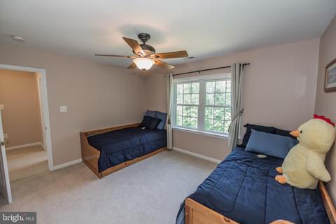
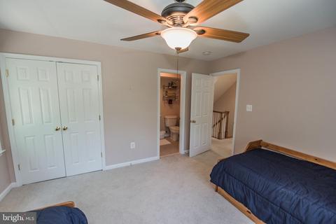
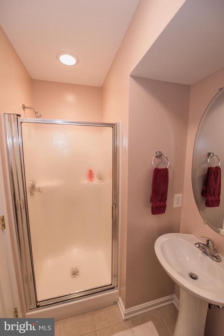
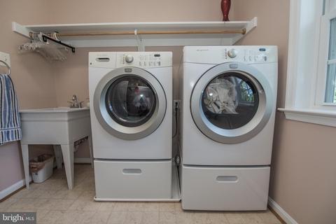
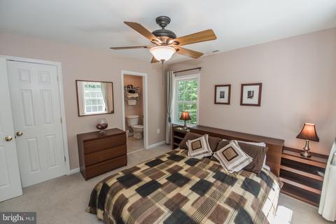
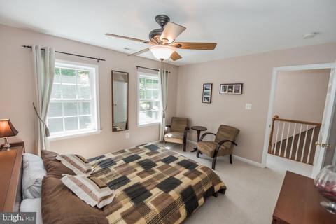
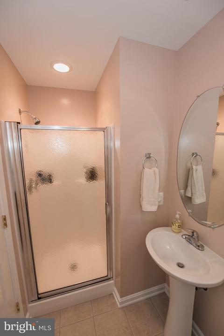
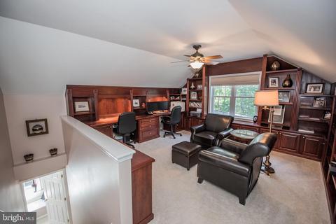
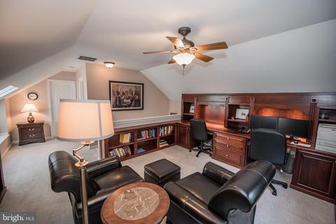
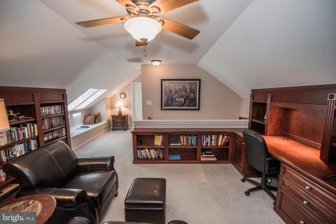
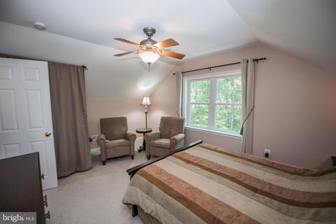
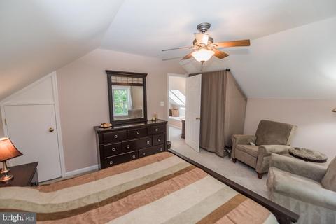
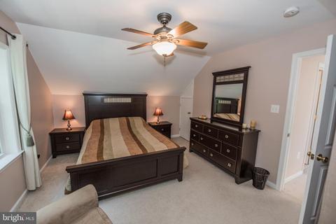
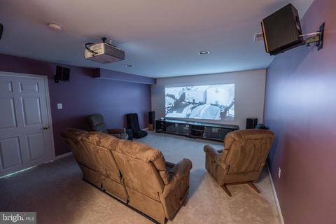
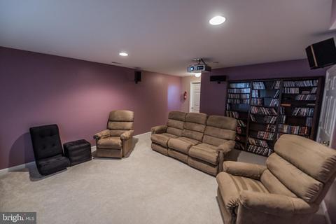
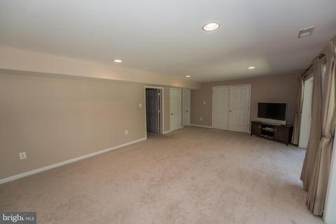
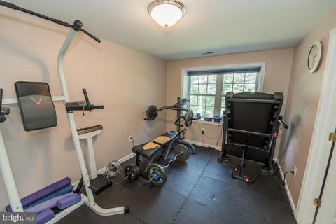
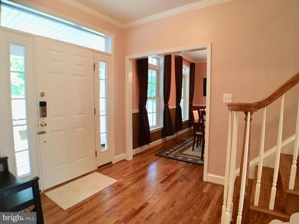
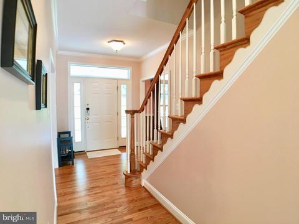
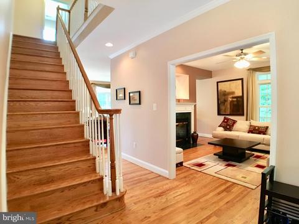
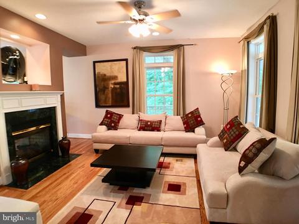
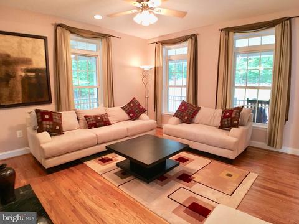
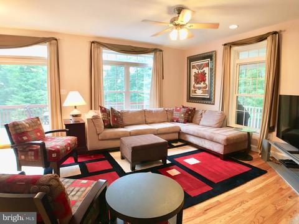
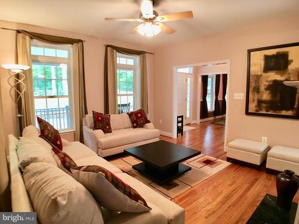
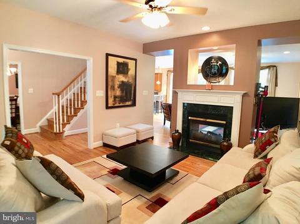
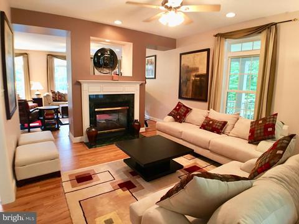
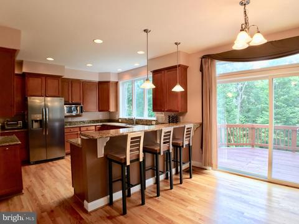
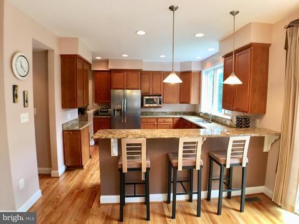
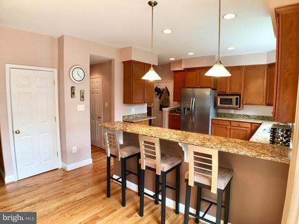
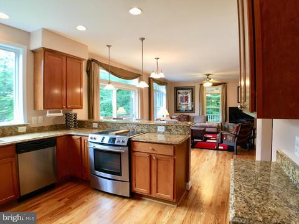
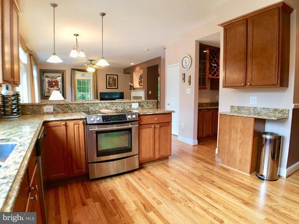
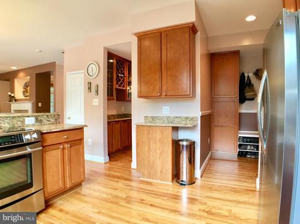
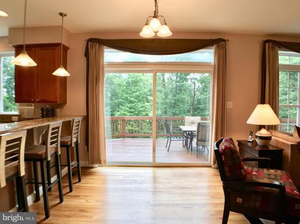
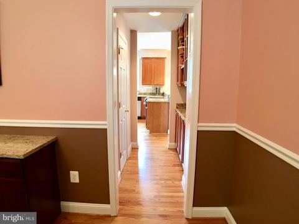
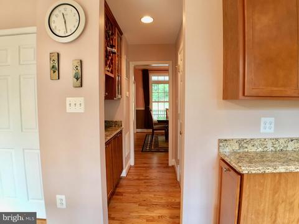
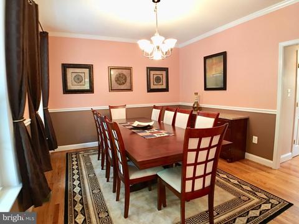
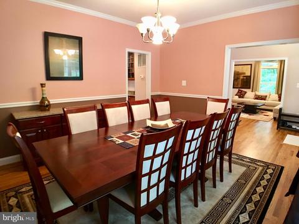
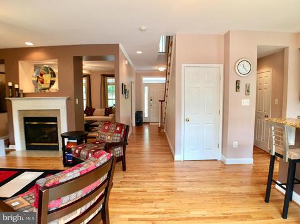
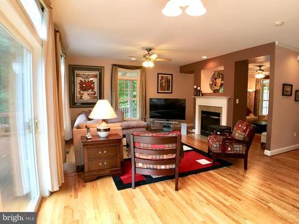
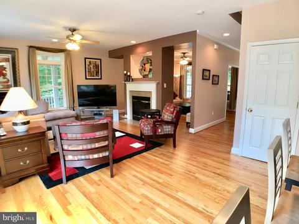
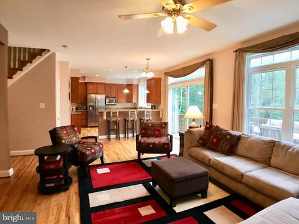
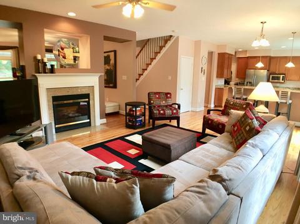
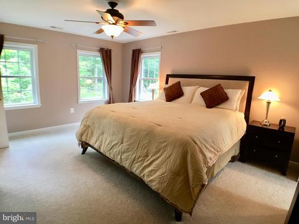
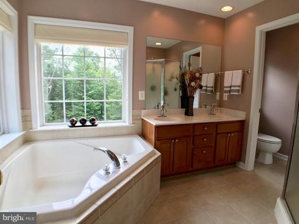
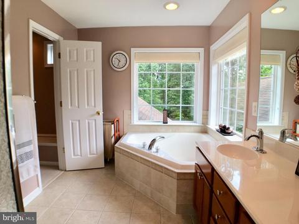
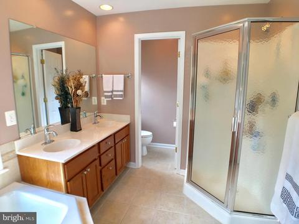
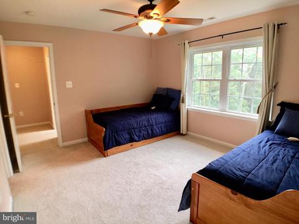
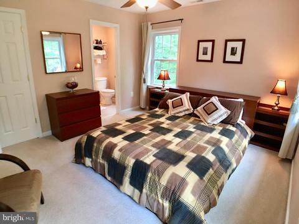
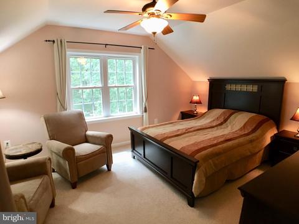
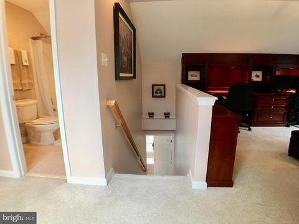
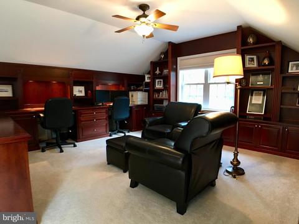
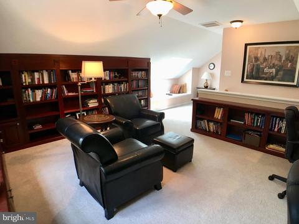
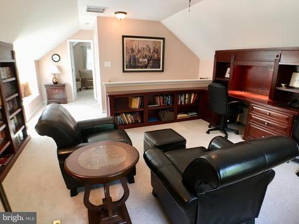
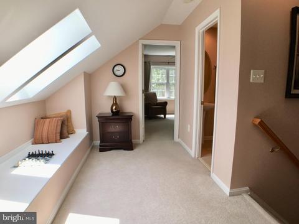
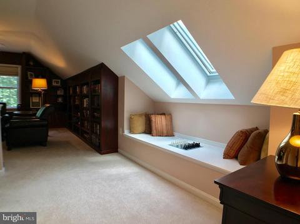
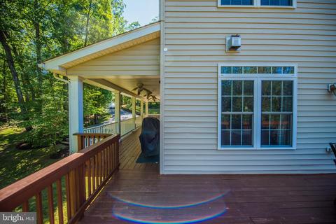
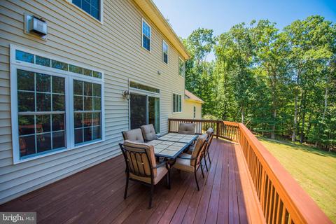
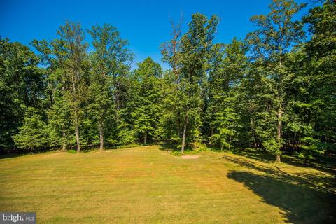
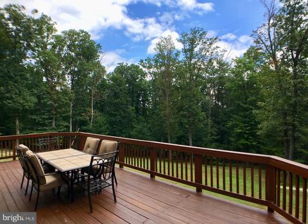
Last sold 08/05/2020 for $578K
bed
bath
Sqft ($138/Sqft)
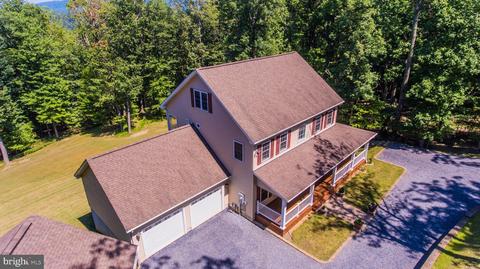
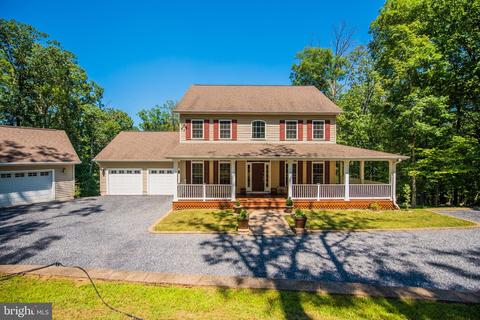
| Property type House | Neighborhood | Year built 2006 | HOA fee $31/month | Lot size 5.33 Acre | Movoto estimate | Parking 4 garage spaces | Rental estimate |

| Overview | |
| Cooling/AC | Heat Pump(s), Electric |
| Heating | Electric |
| Levels/Style | Colonial |
| Type | Residential |
| Virtual Tour | N/A |
| Status | Closed |
| SqFt | 4321 |
| Lot Size (SqFt) | 232131 |
| Lot Size (Acres) | 5.33 |
| County Tax | 3111, Annually |
| Tax: Assessed Value | 475100 |
| Annual Property Tax | 3111 |
| Year Built | 2006 |
| Condition | Very Good |
| HOA Fee | 376, Annually |
| New Construction (Y/N) | N |
| HOA Name | HAYNES ANDERSON |
| Foreclosure (Y/N) | N |
| Interior | |
| Total # of Bathrooms | 6 |
| # Full Baths | 5 |
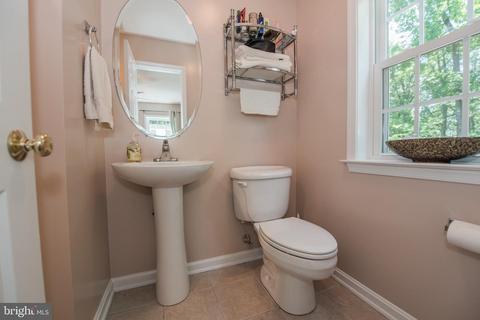
| # Half Baths | 1 |
| Total # of Bedrooms | 5 |
| Basement | Full, Improved, Interior Access, Outside Entrance, Walkout Level, Windows |
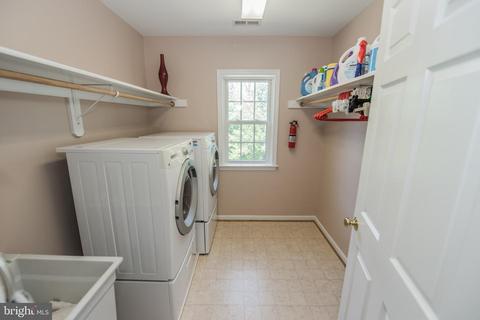
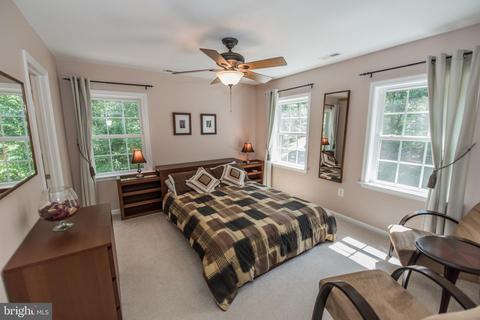
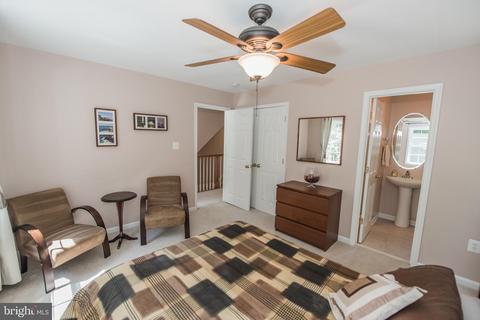
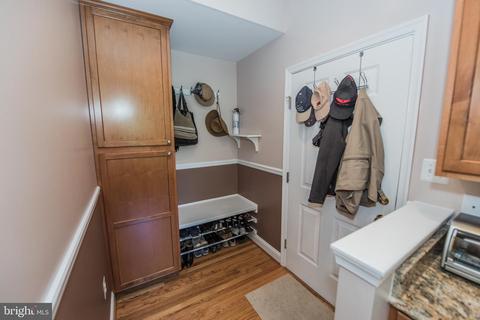
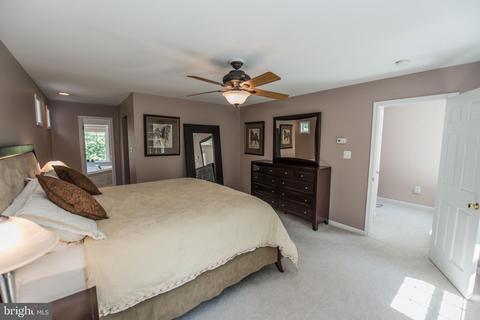
| Other Room(s) | Living Room, Dining Room, Primary Bedroom, Bedroom 3, Bedroom 4, Bedroom 5, Kitchen, Game Room, Family Room, Foyer, Laundry, Office, Utility Room, Media Room, Primary Bathroom, Full Bath, Half Bath |
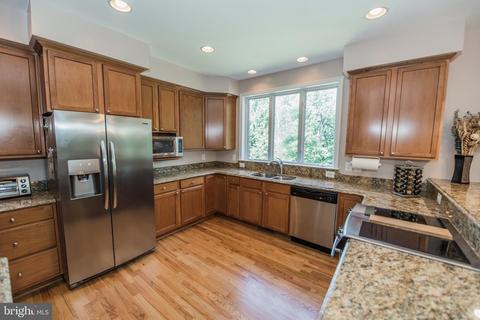
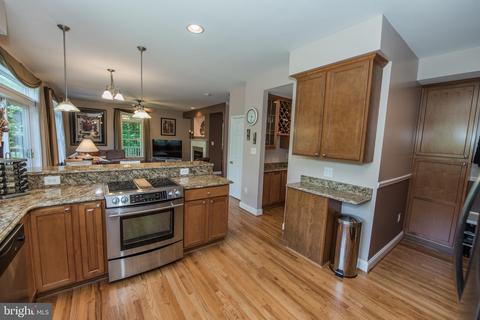
| Appliances | Dryer, Washer, Dishwasher, Refrigerator, Oven/Range - Electric |
| Interior Features | Breakfast Area, Carpet, Ceiling Fan(s), Chair Railings, Crown Moldings, Dining Area, Formal/Separate Dining Room, Floor Plan - Traditional, Primary Bath(s), Recessed Lighting, Skylight(s), Walk-in Closet(s), Water Treat System, Window Treatments, Wood Floors, Upgraded Countertops |
| Accessibility Features | None |
| Exterior | |
| Construction | Vinyl Siding |
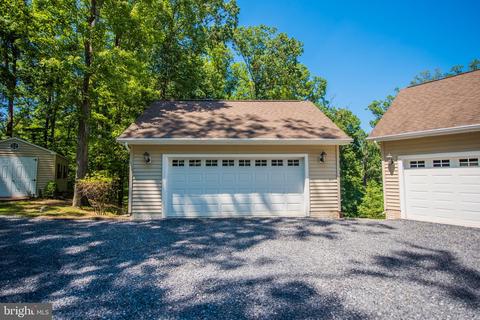
| Garage Desc | Garage - Front Entry, Inside Access |
| Parking Desc | Gravel Driveway, Attached Garage, Detached Garage |
| # Garage Spaces | 4 |
| # Parking Spaces | 4 |
| # Attached Garage Spaces | 2 |
| # Detached Garage Spaces | 2 |
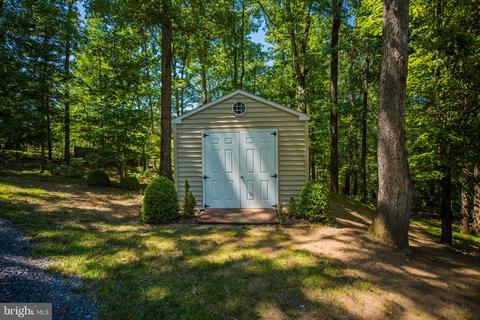
| Existing Structures | Above Grade, Below Grade, 2nd Garage, Shed |
| Amenities / Utilities | |
| Sewer/ Septic | Septic < # Of BR |
| Pool | No Pool |
| HOA Fees Include | Road Maintenance |
| HOA Amenities | Water/Lake Privileges |
| Location | |
| Body of Water | Shenandoah River, River |
| Subdivision | HAYNES ANDERSON |
| Water Source | Well |
| Senior Community (Y/N) | N |
| School District | WARREN COUNTY PUBLIC SCHOOLS |
| Directions | From Front Royal Intersection At Route 340 & Criser: Follow 340 S (go 0.8 Mi) To A Right Onto Route 619/Rivermont Dr (go 4.4 Mi), Turn Left Onto McCoys Ford Rd (go 0.7 Mi), Slight Left Onto Downing Farm Rd (go 0.4 Mi), Slight Right Onto Thunder Rd (go 0.5 Mi), Home On Left - Enter Driveway At 2nd Entrance Marked By The Real Estate Sign. |
| Zoning | A |
| Lot/ Land Details | |
| Road Surface Type | Paved |
MLS # VAWR137602| Est. value | Bed/bath | Sqft | mi | |
|---|---|---|---|---|
| 844 Thunder Rd, Front Royal, VA 22630 | $391,900 | 3/2 | 1,120 | 0.05 |
| 741 Thunder Rd, Front Royal, VA 22630 | $569,600 | 3/3 | 2,068 | 0.07 |
| 726 Thunder Rd, Front Royal, VA 22630 | $404,900 | 3/2 | 1,240 | 0.08 |
| 833 Thunder Rd, Front Royal, VA 22630 | $594,200 | 3/2 | 1,920 | 0.08 |
| 21 Wild Turkey Ct, Front Royal, VA 22630 | $429,860 | 2/3 | 1,488 | 0.15 |
| 52 Foxfire Ct, Front Royal, VA 22630 | $562,800 | 3/3 | 2,512 | 0.16 |
| 742 Downing Farm Rd, Front Royal, VA 22630 | $569,100 | 3/2 | 2,024 | 0.17 |
| 21 Foxfire Ct, Front Royal, VA 22630 | $414,400 | 3/2 | 1,568 | 0.17 |
Estimated values are based on public record data and automated valuation models. Values are not guaranteed and may not reflect current market conditions.


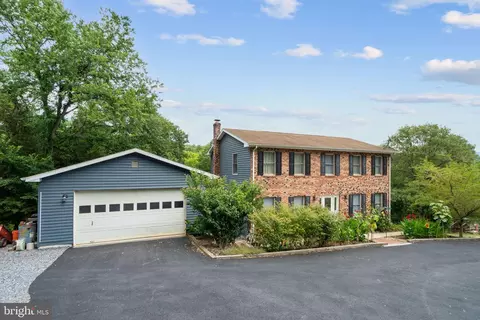







$375,000
$407,495
$501,490
$334,000
$620,000
$479,000
$434,500
$455,000
$339,900
$597,000
$429,900
$469,900
$405,990
$439,000
$716,310
$269,900
$1,303,290
$535,000
$520,000
$750,000
$1,100,000
$739,990
$454,900
$1,275,000
$849,900
$640,000
$799,900
$317,000
$729,000
$514,900