

- $289,900
- 3Bd
- 2Ba
- 1,457 Sq Ft
SOLD 08/07/26


Last sold 06/05/2015 for $242K
bed
bath
Sqft ($154/Sqft)
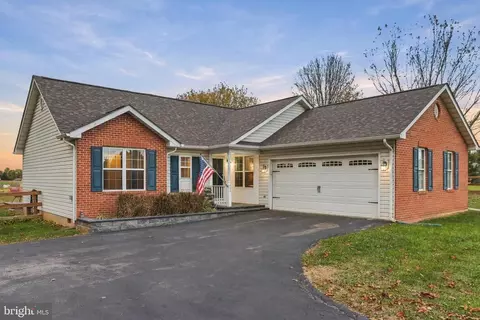
| Property type House | Neighborhood | Year built 2002 | HOA fee $32/month | Lot size 5.88 Acre | Movoto estimate | Parking 2 garage spaces |

| Overview | |
| Cooling/AC | Central A/C, Electric |
| Heating | Bottled Gas/Propane |
| Levels/Style | Ranch/Rambler |
| Type | Residential |
| Virtual Tour | N/A |
| Status | Closed |
| SqFt | 1568 |
| Lot Size (SqFt) | 256133 |
| Lot Size (Acres) | 5.88 |
| County Tax | 1307.23, Annually |
| Tax: Assessed Value | 214300 |
| Annual Property Tax | 1307.23 |
| Year Built | 2002 |
| Condition | Very Good |
| HOA Fee | 379, Annually |
| New Construction (Y/N) | N |
| Foreclosure (Y/N) | N |
| Interior | |
| Total # of Bathrooms | 2 |
| # Full Baths | 2 |
| Total # of Bedrooms | 3 |
| Basement | Outside Entrance |
| Other Room(s) | Living Room, Primary Bedroom, Bedroom 2, Bedroom 3, Kitchen, Laundry |
| Appliances | Washer/Dryer Hookups Only, Dishwasher, Icemaker, Microwave, Oven/Range - Electric, Refrigerator |
| Window Features | Double Pane |
| Fireplace | Gas/Propane |
| Interior Features | Combination Kitchen/Dining, Combination Kitchen/Living, Family Room Off Kitchen, Primary Bath(s), Crown Moldings, Entry Level Bedroom, Upgraded Countertops, Wood Floors, Floor Plan - Open |
| Accessibility Features | Other |
| Exterior | |
| Roof | Asphalt |
| Construction | Vinyl Siding |
| Foundation | Crawl Space |
| Parking Desc | Garage, Attached Garage |
| # Garage Spaces | 2 |
| # Parking Spaces | 2 |
| # Attached Garage Spaces | 2 |
| Existing Structures | Above Grade |
| Lot Desc | Backs To Trees |
| Amenities / Utilities | |
| Sewer/ Septic | Septic Exists |
| Pool | No Pool |
| Security Features | Smoke Detector |
| Horse Amenities | Horses Allowed |
| HOA Amenities | Picnic Area |
| Location | |
| Subdivision | HAYNES ANDERSON |
| Water Source | Well |
| Senior Community (Y/N) | N |
| School District | WARREN COUNTY PUBLIC SCHOOLS |
| Directions | 66W Exti 13 (Linden), Left At Ramp Light, R On 55 (John Marshall Hwy), L On 340S, R On 619, L On McCoys Ford Rd, L On Downing Farm Rd, R On Thunder Rd, Take The 1st R On Foxfire Ct, Home On R At Sign. |
| Zoning | A |
MLS # WR9917010
MLS # 1002545112
MLS # WR8562871
MLS # WR8512806
MLS # 1003784638
MLS # WR8238394| Est. value | Bed/bath | Sqft | mi | |
|---|---|---|---|---|
| 197 Foxfire Ct, Front Royal, VA 22630 | $628,700 | 3/2 | 1,949 | 0.05 |
| 161 Foxfire Ct, Front Royal, VA 22630 | $593,000 | 3/2 | 2,080 | 0.05 |
| 52 Foxfire Ct, Front Royal, VA 22630 | $562,800 | 3/3 | 2,512 | 0.05 |
| 188 Foxfire Ct, Front Royal, VA 22630 | $586,400 | 3/3 | 2,160 | 0.06 |
| 529 Thunder Rd, Front Royal, VA 22630 | $347,524 | 3/2 | 1,092 | 0.06 |
| 21 Wild Turkey Ct, Front Royal, VA 22630 | $429,860 | 2/3 | 1,488 | 0.09 |
| 510 Thunder Rd, Front Royal, VA 22630 | $430,100 | 3/2 | 1,344 | 0.1 |
| 206 Foxfire Ct, Front Royal, VA 22630 | $361,400 | 3/1 | 1,236 | 0.11 |
Estimated values are based on public record data and automated valuation models. Values are not guaranteed and may not reflect current market conditions.








$375,000
$407,495
$501,490
$334,000
$620,000
$479,000
$434,500
$455,000
$339,900
$597,000
$429,900
$469,900
$405,990
$439,000
$716,310
$269,900
$1,303,290
$535,000
$520,000
$750,000
$1,100,000
$739,990
$454,900
$1,275,000
$849,900
$640,000
$799,900
$317,000
$729,000
$514,900