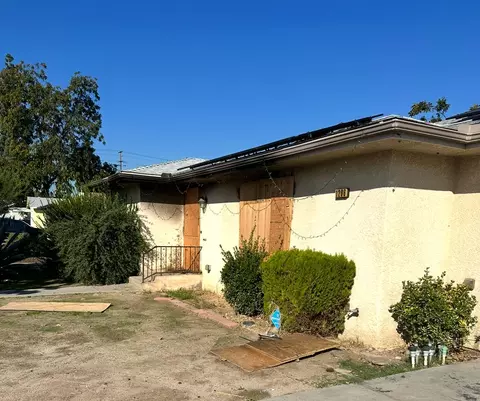
- $70,000
- 2Bd
- 1.25Ba
- 1,361 Sq Ft
SOLD 02/12/26


Last sold 06/27/2011 for $69K
bed
bath
Sqft ($63/Sqft)
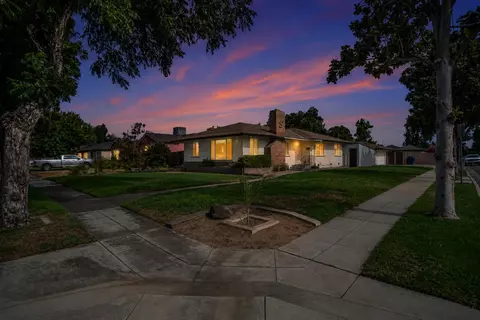
| Property type House | Neighborhood | Year built 1954 | HOA fee $0/month | Lot size 7,710 Sqft | Movoto estimate | Parking 2 garage spaces |
| Overview | |
| Price Per Square Foot | 62.73 |
| Square Footage | 1100 |
| Property Subtype 1 | Single Family |
| Property Type | Residential |
| Year Built | 1954 |
| Lot Measurement | Square Feet |
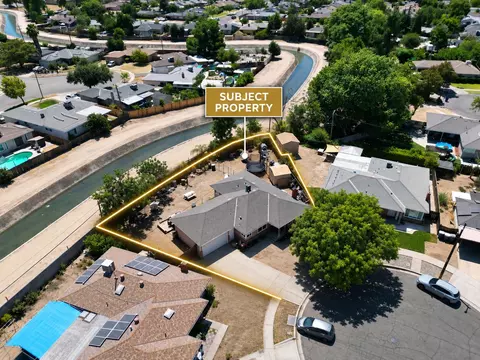
| Lot Dimensions | 110x70 |
| Lot Size Source | (Tax Records) |
| Acres | 0.177 |
| Lot Square Footage | 7700 |
| Accessor's Parcel Number | 44515113 |
| Interior | |
| Bathrooms Display | 1 |
| Bathroom Features | Shower |
| Bathrooms | 1 |
| Main Bedroom Width (ft.) | 12 |
| 3rd Bedroom Length (ft.) | 11 |
| 2nd Bedroom | 11x12 Level: |
| 3rd Bedroom Area | 99 |
| 2nd Bedroom Length (ft.) | 11 |
| 3rd Bedroom Width (ft.) | 9 |
| Bedrooms | 3 |
| 3rd Bedroom | 11x9 Level: |
| Main Bedroom | 11x12 |
| Main Bedroom Length (ft.) | 11 |
| Main Bedroom Area | 132 |
| 2nd Bdroom Width (ft.) | 12 |
| 2nd Bedroom Area | 132 |
| Living Room Length (ft.) | 19 |
| Kitchen Width (ft.) | 10 |
| Kitchen | 12x10 Level:, F/S Range/Oven, Gas Appliances, Eating Area |
| Living Room Area | 228 |
| Formal Dining Room | 12x9 Level: |
| Kitchen Area | 120 |
| Formal Dining Room Width (ft.) | 9 |
| Living Room Width (ft.) | 12 |
| Dining Room Features | Formal |
| Kitchen Length (ft.) | 12 |
| Formal Dining Room Length | 12 |
| Formal Dining Room Area | 108 |
| Living Room | 19x12 Level: |
| Floor | Wood Sub Floor |
| Flooring | Vinyl, Hardwood |
| Exterior | |
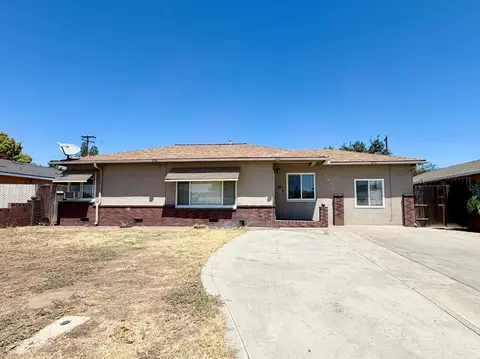
| Exterior | Stucco |
| Roofing | Comp Shingle |
| # of Stories | Single Story |
| Garage Spaces | 2 |
| Garage Type | Attached |
| Yard | Fenced |
| Patio | Covered, Concrete |
| Amenities / Utilities | |
| Heating & Cooling | Central Heat & Cool |
| # of Fireplaces | 1 |
| Fireplace Type | Zero Clearance |
| Energy Efficiency | Dual Pane Windows |
| Gas & Electric | Public Utilities |
| Sewer/Water | Public Water, Public Sewer |
| Laundry | In Garage, Electric Hook Up |
| Pool | Yes, Yes |
| Disabled Features | Wheel Chair Access, Ramp, Wide Doors, Bathroom Fixtures, Whl Chr Acc/Shower, One Level Floor |
| Pool Type | In Ground |
| Location | |
| Area | 703 |
| School Name 2 | Fort Miller |
| School Type 2 | Junior High School |
| School Type 3 | Grade School |
| School Type 1 | High School |
| School District | Fresno Unified |
| School Name 1 | McLane |
| School Name 3 | Birney |
| Region | Urban |
| Street Direction | East |
| Directions | From Shields & Millbrook, South On Millbrook To Michigan, West (right) On Michigan To Simpson, North (right) On Simpson To Property. |
| Est. value | Bed/bath | Sqft | mi | |
|---|---|---|---|---|
| 3543 E Simpson Ave, Fresno, CA 93703 | $275,000 | 3/1 | 1,013 | 0.01 |
| 3523 E Simpson Ave, Fresno, CA 93703 | $296,000 | 3/— | 1,138 | 0.01 |
| 3513 E Simpson Ave, Fresno, CA 93703 | $277,000 | 3/1 | 1,013 | 0.02 |
| 3553 E Simpson Ave, Fresno, CA 93703 | $268,000 | 2/— | 1,001 | 0.03 |
| 3532 E Simpson Ave, Fresno, CA 93703 | $315,000 | 3/2 | 1,280 | 0.03 |
| 3542 E Simpson Ave, Fresno, CA 93703 | $310,000 | 2/— | 1,324 | 0.03 |
| 3522 E Simpson Ave, Fresno, CA 93703 | $310,000 | 2/— | 1,028 | 0.04 |
| 3503 E Simpson Ave, Fresno, CA 93703 | $306,000 | 2/1 | 1,001 | 0.04 |
Estimated values are based on public record data and automated valuation models. Values are not guaranteed and may not reflect current market conditions.
$399,000
$575,000
$382,750
$399,490
$392,250
$334,500
$403,630
$355,000
$444,990
$395,000
$434,995
$395,000
$495,999
$359,000
$295,000
$327,500
$340,000
$432,450
$549,000
$799,900
$350,000
$442,100
$669,500
$560,000
$799,000
$375,000
$311,000
$466,460
$295,000
$362,200