
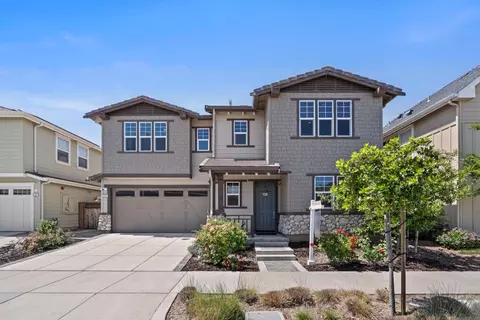
- $2,330,000
- 4Bd
- 2.5Ba
- 2,015 Sq Ft
SOLD

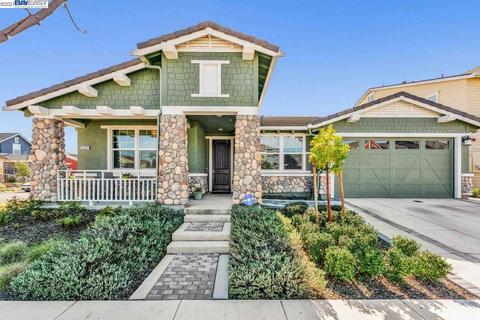

Last sold 05/18/2021 for $2.35M
bed
bath
Sqft ($964/Sqft)
| Property type House | Neighborhood | Year built 2018 | HOA fee $0/month | Lot size 5,473 Sqft | Movoto estimate | Parking 2 garage spaces | Rental estimate |
| Overview | |
| Cooling/AC | Central 1 Zone A/C |
| Heating | Forced Air 1 Zone |
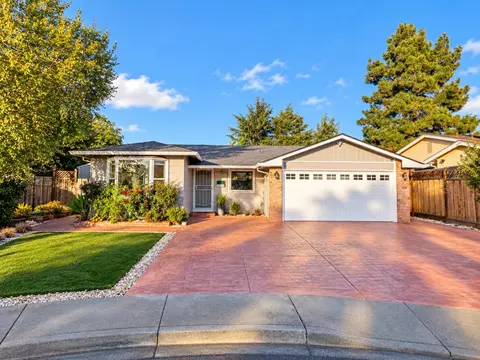
| Levels/Style | Contemporary, Ranch, One Story |
| Status | Sold |
| SqFt | 2439 |
| Virtual Tour | N/A |
| Type | RESIDENTIAL |
| SubType | Detached |
| MLS # | 40941000 |
| Lot Size (Acres) | 0.13 |
| City Transfer Tax | No |
| HOA Name | NOT LISTED |
| Builder Name | KB Homes |
| HOA Fee | Monthly |
| Property Condition | Existing |
| Year Built | 2018 |
| Hoa Fee | 150 |
| Interior | |
| Total # of Bathrooms | 3 |
| Bathrooms | Double Sinks, Fiberglass, Shower Over Tub, Solid Surface, Stall Shower, Tile, Tub, Updated Baths, Stone, Window |
| Primary Bath | Double Sinks, Solid Surface, Split Bath, Stall Shower, Tile, Tub, Updated Baths, Stone, Walk-In Closet, Window |
| Total # of Bedrooms | 4 |
| Kitchen | Breakfast Bar, Breakfast Nook, Counter - Solid Surface, Counter - Stone, Dishwasher, Double Oven, Garbage Disposal, Gas Range/Cooktop, Island, Microwave, Oven Built-in, Pantry, Range/Oven Built-in, Refrigerator, Updated Kitchen |
| Total # of Rooms | 8 |
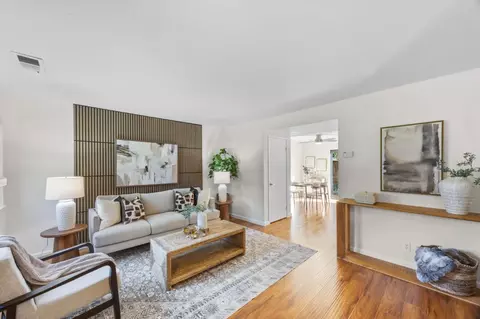
| Add'l Room(s) | Dining Area, Family Room, Kitchen, Laundry, Living Room |
| Flooring | Hardwood Floors, Tile |
| Fireplaces | 0, None |
| Exterior | |
| Foundation | Slab |
| Exterior | Dual Pane Windows, Rock Skirt, Siding - Stone, Stucco, Wood Shingles |
| Roof | Cement, Tile |
| # Garage Spaces | 2 |
| Parking | Attached Garage, Garage Parking, Int Access From Garage, Off Street Parking, Side Yard Access |
| Exterior Features | Back Yard, Fenced, Front Yard, Patio, Sprinklers Back, Sprinklers Front, Front Porch, Low Maintenance |
| Lot Description | Backyard, Corner, Front Yard, Landscape Back, Landscape Front |
| Amenities / Utilities | |
| Water/ Sewer | Sewer System - Public, Water - Public |
| Green Features: Solar | None |
| Additional Equipment | Carbon Mon Detector, Fire Sprinklers, Garage Door Opener, Tankless Water Heater, Smoke Detector |
| Laundry | 220 Volt Outlet, Gas Dryer Hookup, Hookups Only, In Laundry Room |
| Pool | None |
| HOA Documents | Budget, Bylaws, Financial Statement, Rules And Regulations |
| HOA Amenities | Club House, Playground, Park, Picnic Area, Tennis Court(s) |
| HOA Fees Include | Common Area Maint, Hazard Insurance, Management Fee, Reserves |
| Location | |
| Area | Fremont |
| County | Alameda |
| District/ Neighborhood/ Subdivison | ARDENWOOD FREMONT |
| Directions | Ardenwood Blvd/Rancho Dr/Rancho Del Norte/Maverick |
| APN | 543-478-3 |
MLS # 40941000| Est. value | Bed/bath | Sqft | mi | |
|---|---|---|---|---|
| 33511 Maverick Loop, Fremont, CA 94555 | $2,456,300 | 3/2 | 3,189 | 0.01 |
| 33485 Pony Loop, Fremont, CA 94555 | $2,712,200 | 4/3 | 2,596 | 0.02 |
| 33515 Maverick Loop, Fremont, CA 94555 | $2,644,700 | 5/3 | 3,202 | 0.02 |
| 33481 Pony Loop, Fremont, CA 94555 | $2,533,400 | 5/4 | 3,402 | 0.02 |
| 33506 Maverick Loop, Fremont, CA 94555 | $2,426,300 | 3/2 | 3,189 | 0.03 |
| 5226 Rancho Del Norte Dr, Fremont, CA 94555 | $2,279,900 | 4/2 | 2,750 | 0.03 |
| 33510 Maverick Loop, Fremont, CA 94555 | $2,274,400 | 3/2 | 2,439 | 0.03 |
| 5222 Rancho Del Norte Dr, Fremont, CA 94555 | $2,382,800 | 4/2 | 2,750 | 0.03 |
Estimated values are based on public record data and automated valuation models. Values are not guaranteed and may not reflect current market conditions.
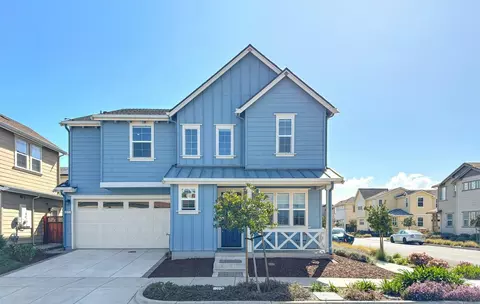

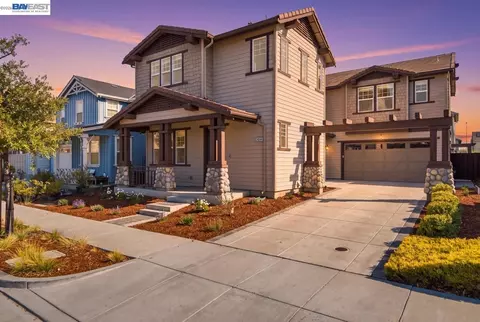


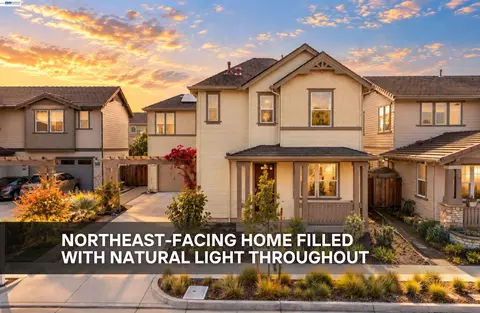
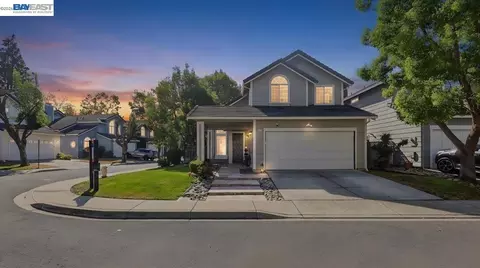
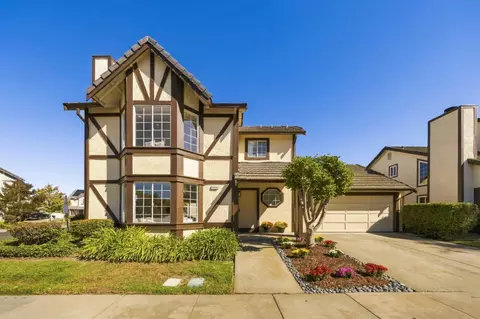

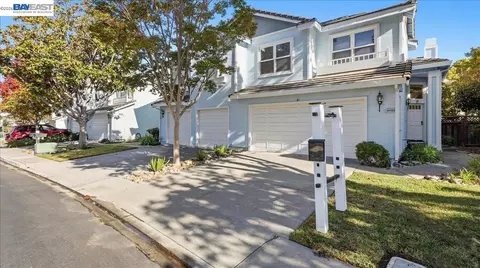
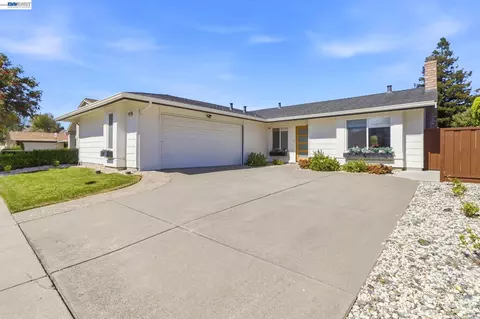
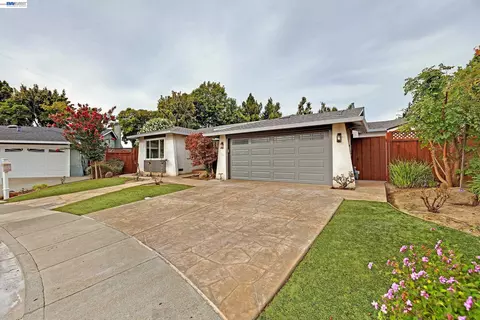
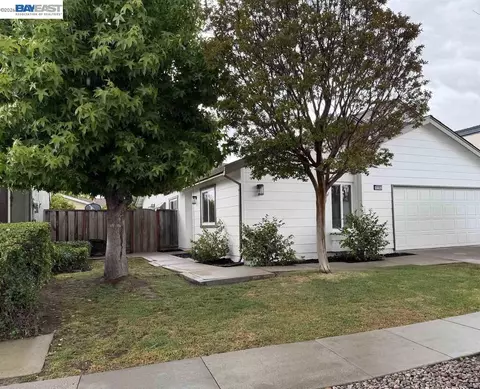
$1,099,000
$864,000
$1,335,380
$1,249,888
$1,298,000
$798,000
$700,000
$1,175,000
$1,298,000
$649,000
$1,670,000
$1,150,000
$1,249,888
$1,219,000
$4,499,999
$1,099,000
$849,888
$2,444,944
$689,000
$578,475
$1,574,444
$1,498,000
$2,895,000
$769,945
$479,888
$1,850,000
$462,250
$3,098,500
$1,250,000
$1,490,000