
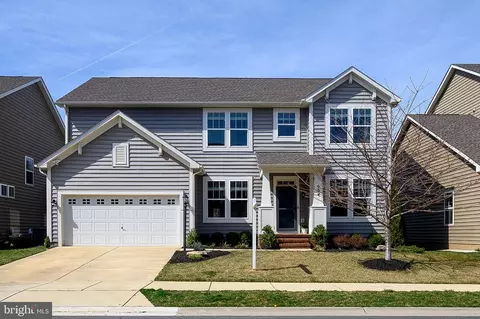
- $780,000
- 5Bd
- 5Ba
- 3,660 Sq Ft
SOLD

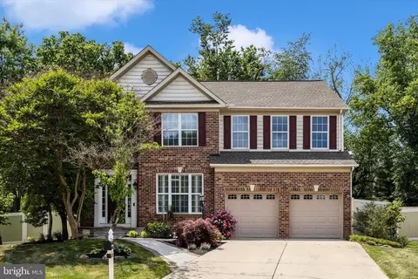
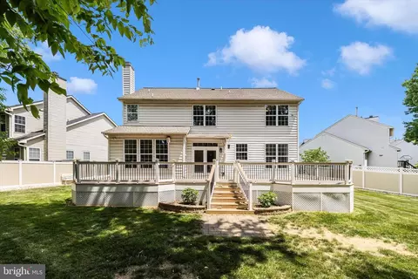
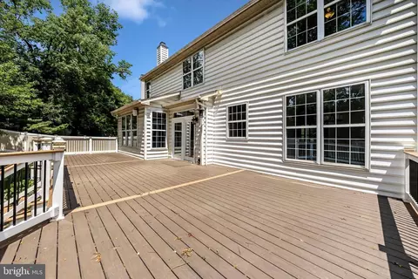
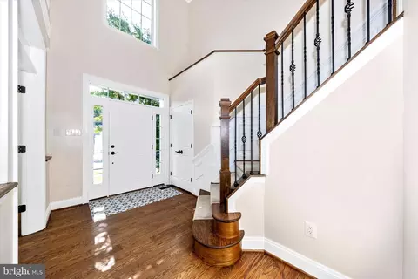
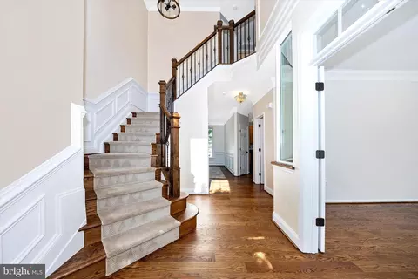
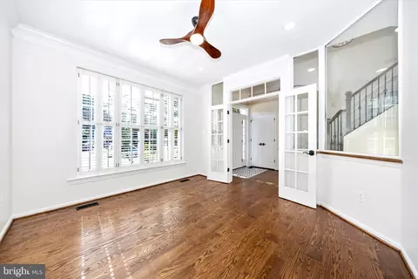
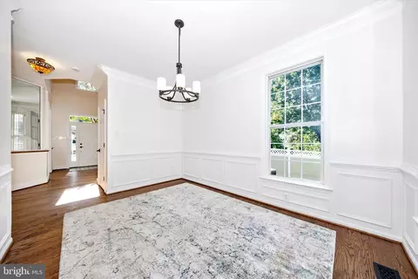
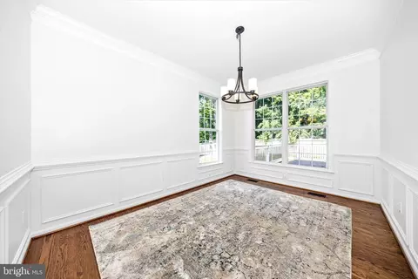
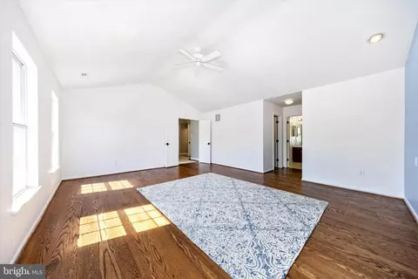
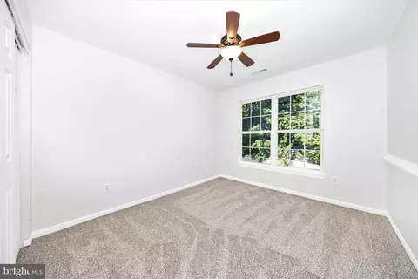
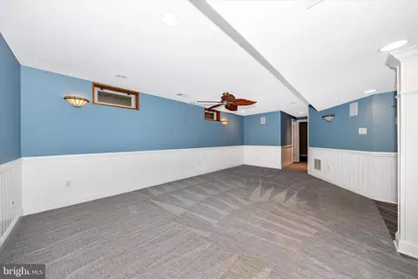
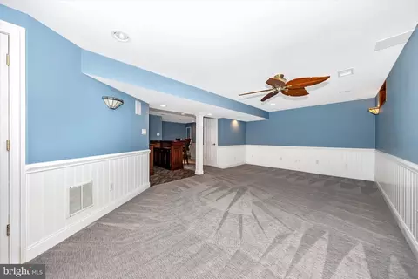
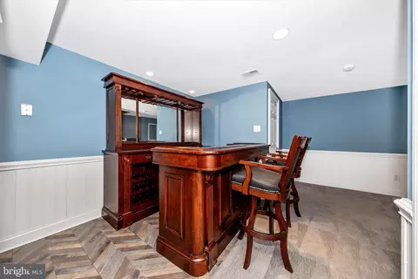
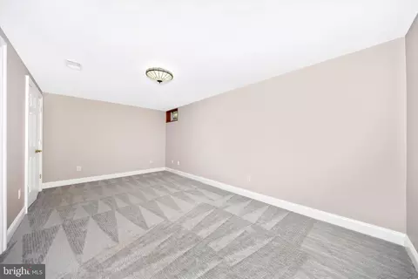
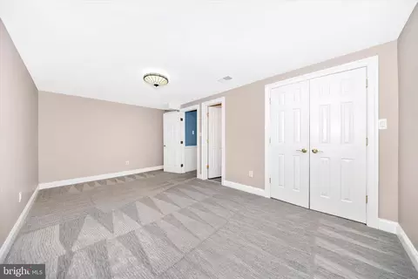


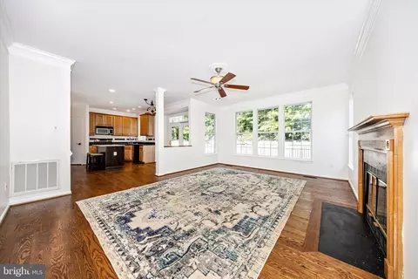
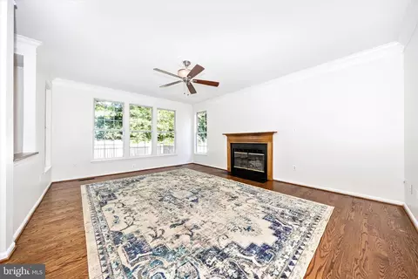
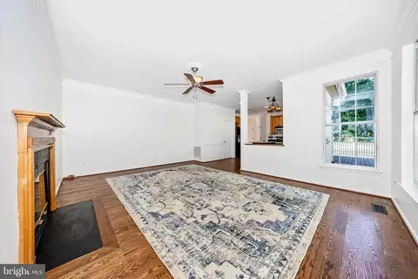
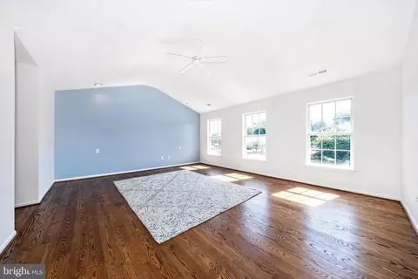
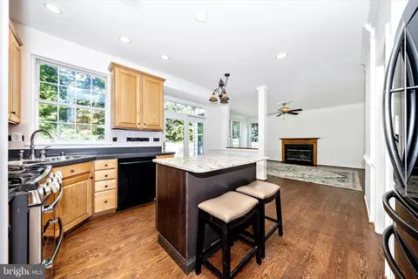
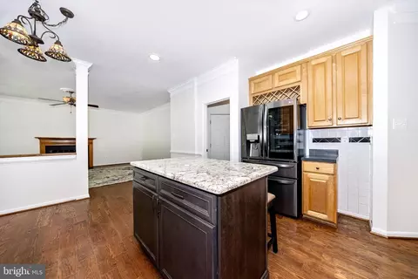
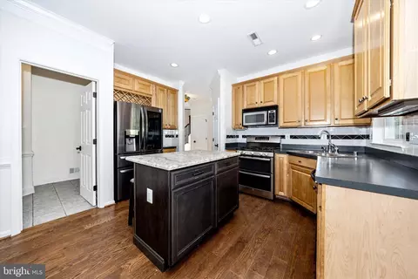
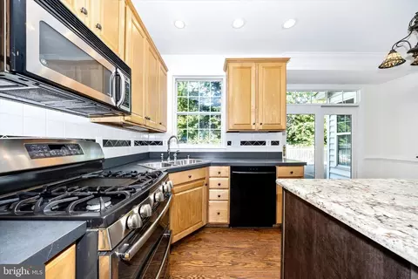
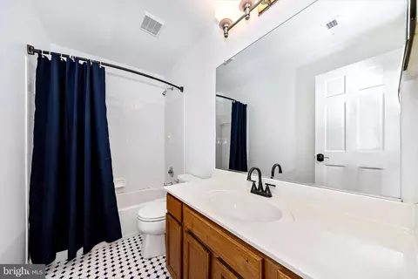
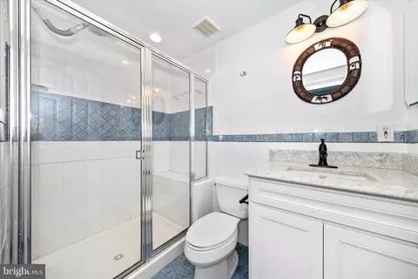
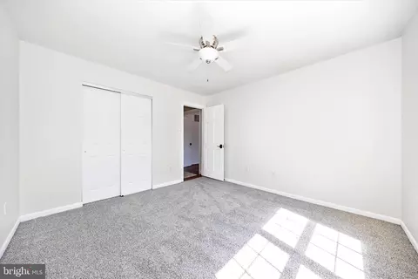
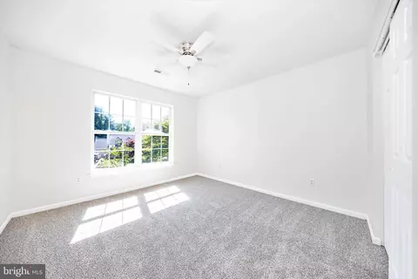
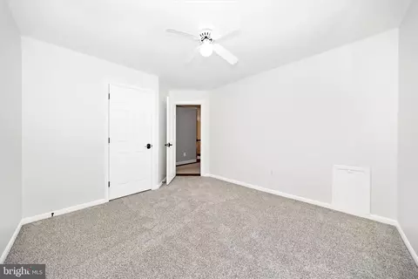
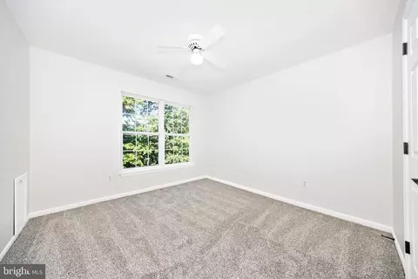
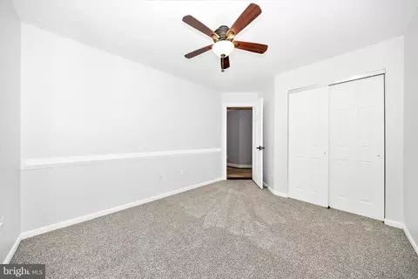
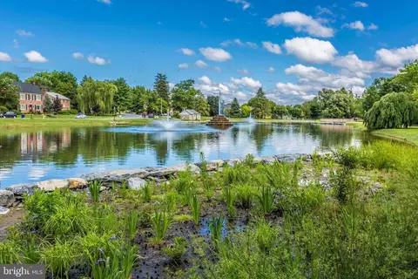
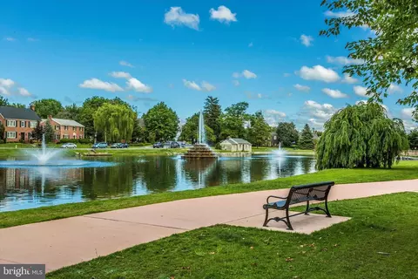
Last sold 09/22/2026 after 124 Days
bed
bath
Sqft ($196/Sqft)
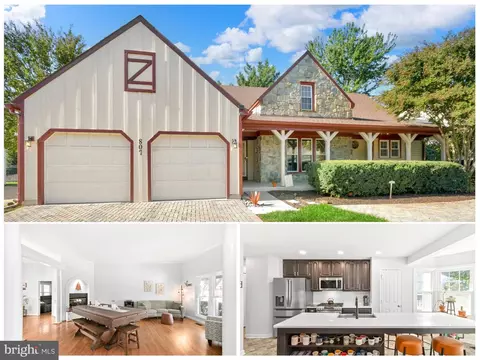
| Property type House | Neighborhood | Year built 1996 | HOA fee $0/month | Lot size 9,753 Sqft | Movoto estimate | Parking 2 garage spaces |

| Overview | |
| Cooling/AC | Central A/C, Electric |
| Heating | Natural Gas |
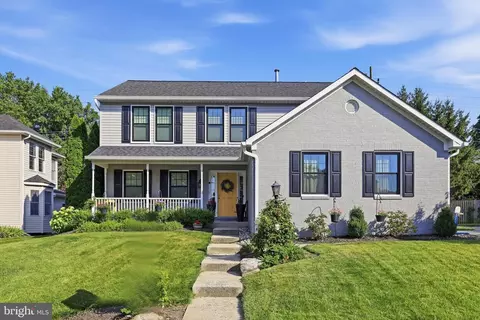
| Levels/Style | Colonial |
| Type | Residential |
| Status | Closed |
| SqFt | 3602 |
| Lot Size (SqFt) | 9753 |
| Lot Size (Acres) | 0.22 |
| County Tax | 5416, Annually |
| City/ Town Tax | 3411 |
| Tax: Assessed Value | 501933 |
| Annual Property Tax | 8828 |
| Year Built | 1996 |
| Municipality | Frederick City |
| New Construction (Y/N) | N |
| Foreclosure (Y/N) | N |
| Interior | |
| Total # of Bathrooms | 4 |
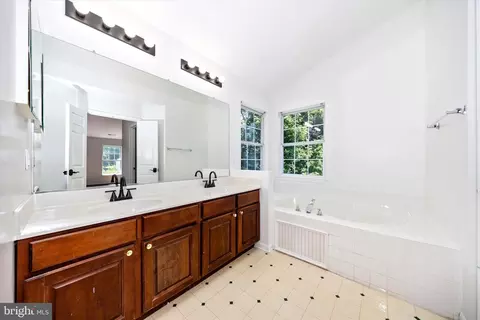
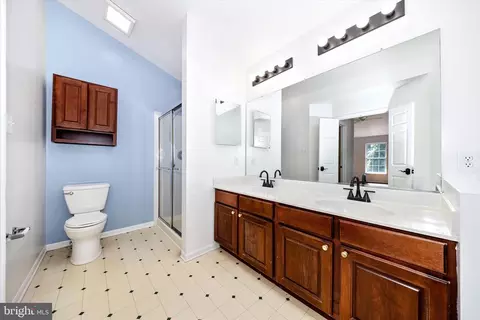
| # Full Baths | 3 |
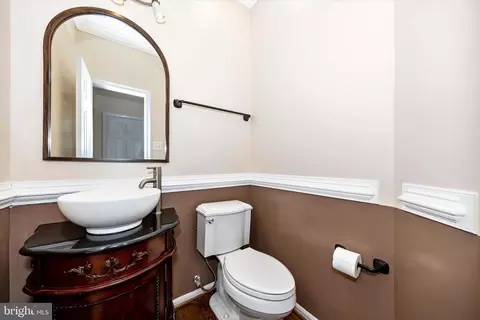
| # Half Baths | 1 |
| Total # of Bedrooms | 4 |
| Basement | Connecting Stairway, Fully Finished, Windows |
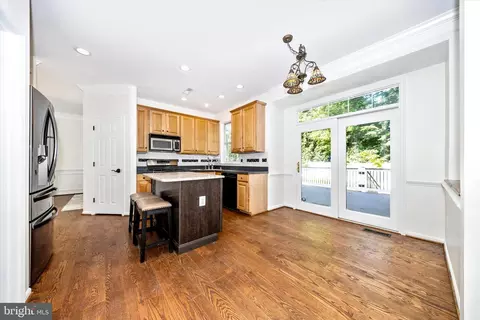
| Other Room(s) | Dining Room, Primary Bedroom, Bedroom 2, Bedroom 3, Bedroom 4, Kitchen, Family Room, Den, Laundry, Office, Recreation Room, Storage Room, Bathroom 2, Bathroom 3, Primary Bathroom, Half Bath |
| Appliances | Built-In Microwave, Dishwasher, Disposal, Oven - Double, Oven/Range - Gas, Water Heater |
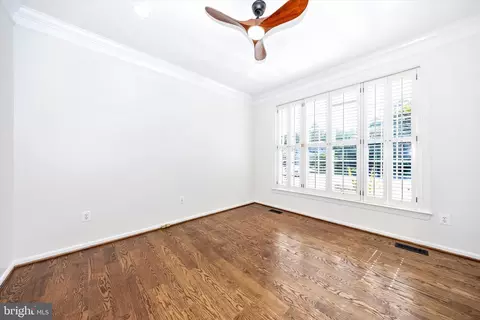
| Interior Features | Bar, Bathroom - Soaking Tub, Breakfast Area, Carpet, Ceiling Fan(s), Chair Railings, Crown Moldings, Family Room Off Kitchen, Floor Plan - Traditional, Formal/Separate Dining Room, Kitchen - Island, Primary Bath(s), Recessed Lighting, Walk-in Closet(s), Wood Floors |
| Accessibility Features | None |
| Exterior | |
| Foundation | Other |
| Garage Desc | Garage - Front Entry |
| Parking Desc | Concrete Driveway, Attached Garage, Driveway |
| # Garage Spaces | 2 |
| # Parking Spaces | 4 |
| # Attached Garage Spaces | 2 |
| # Driveway Spaces | 2 |
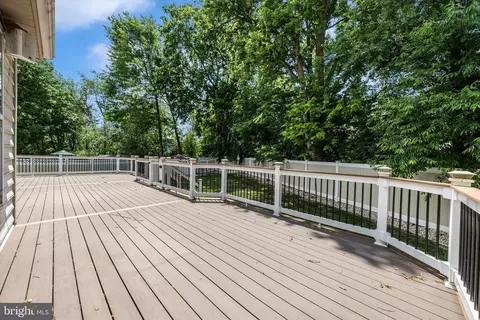
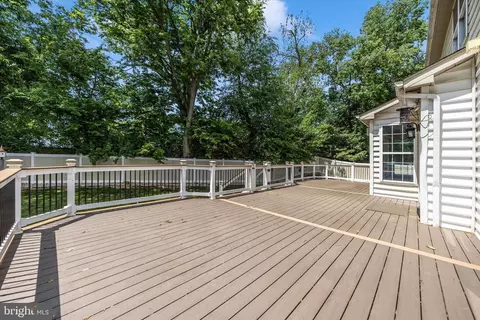
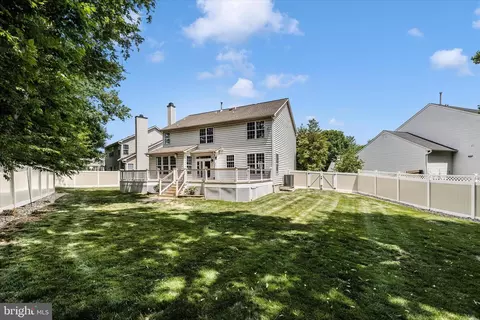
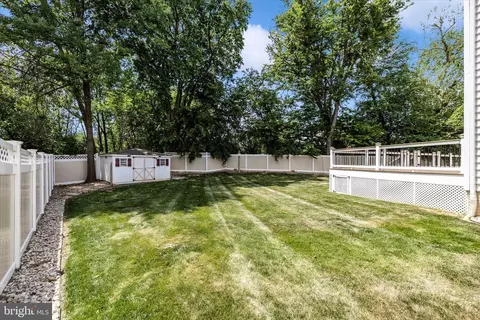
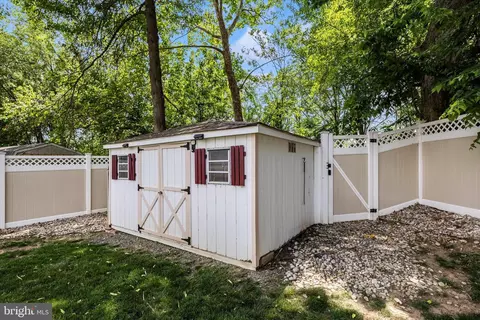
| Existing Structures | Above Grade, Below Grade, Deck(s), Shed |
| Fencing | Rear |
| Amenities / Utilities | |
| Sewer/ Septic | Public Sewer |
| Pool | No Pool |
| Location | |
| Subdivision | MONOCACY CROSSING |
| Water Source | Public |
| Senior Community (Y/N) | N |
| High School | GOV. THOMAS JOHNSON |
| Elementary School | NORTH FREDERICK |
| School District | FREDERICK COUNTY PUBLIC SCHOOLS |
| Middle School | GOV. THOMAS JOHNSON |
| Directions | From N East St Take E 9th St (headed East). Turn Right On Apache Court. The Home Is At The End Of The Cul-de-sac On Your Right. |
| Zoning | R6 |
MLS # MDFR2080770| Est. value | Bed/bath | Sqft | mi | |
|---|---|---|---|---|
| 805 Apache Ct, Frederick, MD 21701 | $598,000 | —/3 | 2,232 | 0.01 |
| 801 Apache Ct, Frederick, MD 21701 | $510,000 | 4/3 | 1,580 | 0.02 |
| 419 Navaho Dr, Frederick, MD 21701 | $485,000 | 4/2 | 1,664 | 0.02 |
| 807 Apache Ct, Frederick, MD 21701 | $502,000 | —/3 | 1,614 | 0.02 |
| 417 Navaho Dr, Frederick, MD 21701 | $557,000 | —/2 | 2,202 | 0.02 |
| 800 Apache Ct, Frederick, MD 21701 | $581,000 | —/1 | 2,068 | 0.03 |
| 421 Navaho Dr, Frederick, MD 21701 | $452,000 | 3/2 | 1,400 | 0.03 |
| 809 Apache Ct, Frederick, MD 21701 | $519,000 | 5/3 | 1,614 | 0.03 |
Estimated values are based on public record data and automated valuation models. Values are not guaranteed and may not reflect current market conditions.

$500,290
$259,950
$500,000
$405,000
$499,950
$634,450
$625,000
$692,990
$490,000
$769,990
$512,585
$632,450
$299,995
$374,445
$425,000
$839,900
$395,000
$694,000
$564,950
$375,000
$625,000
$625,000
$600,000
$299,900
$619,950
$1,319,950
$725,000
$334,999
$353,500