
- $649,900
- 5Bd
- 3Ba
- 3,245 Sq Ft
SOLD 04/17/26

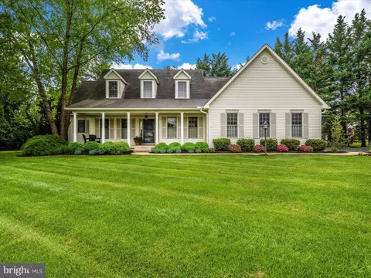
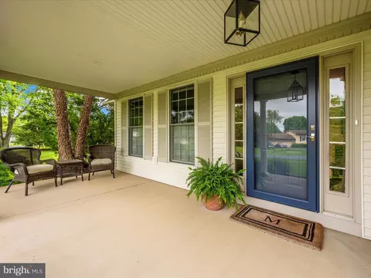
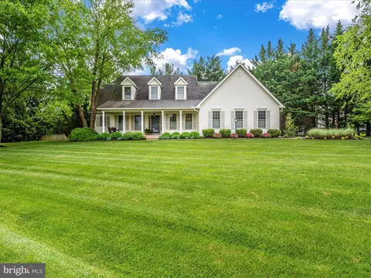
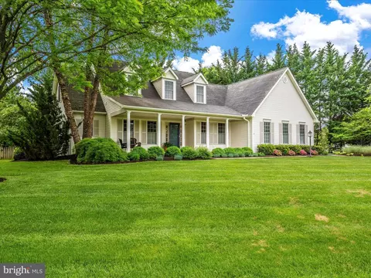
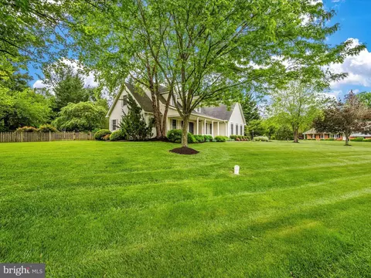
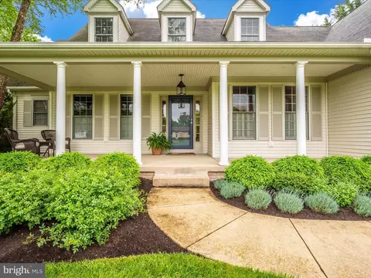
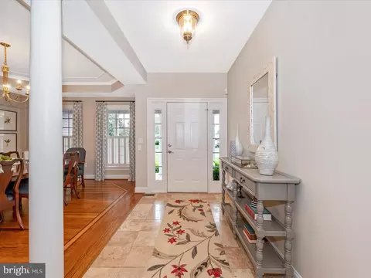
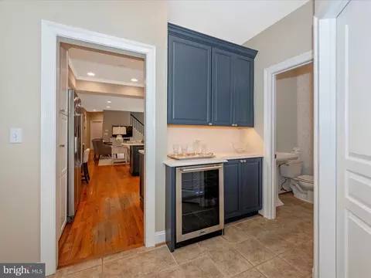
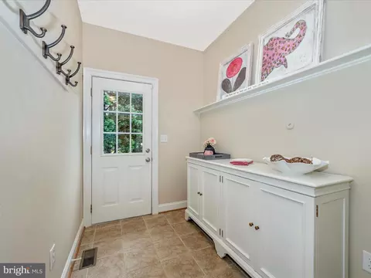
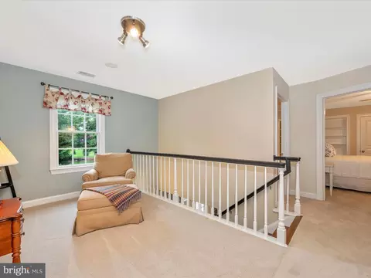
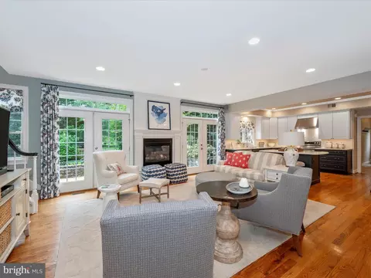
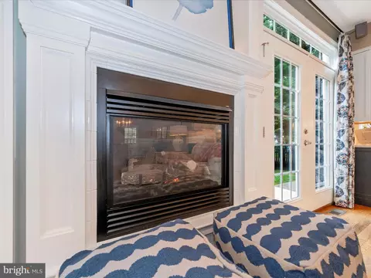
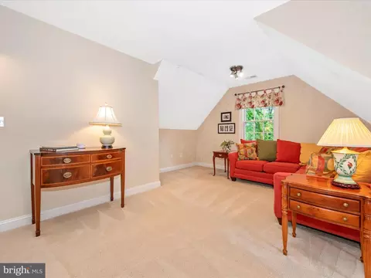
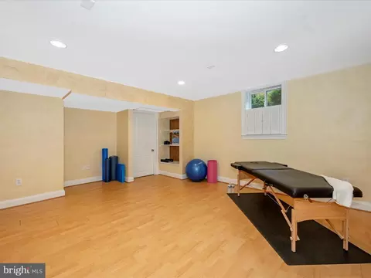
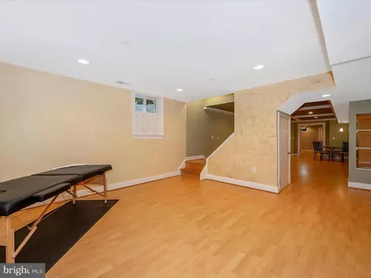
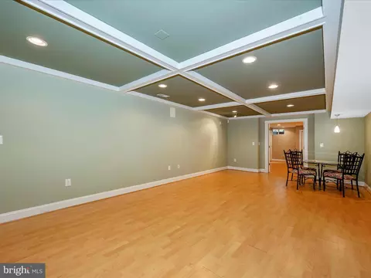
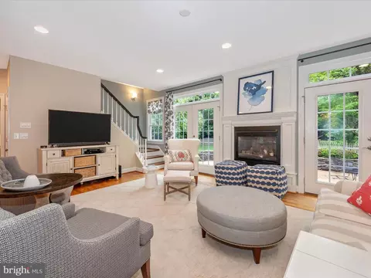
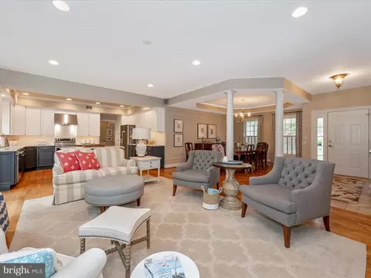
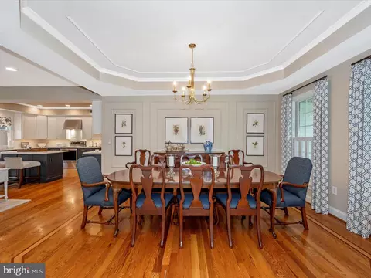
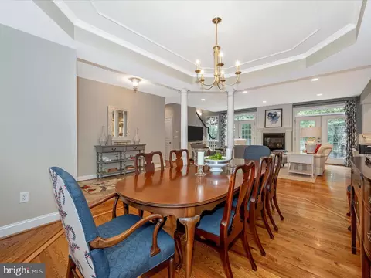
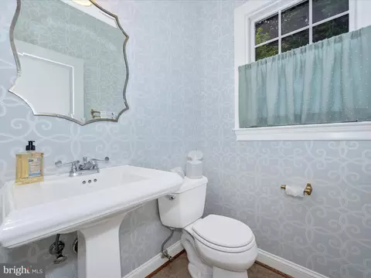
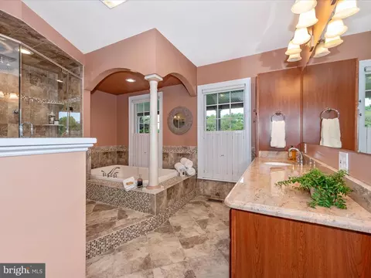
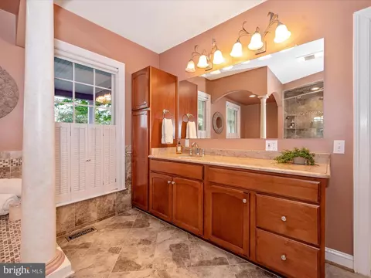
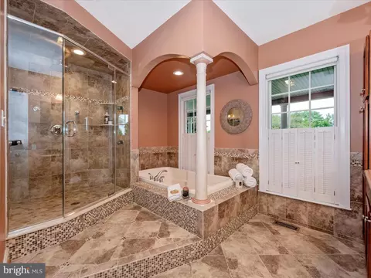
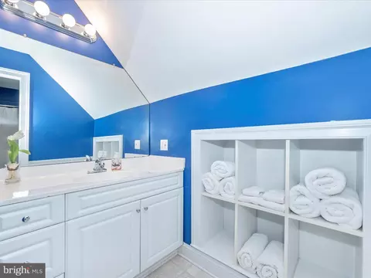
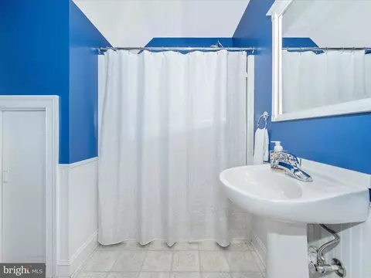
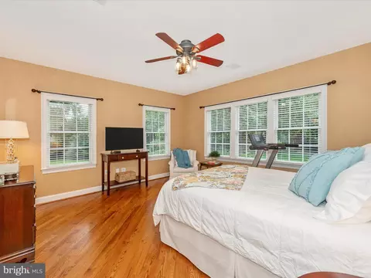
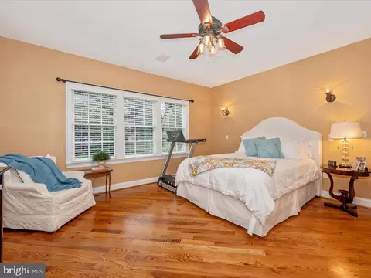
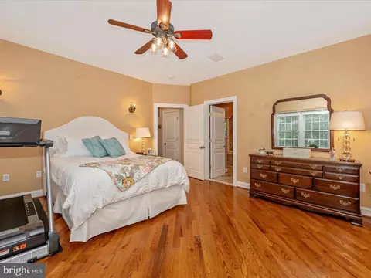
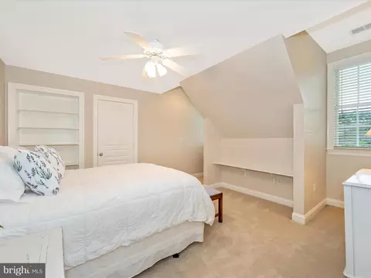
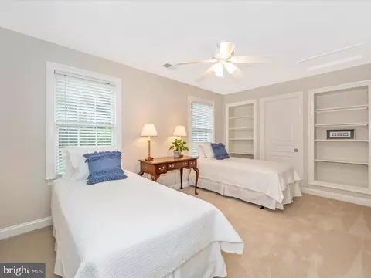
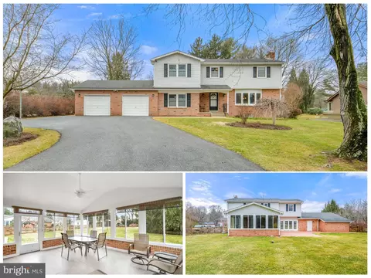
Last sold 07/01/2024 for $675K
bed
bath
Sqft ($241/Sqft)
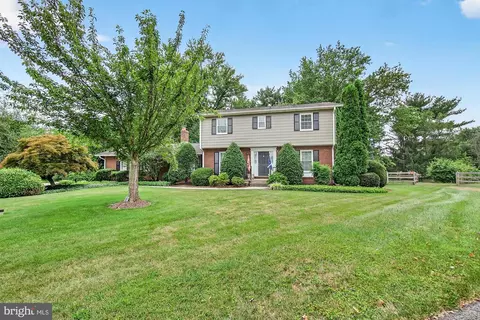
| Property type House | Neighborhood | Year built 2001 | HOA fee $45/month | Lot size 0.57 Acre | Movoto estimate | Parking 2 garage spaces |

| Overview | |
| Cooling/AC | Central A/C, Electric |
| Heating | Natural Gas |
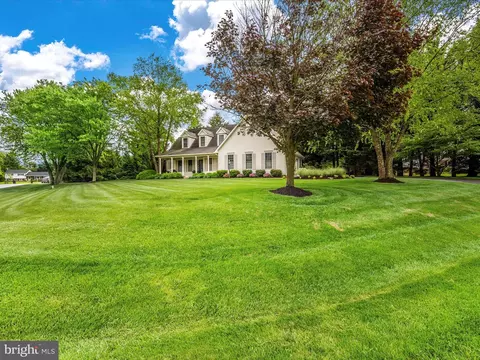
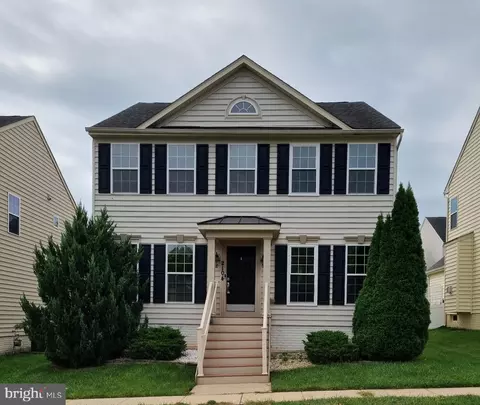
| Levels/Style | Cape Cod |
| Type | Residential |
| Virtual Tour | N/A |
| Status | Closed |
| SqFt | 3576 |
| Lot Size (SqFt) | 24829 |
| Lot Size (Acres) | 0.57 |
| County Tax | 4604, Annually |
| Tax: Assessed Value | 392800 |
| Annual Property Tax | 4604 |
| Year Built | 2001 |
| Condition | Very Good |
| HOA Fee | 540, Annually |
| New Construction (Y/N) | N |
| HOA Name | CLOVER HILL CIVIC ASSOCIATION |
| Foreclosure (Y/N) | N |
| Interior | |
| Total # of Bathrooms | 3 |
| # Full Baths | 2 |
| # Half Baths | 1 |
| Total # of Bedrooms | 4 |
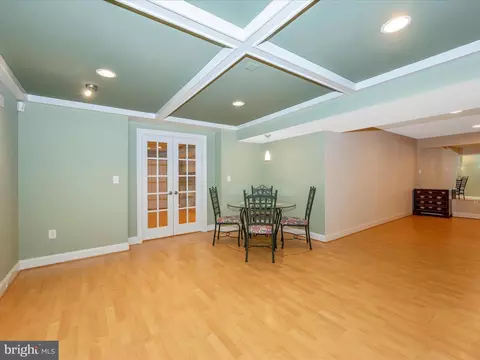
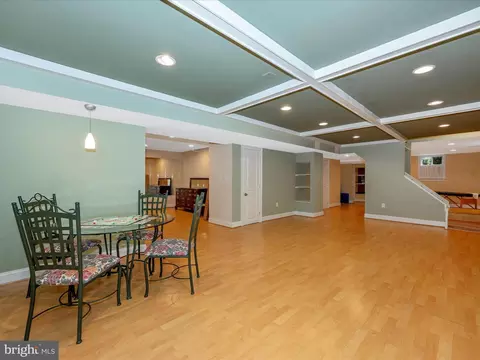
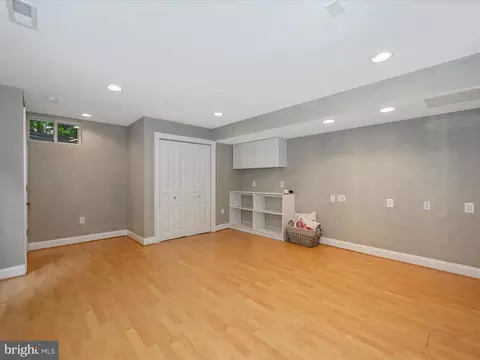
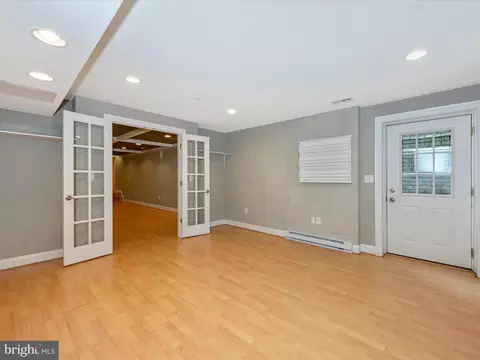
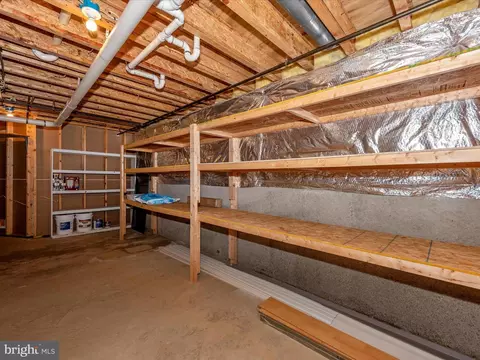
| Basement | Connecting Stairway, Daylight, Partial, Full, Outside Entrance, Rear Entrance, Sump Pump, Walkout Stairs, Windows, Fully Finished |
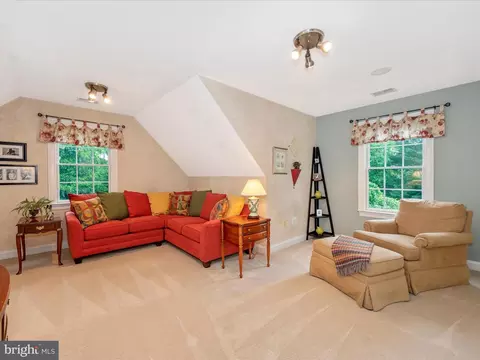
| Other Room(s) | Living Room, Dining Room, Primary Bedroom, Bedroom 2, Bedroom 3, Bedroom 4, Kitchen, Family Room, Laundry, Mud Room, Bathroom 2, Bonus Room, Primary Bathroom, Half Bath |
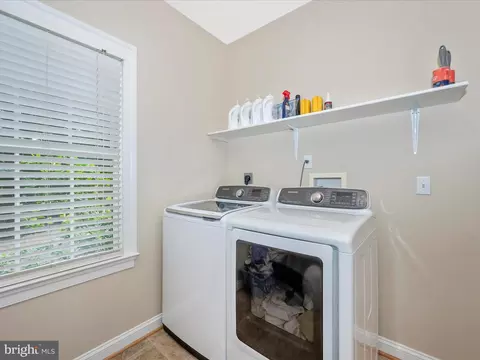
| Laundry | Main Floor |
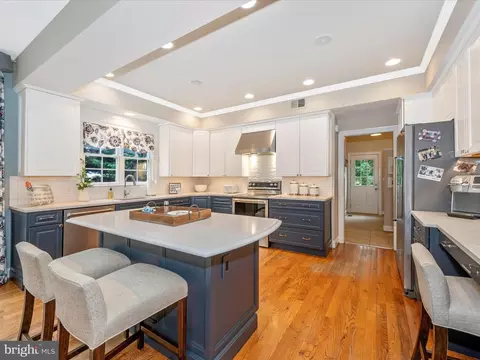
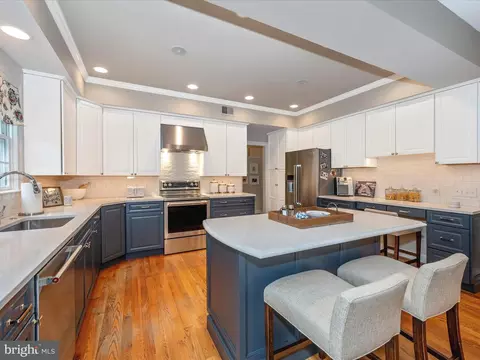
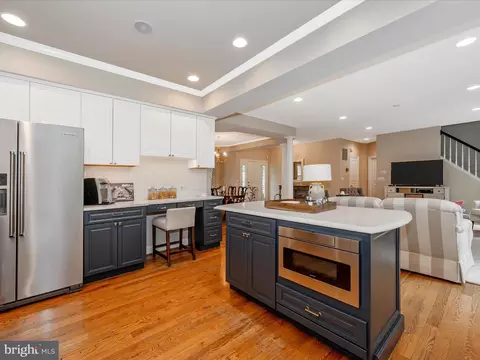
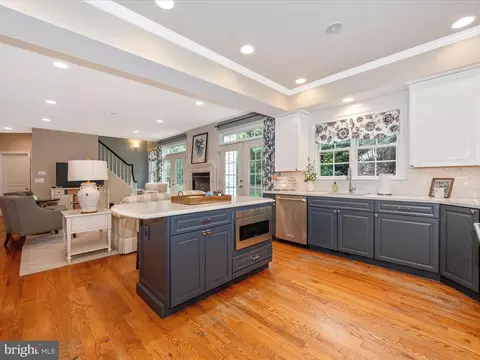
| Appliances | Built-In Microwave, Dishwasher, Disposal, Dryer - Front Loading, Dryer - Electric, Icemaker, Oven/Range - Electric, Range Hood, Refrigerator, Stainless Steel Appliances, Washer, Water Heater |
| Walls/ Ceilings | 9'+ Ceilings, Dry Wall, Tray Ceilings |
| Interior Features | Butlers Pantry, Combination Dining/Living, Combination Kitchen/Living, Entry Level Bedroom, Floor Plan - Open, Kitchen - Gourmet, Kitchen - Island, Recessed Lighting, Walk-in Closet(s), Wood Floors, Built-Ins, Carpet |
| Accessibility Features | Level Entry - Main |
| Exterior | |
| Roof | Architectural Shingle |
| Construction | Vinyl Siding |
| Foundation | Concrete Perimeter |
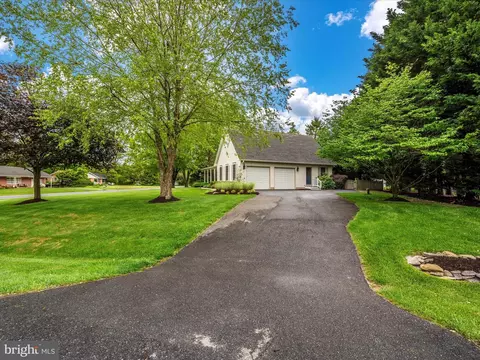
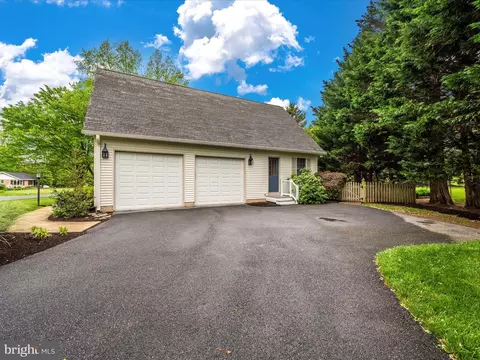
| Garage Desc | Garage - Side Entry, Garage Door Opener, Inside Access |
| Parking Desc | Asphalt Driveway, Attached Garage, Driveway, Off Street |
| # Garage Spaces | 2 |
| # Parking Spaces | 6 |
| # Attached Garage Spaces | 2 |
| # Driveway Spaces | 4 |
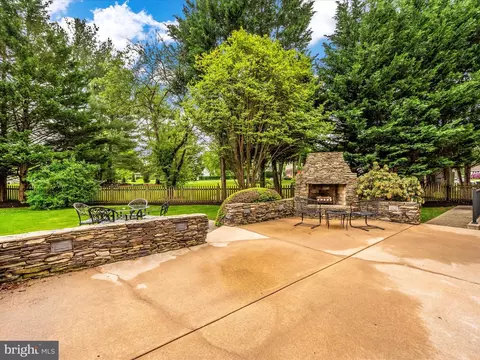
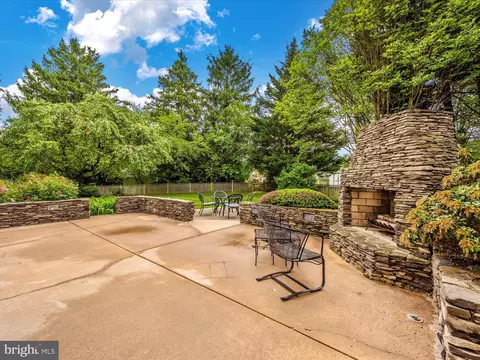
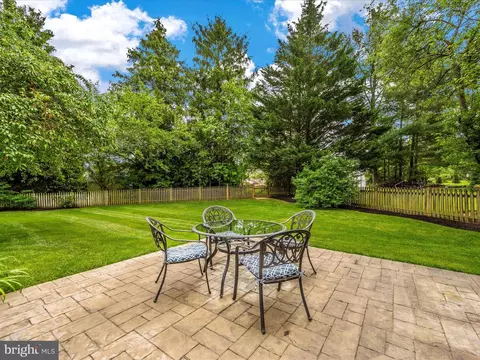
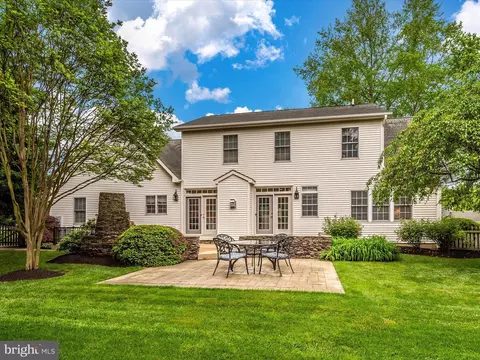
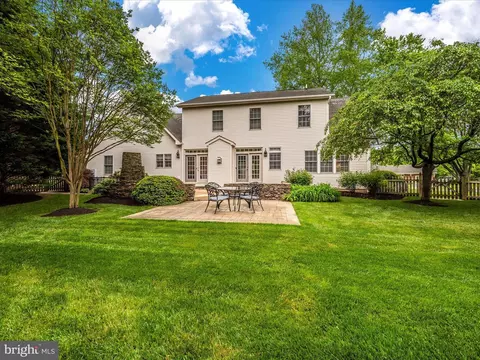
| Exterior Features | Extensive Hardscape |
| Existing Structures | Above Grade, Below Grade, Patio(s) |
| Amenities / Utilities | |
| Sewer/ Septic | Public Sewer |
| Pool | No Pool |
| Location | |
| View | Garden/Lawn |
| Subdivision | CLOVER HILL |
| Water Source | Public |
| Senior Community (Y/N) | N |
| School District | FREDERICK COUNTY PUBLIC SCHOOLS |
| Location | Urban |
| Directions | From Rt. 15 Take Rosemont Ave. Exit And Go West Away From Town Out Yellow Springs Road About 3 Miles. At Traffic Circle, Take 1st Exit Onto Christopher's Crossing. Take Next Right Onto Stone Ridge Dr., Then Left Onto Springhill Dr., Then Right Onto Glendale Dr. And Finally Turn Right Onto Glendale Court. House Is On The Left. |
| Zoning | RESIDENTIAL |
MLS # MDFR2046680| Est. value | Bed/bath | Sqft | mi | |
|---|---|---|---|---|
| 8005 Glendale Ct, Frederick, MD 21702 | $462,000 | 4/2 | 1,136 | 0.02 |
| 8005 Glendale Dr, Frederick, MD 21702 | $570,000 | —/3 | 2,022 | 0.04 |
| 8003 Glendale Ct, Frederick, MD 21702 | $599,000 | —/2 | 1,961 | 0.04 |
| 8007 Glendale Dr, Frederick, MD 21702 | $451,000 | —/2 | 1,132 | 0.04 |
| 8006 Glendale Ct, Frederick, MD 21702 | $647,000 | —/2 | 2,437 | 0.04 |
| 8003 Glendale Dr, Frederick, MD 21702 | $528,000 | —/2 | 1,649 | 0.04 |
| 7914 Clearfield Rd, Frederick, MD 21702 | $626,000 | 3/2 | 2,390 | 0.04 |
| 7912 Clearfield Rd, Frederick, MD 21702 | $612,000 | —/3 | 2,122 | 0.05 |
Estimated values are based on public record data and automated valuation models. Values are not guaranteed and may not reflect current market conditions.


$500,290
$259,950
$500,000
$685,000
$405,000
$499,950
$424,900
$634,450
$425,000
$692,990
$550,000
$299,995
$374,445
$839,900
$375,000
$425,000
$632,450
$694,000
$300,000
$709,990
$625,000
$625,000
$725,000
$299,900
$619,950
$600,000
$1,319,950
$647,500
$334,999
$353,500