

- $460,000
- 3Bd
- 2Ba
- 2,158 Sq Ft
SOLD

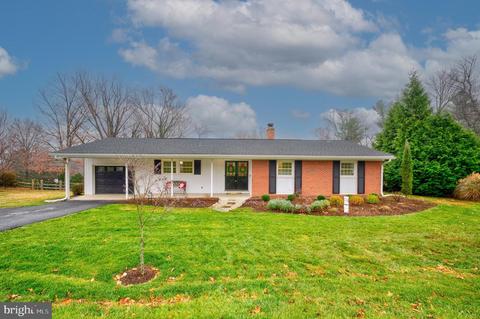

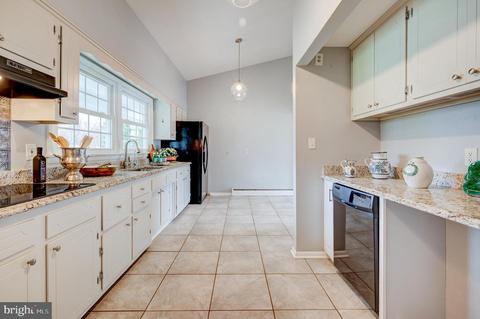
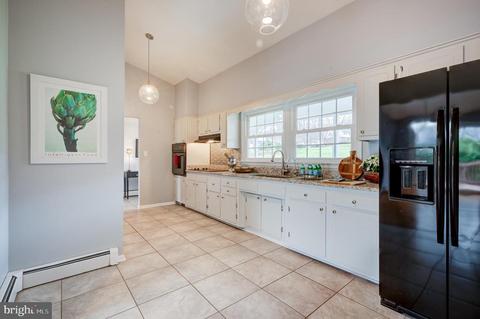
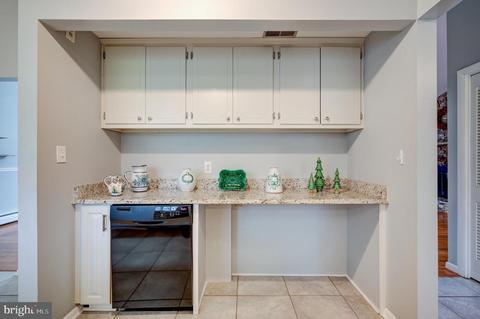

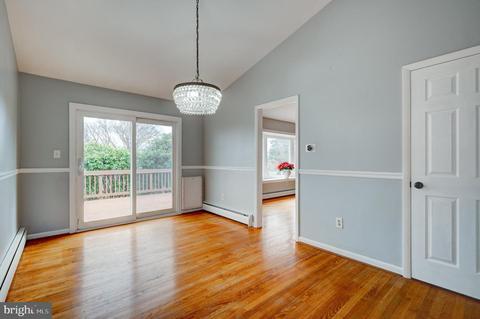
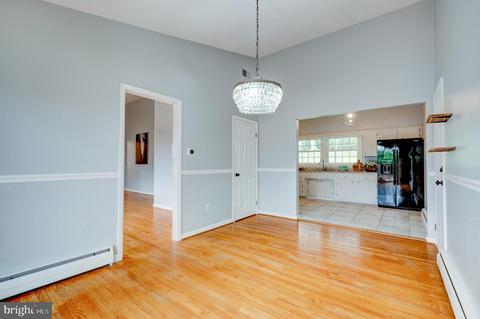
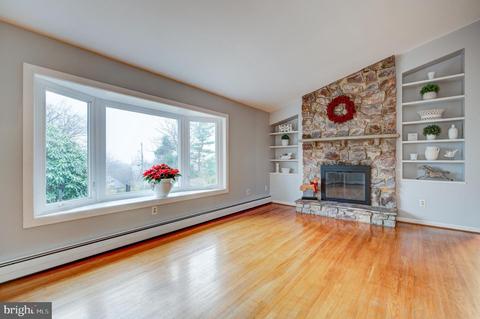
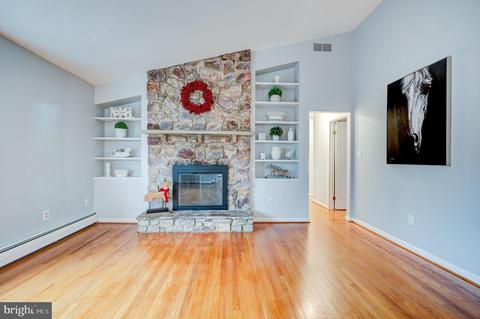
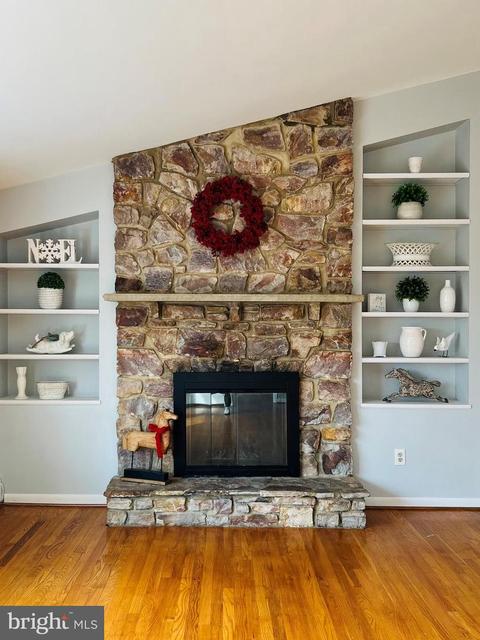
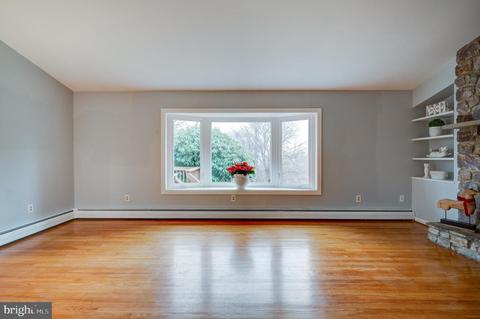
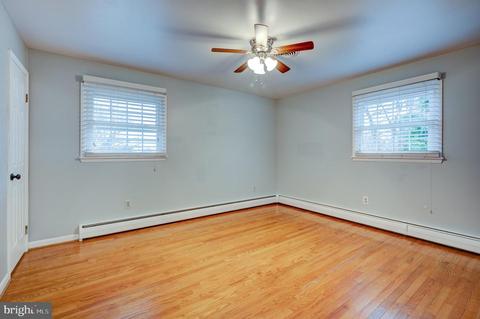

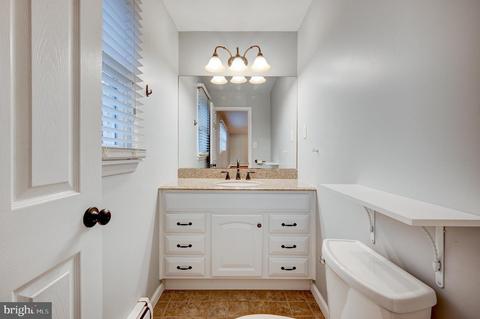
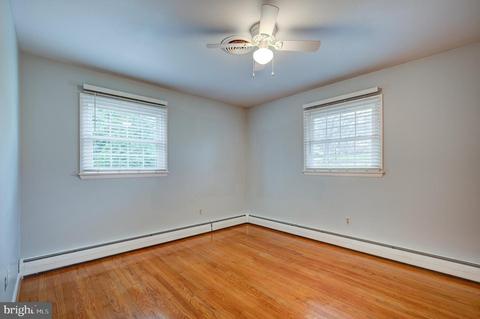
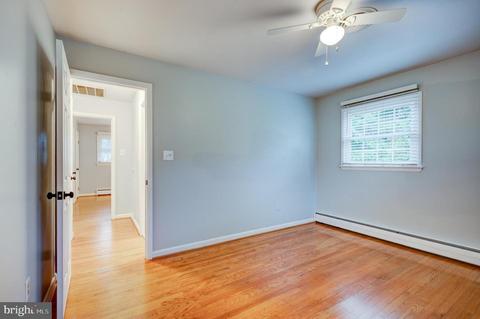
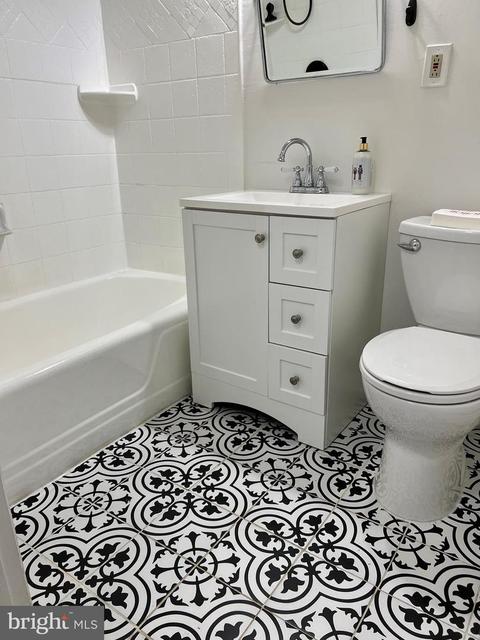










Last sold 02/28/2023 after 83 Days
bed
bath
Sqft ($209/Sqft)
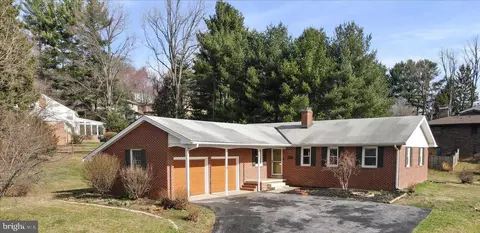
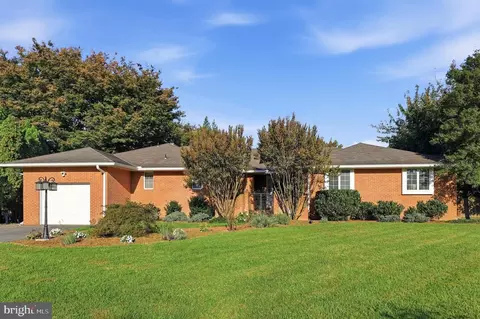
| Property type House | Neighborhood | Year built 1965 | HOA fee $0/month | Lot size 0.58 Acre | Parking 1 garage spaces | Rental estimate |

| Overview | |
| Cooling/AC | Central A/C, Ceiling Fan(s), Electric |
| Heating | Oil |
| Levels/Style | Ranch/Rambler |
| Type | Residential |
| Status | Closed |
| SqFt | 2405 |
| Lot Size (SqFt) | 25264 |
| Lot Size (Acres) | 0.58 |
| County Tax | 3125, Annually |
| Tax: Assessed Value | 266633 |
| Annual Property Tax | 3125 |
| Year Built | 1965 |
| Condition | Excellent |
| New Construction (Y/N) | N |
| Foreclosure (Y/N) | N |
| Interior | |
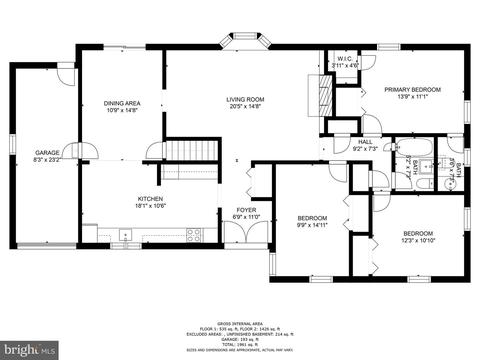
| Total # of Bathrooms | 3 |
| # Full Baths | 2 |
| # Half Baths | 1 |
| Total # of Bedrooms | 3 |
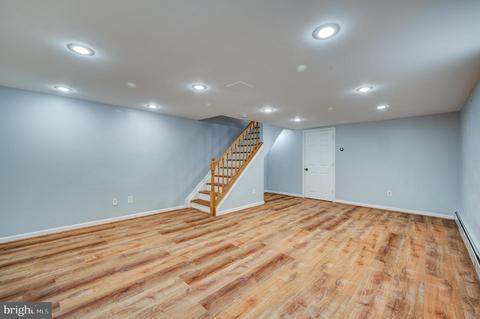
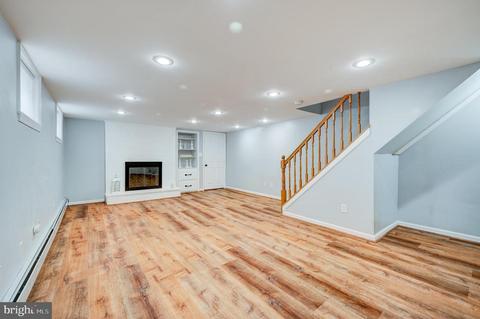
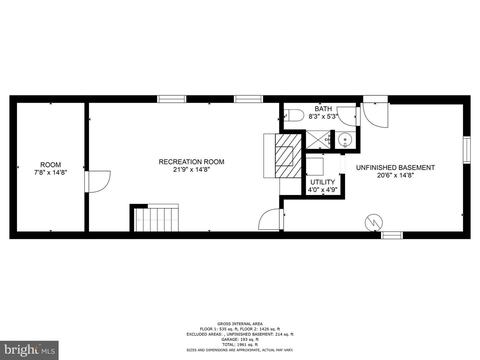
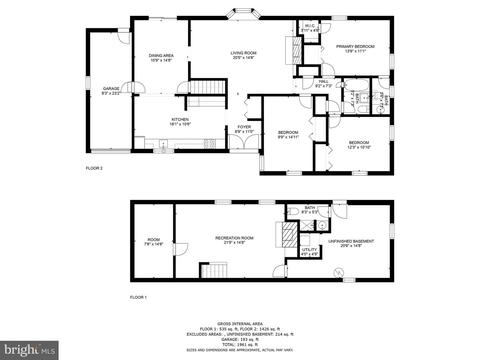
| Basement | Connecting Stairway, Daylight, Partial, Drain, Heated, Interior Access, Outside Entrance, Partially Finished, Rear Entrance, Sump Pump, Windows |
| Other Room(s) | Dining Room, Primary Bedroom, Bedroom 2, Bedroom 3, Kitchen, Family Room, Foyer, Recreation Room, Storage Room, Utility Room, Bathroom 2, Bathroom 3, Primary Bathroom |
| Laundry | Basement |
| Appliances | Cooktop, Dishwasher, Icemaker, Refrigerator, Oven - Wall, Exhaust Fan, Range Hood, Water Conditioner - Owned, Water Heater |
| Walls/ Ceilings | Dry Wall, Cathedral Ceilings, Vaulted Ceilings |
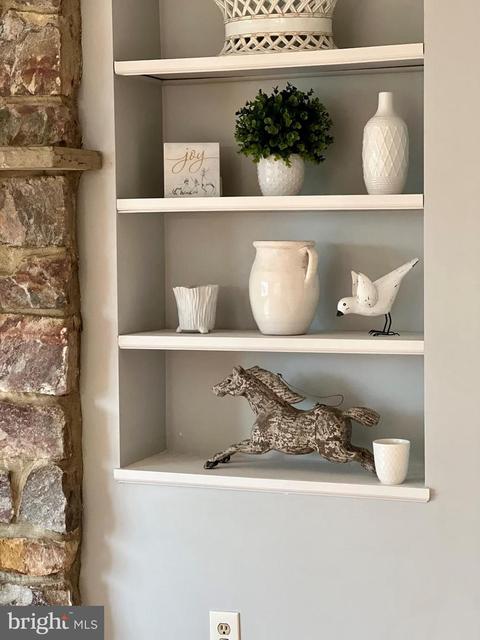
| Interior Features | Built-Ins, Ceiling Fan(s), Chair Railings, Entry Level Bedroom, Family Room Off Kitchen, Floor Plan - Traditional, Formal/Separate Dining Room, Pantry, Primary Bath(s), Recessed Lighting, Upgraded Countertops, Walk-in Closet(s), Wood Floors, Kitchen - Eat-In |
| Accessibility Features | Level Entry - Main |
| Exterior | |
| Roof | Architectural Shingle |
| Foundation | Block |
| Garage Desc | Garage - Front Entry, Garage Door Opener, Inside Access, Oversized |
| # Garage Spaces | 1 |
| # Parking Spaces | 5 |
| # Attached Garage Spaces | 1 |
| Parking Desc | Attached Garage, Driveway |
| # Driveway Spaces | 4 |
| Exterior Features | Extensive Hardscape, Gutter System |
| Existing Structures | Above Grade, Below Grade |
| Fencing | Rear |
| Amenities / Utilities | |
| Sewer/ Septic | Private Septic Tank |
| Pool | No Pool |
| Location | |
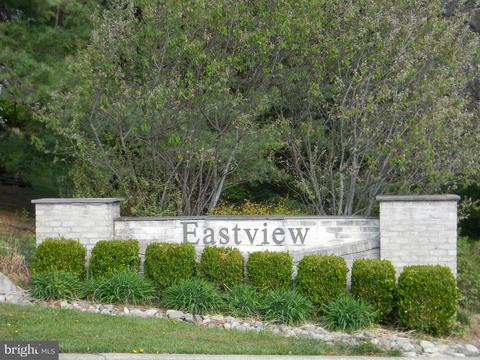
| Subdivision | EASTVIEW |
| Senior Community (Y/N) | N |
| School District | FREDERICK COUNTY PUBLIC SCHOOLS |
| Directions | Please Choose Your Preferred Navigation. |
| Zoning | R |
MLS # MDFR2028756
MLS # MDFR272398
MLS # 1001222069
MLS # FR9953403| Est. value | Bed/bath | Sqft | mi | |
|---|---|---|---|---|
| 7403 Hilltop Dr, Frederick, MD 21702 | $563,000 | —/2 | 2,398 | 0.02 |
| 7407 Hilltop Dr, Frederick, MD 21702 | $530,000 | —/2 | 2,185 | 0.02 |
| 7404 Hilltop Dr, Frederick, MD 21702 | $592,000 | 4/2 | 2,301 | 0.04 |
| 7401 Hilltop Dr, Frederick, MD 21702 | $572,000 | 5/— | 2,780 | 0.04 |
| 7400 Skyline Dr, Frederick, MD 21702 | $597,000 | 3/2 | 2,453 | 0.05 |
| 7406 Hilltop Dr, Frederick, MD 21702 | $643,000 | 4/2 | 2,664 | 0.05 |
| 7409 Hilltop Dr, Frederick, MD 21702 | $522,000 | —/2 | 1,886 | 0.05 |
| 7312 Parkview Dr, Frederick, MD 21702 | $659,000 | —/2 | 3,322 | 0.05 |
Estimated values are based on public record data and automated valuation models. Values are not guaranteed and may not reflect current market conditions.



$500,290
$259,950
$500,000
$685,000
$405,000
$499,950
$424,900
$634,450
$425,000
$692,990
$550,000
$299,995
$374,445
$839,900
$375,000
$425,000
$632,450
$694,000
$300,000
$709,990
$625,000
$625,000
$725,000
$299,900
$619,950
$600,000
$1,319,950
$647,500
$334,999
$353,500