
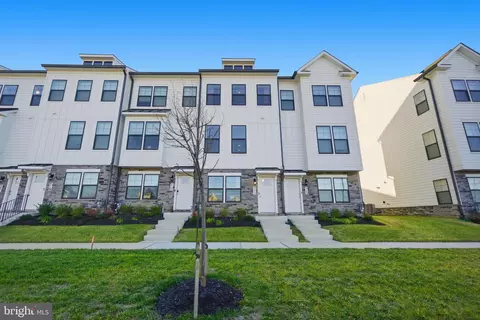
- $435,500
- 4Bd
- 4Ba
- 1,793 Sq Ft
SOLD

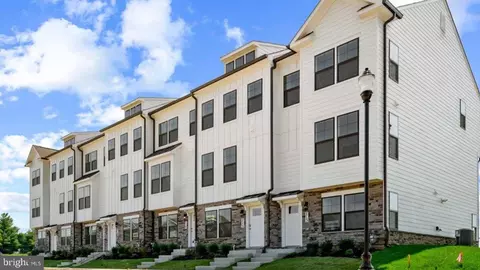
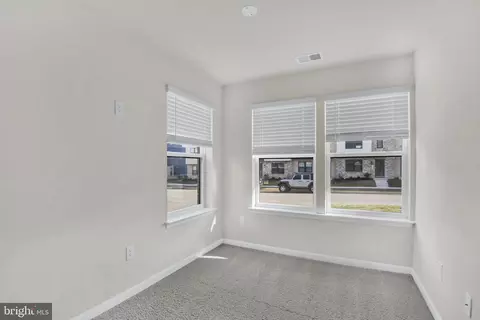
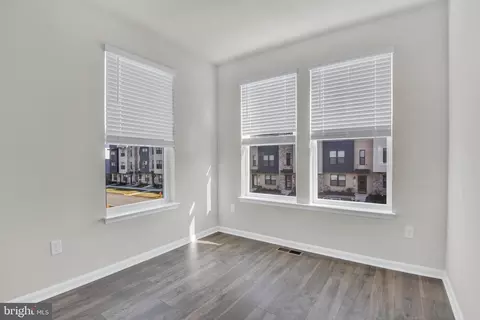
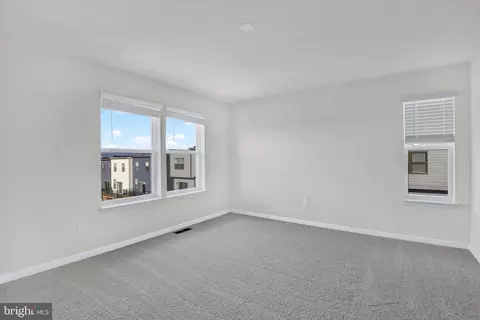
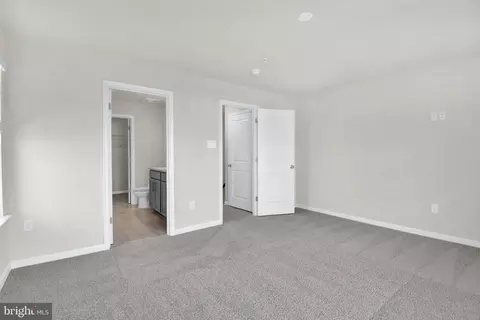
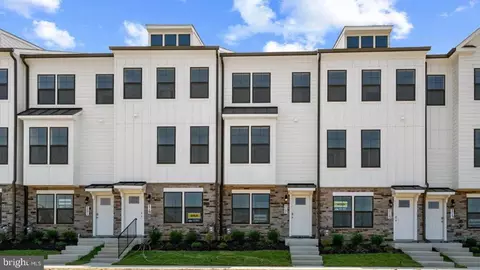
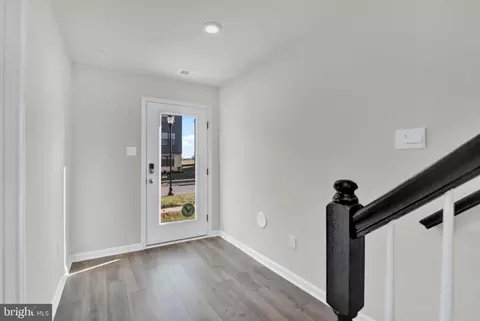
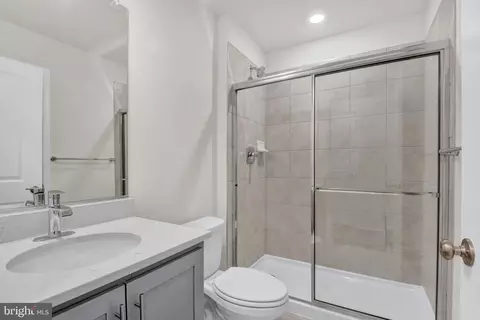
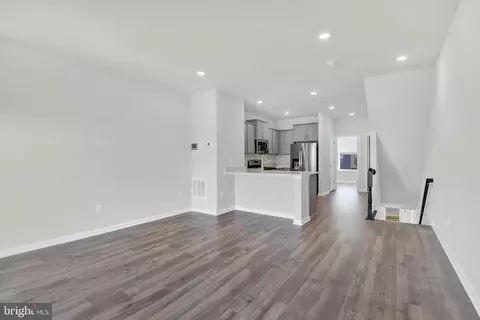
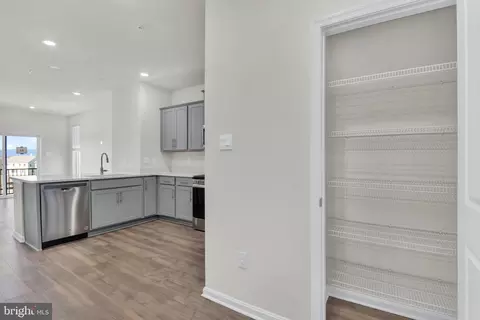
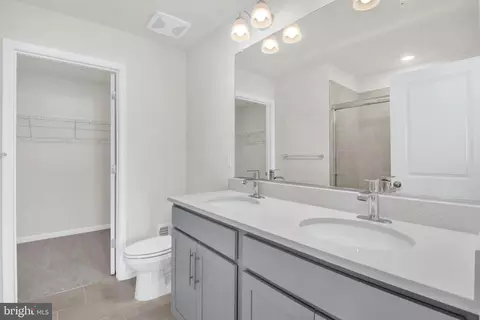
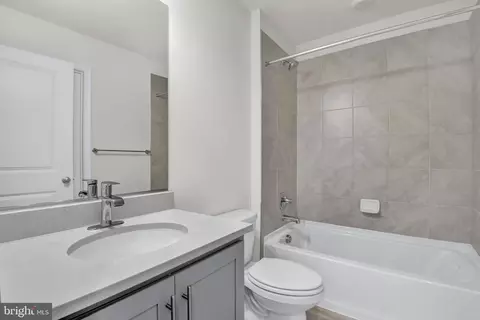
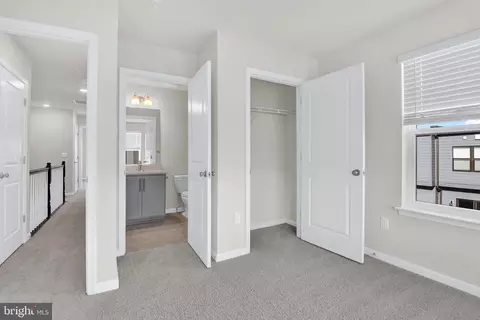
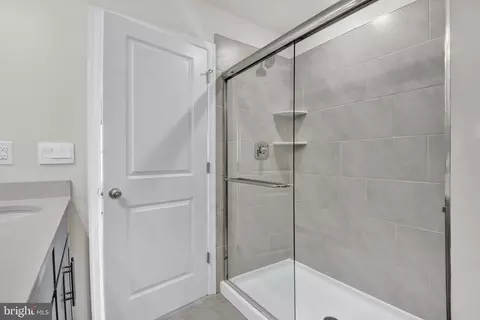
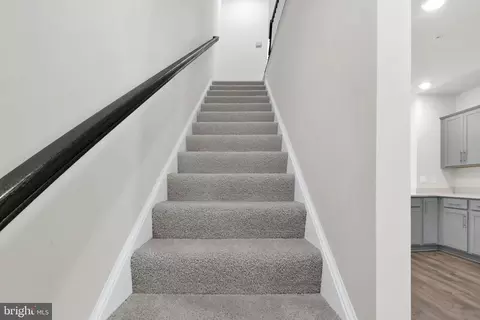
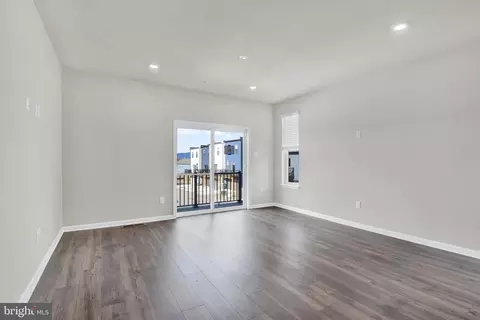
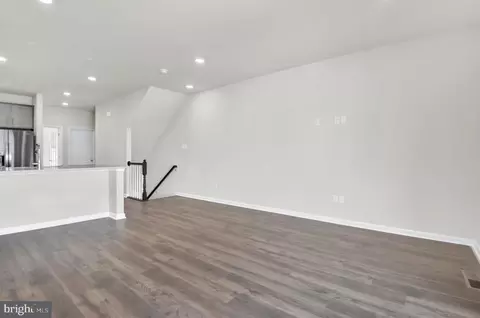
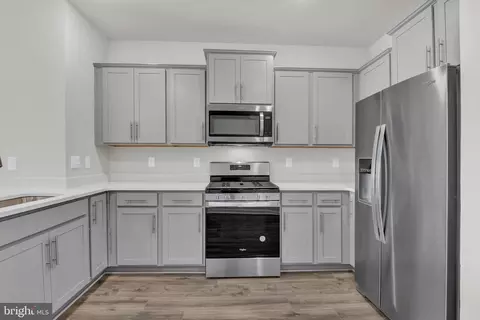
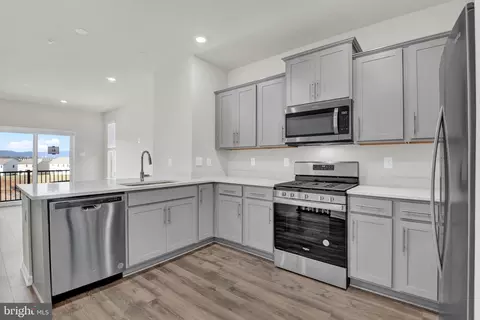
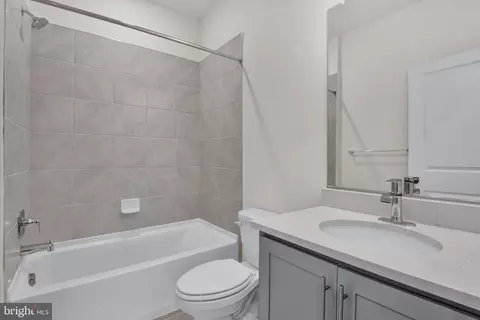
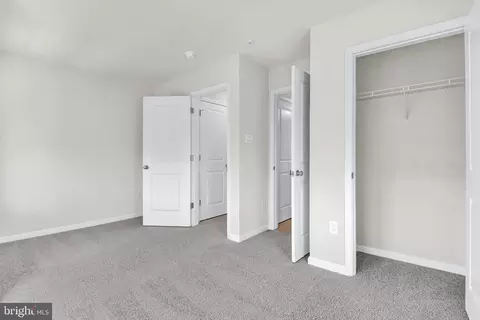
Last sold 01/23/2026 after 71 Days
bed
bath
Sqft ($232/Sqft)
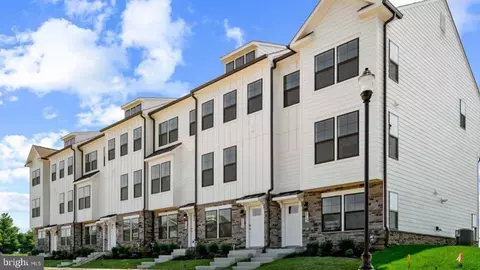
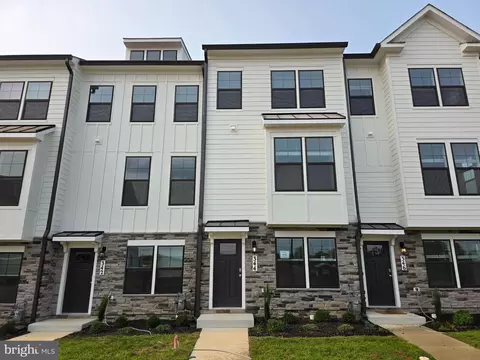
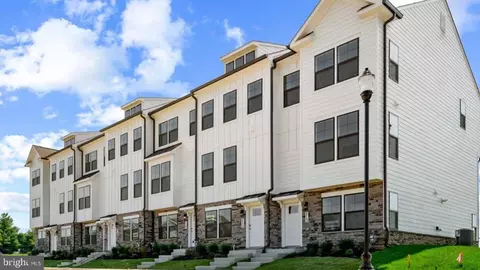
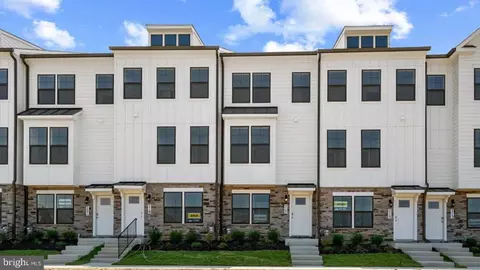
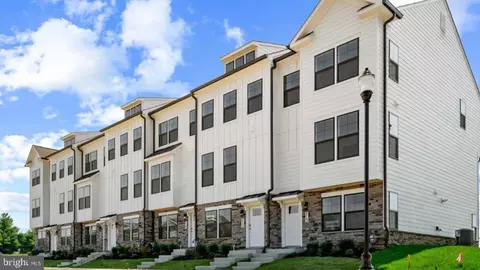
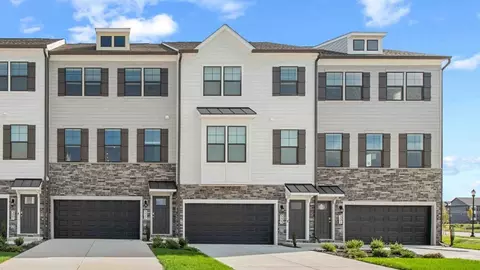
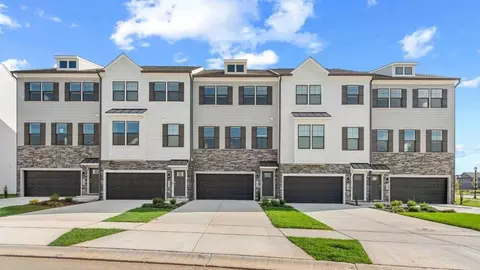
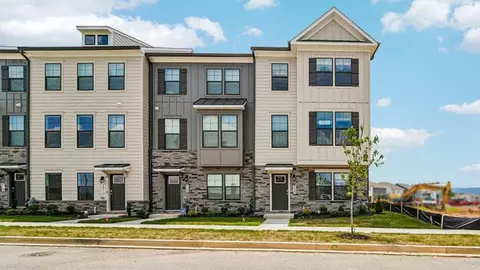
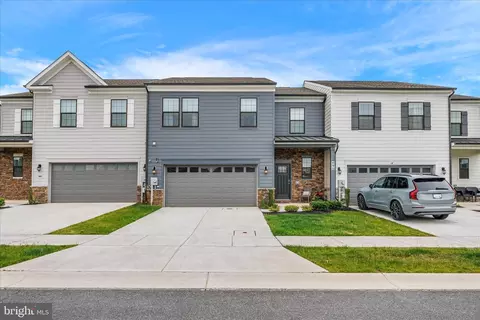
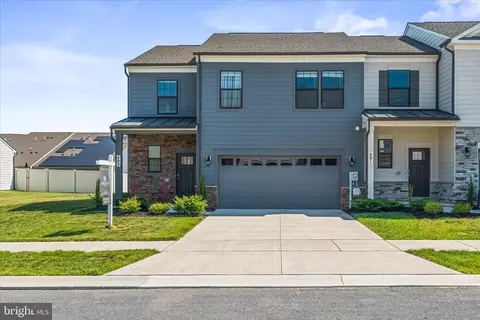
| Property type Townhouse | Neighborhood | Year built 2025 | HOA fee $97/month | Lot size 2,300 Sqft | Movoto estimate | Parking 1 garage spaces |

| Overview | |
| Cooling/AC | Central A/C, Electric |
| Heating | Natural Gas |
| Levels/Style | Traditional |
| Type | Residential |
| Virtual Tour | N/A |
| Status | Closed |
| SqFt | 2093 |
| Lot Size (SqFt) | 2300 |
| Lot Size (Acres) | 0.05 |
| City/ Town Tax | 7400 |
| Tax: Assessed Value | 429990 |
| Year Built | 2025 |
| Condition | Excellent |
| HOA Fee | 97, Monthly |
| New Construction (Y/N) | Y |
| Foreclosure (Y/N) | N |
| Interior | |
| Total # of Bathrooms | 4 |
| # Full Baths | 4 |
| Total # of Bedrooms | 4 |
| Basement | Full, Garage Access, Heated, Outside Entrance, Poured Concrete, Sump Pump, Walkout Level, Water Proofing System, Windows |
| Other Room(s) | Living Room, Dining Room, Primary Bedroom, Bedroom 2, Bedroom 3, Bedroom 4, Kitchen, Foyer, Laundry, Bathroom 1, Bathroom 2, Bathroom 3, Primary Bathroom |
| Appliances | Built-In Microwave, Cooktop - Down Draft, Dishwasher, Disposal, ENERGY STAR Dishwasher, ENERGY STAR Refrigerator, Microwave, Oven - Wall, Range Hood, Refrigerator |
| Walls/ Ceilings | 9'+ Ceilings, Dry Wall |
| Interior Features | Carpet, Combination Kitchen/Dining, Floor Plan - Open, Kitchen - Eat-In, Kitchen - Island, Recessed Lighting, Walk-in Closet(s) |
| Accessibility Features | None |
| Door Features | Sliding Glass |
| Exterior | |
| Roof | Architectural Shingle |
| Foundation | Slab |
| Garage Desc | Garage - Rear Entry |
| # Garage Spaces | 1 |
| # Parking Spaces | 1 |
| # Attached Garage Spaces | 1 |
| Parking Desc | Attached Garage |
| Exterior Features | Exterior Lighting, Street Lights |
| Existing Structures | Above Grade |
| Amenities / Utilities | |
| Sewer/ Septic | Public Sewer |
| Pool | Yes - Community |
| Location | |
| Subdivision | RENN QUARTER |
| Water Source | Public |
| Senior Community (Y/N) | N |
| School District | FREDERICK COUNTY PUBLIC SCHOOLS |
| Directions | From Washington DC: Take I-495 W For 8 Miles - Follow I-270 N For 46 Miles - Merge Onto 70 E, Take Exit 54 Towards East St Follow East St For 1 Mile, Make A Right Onto E Church St, Go Approx 1 Mile And Make A Right Onto Monocacy And The Community Is On The Right. |
| Zoning | RESIDENTIAL |
MLS # MDFR2073498 MLS # e568bedab3e5cf3a
MLS # MDFR2047502
MLS # e568bedab3e5cf3a
MLS # MDFR2047502| Est. value | Bed/bath | Sqft | mi | |
|---|---|---|---|---|
| 721 Courier Ln, Frederick, MD 21701 | $440,000 | —/4 | 1,728 | 0 |
| 725 Courier Ln, Frederick, MD 21701 | $447,000 | 4/4 | 1,756 | 0 |
| 719 Courier Ln, Frederick, MD 21701 | $444,000 | 4/4 | 1,712 | 0.01 |
| 717 Courier Ln, Frederick, MD 21701 | $440,000 | 4/4 | 1,728 | 0.01 |
| 715 Courier Ln, Frederick, MD 21701 | $441,000 | 4/4 | 1,712 | 0.01 |
| 713 Courier Ln, Frederick, MD 21701 | $462,000 | 4/4 | 1,756 | 0.02 |
| 711 Courier Ln, Frederick, MD 21701 | $462,000 | 4/4 | 1,756 | 0.02 |
| 709 Courier Ln, Frederick, MD 21701 | $444,000 | 4/4 | 1,712 | 0.02 |
Estimated values are based on public record data and automated valuation models. Values are not guaranteed and may not reflect current market conditions.
$500,290
$259,950
$500,000
$405,000
$499,950
$634,450
$625,000
$692,990
$490,000
$769,990
$512,585
$632,450
$299,995
$374,445
$425,000
$839,900
$395,000
$694,000
$564,950
$375,000
$625,000
$625,000
$600,000
$299,900
$619,950
$1,319,950
$725,000
$334,999
$353,500