
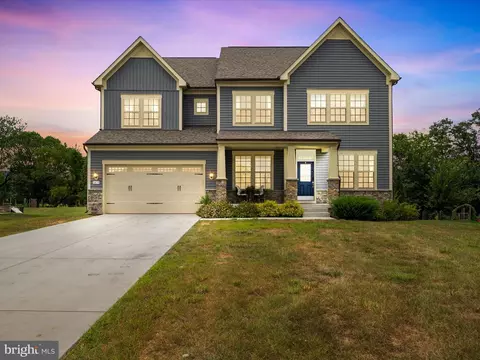
- $714,900
- 6Bd
- 4Ba
- 3,570 Sq Ft
SOLD

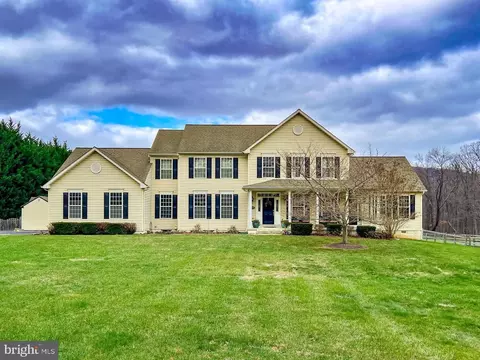

Last sold 07/22/2025 for $236K
bed
bath
Sqft ($40/Sqft)
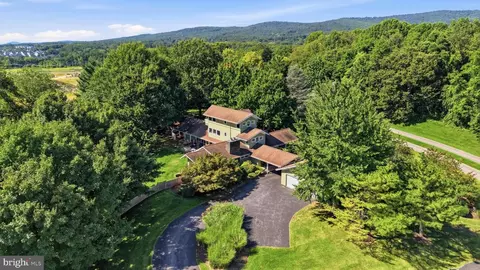
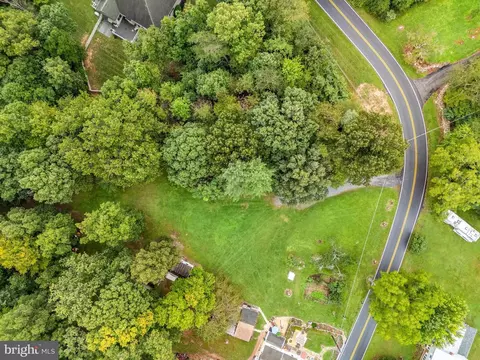
| Property type House | Year built 2003 | HOA fee $0/month | Lot size 2.05 Acre | Movoto estimate | Parking 2 garage spaces |
| Overview | |
| Cooling/AC | Heat Pump(s), Central A/C, Ductless/Mini-Split, Electric |
| Heating | Electric |
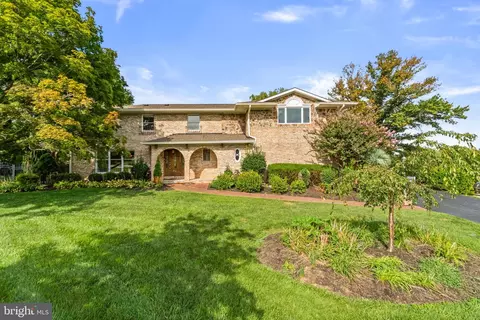
| Levels/Style | Colonial |
| Type | Residential |
| Status | Coming Soon |
| SqFt | 7038 |
| Lot Size (SqFt) | 89298 |
| Lot Size (Acres) | 2.05 |
| County Tax | 8611, Annually |
| Tax: Assessed Value | 704633 |
| Annual Property Tax | 8611 |
| Year Built | 2003 |
| Condition | Good |
| New Construction (Y/N) | N |
| Foreclosure (Y/N) | N |
| Interior | |
| Total # of Bathrooms | 5 |
| # Full Baths | 4 |
| # Half Baths | 1 |
| Total # of Bedrooms | 6 |
| Basement | Sump Pump, Daylight, Partial, Partially Finished |
| Appliances | Built-In Microwave, Dishwasher, Dryer - Front Loading, Extra Refrigerator/Freezer, Refrigerator, Oven/Range - Gas, Stainless Steel Appliances, Washer - Front Loading, Water Conditioner - Owned, Water Heater |
| Interior Features | Attic, Bathroom - Soaking Tub, Bathroom - Stall Shower, Bathroom - Tub Shower, Carpet, Ceiling Fan(s), Chair Railings, Combination Kitchen/Dining, Crown Moldings, Entry Level Bedroom, Family Room Off Kitchen, Floor Plan - Traditional, Formal/Separate Dining Room, Kitchen - Eat-In, Kitchen - Island, Wood Floors, Water Treat System, Walk-in Closet(s), Upgraded Countertops, Recessed Lighting, Primary Bath(s) |
| Accessibility Features | None |
| Exterior | |
| Construction | Vinyl Siding |
| Foundation | Slab |
| Garage Desc | Garage Door Opener, Garage - Side Entry |
| Parking Desc | Attached Garage, Driveway |
| # Garage Spaces | 2 |
| # Parking Spaces | 4 |
| # Attached Garage Spaces | 2 |
| # Driveway Spaces | 2 |
| Exterior Features | Outbuilding(s), Play Equipment |
| Existing Structures | Above Grade, Below Grade, Storage Barn/Shed |
| Amenities / Utilities | |
| Utilities | Cable TV Available |
| Sewer/ Septic | On Site Septic |
| Pool | No Pool |
| Security Features | Smoke Detector |
| Inclusions | Refrigerator In Laundry Room. Outdoor Playground Equipment. |
| Location | |
| Subdivision | NONE AVAILABLE |
| Water Source | Well |
| Senior Community (Y/N) | N |
| High School | GOV. THOMAS JOHNSON |
| Elementary School | YELLOW SPRINGS |
| School District | FREDERICK COUNTY PUBLIC SCHOOLS |
| Middle School | MONOCACY |
| Location | Rural |
| Directions | From US-15 North - Exit At Christophers Crossing (Exit 18) And Turn Left Onto Monocacy Boulevard, Which Becomes Christophers Crossing. Continue For About 0.7 Miles, Then Turn Right Onto Opossumtown Pike. After 0.4 Miles, Bear Left To Stay On Opossumtown Pike For Another 1.4 Miles. Turn Left Onto Ford Road, Then Left Again To Stay On Ford Road—the Home Will Be On Your Right. |
| Zoning | A |
| Est. value | Bed/bath | Sqft | mi | |
|---|---|---|---|---|
| 6532 Ford Rd, Frederick, MD 21702 | $843,000 | 5/3 | 3,652 | 0.03 |
| 6512 Ford Rd, Frederick, MD 21702 | $902,000 | —/4 | 3,746 | 0.04 |
| 6401 Ford Rd, Frederick, MD 21702 | $324,000 | —/1 | 1,020 | 0.1 |
| 6334 Ford Rd, Frederick, MD 21702 | $447,000 | —/1 | 1,056 | 0.12 |
| 6403 Ford Rd, Frederick, MD 21702 | $372,000 | —/1 | 977 | 0.14 |
| 6328 Ford Rd, Frederick, MD 21702 | $541,000 | —/1 | 1,788 | 0.16 |
| 9314 Pear Ln, Frederick, MD 21702 | $900,000 | 4/2 | 2,276 | 0.16 |
| 6533 Ford Rd, Frederick, MD 21702 | $505,400 | 4/4 | 3,452 | 0.18 |
Estimated values are based on public record data and automated valuation models. Values are not guaranteed and may not reflect current market conditions.




$500,290
$259,950
$500,000
$685,000
$405,000
$499,950
$424,900
$634,450
$425,000
$692,990
$550,000
$299,995
$374,445
$839,900
$375,000
$425,000
$632,450
$694,000
$300,000
$709,990
$625,000
$625,000
$725,000
$299,900
$619,950
$600,000
$1,319,950
$647,500
$334,999
$353,500